

Valley Wide Agents · brokered by Realty of America LLC











$1,749,000
Active1320 E Piedmont Road, Phoenix, AZ 85042
4
Beds
4
Baths
3,804
Sq ft
$460
Price / sq ft
15,725 sq ft
Lot size
Single story
Stories
Private pool
Pool
No
Spa
4-car
Garage
2021
Year built
$200/mo
HOA
Single Family Residence
Property type
Vistal Phase 1
Subdivision
90 days
On market
About this home
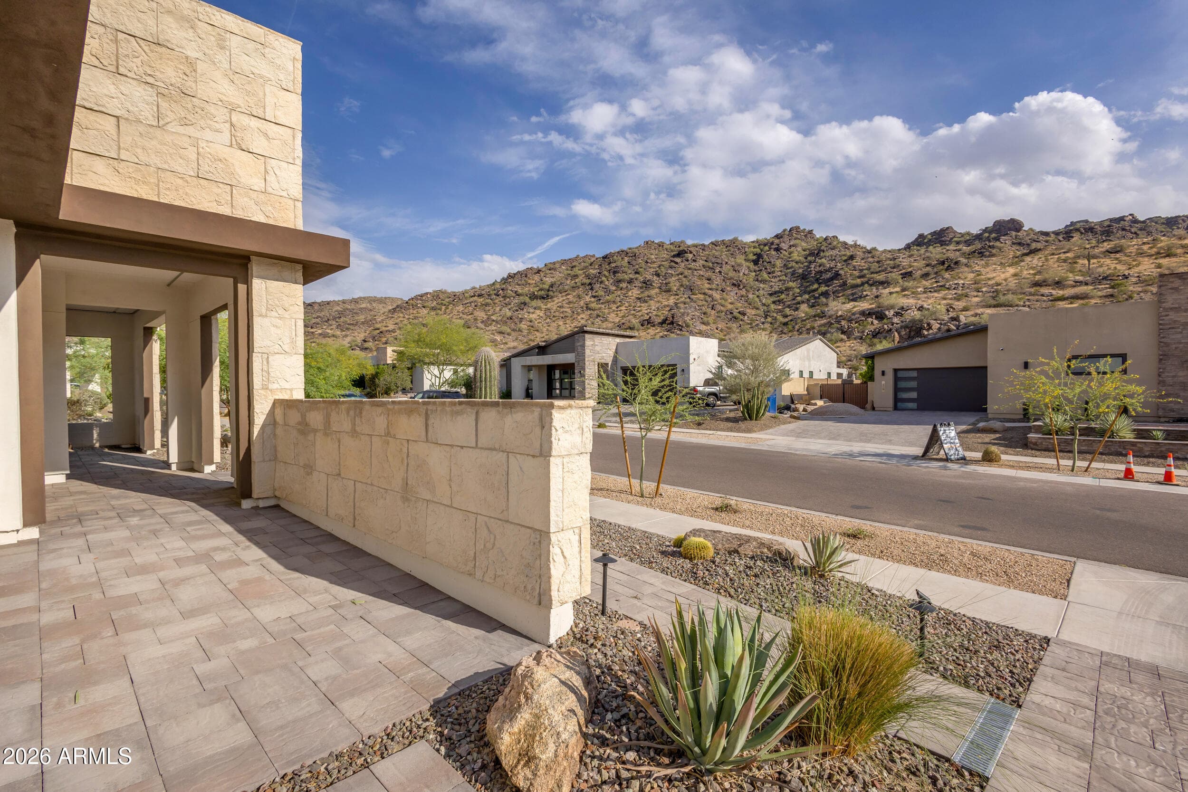
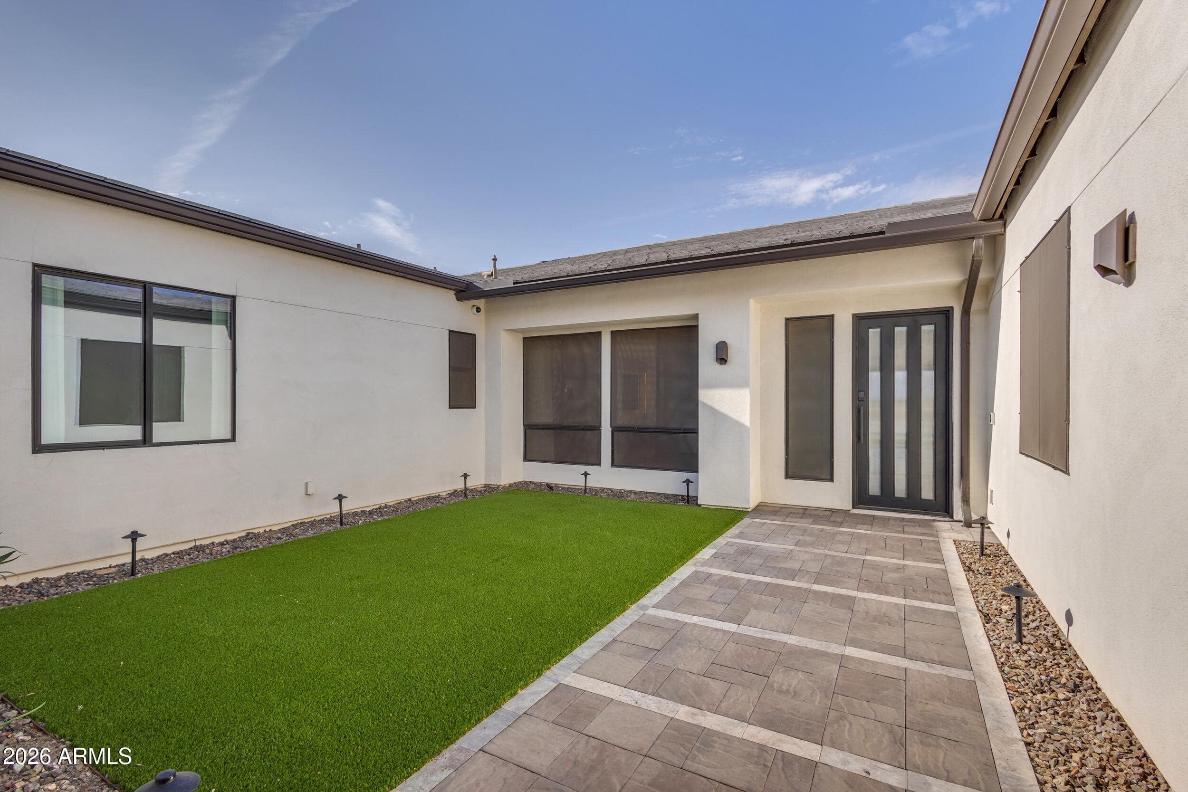
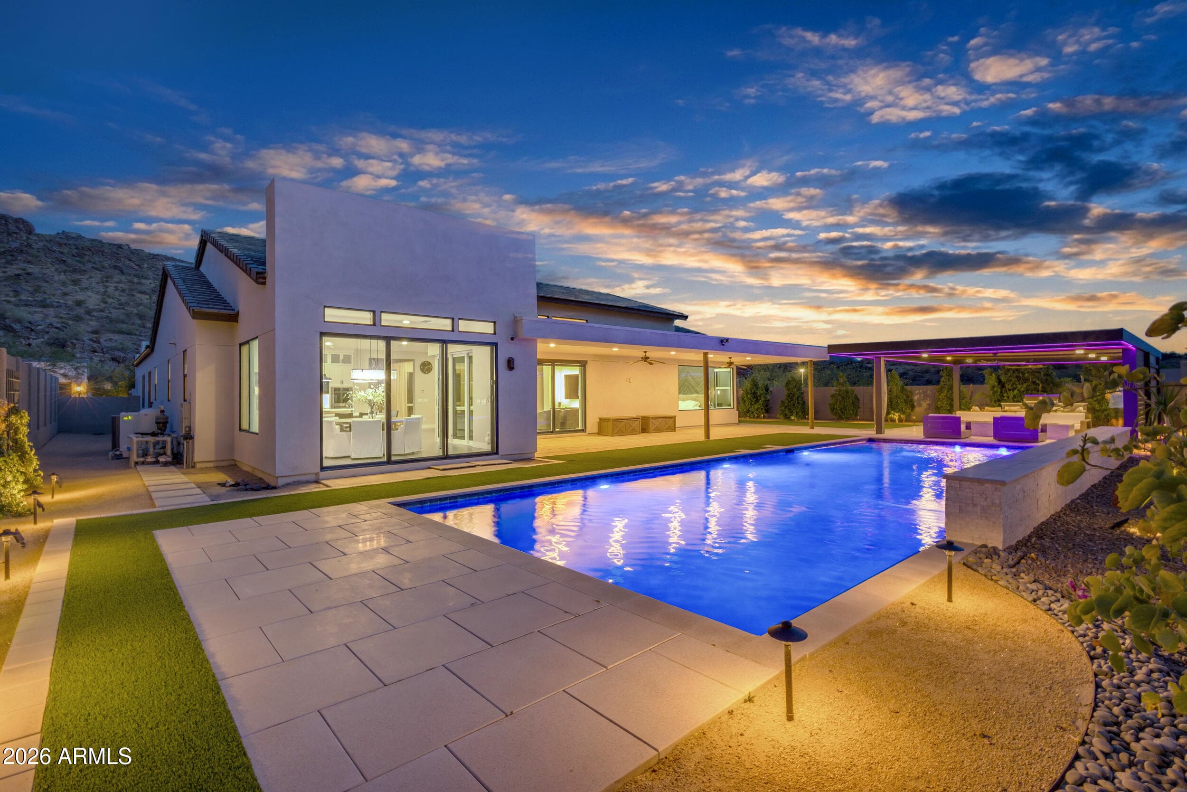
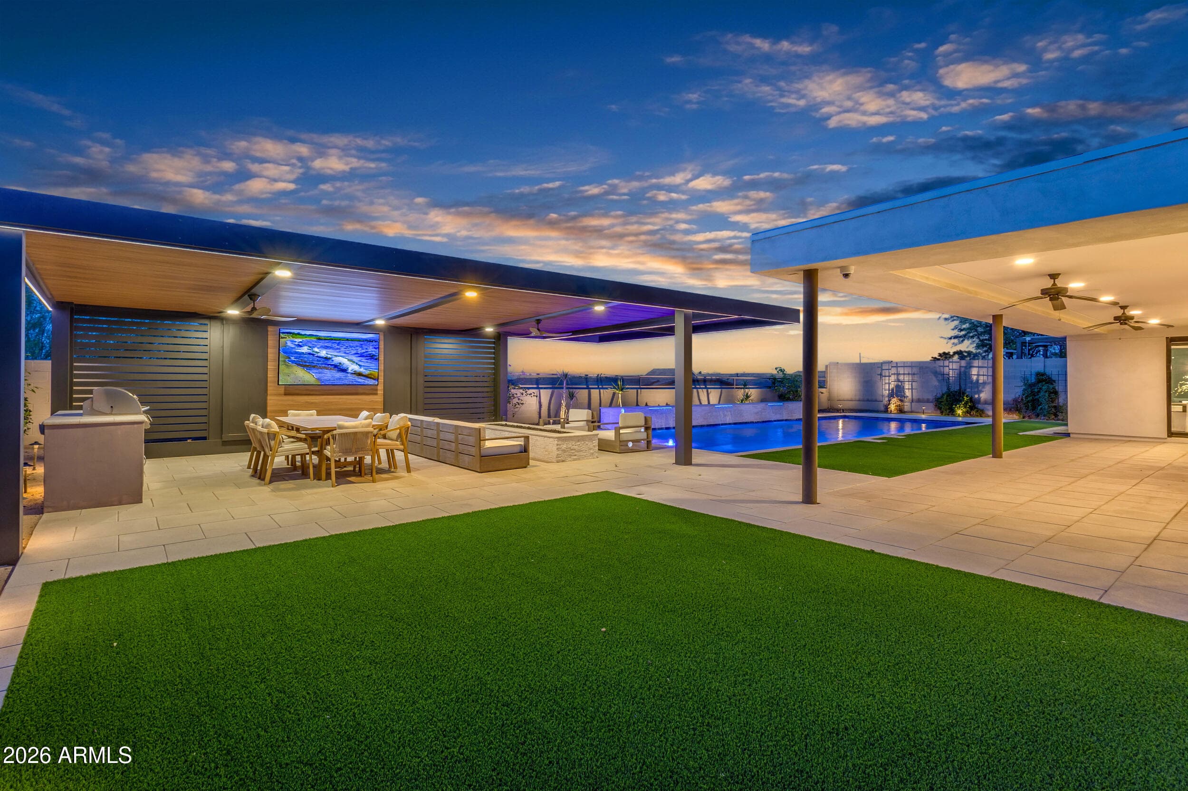
Welcome to your own slice of paradise nestled against the breathtaking backdrop of the South Mountain Preserve, where unmatched mountain views and dazzling city lights create one of the most captivating settings in all of Phoenix. This meticulously upgraded single-level luxury residence offers 3,804 square feet of refined living, built in 2021 and ideally positioned on a north-south facing 15,729 square foot corner lot with only one neighboring side, delivering both privacy and presence. From the moment you arrive, the home's modern curb appeal makes a lasting impression, featuring a paver driveway, upgraded iron front entry door, attractive landscape lighting, and a private enclosed front patio complete with artificial grass and low voltage lighting for a warm and inviting welcome. Inside, the home immediately showcases elevated design and intentional detail. Smooth wall texture, 8-foot interior doors, an eye-catching entry chandelier, and Philips Hue smart lighting throughout, create a sophisticated and customizable ambiance. Dark hexagon tile flooring flows through the main living areas, including the kitchen, living room, bonus area, and bathrooms, adding a bold and modern design element, while expansive windows fill the home with natural light. At the center of the home, the kitchen is nothing short of stunning. Calacatta Maywood quartz countertops pair beautifully with ceiling-height cabinetry, highlighted by windows that bring in natural light and elevate the entire space. A massive island with abundant seating anchors the room, complemented by stylish pendant lighting, a classic backsplash, and a full suite of built-in appliances including a Wolf gas cooktop, dual wall ovens, microwave, built-in refrigerator, and wine fridge. A deep walk-in pantry completes this highly functional and visually striking space. The open concept living area is designed to fully embrace Arizona living, featuring a dramatic glass corner with multi-panel pocket sliding doors that completely open to the exterior, creating a seamless indoor-outdoor experience unlike anything else. The formal dining area is perfectly positioned to capture views of the pool and mountains beyond, making every gathering feel elevated. The split floor plan offers both privacy and flexibility, with an additional living space currently styled as a den that can easily function as a game room, along with a bonus room on the guest side ideal for a media room or teen retreat. The primary suite is a private sanctuary, featuring a custom herringbone accent wall, a fully built-out custom closet system, and direct views of the backyard oasis. The spa-inspired primary bath is finished with a frameless glass walk-in shower with tile-to-ceiling surrounds, rain shower head, floating vanities, and upgraded matte black fixtures, delivering a clean, modern, and luxurious experience. Step outside to a true resort-caliber backyard where the views and design come together to create an unforgettable setting. The custom pool is a showpiece, featuring LED lighting, sheer descent water features, bubbler lighting, in-floor cleaning, and a Pentair heating and cooling system, enhanced by advanced ozone, UV, and cyclone water treatment components. The outdoor living space is built for entertaining, complete with an extended covered patio, a stunning pergola with integrated lighting, a gas fireplace, a built-in BBQ island with gas stub, designer concrete slab decking, and professionally designed landscaping with artificial turf. Double RV gates add both convenience and flexibility. Additional high-end features include motorized exterior sun shades across the rear glass wall, an insulated 4-car garage with epoxy floors, EV charging capability with a 240V outlet, and a spacious laundry room with extensive cabinetry, folding counter, and sink. Located at the base of the South Mountain Preserve, this home offers immediate access to miles of hiking and biking trails, iconic desert scenery, and some of the most sought-after outdoor recreation in the Valley. Enjoy quick access to Downtown Phoenix, Sky Harbor Airport, premier golf courses, and a growing collection of dining and entertainment options, all while coming home to a private, view-rich setting that feels worlds away from the city. This is a rare opportunity to experience the best of convenience, nature, and elevated Arizona living in one exceptional location.
Charles Barrett
AZ Lic. #SA650612000 · Valley Wide Agents at Realty of America LLC
Location
Listing courtesy of eXp Realty
Listing last updated in ARMLS on July 25, 2026 at 11:57 PM MST