

Valley Wide Agents · brokered by Realty of America LLC










$1,300,000
Active30313 N 117TH Drive, Peoria, AZ 85383
3
Beds
4
Baths
3,022
Sq ft
$430
Price / sq ft
12,800 sq ft
Lot size
Single story
Stories
No pool
Pool
No
Spa
3-car
Garage
2016
Year built
$726/mo
HOA
Single Family Residence
Property type
BLACKSTONE AT VISTANCIA PARCELS B6 B9
Subdivision
101 days
On market
About this home
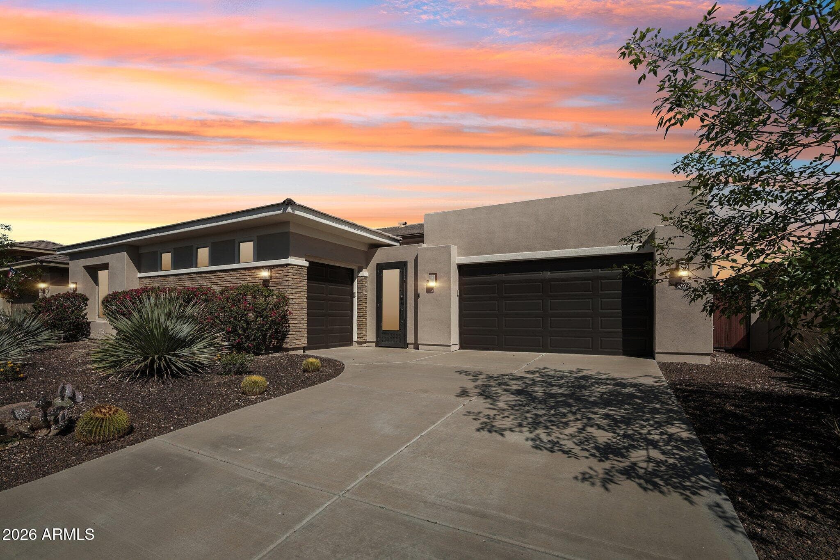
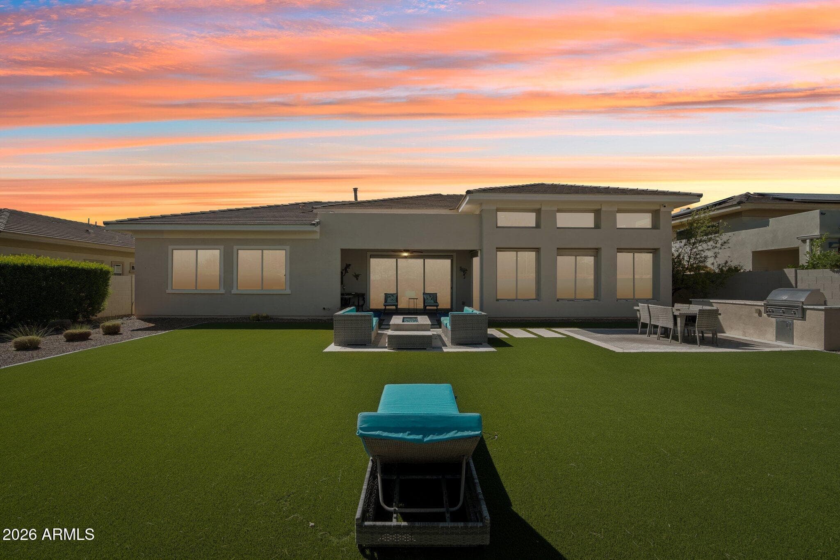
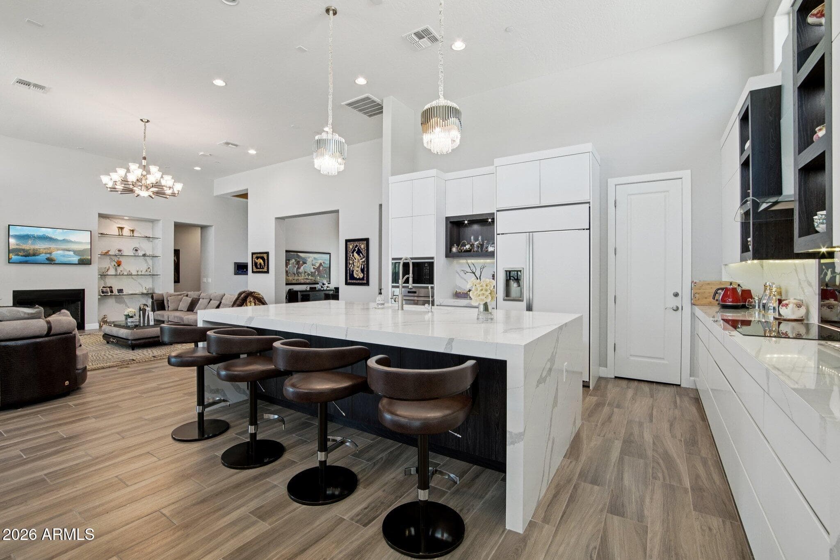
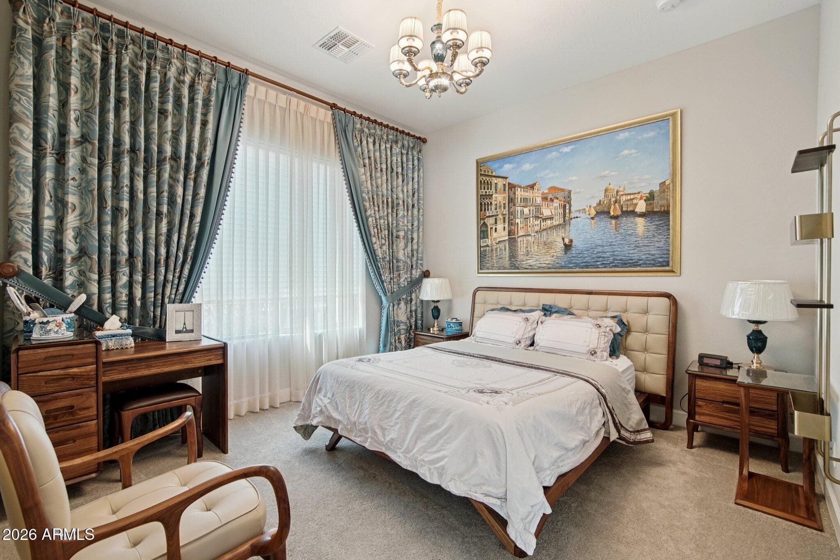
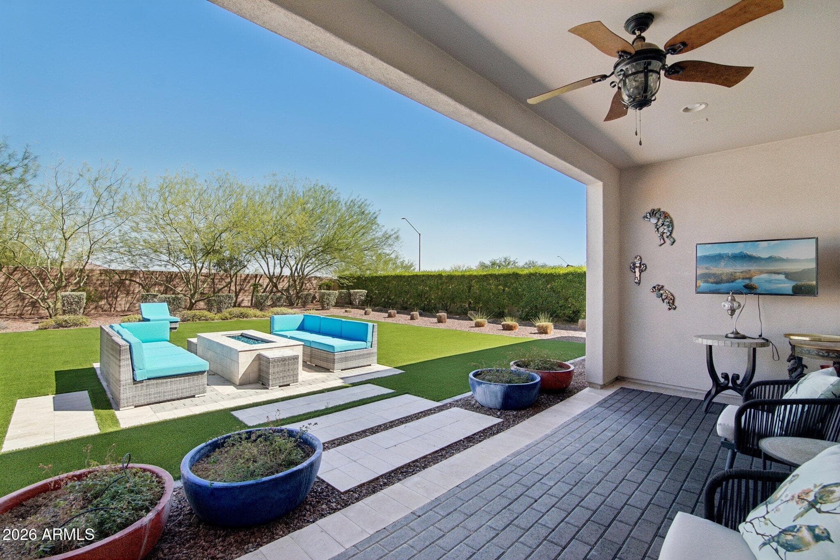
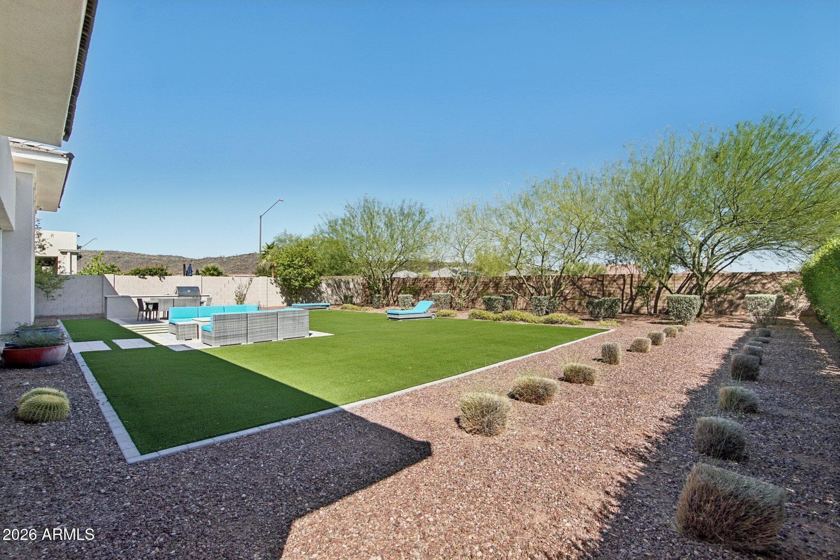
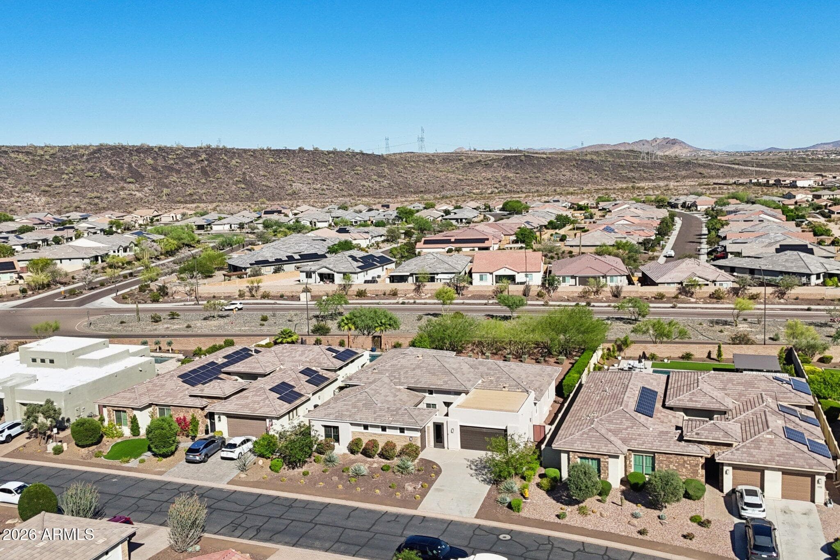
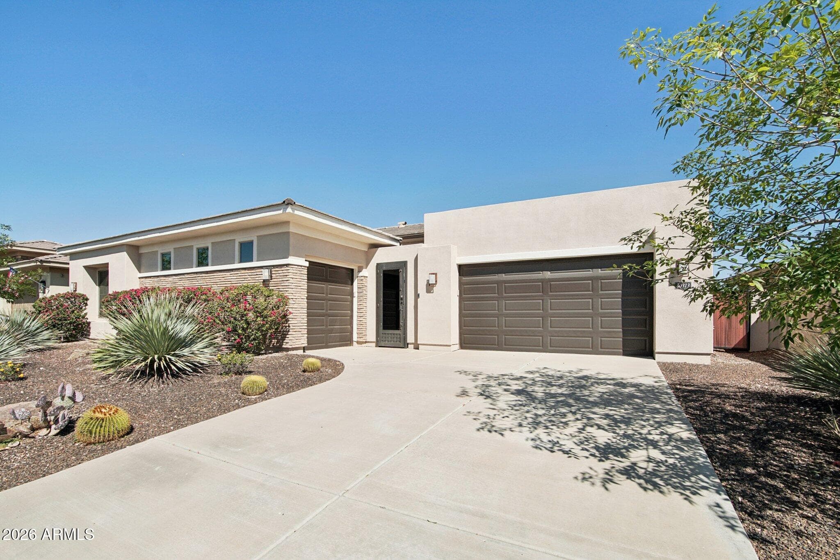
Extensively upgraded Desert Contemporary Toll Brothers home in guard-gated Blackstone at Vistancia, designed for the luxury-focused buyer. Single-level with a spacious primary suite, 2 additional en-suite bedrooms, an office featuring a custom Italian Besana wall unit, and a bonus room with direct courtyard access. Showcasing designer-level finishes and refined details throughout. Soaring 14' ceilings in the great room and 10' throughout. Chef's kitchen with Wolf appliances, GE Monogram , custom cabinetry, and stunning quartz waterfall island. Electronic blinds and custom window treatments. Private courtyard entry and a very spacious backyard with synthetic grass, covered patio and built in BBQ. This home is offered fully furnished for $80,000--seller prefers full package. More... This is a fully curated luxury residence designed for a buyer who appreciates scale, design, and a complete, move-in-ready experience. From the moment you enter, the home establishes its presence with soaring 14-foot ceilings, clerestory windows, and a grand great room that feels both expansive and refined. Natural light pours in while custom drapery softens the space, creating a balance rarely achieved in homes of this size . The living area is anchored by a central fireplace framed with built-in display shelving, creating a clean focal point that complements the carefully selected designer furnishings. A statement chandelier adds architectural interest and reinforces the elevated feel of the space. The kitchen continues the theme of intentional design, featuring Wolf appliances, GE Monogram, custom cabinetry, and a dramatic quartz waterfall island--built for both everyday use and entertaining. A large den showcases a custom Besana wall unit imported from Italy, while electronic, remote-controlled blinds and drapery integrate convenience with luxury. The home is centered around a private, secure courtyard entry, and the backyard has been significantly upgraded to provide a true indoor-outdoor lifestyle. Throughout the home, the level of furnishing and finish is far beyond typical--highlighted by curated designer pieces, including a fully coordinated Gucci living room, global materials, Silk Wall Coverings, Swarovski lighting, Venetian glass, and custom textiles. Seller is offering this home furnished, including artwork, for an additional $80,000--offering a rare opportunity to acquire a completely finished, cohesive luxury residence. Located within the guard-gated Blackstone community, this home is ideal for a buyer seeking privacy, security, and a turnkey lifestyle with a strong design identity.
Charles Barrett
AZ Lic. #SA650612000 · Valley Wide Agents at Realty of America LLC
Location
Listing courtesy of RE/MAX Fine Properties
Listing last updated in ARMLS on June 18, 2026 at 2:28 PM MST