← Back to search
Realty of AmericaValley Wide Agents

Valley Wide Agents · brokered by Realty of America LLC

8510 S 9TH Drive 20, Phoenix, AZ 85041 — photo 1 of 26
8510 S 9TH Drive 20, Phoenix, AZ 85041 — photo 2 of 26
8510 S 9TH Drive 20, Phoenix, AZ 85041 — photo 3 of 26
8510 S 9TH Drive 20, Phoenix, AZ 85041 — photo 4 of 26
8510 S 9TH Drive 20, Phoenix, AZ 85041 — photo 5 of 26
8510 S 9TH Drive 20, Phoenix, AZ 85041 — photo 6 of 26
8510 S 9TH Drive 20, Phoenix, AZ 85041 — photo 7 of 26
8510 S 9TH Drive 20, Phoenix, AZ 85041 — photo 8 of 26
8510 S 9TH Drive 20, Phoenix, AZ 85041 — photo 9 of 26
8510 S 9TH Drive 20, Phoenix, AZ 85041 — photo 10 of 26
8510 S 9TH Drive 20, Phoenix, AZ 85041 — photo 11 of 26
8510 S 9TH Drive 20, Phoenix, AZ 85041 — photo 12 of 26
8510 S 9TH Drive 20, Phoenix, AZ 85041 — photo 13 of 26
8510 S 9TH Drive 20, Phoenix, AZ 85041 — photo 14 of 26
8510 S 9TH Drive 20, Phoenix, AZ 85041 — photo 15 of 26
8510 S 9TH Drive 20, Phoenix, AZ 85041 — photo 16 of 26
8510 S 9TH Drive 20, Phoenix, AZ 85041 — photo 17 of 26
8510 S 9TH Drive 20, Phoenix, AZ 85041 — photo 18 of 26
8510 S 9TH Drive 20, Phoenix, AZ 85041 — photo 19 of 26
8510 S 9TH Drive 20, Phoenix, AZ 85041 — photo 20 of 26
8510 S 9TH Drive 20, Phoenix, AZ 85041 — photo 21 of 26
8510 S 9TH Drive 20, Phoenix, AZ 85041 — photo 22 of 26
8510 S 9TH Drive 20, Phoenix, AZ 85041 — photo 23 of 26
8510 S 9TH Drive 20, Phoenix, AZ 85041 — photo 24 of 26
8510 S 9TH Drive 20, Phoenix, AZ 85041 — photo 25 of 26
8510 S 9TH Drive 20, Phoenix, AZ 85041 — photo 26 of 26
1 / 26

$1,189,000

Active

8510 S 9TH Drive 20, Phoenix, AZ 85041

4

Beds

5

Baths

3,588

Sq ft

$331

Price / sq ft

8,476 sq ft

Lot size

2 stories

Stories

Private pool

Pool

No

Spa

3-car

Garage

2026

Year built

$175/mo

HOA

Single Family Residence

Property type

HEARD FARM

Subdivision

73 days

On market

About this home

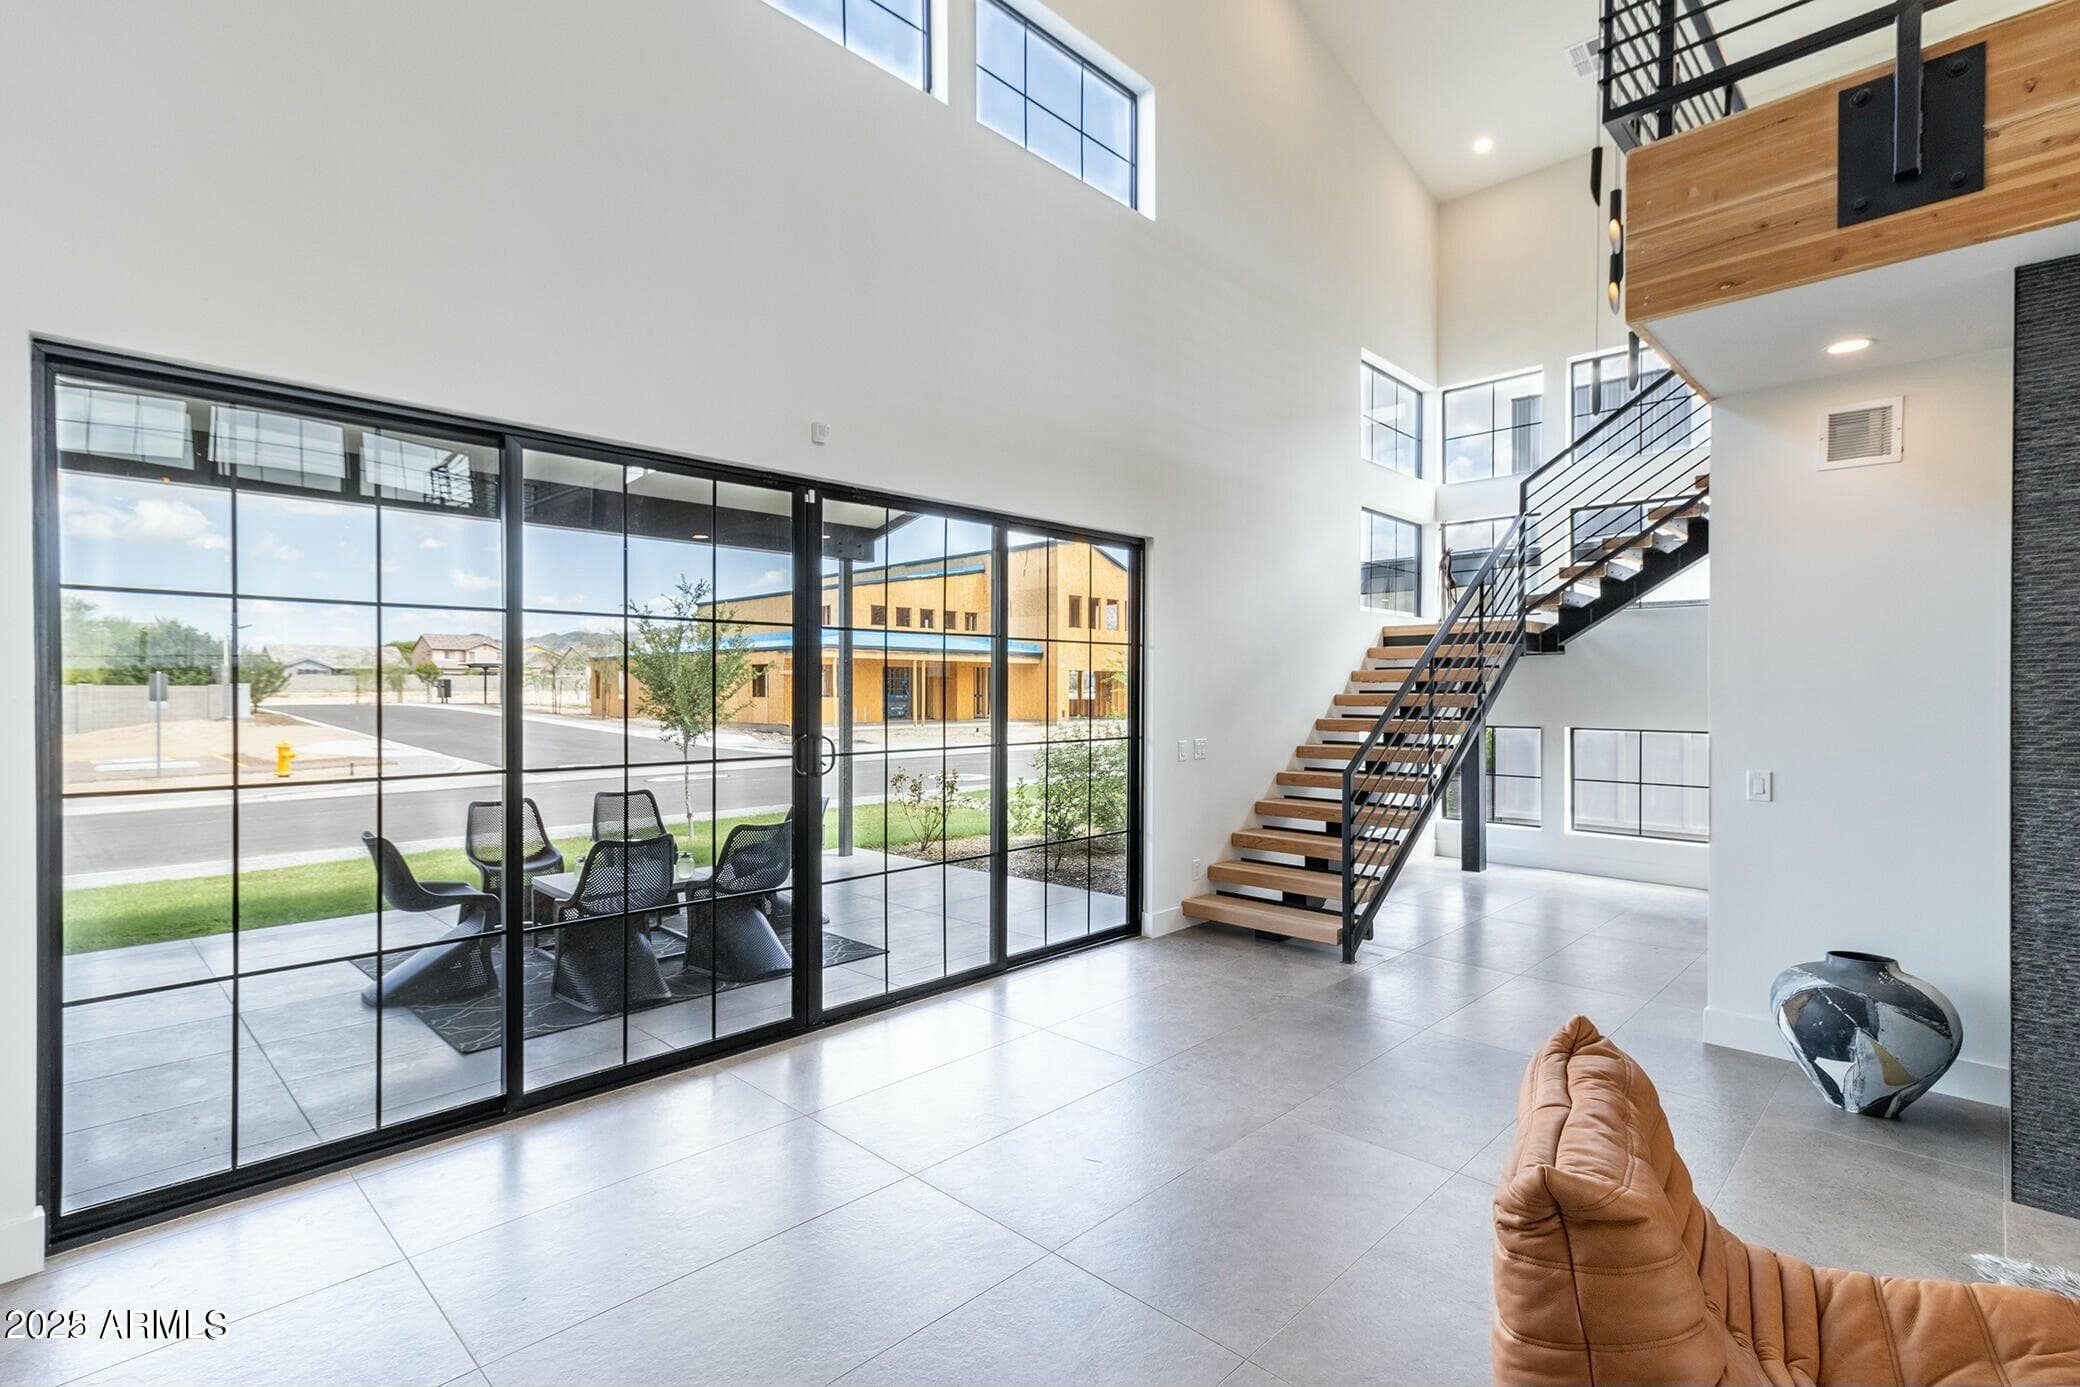
Nestled against the foothills of South Mountain Preserve, Heard Farm is an exclusive gated community of just 24 modern farmhouses where elegance meets intentional living. The Mercury Plan is a showstopper -- soaring 22-foot ceilings, a three-car garage, and a sprawling 500-square-foot loft create a home that feels as grand as it lives. With 4 spacious bedrooms, 4.5 baths, and coveted custom designer selections still available, this is a rare opportunity to put your personal touch on a truly exceptional home. Crafted by award-winning developer MaK Homes, every detail reflects the pinnacle of luxury modern farmhouse design.

Charles Barrett

AZ Lic. #SA650612000 · Valley Wide Agents at Realty of America LLC

Location

Listing courtesy of Compass

Listing last updated in ARMLS on July 24, 2026 at 8:43 AM MST