← Back to search
Realty of AmericaValley Wide Agents

Valley Wide Agents · brokered by Realty of America LLC
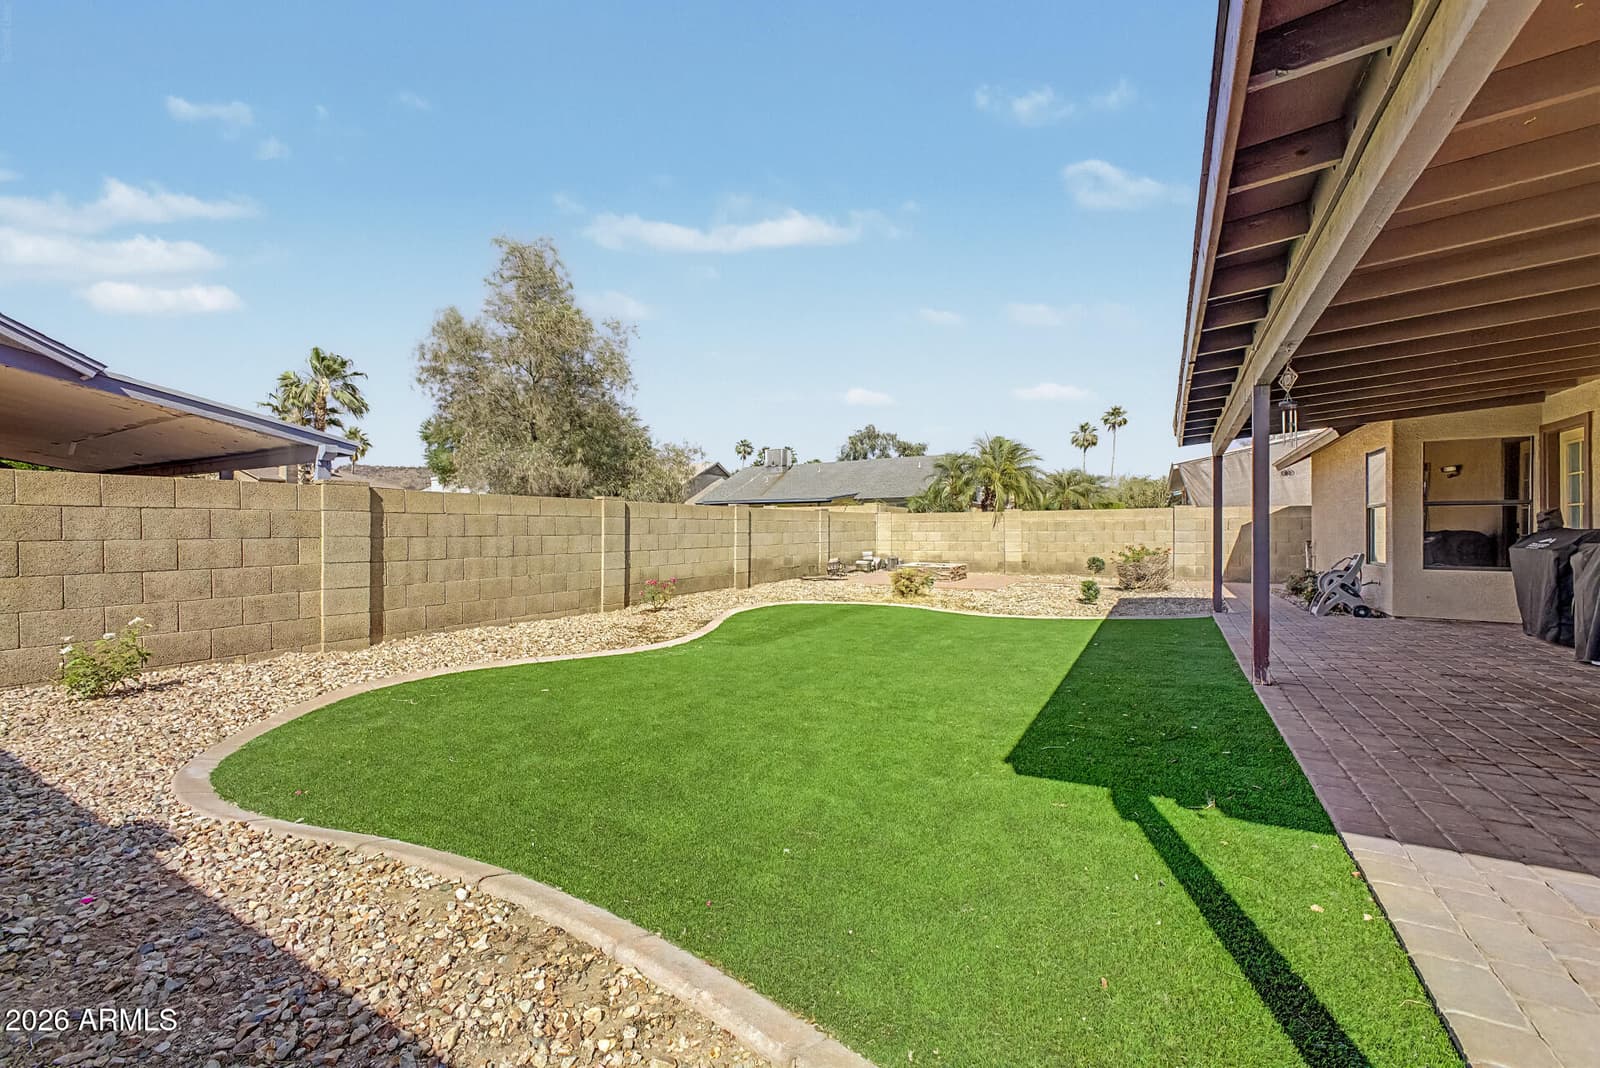
4726 W ORAIBI Drive, Glendale, AZ 85308 — photo 1 of 24
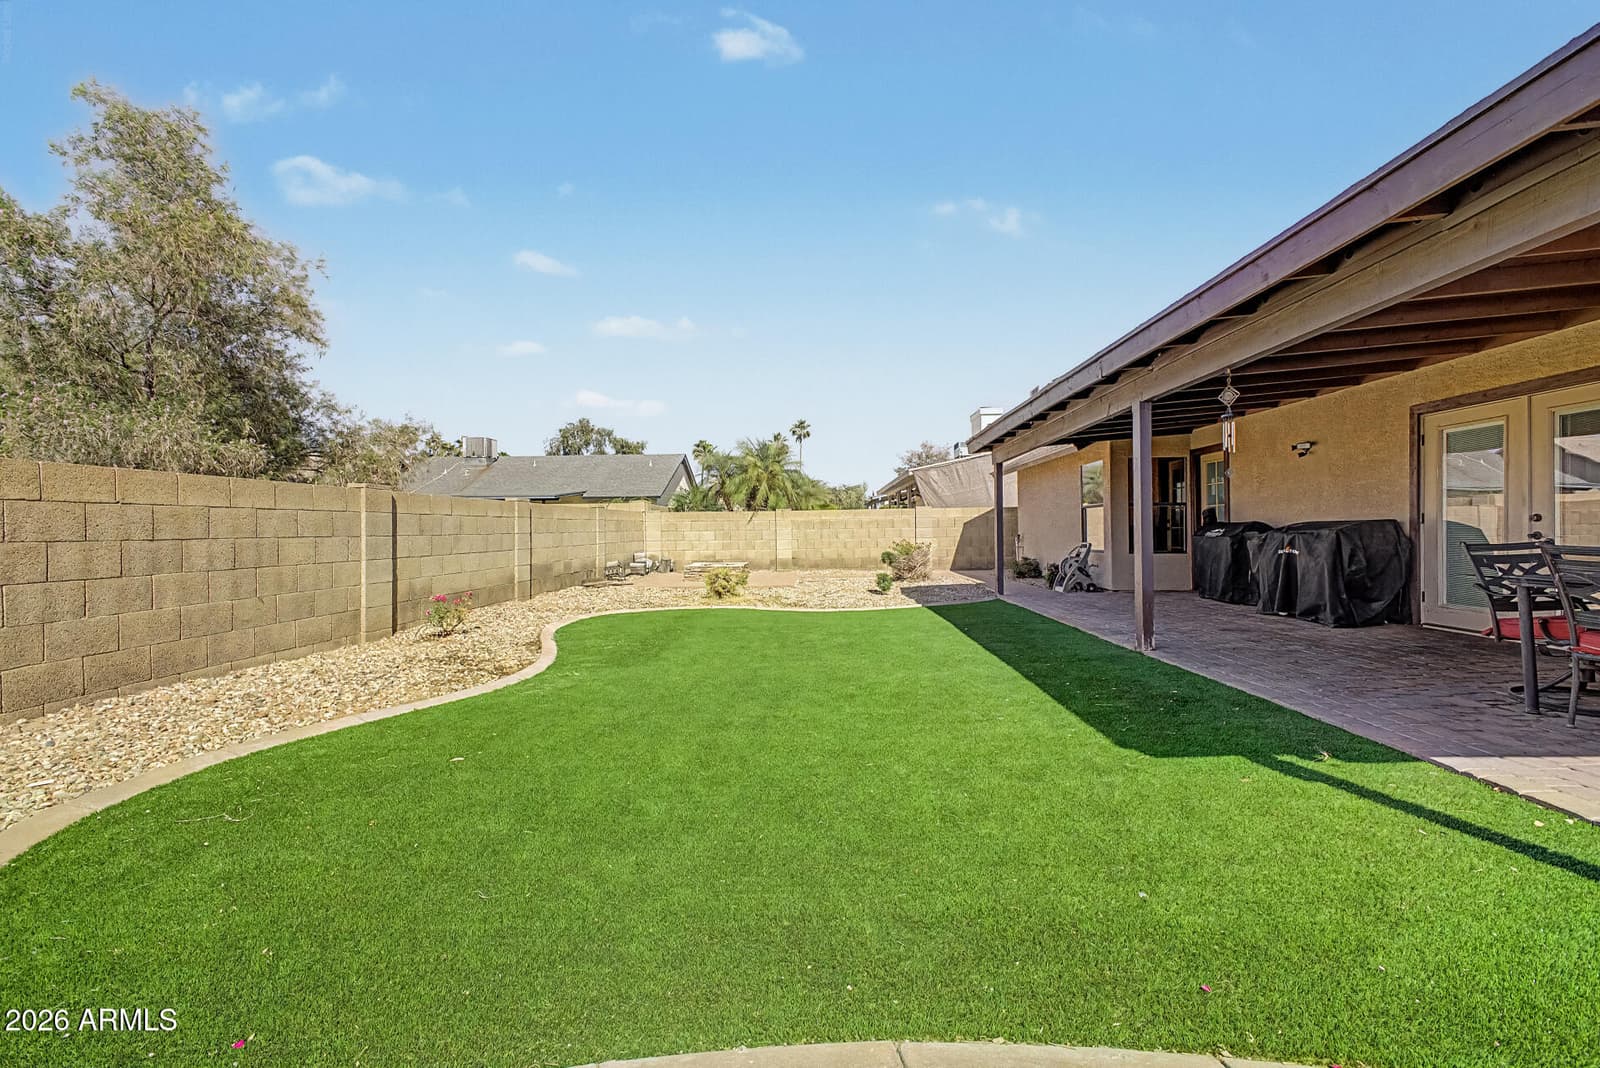
4726 W ORAIBI Drive, Glendale, AZ 85308 — photo 2 of 24
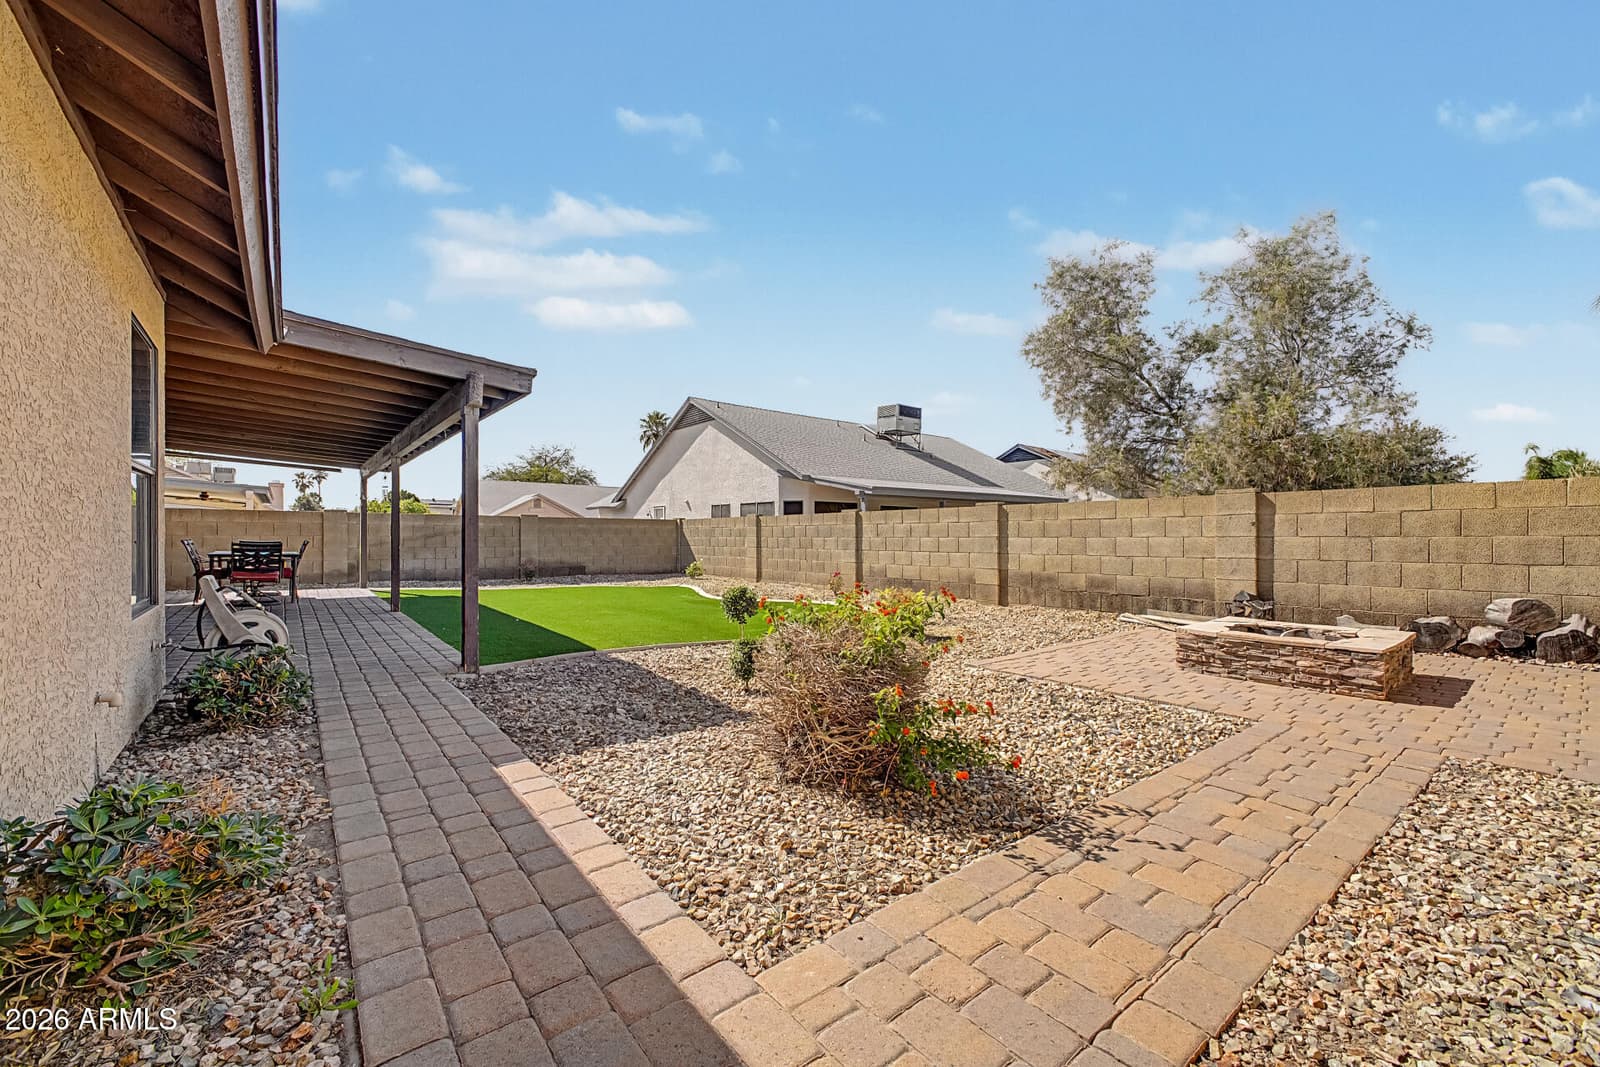
4726 W ORAIBI Drive, Glendale, AZ 85308 — photo 3 of 24
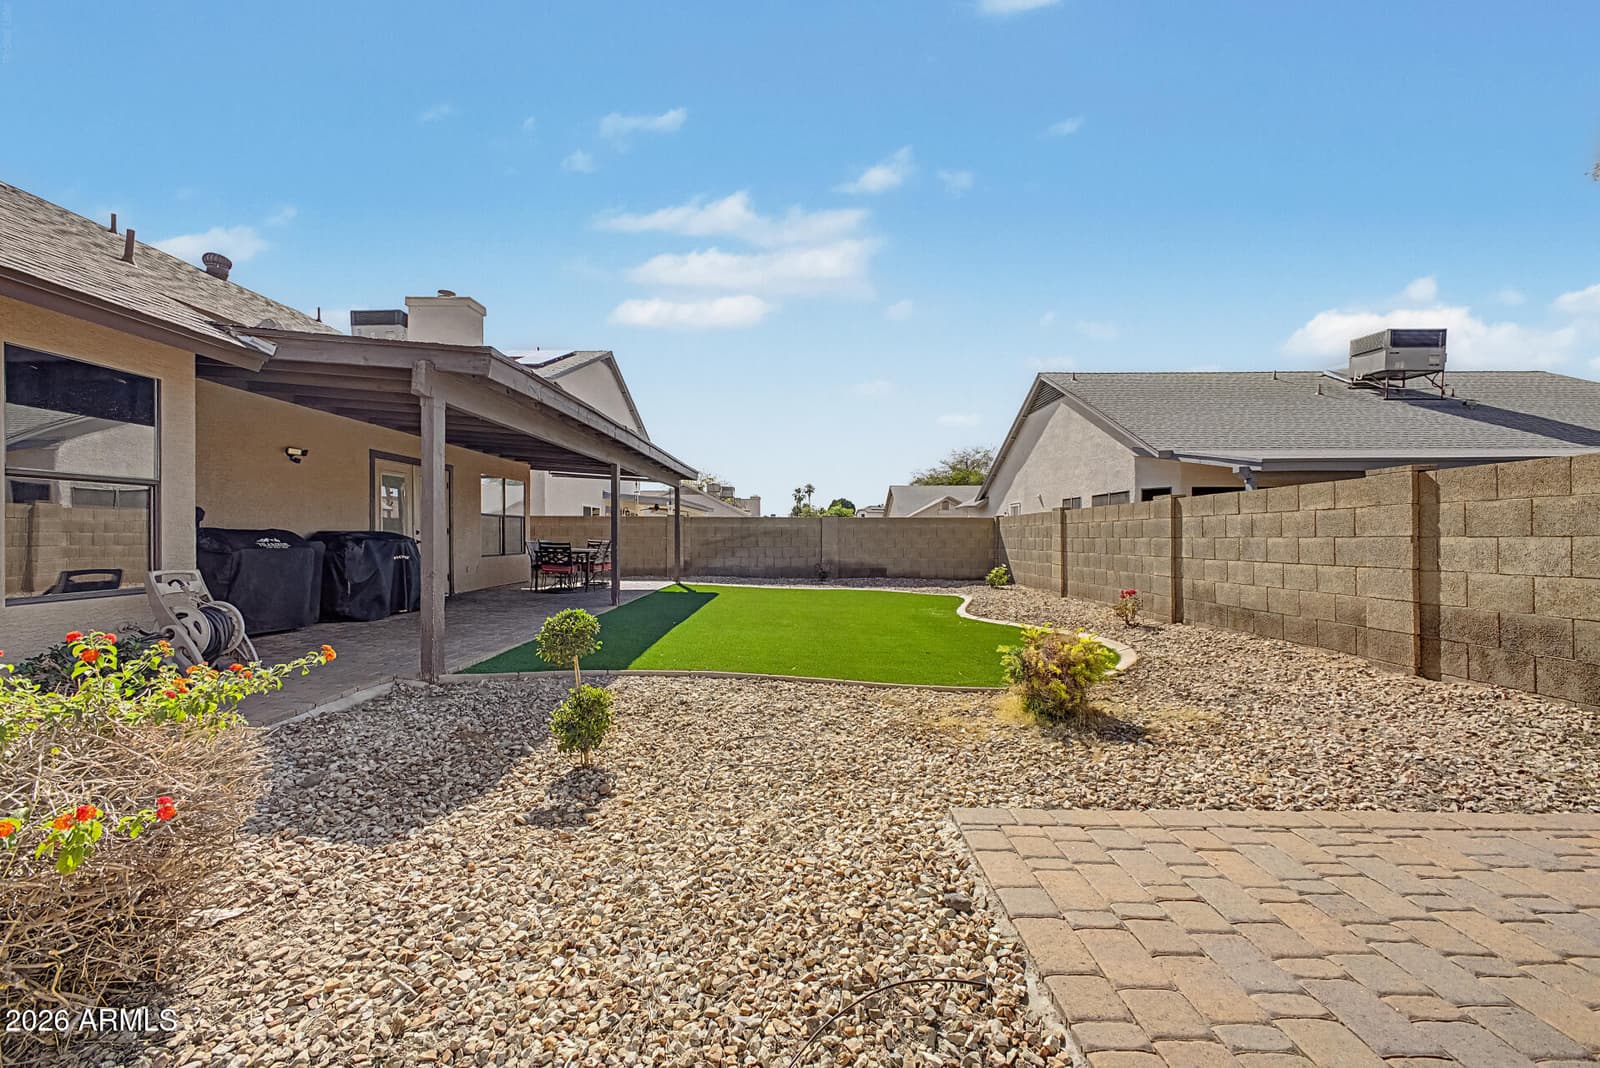
4726 W ORAIBI Drive, Glendale, AZ 85308 — photo 4 of 24
4726 W ORAIBI Drive, Glendale, AZ 85308 — photo 5 of 24
4726 W ORAIBI Drive, Glendale, AZ 85308 — photo 6 of 24
4726 W ORAIBI Drive, Glendale, AZ 85308 — photo 7 of 24
4726 W ORAIBI Drive, Glendale, AZ 85308 — photo 8 of 24
4726 W ORAIBI Drive, Glendale, AZ 85308 — photo 9 of 24
4726 W ORAIBI Drive, Glendale, AZ 85308 — photo 10 of 24
4726 W ORAIBI Drive, Glendale, AZ 85308 — photo 11 of 24
4726 W ORAIBI Drive, Glendale, AZ 85308 — photo 12 of 24
4726 W ORAIBI Drive, Glendale, AZ 85308 — photo 13 of 24
4726 W ORAIBI Drive, Glendale, AZ 85308 — photo 14 of 24
4726 W ORAIBI Drive, Glendale, AZ 85308 — photo 15 of 24
4726 W ORAIBI Drive, Glendale, AZ 85308 — photo 16 of 24
4726 W ORAIBI Drive, Glendale, AZ 85308 — photo 17 of 24
4726 W ORAIBI Drive, Glendale, AZ 85308 — photo 18 of 24
4726 W ORAIBI Drive, Glendale, AZ 85308 — photo 19 of 24
4726 W ORAIBI Drive, Glendale, AZ 85308 — photo 20 of 24
4726 W ORAIBI Drive, Glendale, AZ 85308 — photo 21 of 24
4726 W ORAIBI Drive, Glendale, AZ 85308 — photo 22 of 24
4726 W ORAIBI Drive, Glendale, AZ 85308 — photo 23 of 24
4726 W ORAIBI Drive, Glendale, AZ 85308 — photo 24 of 24
1 / 24

$454,999

Active

4726 W ORAIBI Drive, Glendale, AZ 85308

3

Beds

2

Baths

1,552

Sq ft

$293

Price / sq ft

5,255 sq ft

Lot size

Single story

Stories

No pool

Pool

No

Spa

2-car

Garage

1987

Year built

$40/mo

HOA

Single Family Residence

Property type

OVERLAND TRAIL 5

Subdivision

88 days

On market

About this home

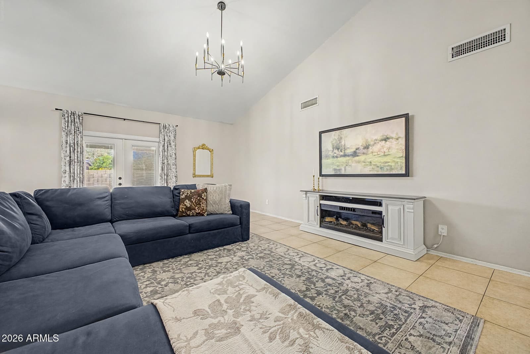
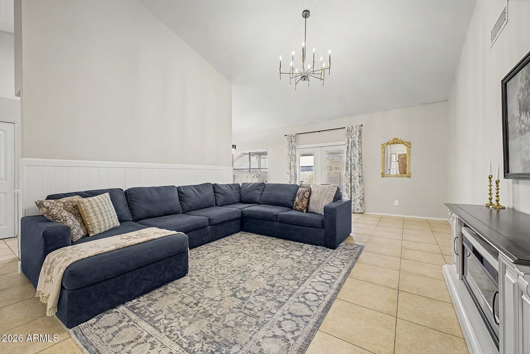
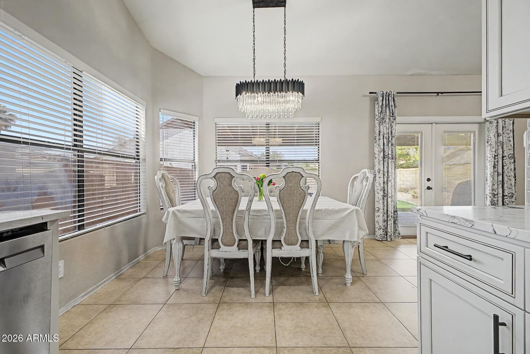
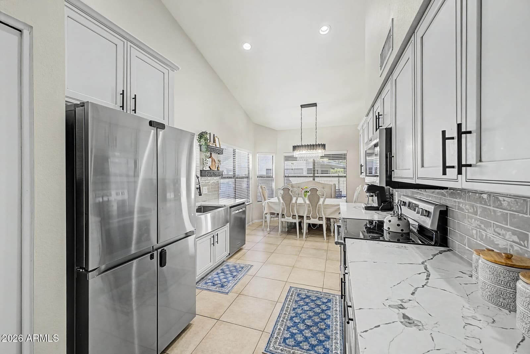
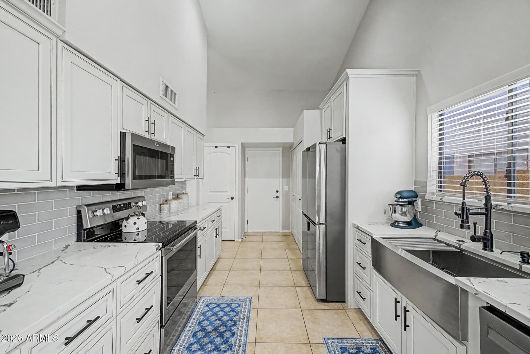
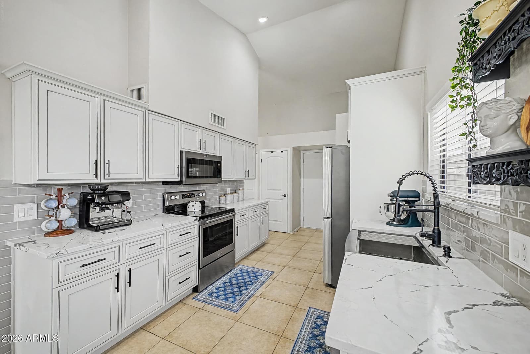
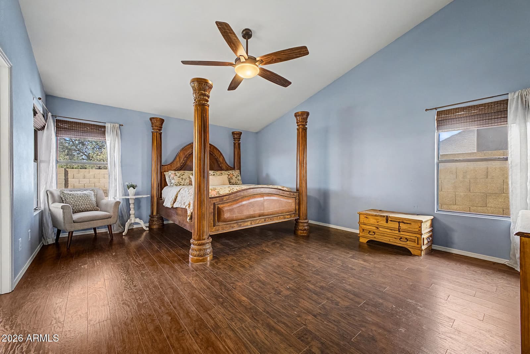
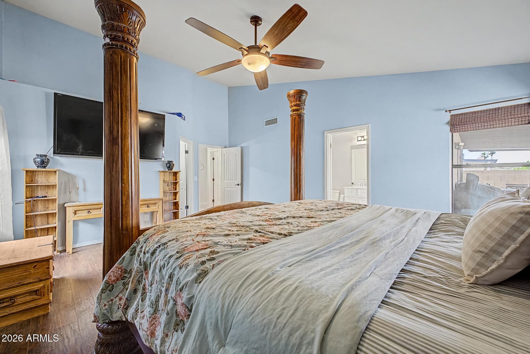
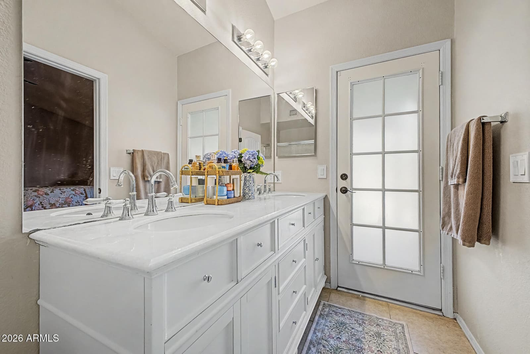
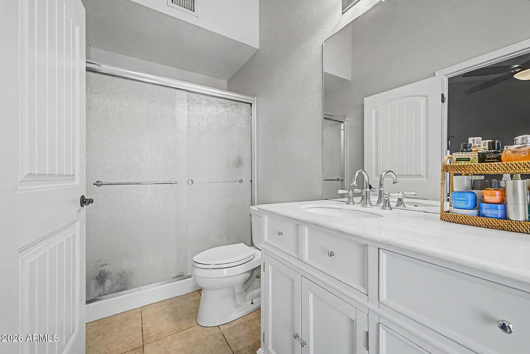
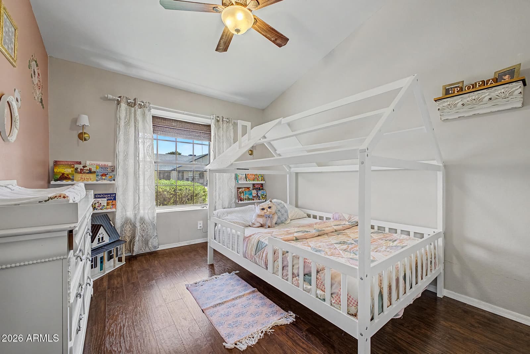
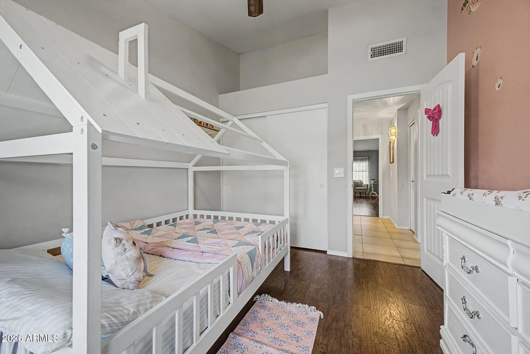
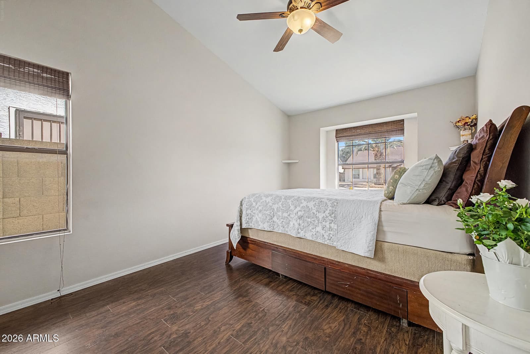
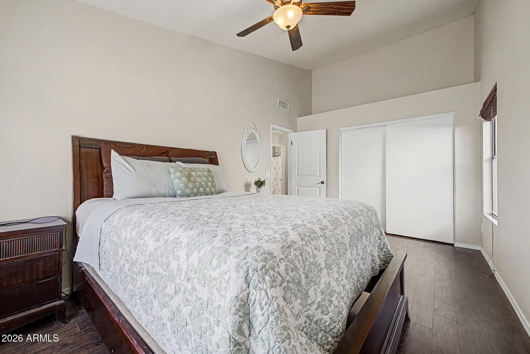
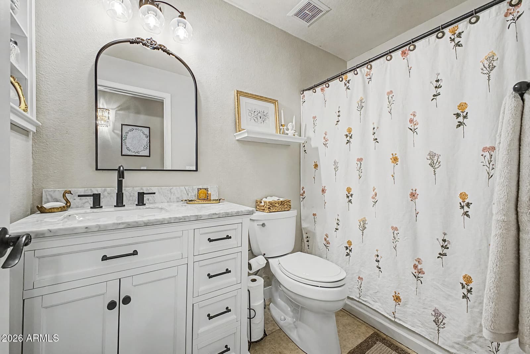
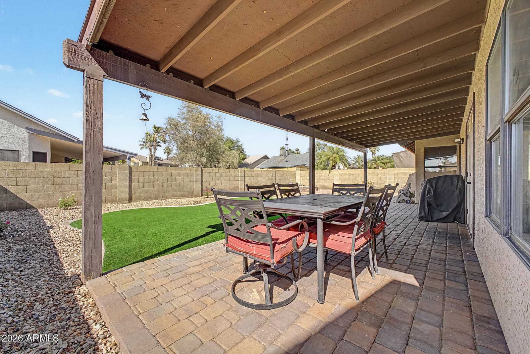
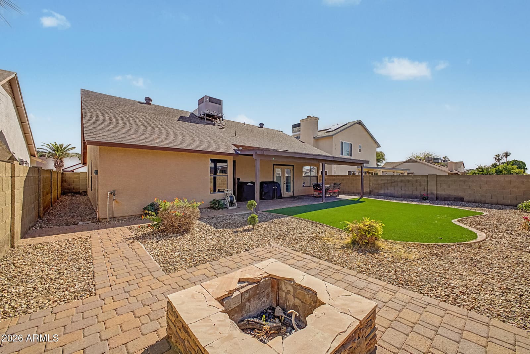
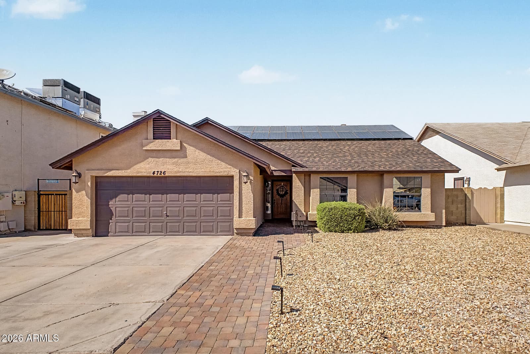
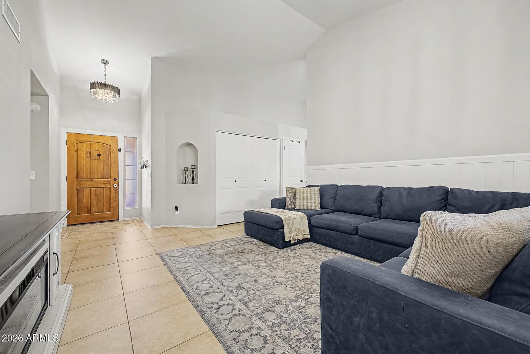
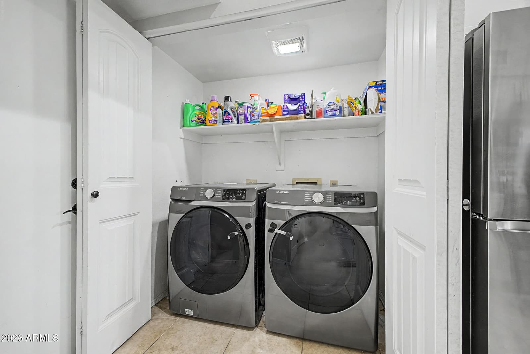
Look no further! This beautifully updated single-level home offers 1,552 sqft, 3 bedrooms, 2 baths, and a 2-car garage with low-maintenance landscaping. The inside features vaulted ceilings, abundant natural light, a designer palette, and tile flooring with wood flooring in bedrooms. The eat-in kitchen boasts stainless steel appliances, quartz counters, subway tile backsplash, a pantry, and white cabinetry with crown molding. Enjoy the spacious living room with French doors to the backyard. The primary suite includes a walk-in closet and ensuite with dual sinks and outdoor access. Enjoy a private backyard with a paver patio, artificial turf, and a dedicated fire pit area perfect for relaxing or hosting! Enjoy added efficiency with solar panels. Close to the 101 and an A-rated school.

Charles Barrett

AZ Lic. #SA650612000 · Valley Wide Agents at Realty of America LLC
Location

Listing courtesy of HomeSmart

Listing last updated in ARMLS on June 27, 2026 at 11:57 PM MST