← Back to search
Realty of AmericaValley Wide Agents

Valley Wide Agents · brokered by Realty of America LLC
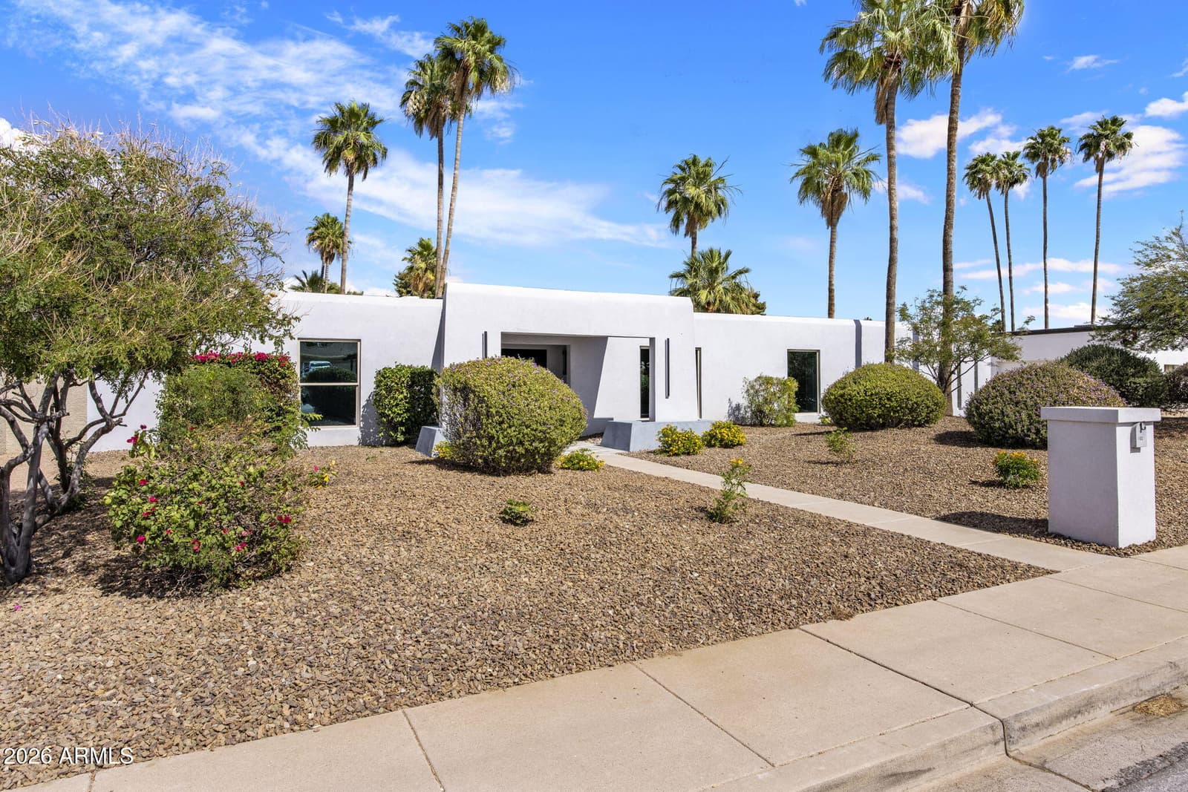
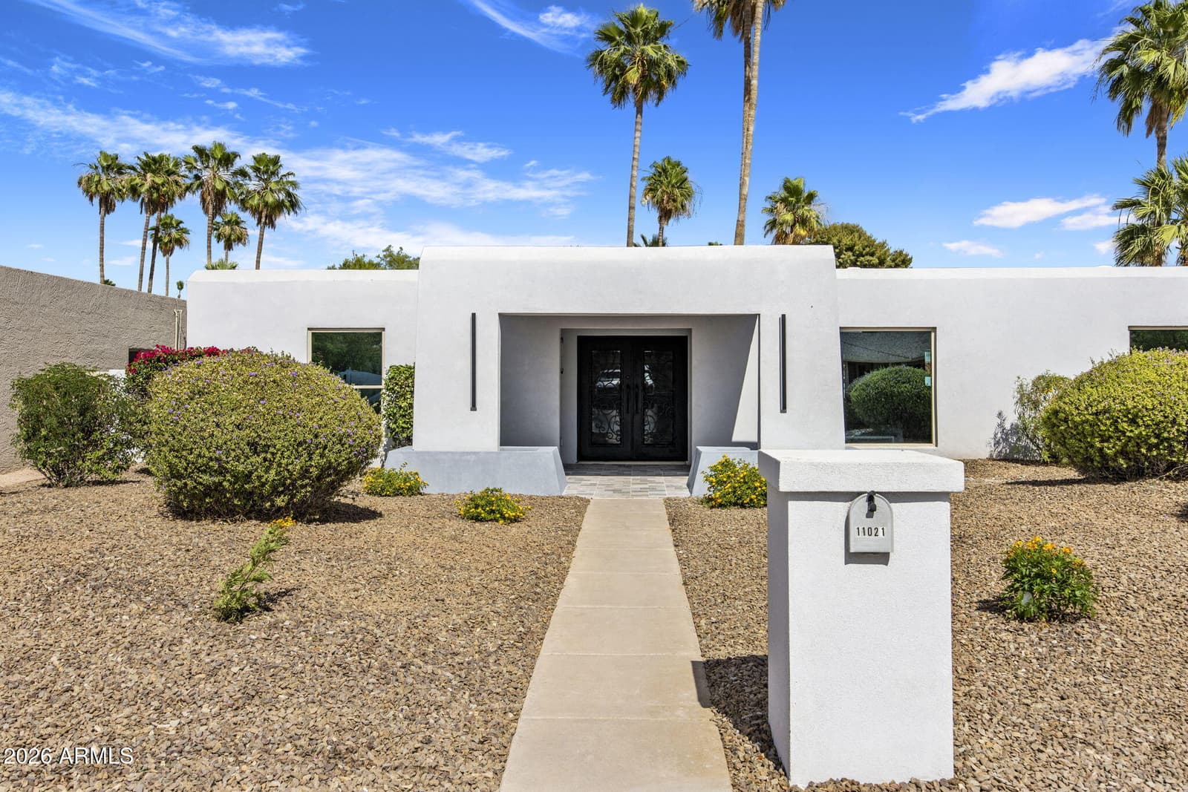
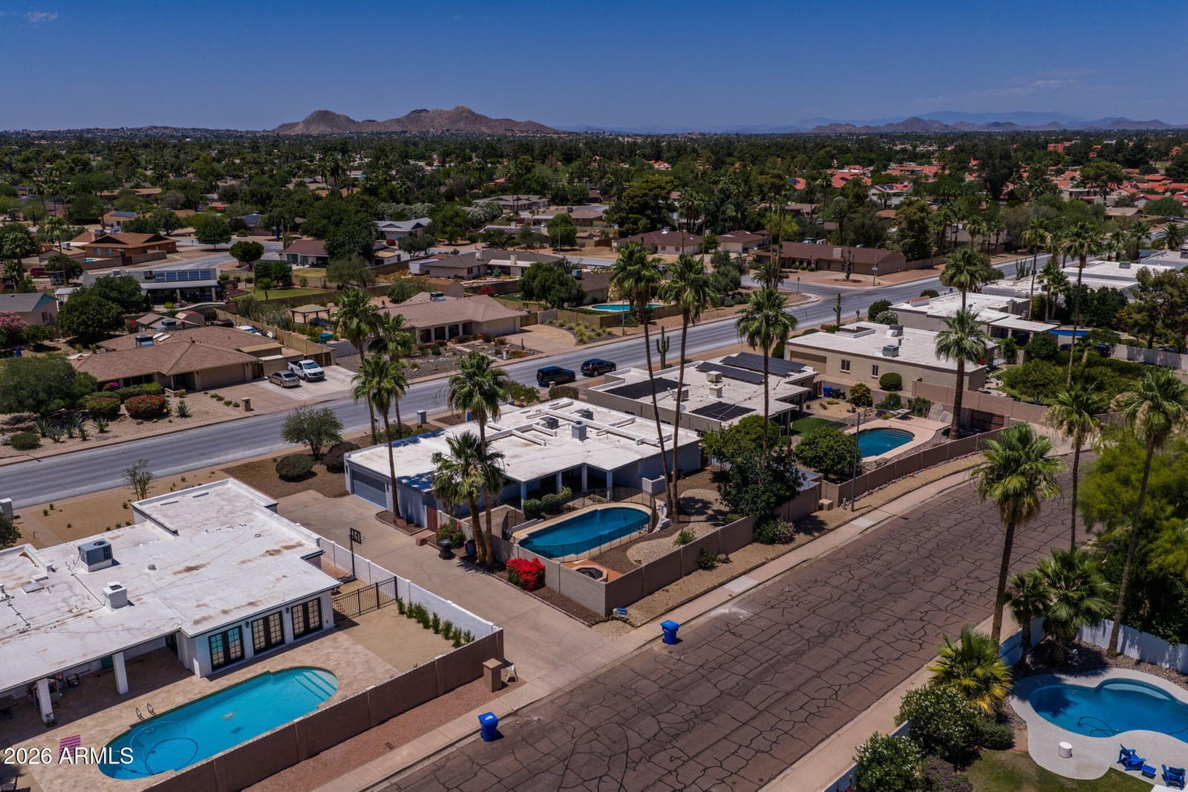
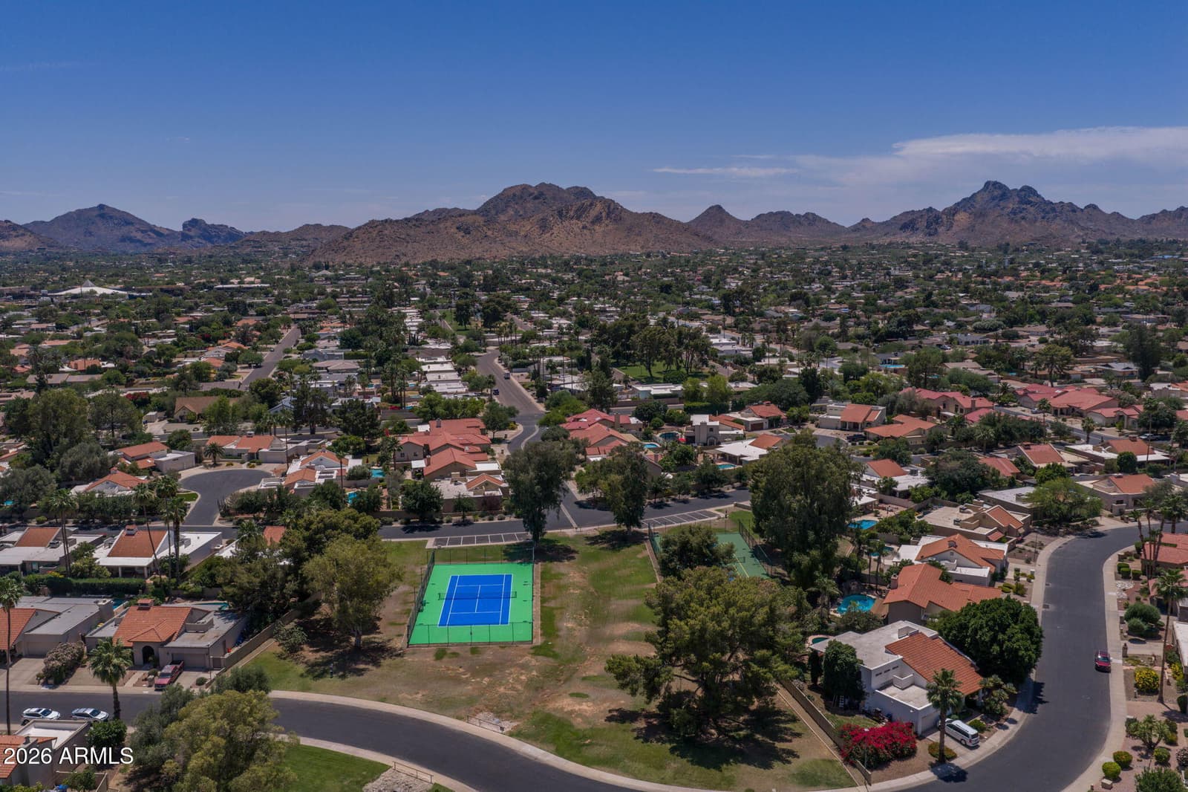
11021 N 44th Street, Phoenix, AZ 85028 — photo 1 of 34
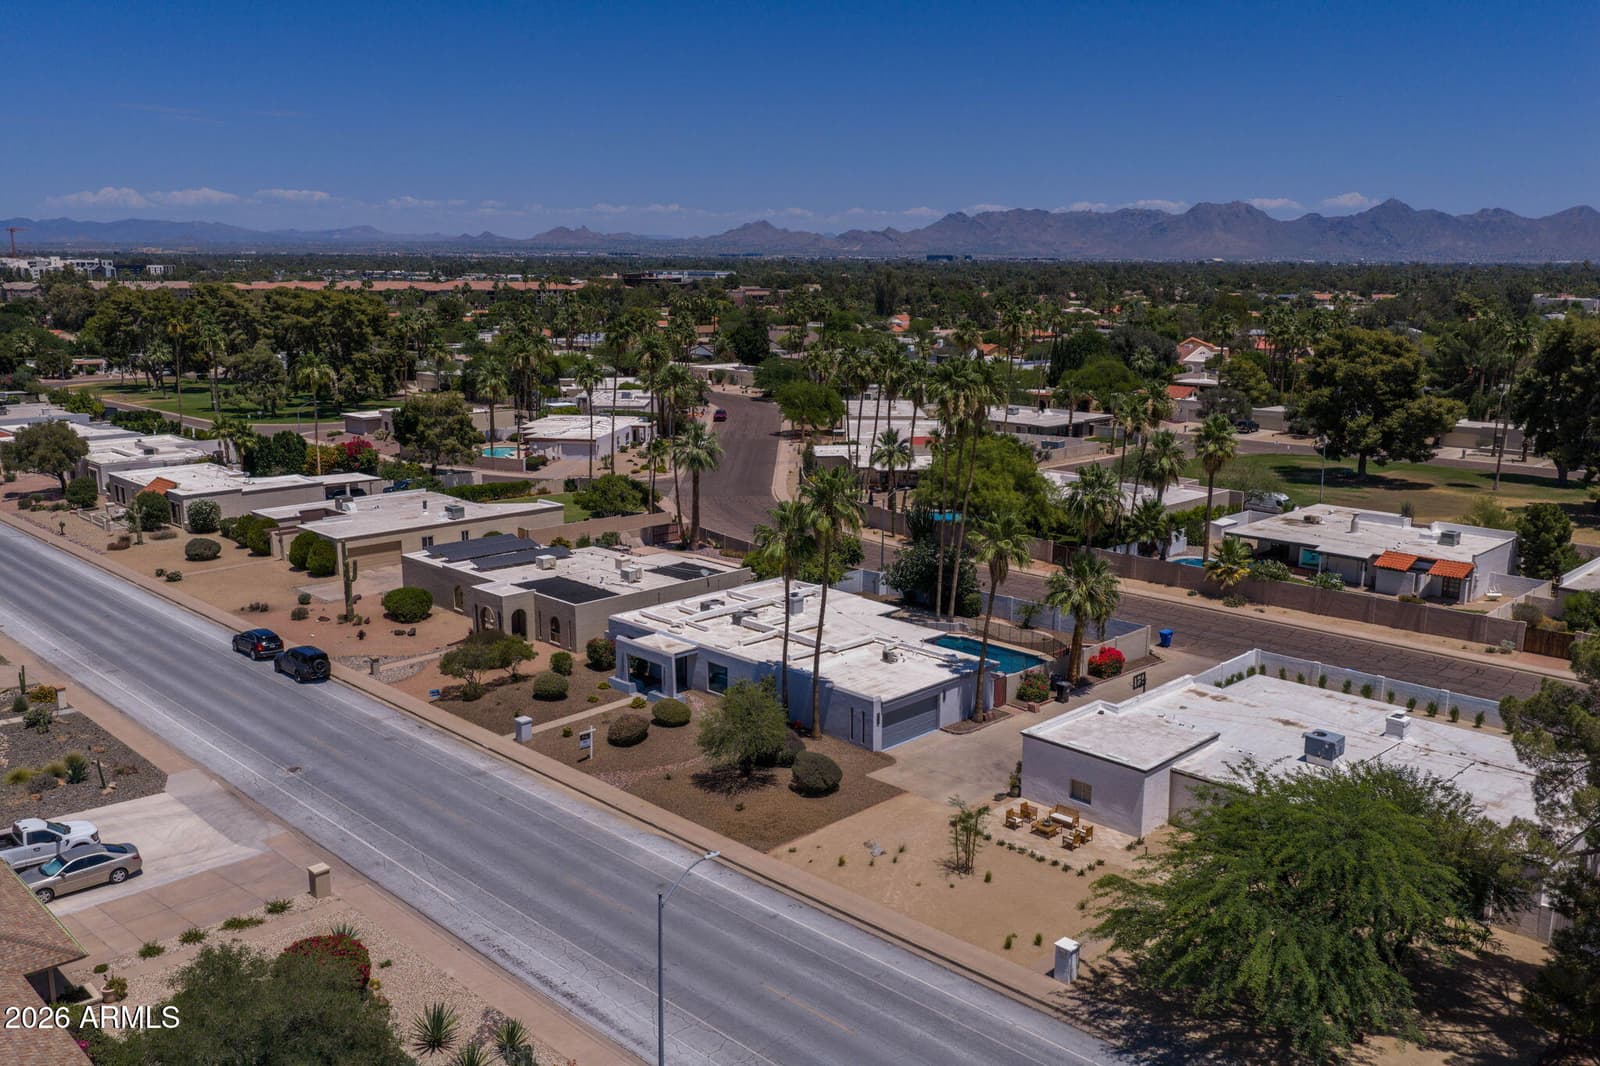
11021 N 44th Street, Phoenix, AZ 85028 — photo 2 of 34
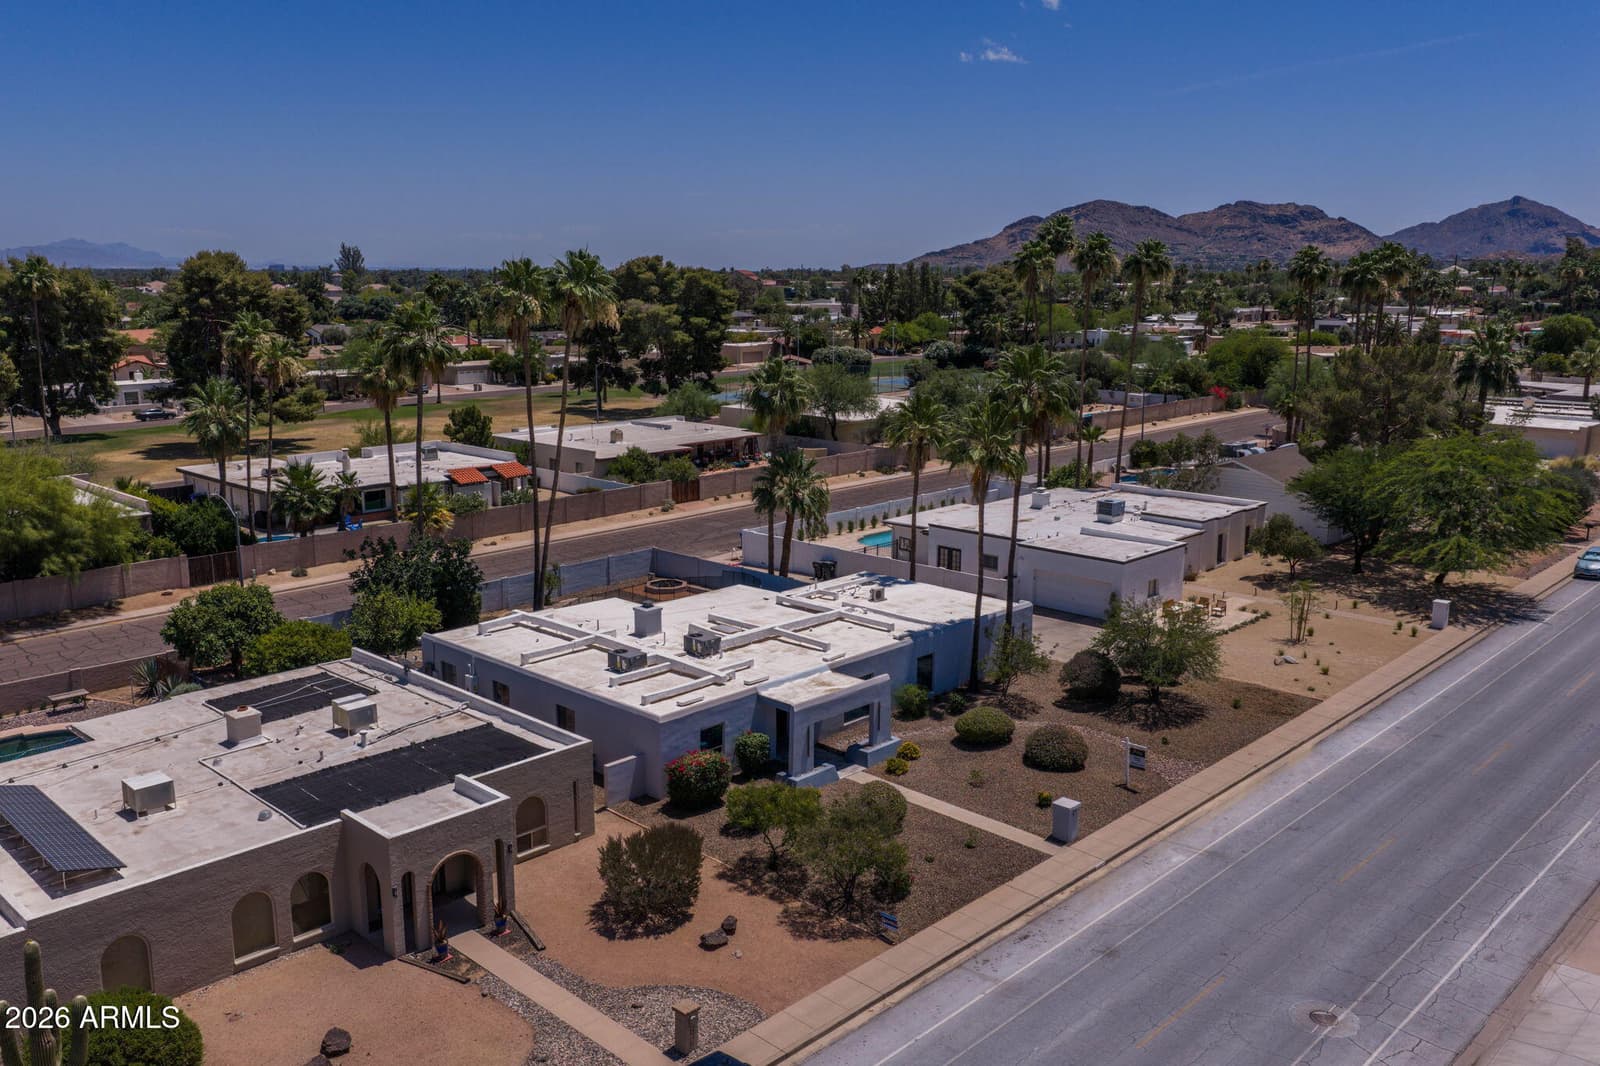
11021 N 44th Street, Phoenix, AZ 85028 — photo 3 of 34
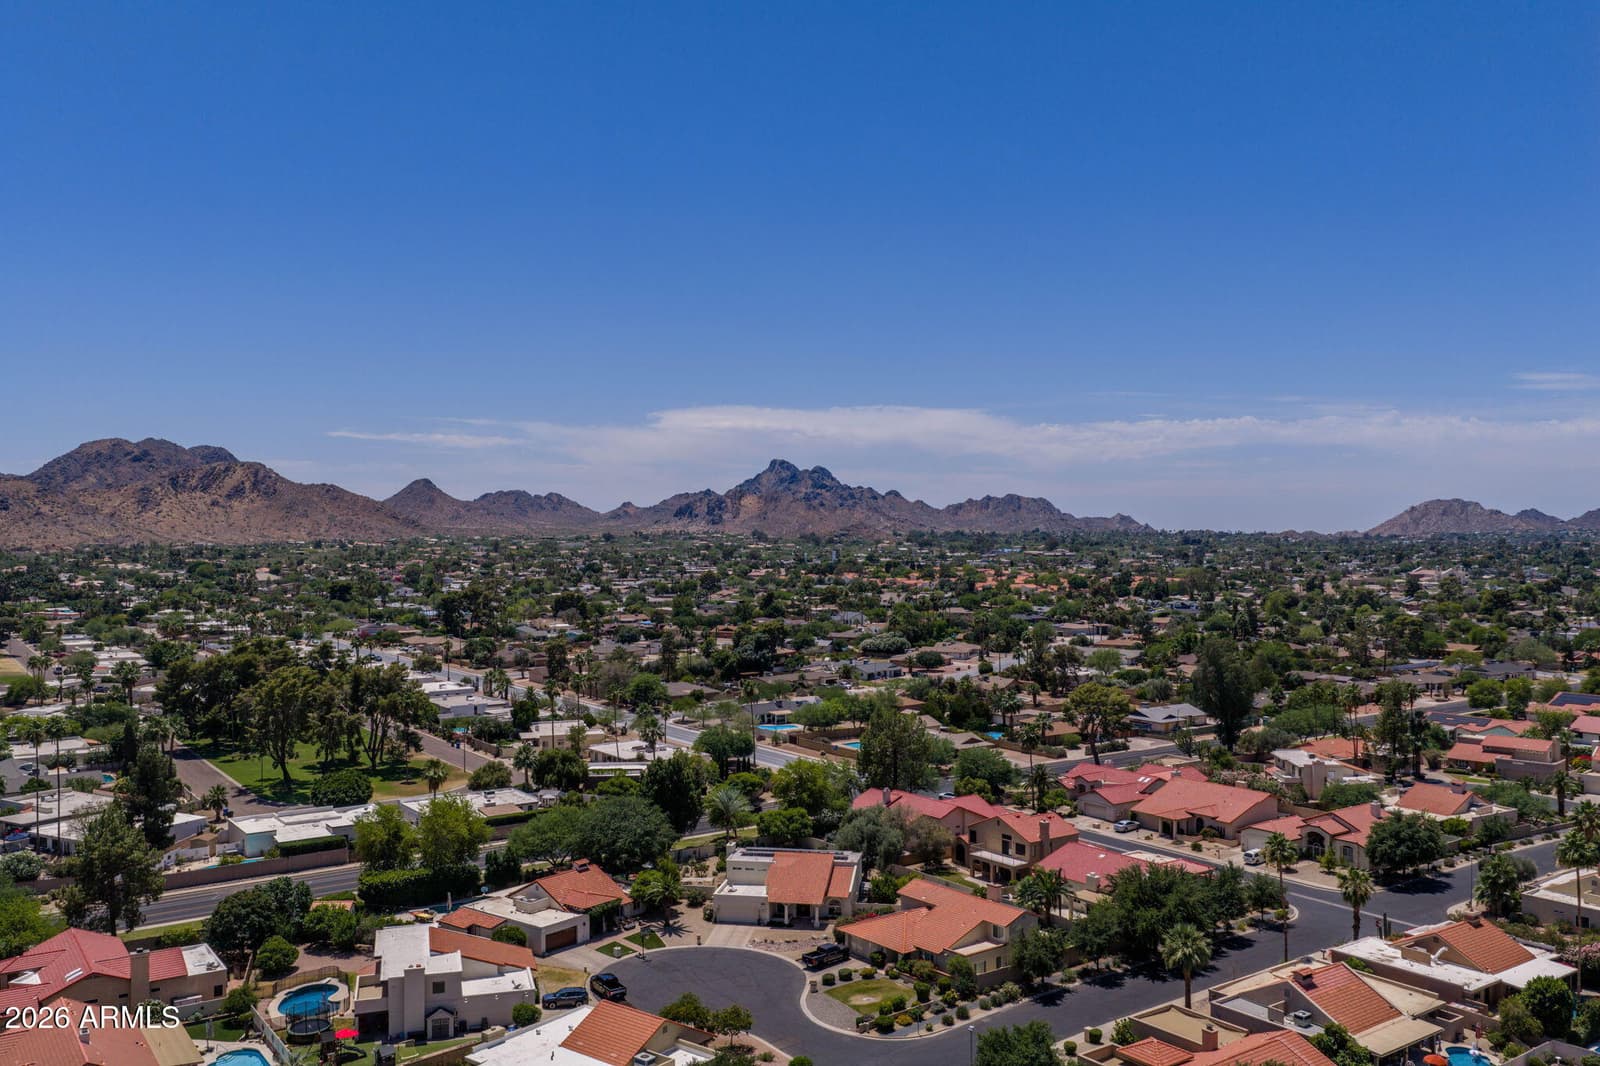
11021 N 44th Street, Phoenix, AZ 85028 — photo 4 of 34
11021 N 44th Street, Phoenix, AZ 85028 — photo 5 of 34
11021 N 44th Street, Phoenix, AZ 85028 — photo 6 of 34
11021 N 44th Street, Phoenix, AZ 85028 — photo 7 of 34
11021 N 44th Street, Phoenix, AZ 85028 — photo 8 of 34
11021 N 44th Street, Phoenix, AZ 85028 — photo 9 of 34
11021 N 44th Street, Phoenix, AZ 85028 — photo 10 of 34
11021 N 44th Street, Phoenix, AZ 85028 — photo 11 of 34
11021 N 44th Street, Phoenix, AZ 85028 — photo 12 of 34
11021 N 44th Street, Phoenix, AZ 85028 — photo 13 of 34
11021 N 44th Street, Phoenix, AZ 85028 — photo 14 of 34
11021 N 44th Street, Phoenix, AZ 85028 — photo 15 of 34
11021 N 44th Street, Phoenix, AZ 85028 — photo 16 of 34
11021 N 44th Street, Phoenix, AZ 85028 — photo 17 of 34
11021 N 44th Street, Phoenix, AZ 85028 — photo 18 of 34
11021 N 44th Street, Phoenix, AZ 85028 — photo 19 of 34
11021 N 44th Street, Phoenix, AZ 85028 — photo 20 of 34
11021 N 44th Street, Phoenix, AZ 85028 — photo 21 of 34
11021 N 44th Street, Phoenix, AZ 85028 — photo 22 of 34
11021 N 44th Street, Phoenix, AZ 85028 — photo 23 of 34
11021 N 44th Street, Phoenix, AZ 85028 — photo 24 of 34
11021 N 44th Street, Phoenix, AZ 85028 — photo 25 of 34
11021 N 44th Street, Phoenix, AZ 85028 — photo 26 of 34
11021 N 44th Street, Phoenix, AZ 85028 — photo 27 of 34
11021 N 44th Street, Phoenix, AZ 85028 — photo 28 of 34
11021 N 44th Street, Phoenix, AZ 85028 — photo 29 of 34
11021 N 44th Street, Phoenix, AZ 85028 — photo 30 of 34
11021 N 44th Street, Phoenix, AZ 85028 — photo 31 of 34
11021 N 44th Street, Phoenix, AZ 85028 — photo 32 of 34
11021 N 44th Street, Phoenix, AZ 85028 — photo 33 of 34
11021 N 44th Street, Phoenix, AZ 85028 — photo 34 of 34
1 / 34

$1,189,000

Active

11021 N 44th Street, Phoenix, AZ 85028

5

Beds

3

Baths

2,429

Sq ft

$490

Price / sq ft

11,782 sq ft

Lot size

Single story

Stories

Private pool

Pool

No

Spa

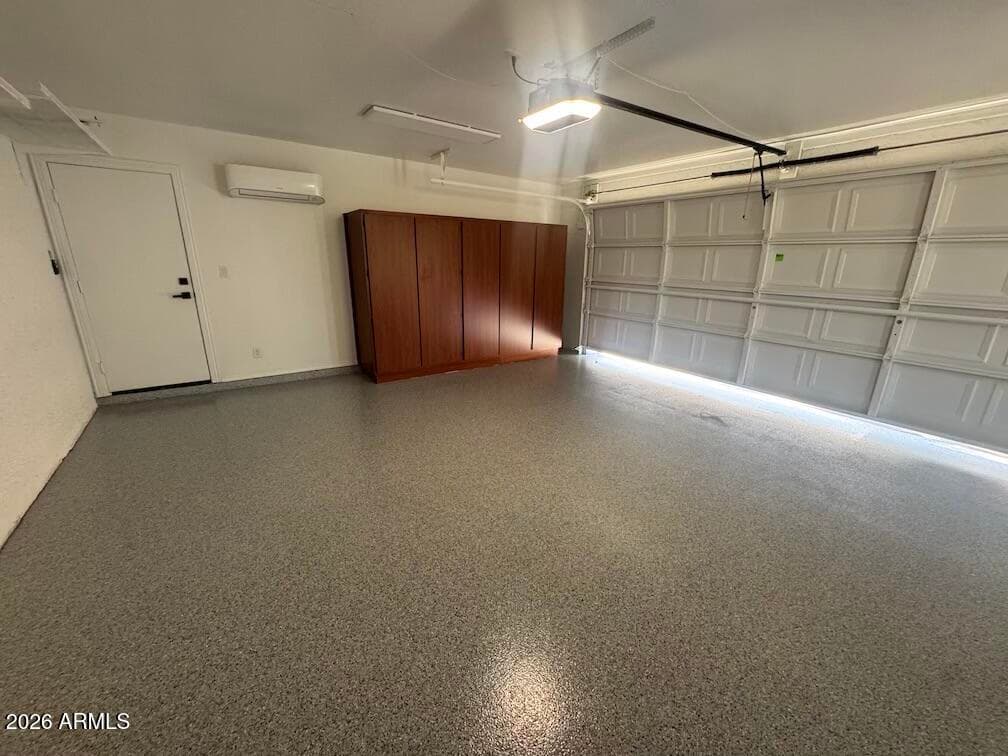
2-car

Garage

1974

Year built

$146/mo

HOA

Single Family Residence

Property type

DESERT GARDENS

Subdivision

127 days

On market

About this home

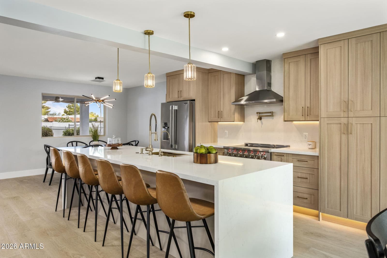
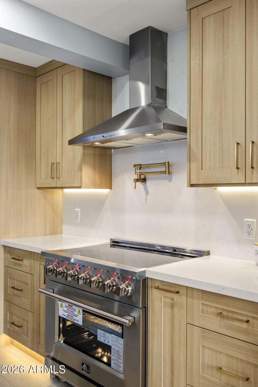
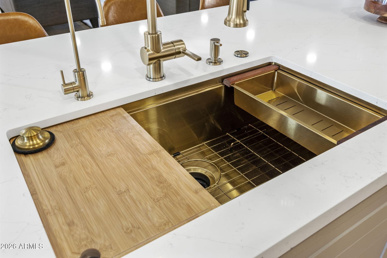
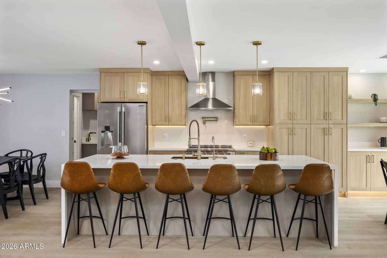
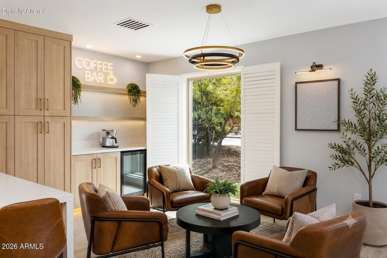
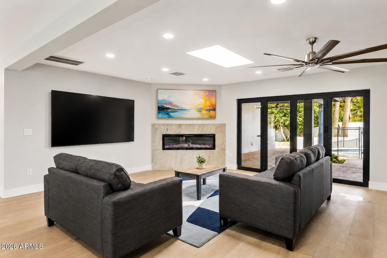
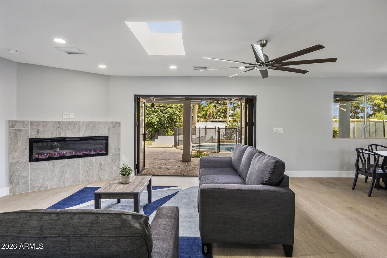
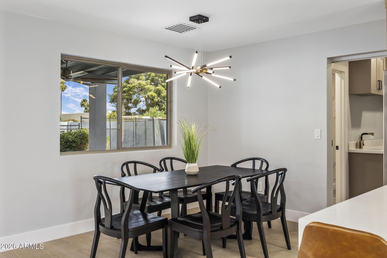
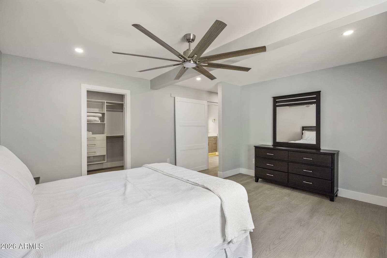
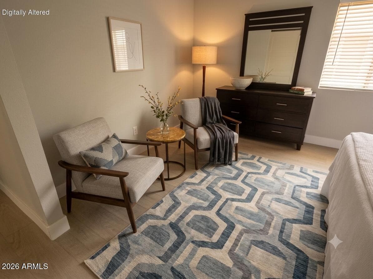
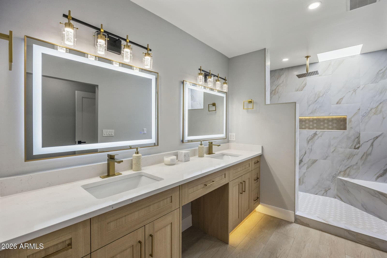
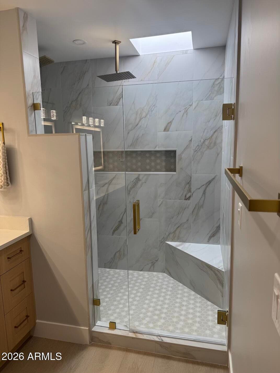
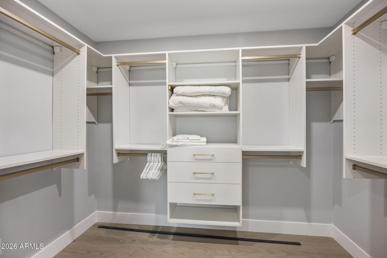
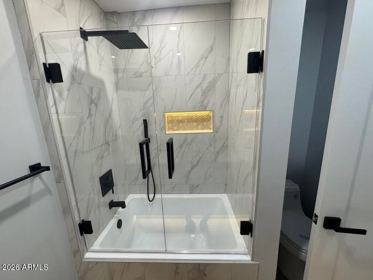
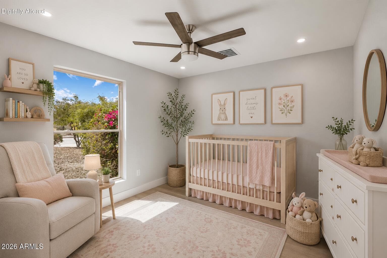
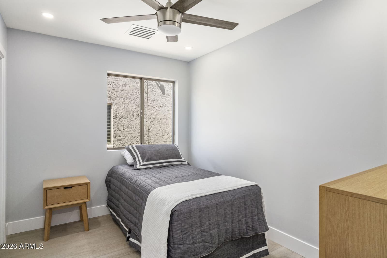
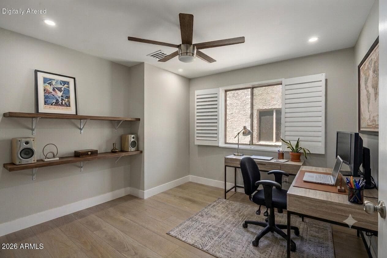
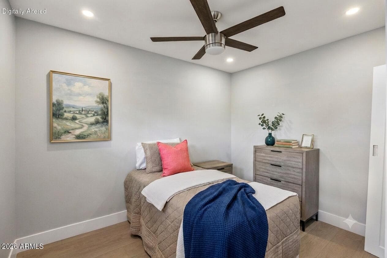
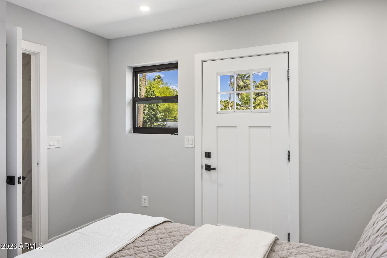
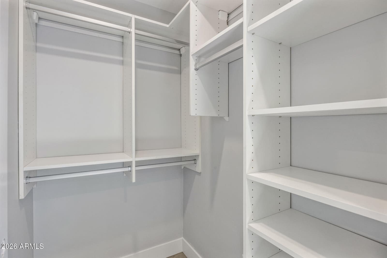
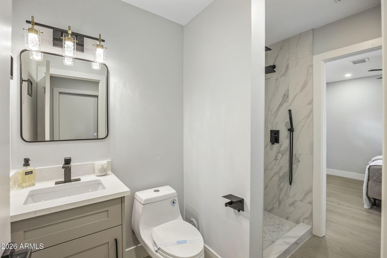
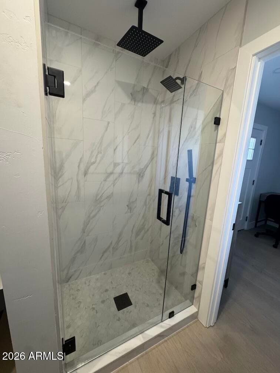
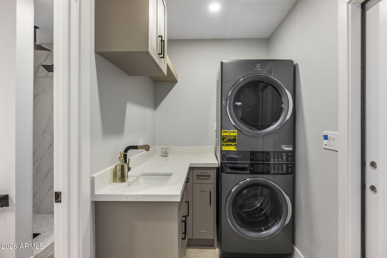
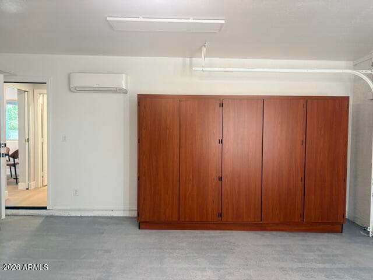
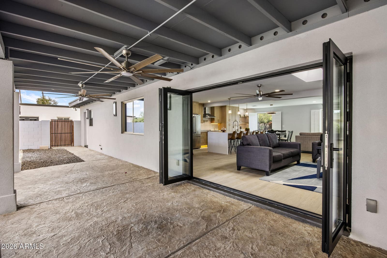
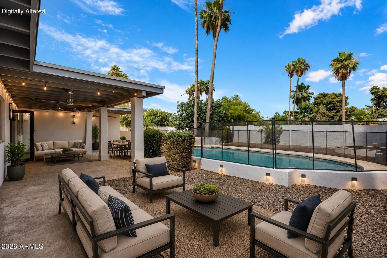
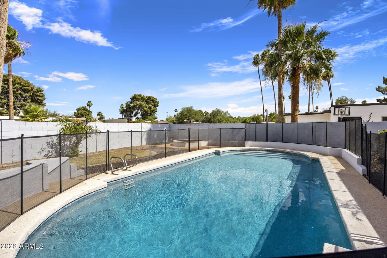
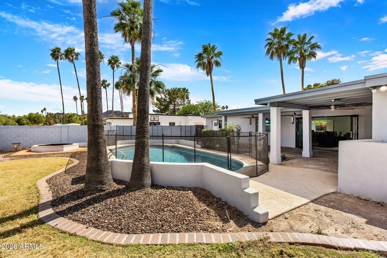
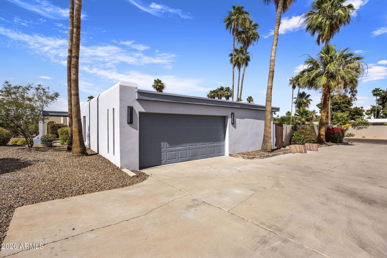
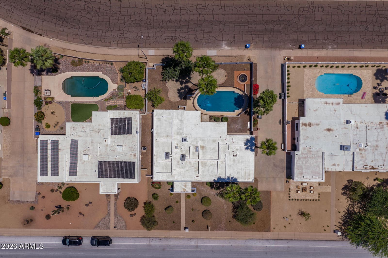
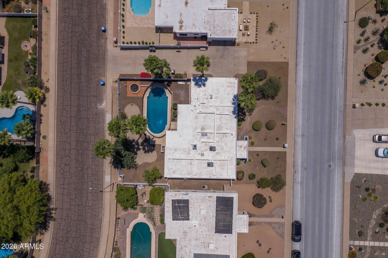
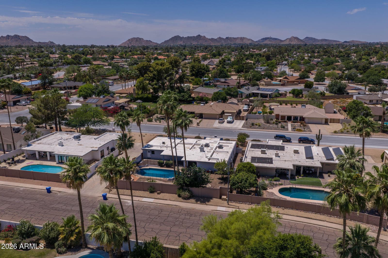
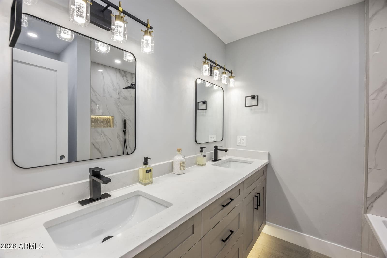
New lower price and beautifully restyled! Experience refined living in this fully remodeled custom designed upscale residence featuring 5 bedrooms and 3 full bathrooms. Every detail has been thoughtfully upgraded, including new plumbing, electrical, HVAC, flooring, custom closets, double iron front door, stacking glass back door and a foam coated roof. Tucked away in one of Phoenix's most desirable neighborhoods, this residence provides the rare combination of privacy and space. Step inside and be welcomed by a bright, luxurious open floor plan with abundant natural light that creates a warm and inviting atmosphere. The heart of the home is the gourmet kitchen, a true showpiece featuring custom soft close cabinetry with sliding shelves, quartz countertops, an oversized waterfall islan with breakfast bar seating for 6, a large chef's oven and induction cooktop, custom quartz backsplash and a drawer microwave. The main living area is enhanced by an 85'' smart TV and designer electric fireplace with customizable heat and ambient lighting. This makes for both casual family meals and elegant entertaining. The spacious primary suite offers a peaceful retreat with a lounge/reading area, and an extra large walk in closet. The spa like primary bath includes dual vanities, a makeup counter, and a large walk-in shower. The 3 baths have custom cabinets, quartz counters, designer lighting and plumbing fixtures with exquisite shower controls. All baths and closets have extra electric outlets for today's modern devices. A private entry 5th bedroom offers flexibility for multi-generational living, guests or a home office. Modern lighting and large ceiling fans throughout the inside and outside, Low-E double pane windows, and an EV charging outlet in the 2 car garage. Step outside to your backyard oasis with remarkable luxury features, including an extra-large covered patio, a sparkling Pebble Tec pool with removable child fence, and a huge resort style fire pit. Even the stucco exterior has been updated with the latest small sand finish. This retreat offers a perfect setting for entertainment and engagement, everyone is surrounded by lush, mature landscaping that creates a sense of serenity and seclusion. Whether hosting seasonal gatherings or enjoying quiet evenings under the stars, this outdoor space is perfect for Arizona living. Every detail of this remarkable Architect measured 2,429 sq.ft. home has been crafted with quality, comfort, and extras in mind, offering an exceptional lifestyle in one of Phoenix's most sought after family friendly areas, with the look and feel of a totally new home. Located just 5 minutes from the newly reimagined "PV" District, formerly Paradise Valley Mall, you'll enjoy easy access to premier dining, shopping, and entertainment options, including Whole Foods, Life Time Fitness and Living, Blanco Cantina, and vibrant community spaces. Close to Phoenix Mountain preserve for hiking and outdoor recreation and easy access to AZ-51, downtown Phoenix, and Sky Harbor Airport. This home has it all!

Charles Barrett

AZ Lic. #SA650612000 · Valley Wide Agents at Realty of America LLC
Location

Listing courtesy of Realty ONE Group

Listing last updated in ARMLS on September 10, 2026 at 10:31 PM MST