

Valley Wide Agents · brokered by Realty of America LLC







$274,900
Active5841 SATURN Drive, Lakeside, AZ 85929
2
Beds
3
Baths
1,352
Sq ft
$203
Price / sq ft
4,154 sq ft
Lot size
2 stories
Stories
No pool
Pool
No
Spa
None
Garage
2007
Year built
$871/mo
HOA
Townhouse
Property type
STARLIGHT RIDGE ESTATES
Subdivision
79 days
On market
About this home
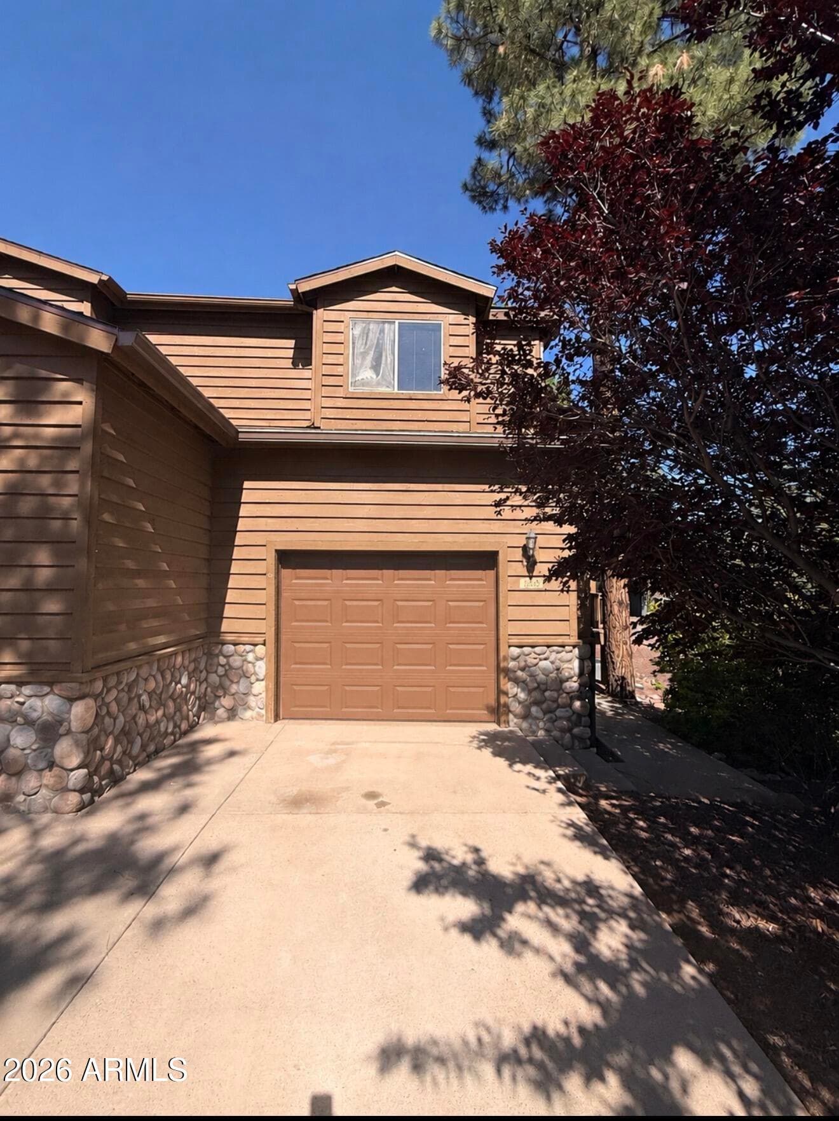
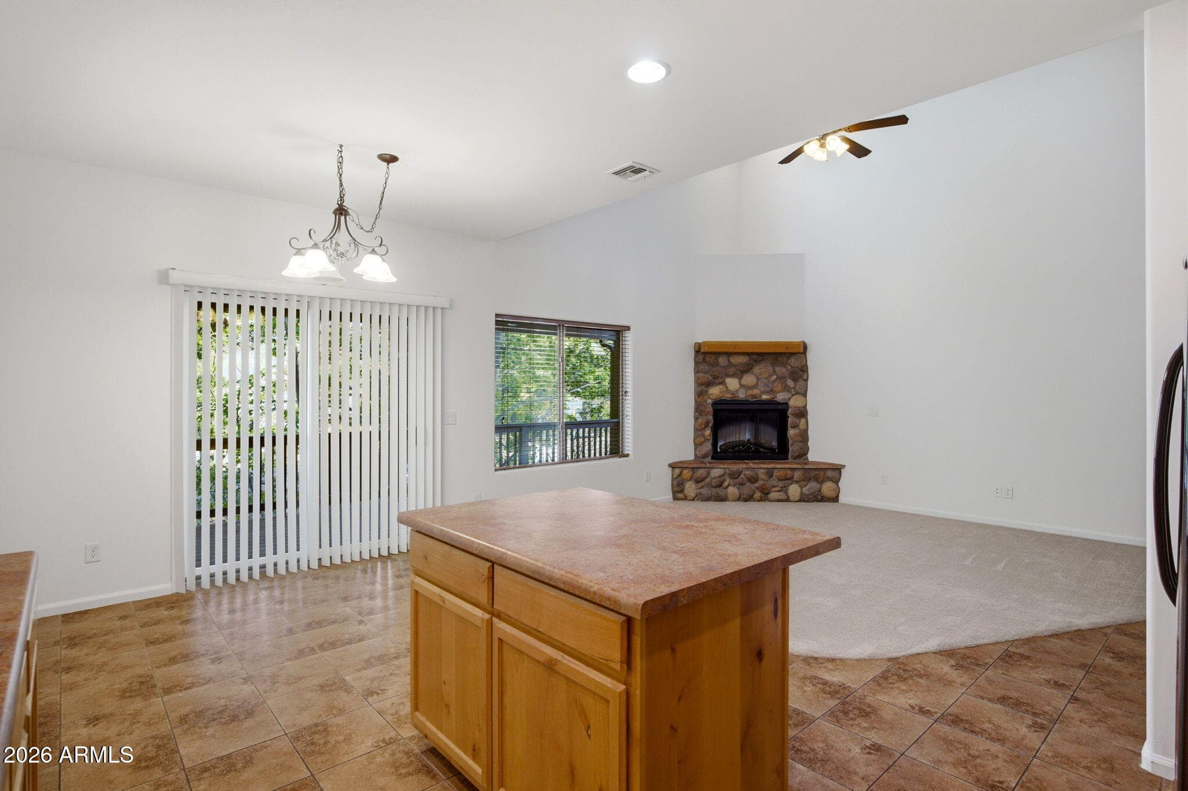
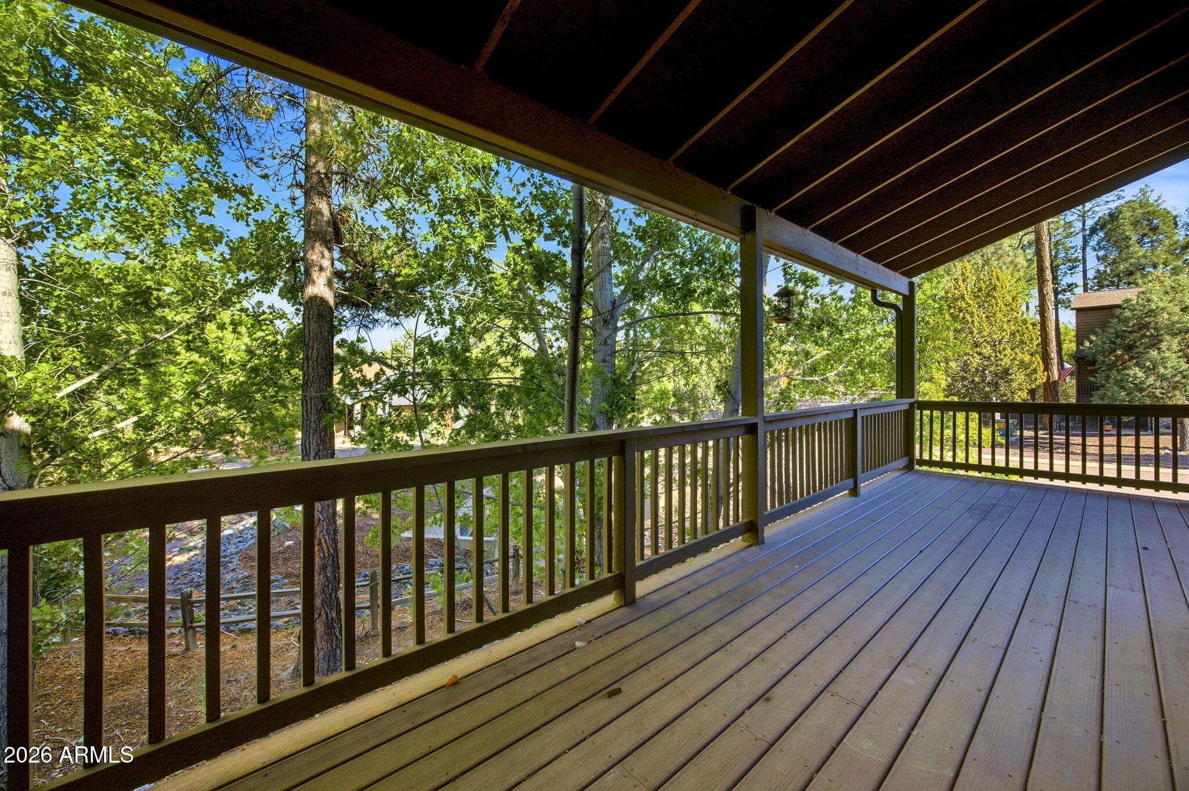
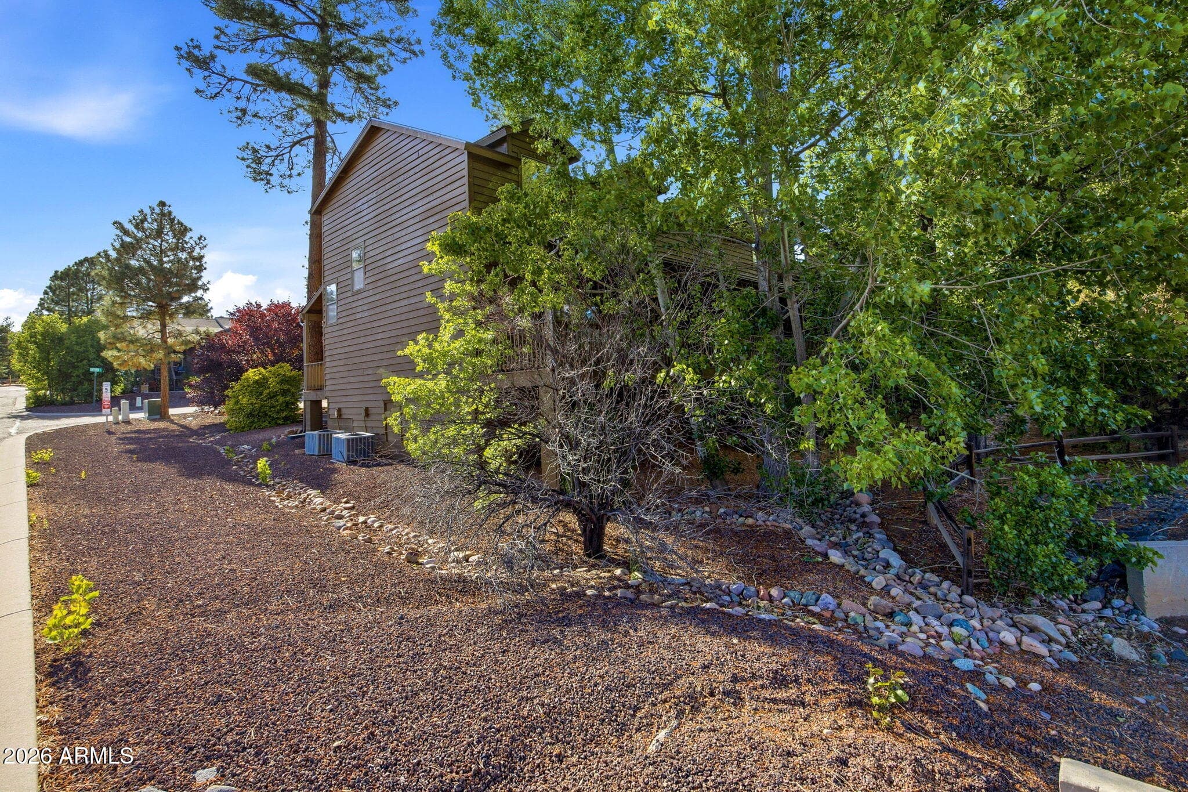
Located in the desirable Starlight Ridge community of Pinetop-Lakeside, this charming 2-bedroom, 2.5-bath with den (converted garage) townhome offers mountain living with spacious comfort and flexibility. Enjoy the cool pines from the large elevated covered back deck, perfect for relaxing or entertaining. Inside, the open-concept kitchen features an island overlooking the great room with a cozy fireplace and massive vaulted ceilings that create an airy cabin feel. Recent updates include new interior paint, new carpet, newer oven and dishwasher, updated kitchen sink and faucet, newer water heater, and replaced bathroom fixtures and angle stops throughout. Both bedrooms are located upstairs, including the spacious primary suite with dual vanities in the primary bath. Originally a former model home, the garage has been professionally converted into additional living space measuring approximately 22' x 15', offering endless possibilities for a game room, office, or second living area -- while still allowing for an easy conversion back to a garage if desired. A fantastic opportunity to enjoy low-maintenance mountain living in the heart of the White Mountains.
Charles Barrett
AZ Lic. #SA650612000 · Valley Wide Agents at Realty of America LLC
Location
Listing courtesy of Realty ONE Group
Listing last updated in ARMLS on July 15, 2026 at 10:49 AM MST