← Back to search
Realty of AmericaValley Wide Agents

Valley Wide Agents · brokered by Realty of America LLC
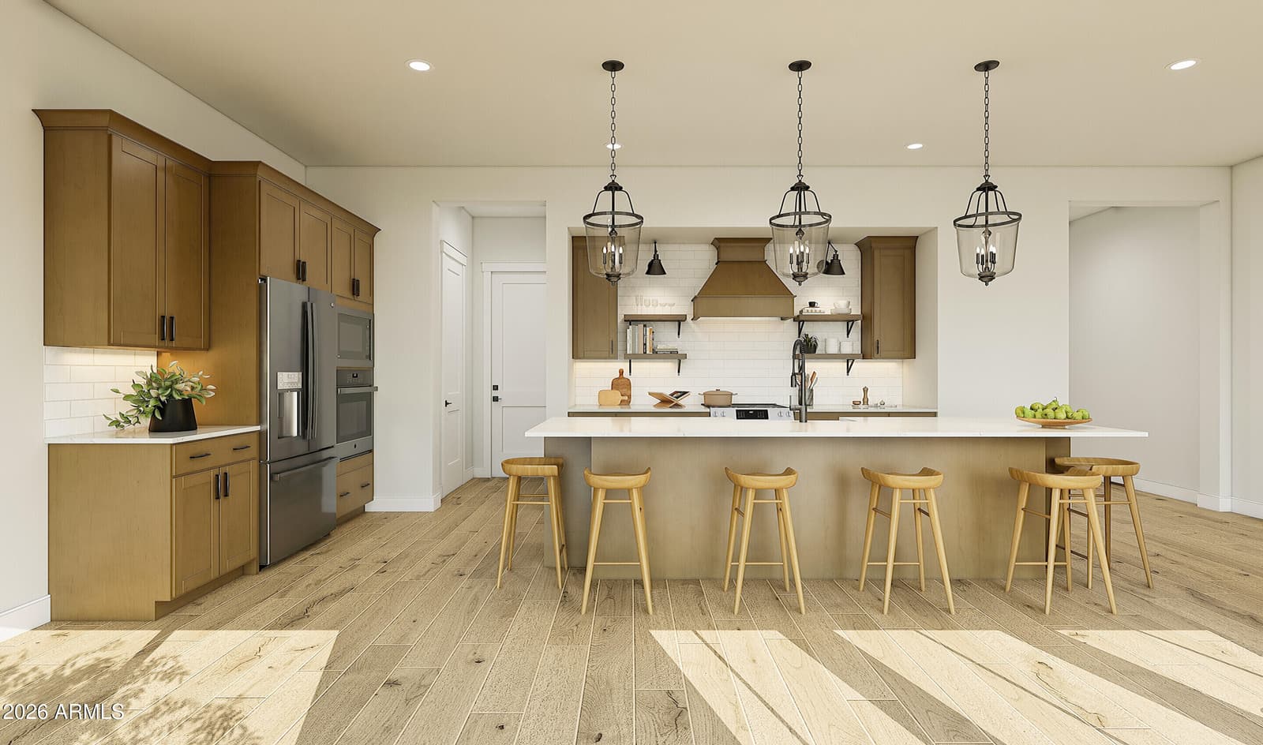
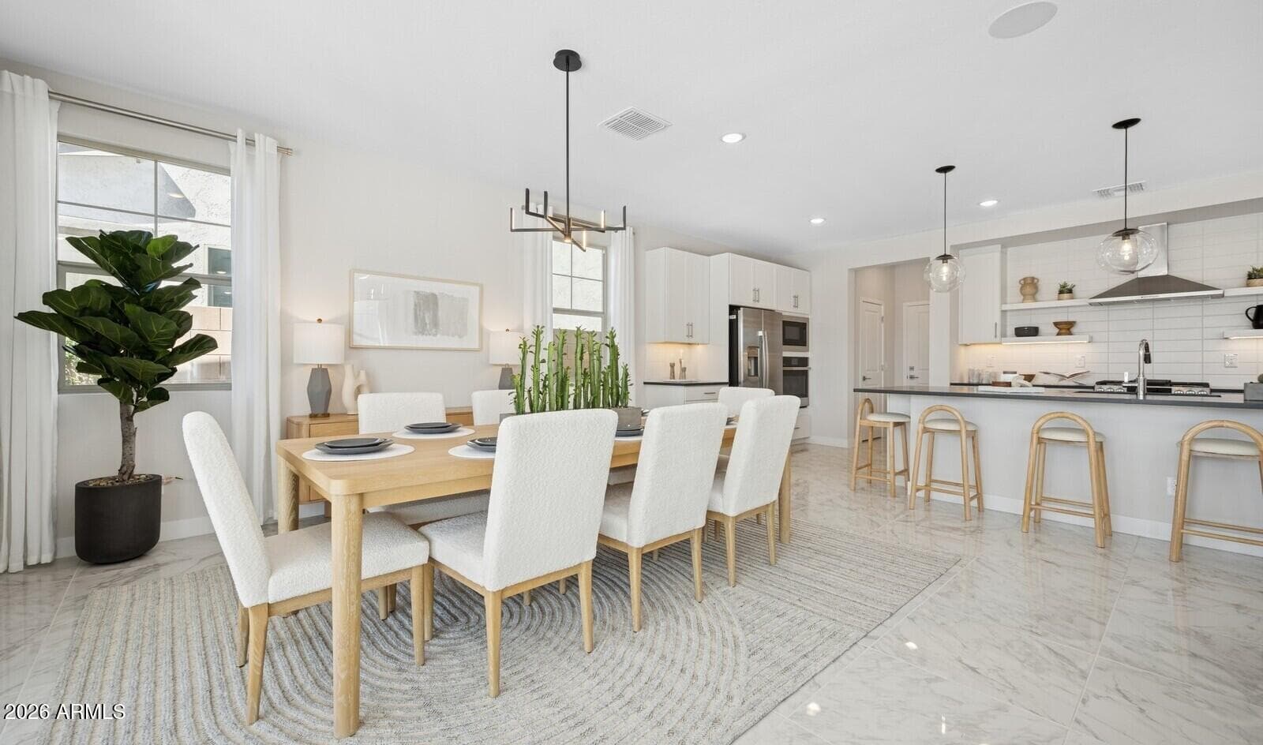
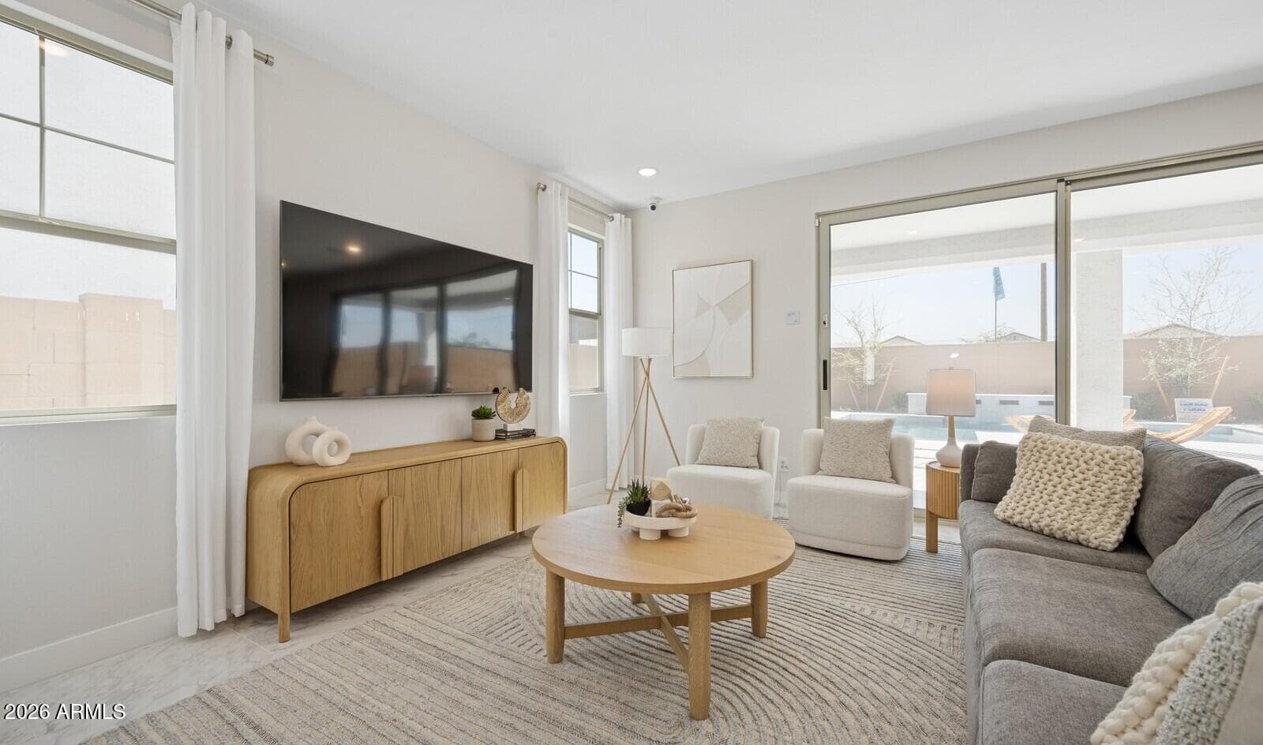
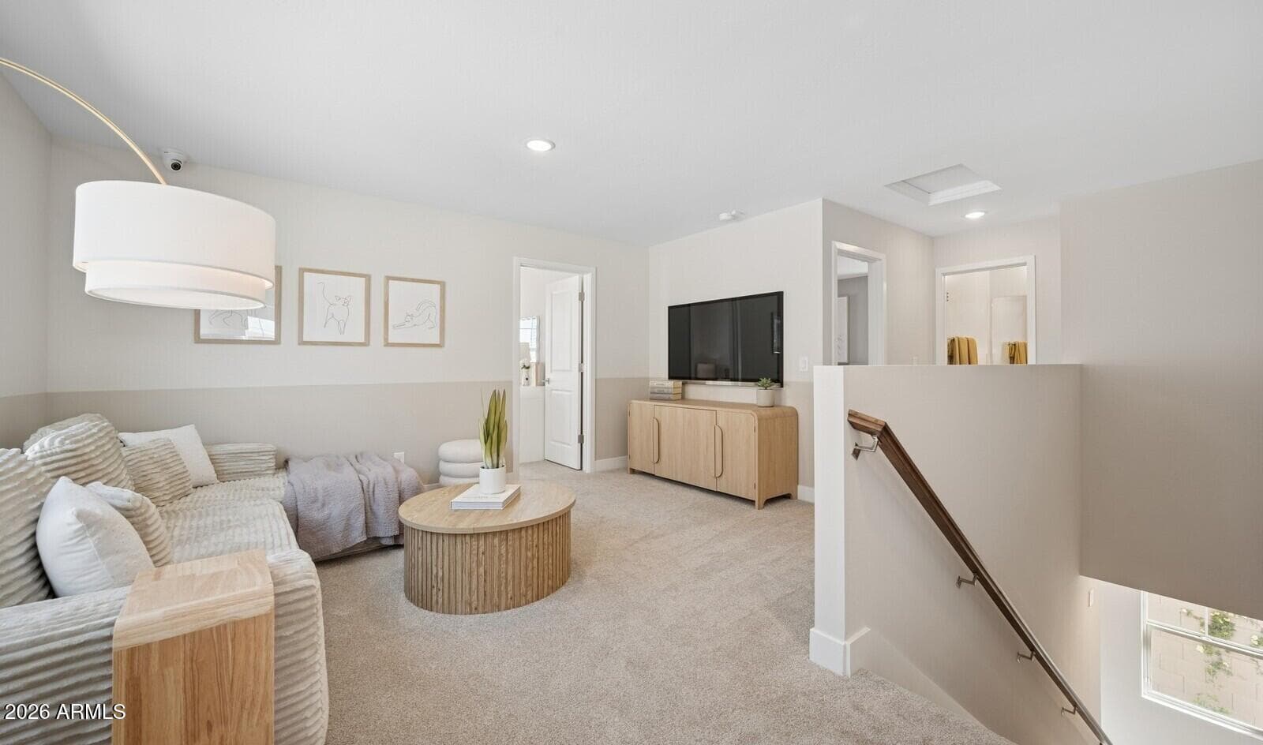
8035 W Harmont Drive, Peoria, AZ 85345 — photo 1 of 26
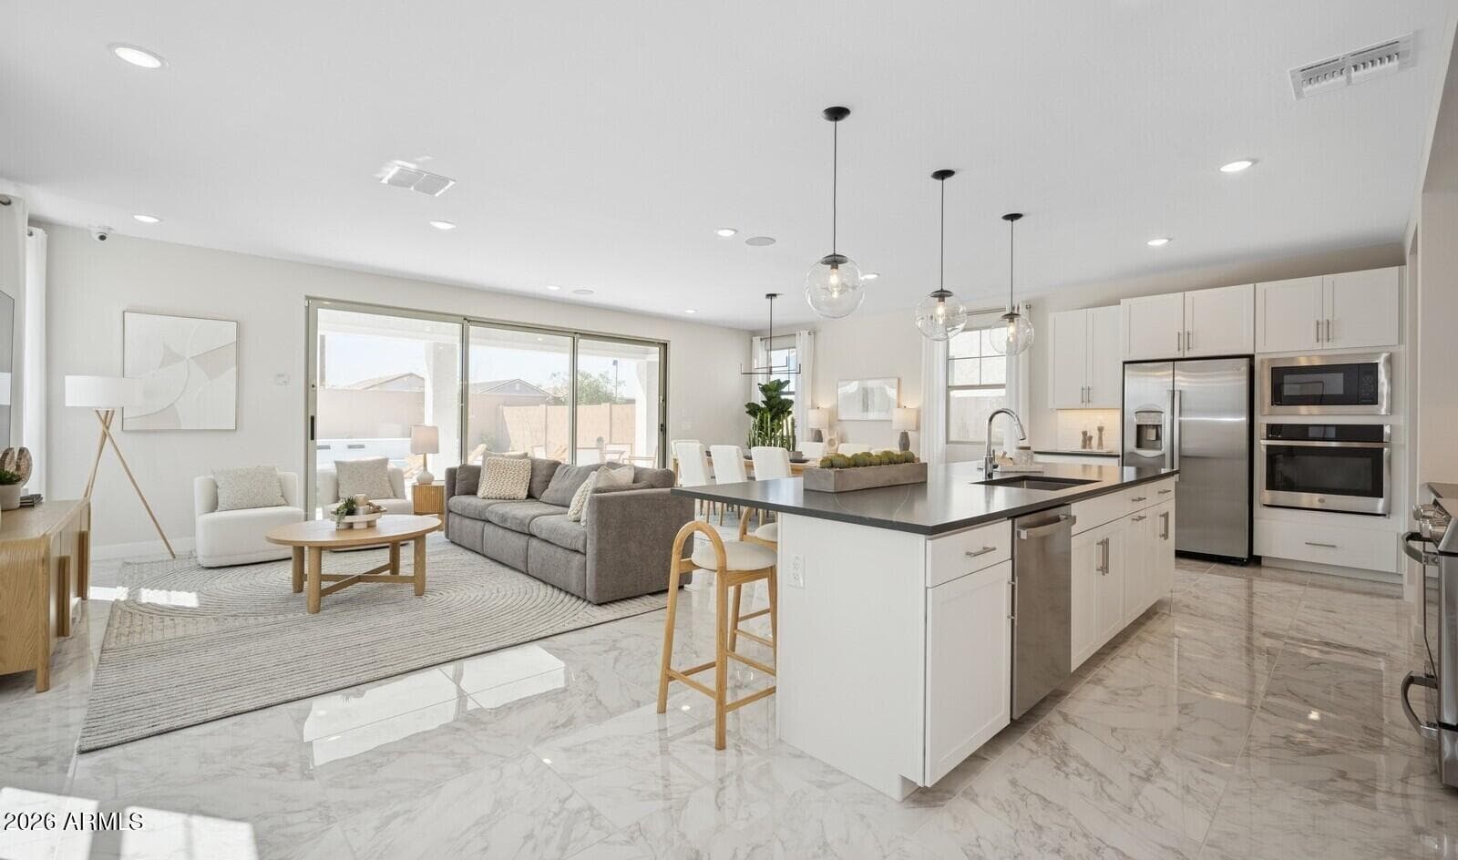
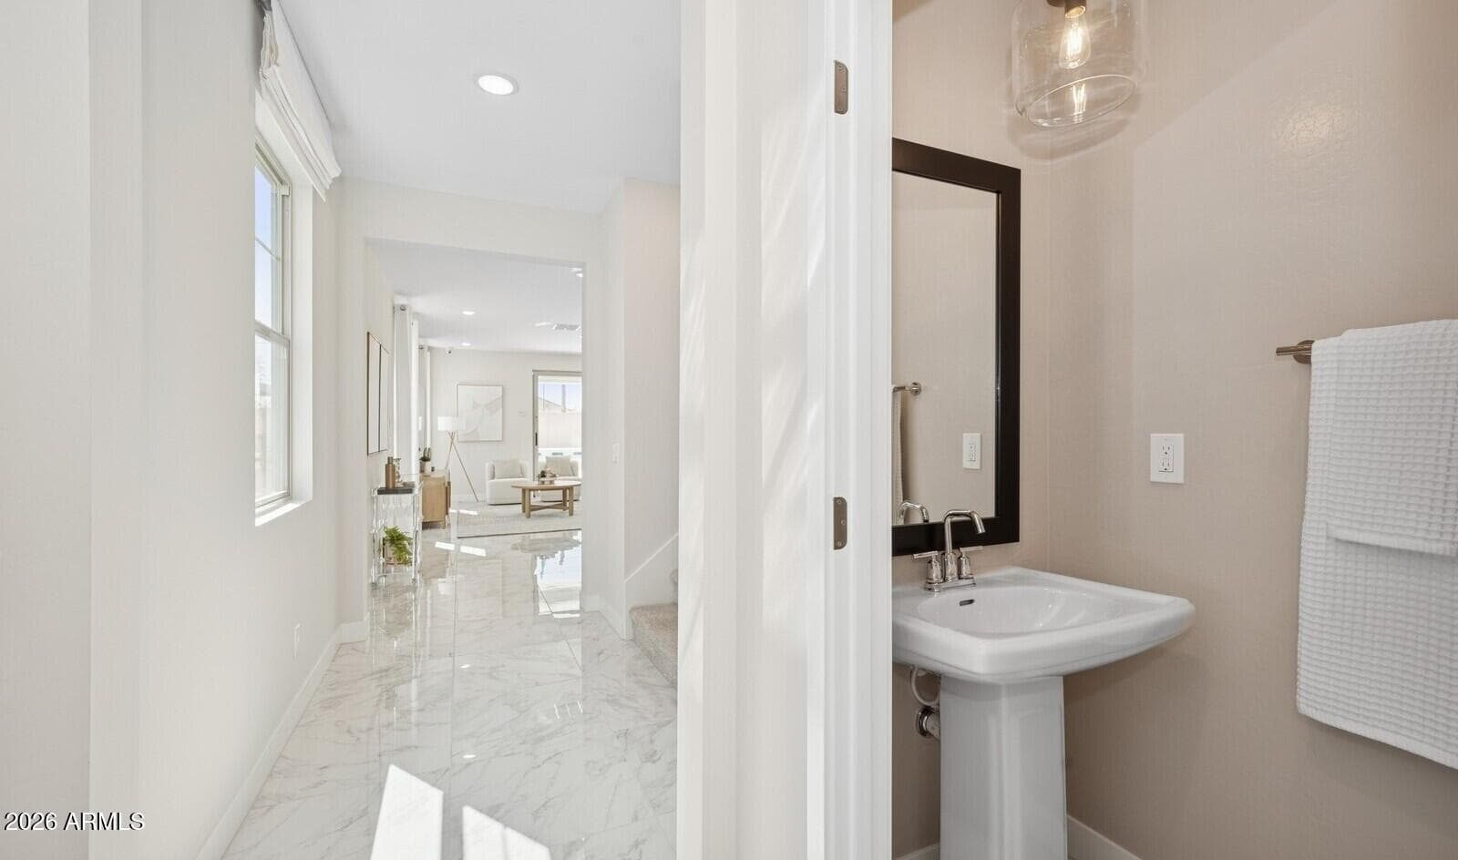
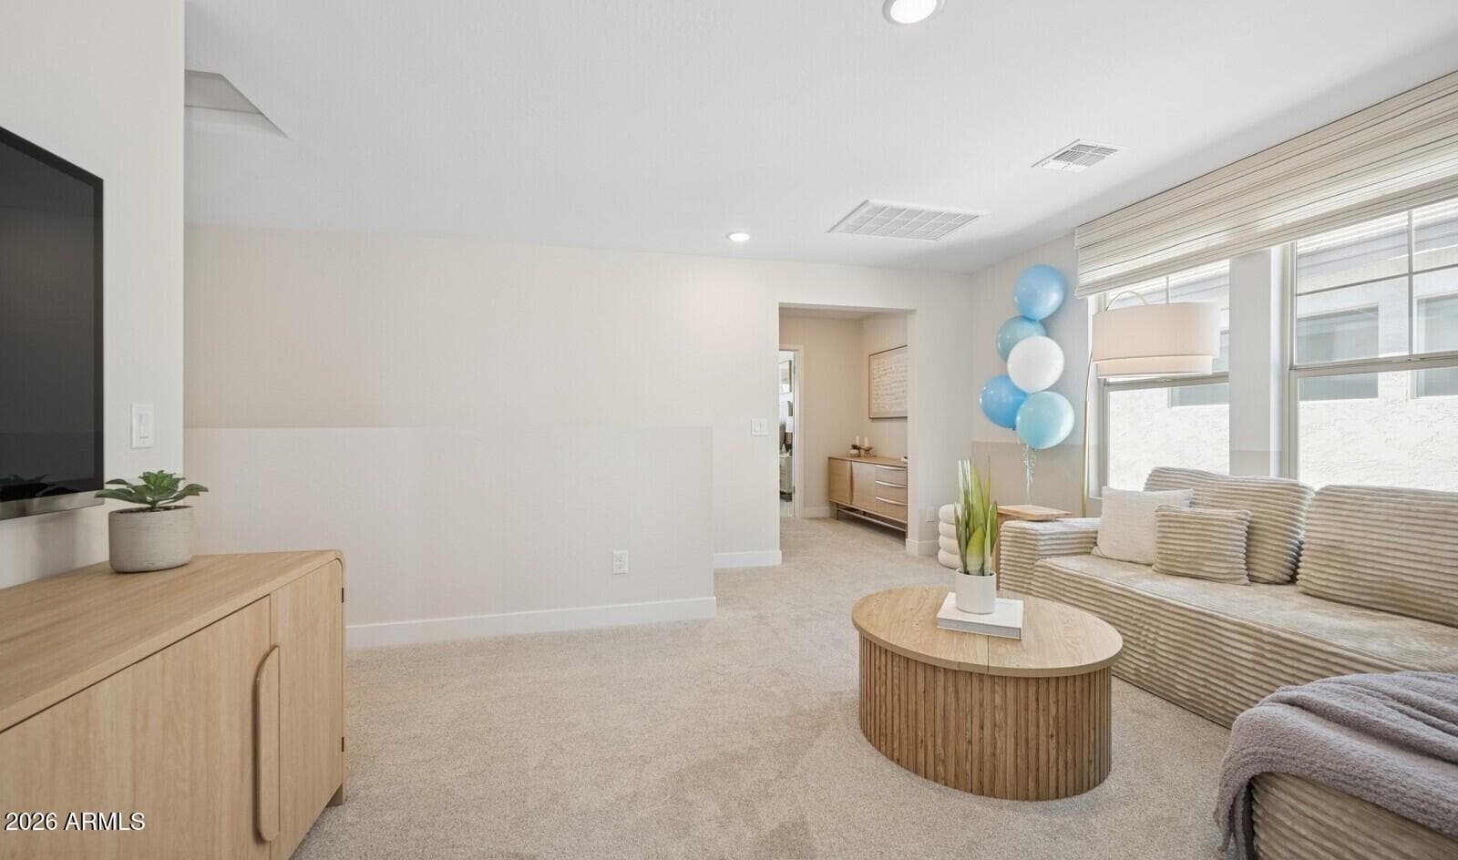
8035 W Harmont Drive, Peoria, AZ 85345 — photo 2 of 26
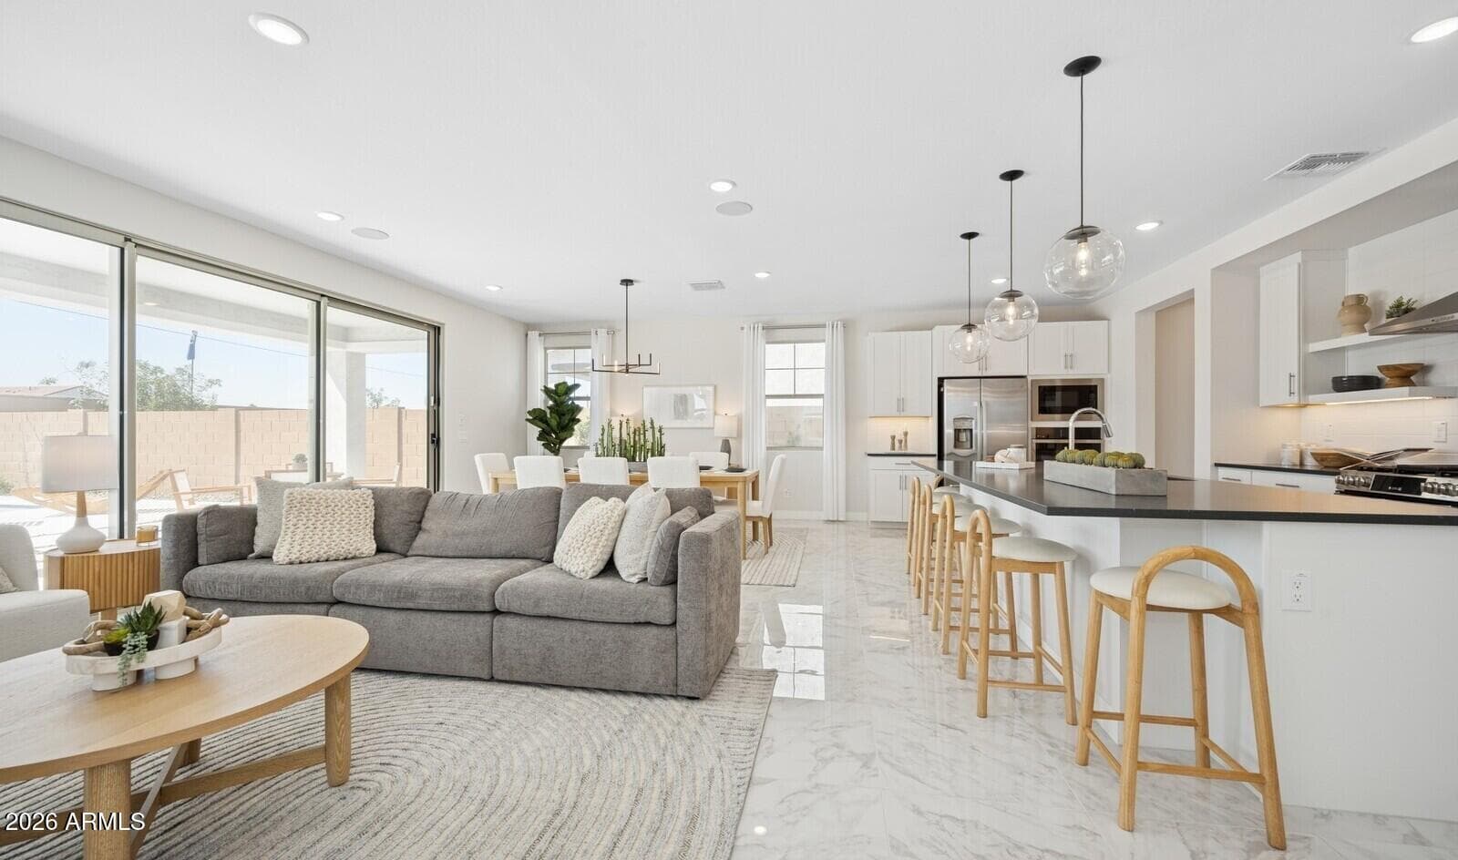
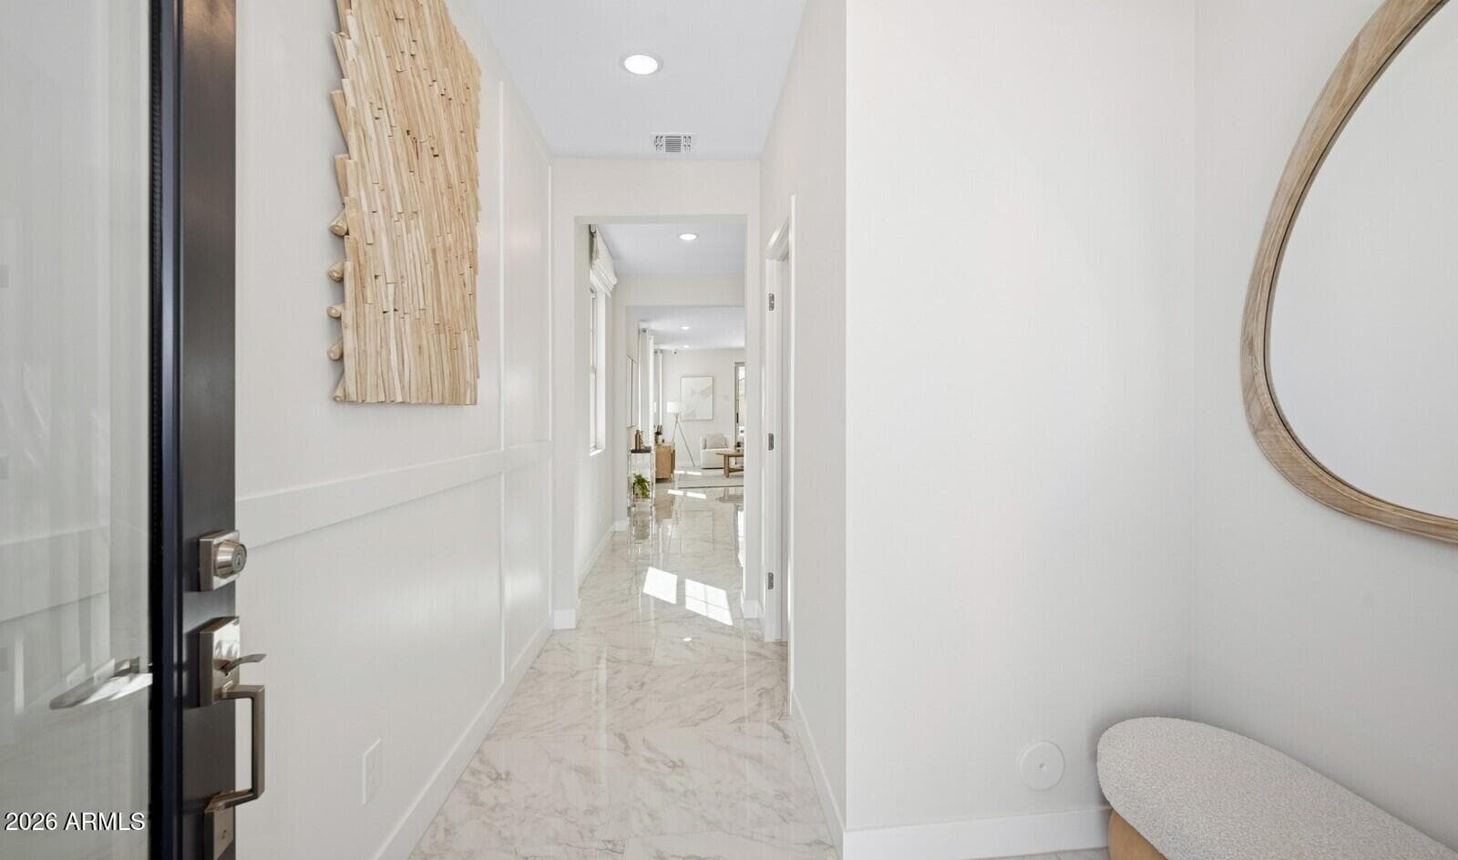
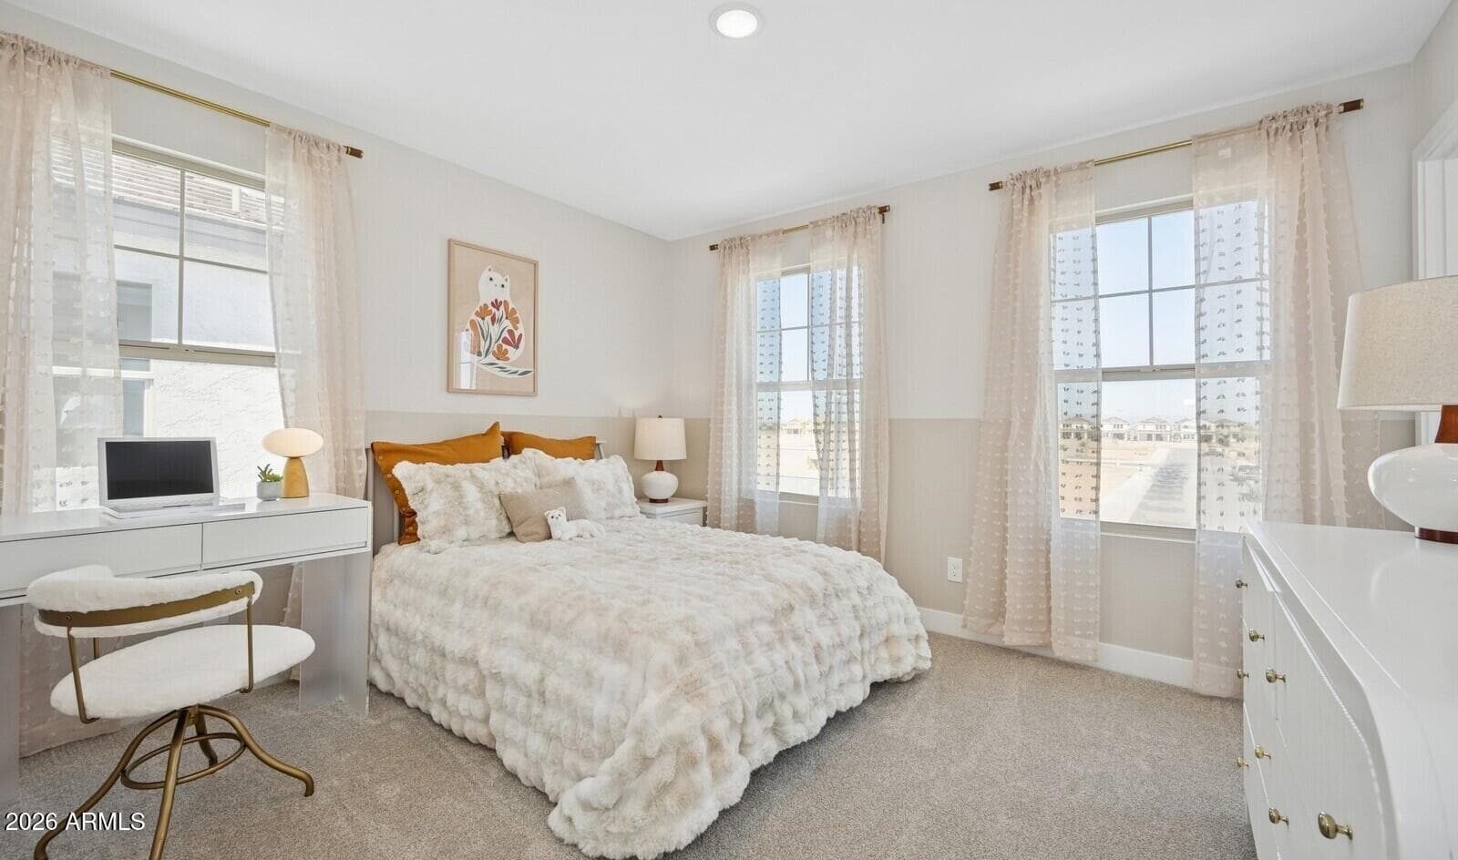
8035 W Harmont Drive, Peoria, AZ 85345 — photo 3 of 26
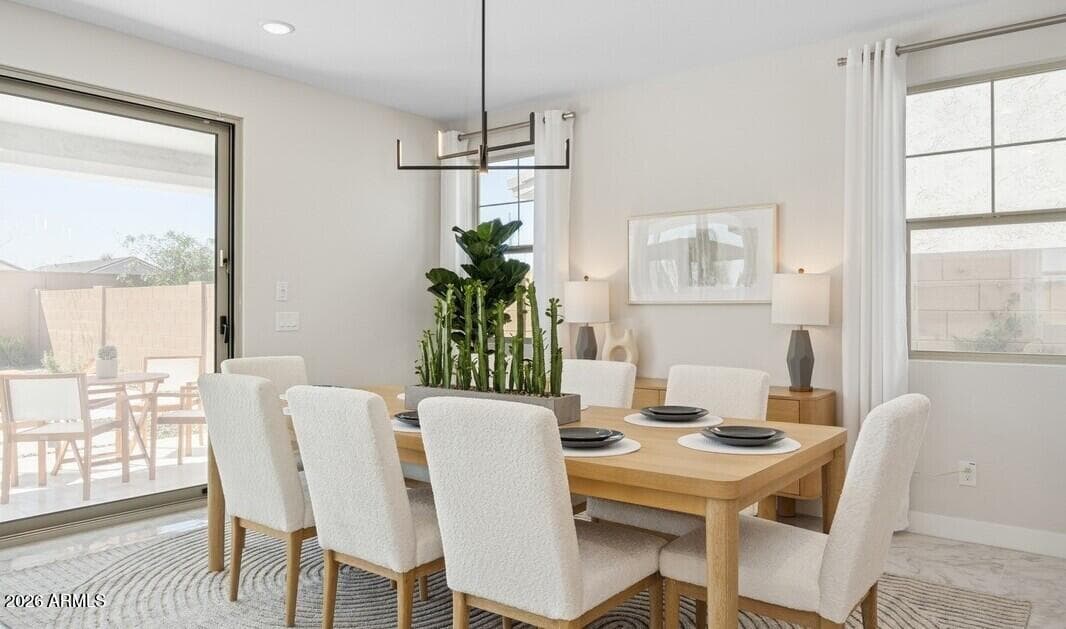
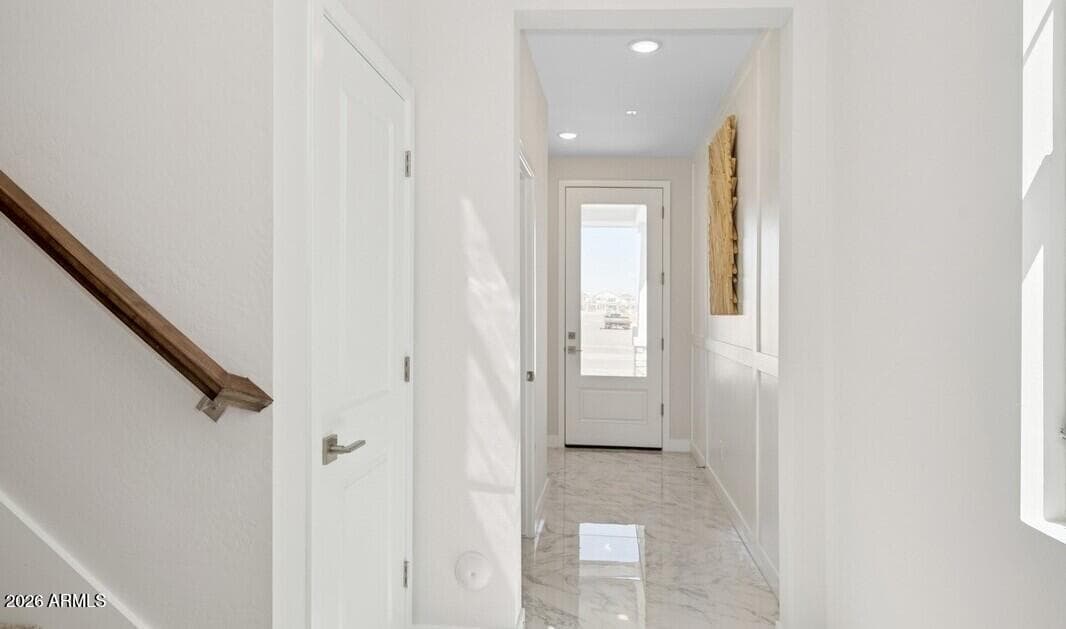
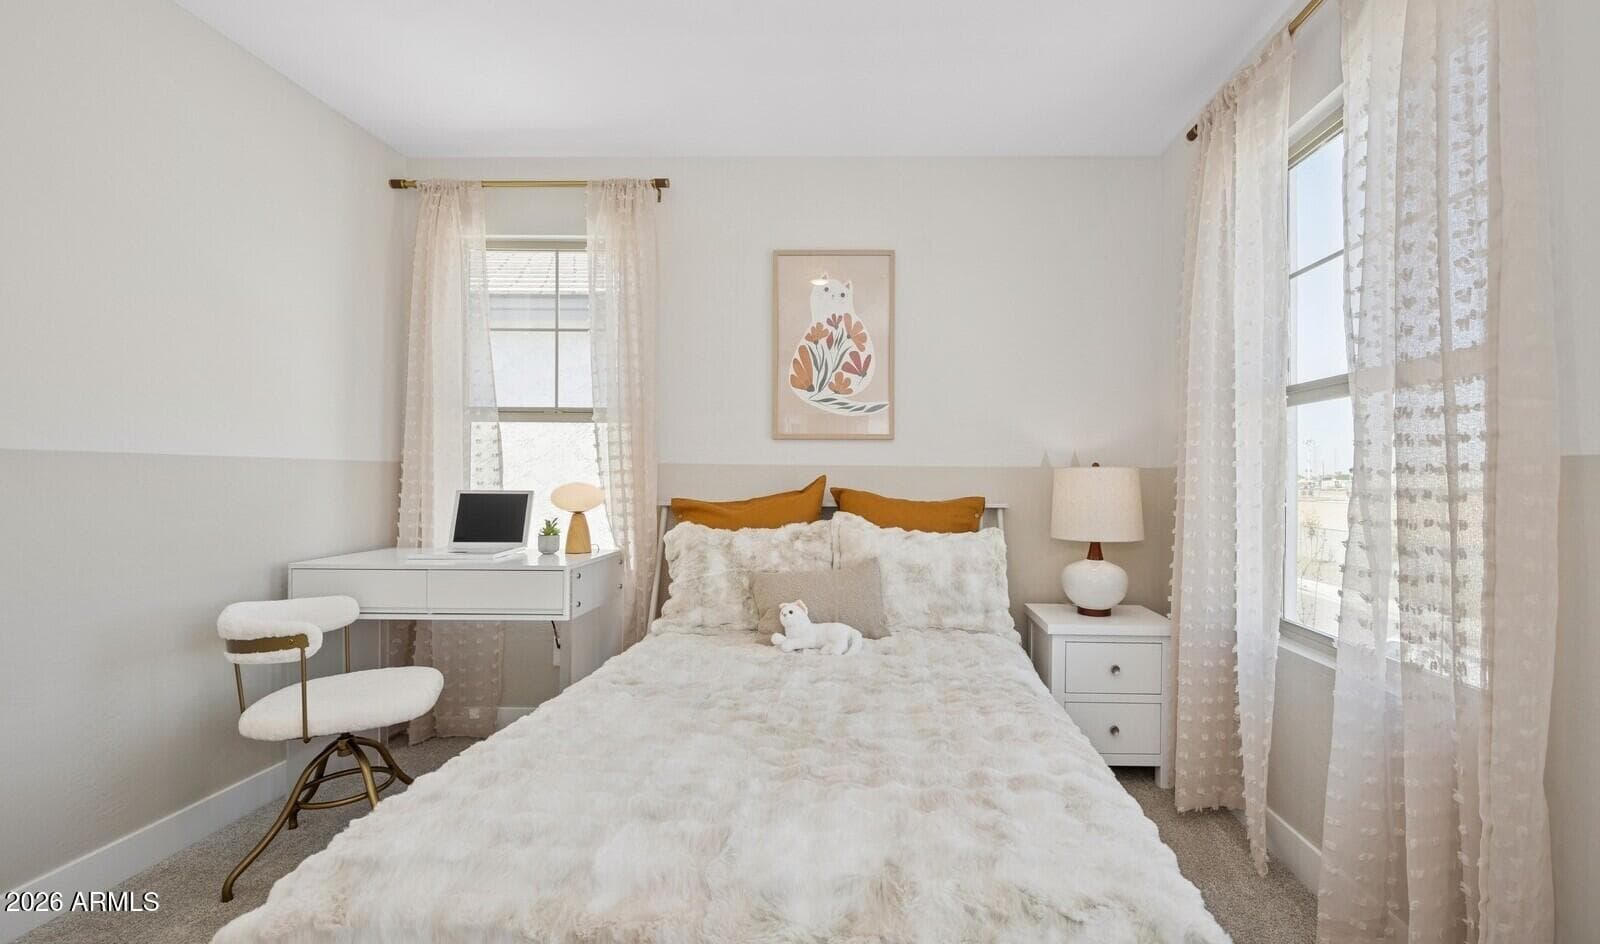
8035 W Harmont Drive, Peoria, AZ 85345 — photo 4 of 26
8035 W Harmont Drive, Peoria, AZ 85345 — photo 5 of 26
8035 W Harmont Drive, Peoria, AZ 85345 — photo 6 of 26
8035 W Harmont Drive, Peoria, AZ 85345 — photo 7 of 26
8035 W Harmont Drive, Peoria, AZ 85345 — photo 8 of 26
8035 W Harmont Drive, Peoria, AZ 85345 — photo 9 of 26
8035 W Harmont Drive, Peoria, AZ 85345 — photo 10 of 26
8035 W Harmont Drive, Peoria, AZ 85345 — photo 11 of 26
8035 W Harmont Drive, Peoria, AZ 85345 — photo 12 of 26
8035 W Harmont Drive, Peoria, AZ 85345 — photo 13 of 26
8035 W Harmont Drive, Peoria, AZ 85345 — photo 14 of 26
8035 W Harmont Drive, Peoria, AZ 85345 — photo 15 of 26
8035 W Harmont Drive, Peoria, AZ 85345 — photo 16 of 26
8035 W Harmont Drive, Peoria, AZ 85345 — photo 17 of 26
8035 W Harmont Drive, Peoria, AZ 85345 — photo 18 of 26
8035 W Harmont Drive, Peoria, AZ 85345 — photo 19 of 26
8035 W Harmont Drive, Peoria, AZ 85345 — photo 20 of 26
8035 W Harmont Drive, Peoria, AZ 85345 — photo 21 of 26
8035 W Harmont Drive, Peoria, AZ 85345 — photo 22 of 26
8035 W Harmont Drive, Peoria, AZ 85345 — photo 23 of 26
8035 W Harmont Drive, Peoria, AZ 85345 — photo 24 of 26
8035 W Harmont Drive, Peoria, AZ 85345 — photo 25 of 26
8035 W Harmont Drive, Peoria, AZ 85345 — photo 26 of 26
1 / 26

$514,990

Active

8035 W Harmont Drive, Peoria, AZ 85345

3

Beds

3

Baths

2,457

Sq ft

$210

Price / sq ft

5,000 sq ft

Lot size

2 stories

Stories

No pool

Pool

No

Spa

2-car

Garage

2025

Year built

$136/mo

HOA

Single Family Residence

Property type

Manor at Legacy Place

Subdivision

116 days

On market

About this home

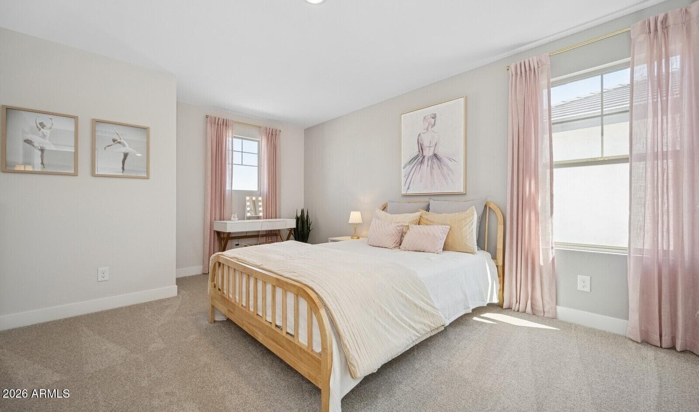
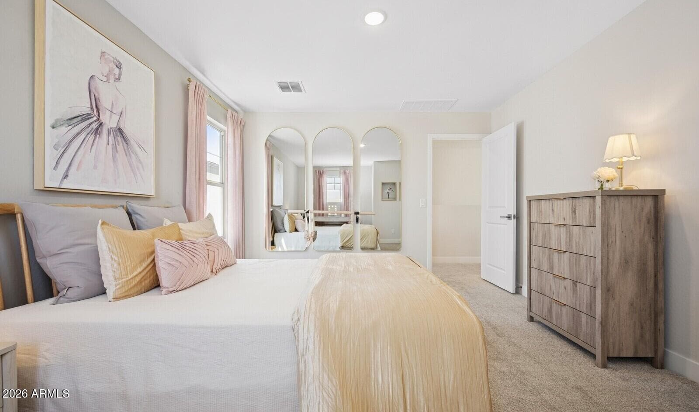
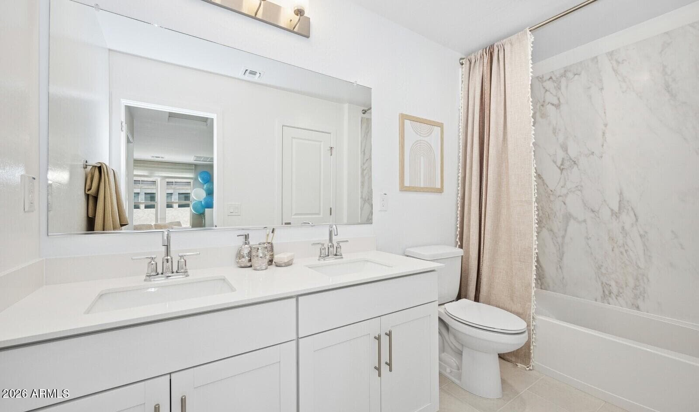
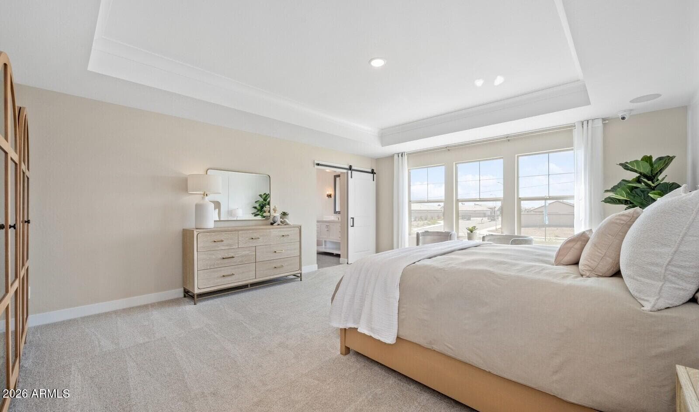
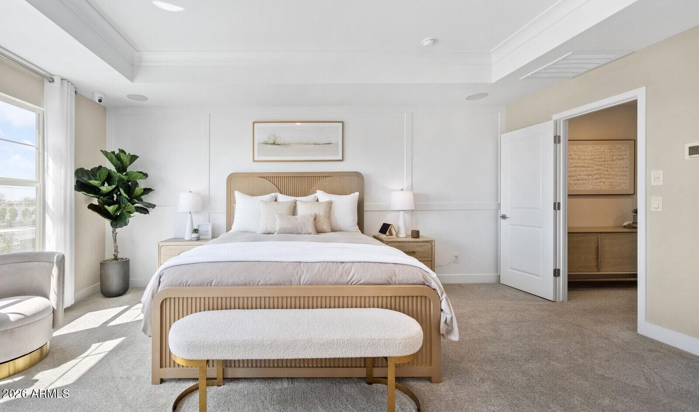
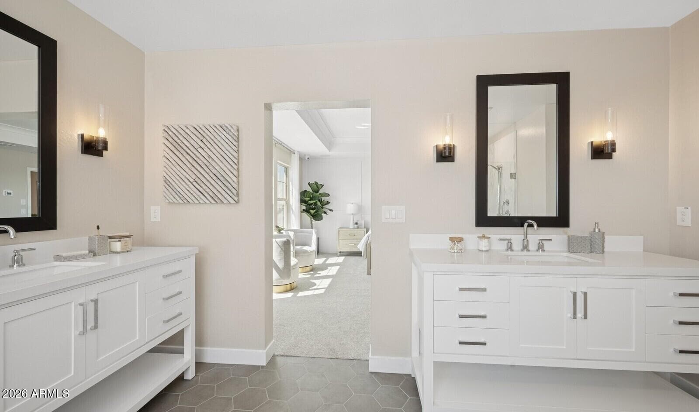
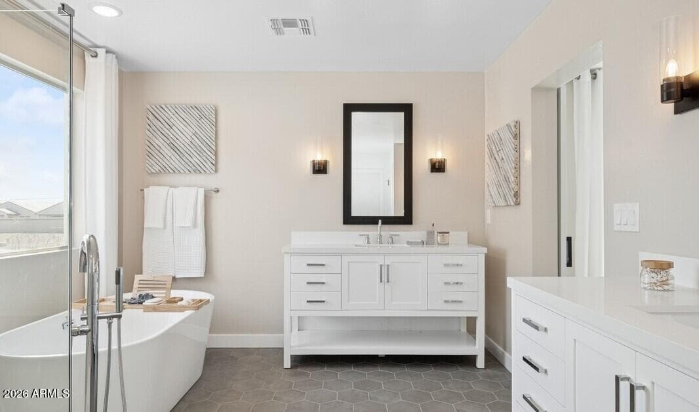
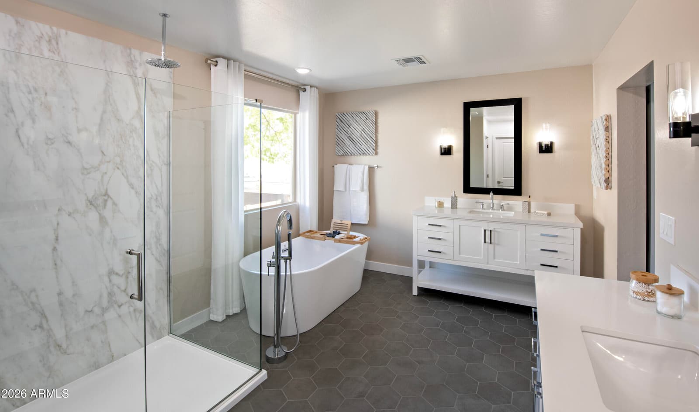
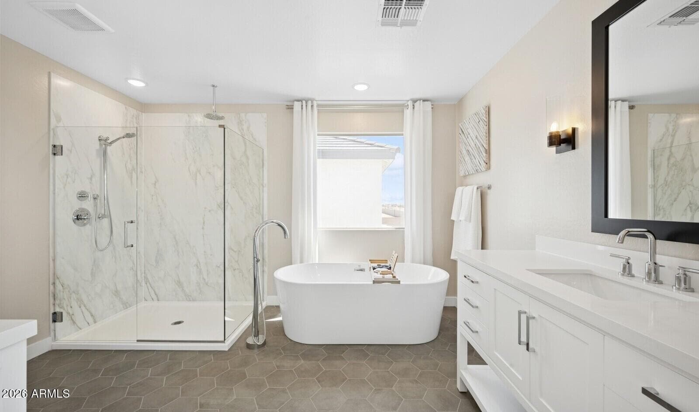
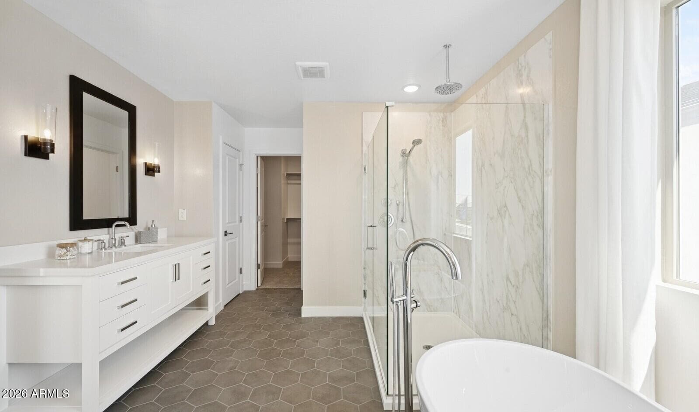
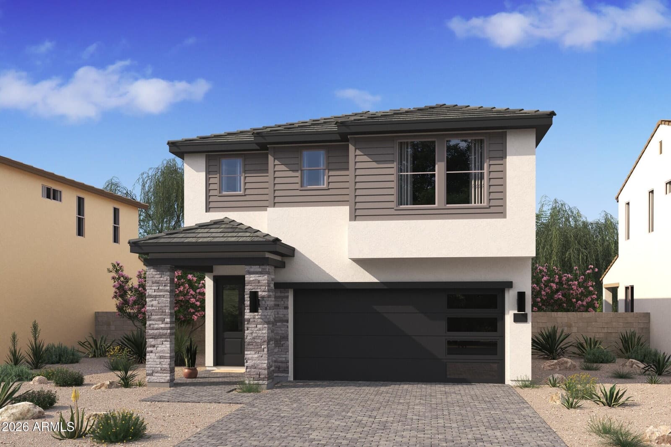
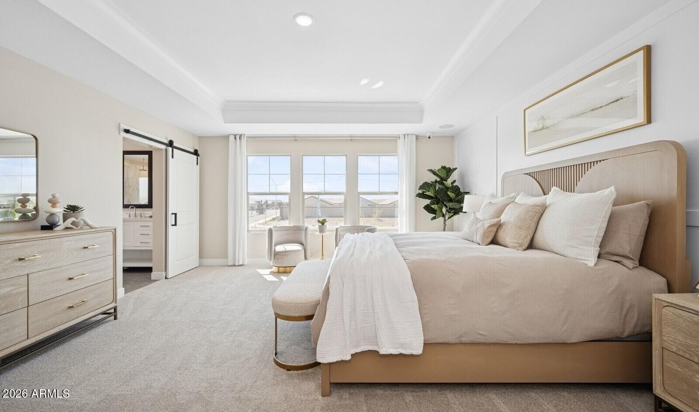
~Special CASH Pricing Available $514,990~ Live with ease at Manor at Legacy Place, near Loop 101, Westgate, and top shopping and dining. The two-story Avalon plan features farmhouse-inspired finishes and a bright, open great room with a 15' sliding glass door leading to a covered patio for seamless indoor/outdoor living. The gourmet kitchen shines with white cabinetry, marble-look quartz countertops, and GE stainless-steel gas appliances, including a French-door refrigerator. Upstairs, a spacious loft adds flexible living space. The private primary suite offers a coffered ceiling and spa-like bath with a freestanding soaking tub, while two additional bedrooms provide comfort for family or guests.

Charles Barrett

AZ Lic. #SA650612000 · Valley Wide Agents at Realty of America LLC
Location

Listing courtesy of K. Hovnanian Great Western Homes, LLC

Listing last updated in ARMLS on August 19, 2026 at 11:11 AM MST