← Back to search
Realty of AmericaValley Wide Agents

Valley Wide Agents · brokered by Realty of America LLC
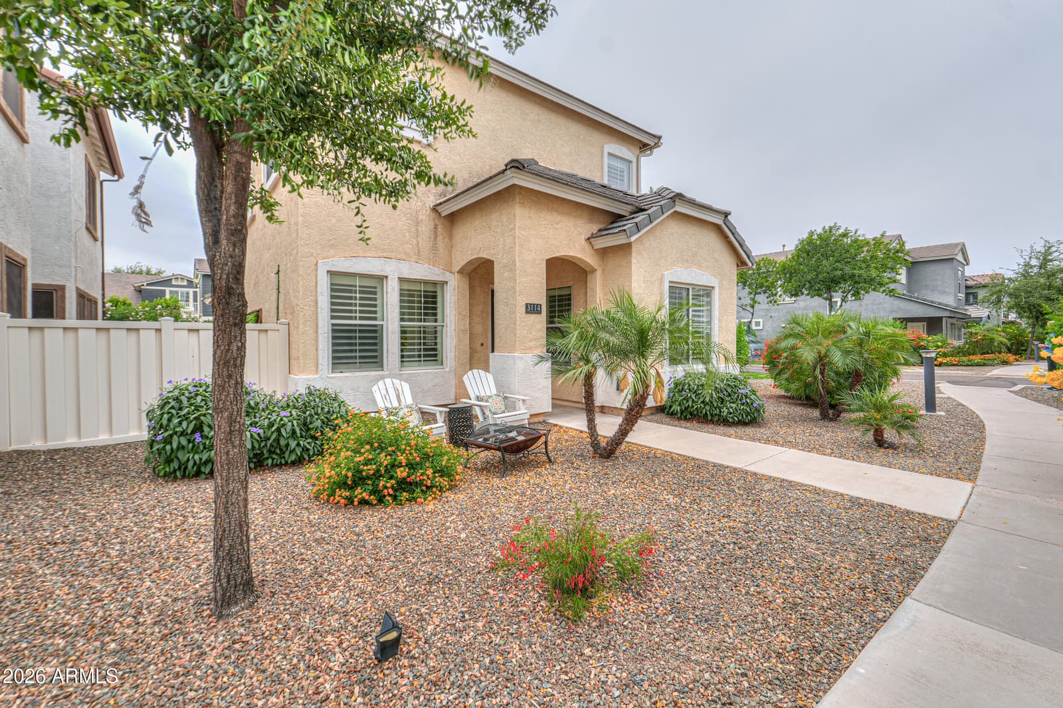
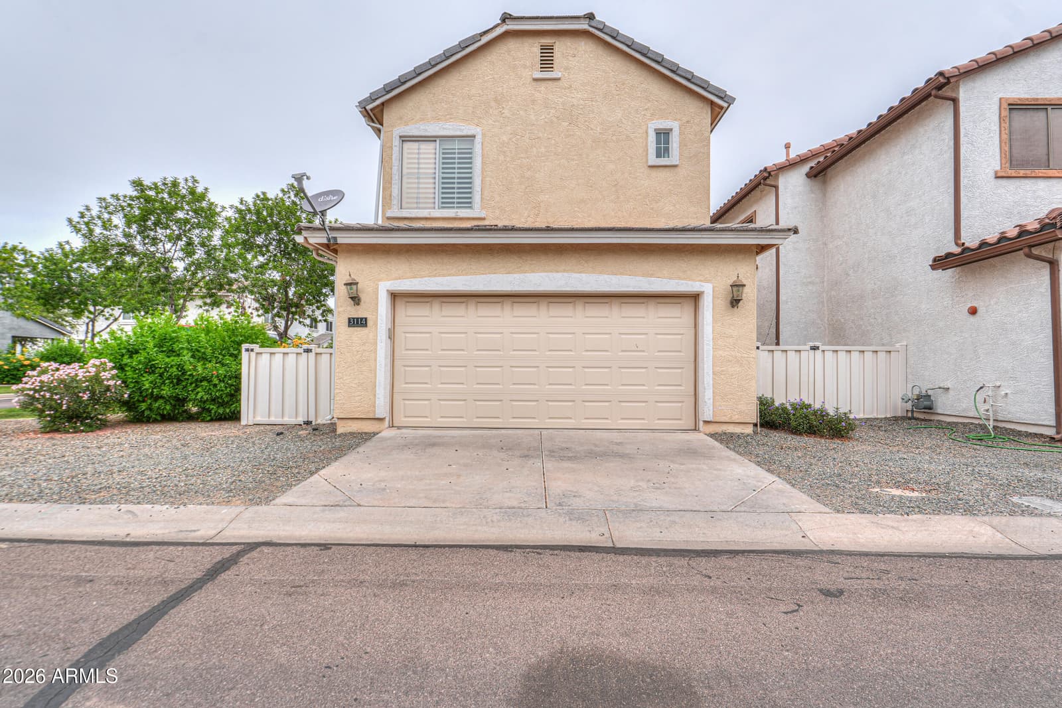
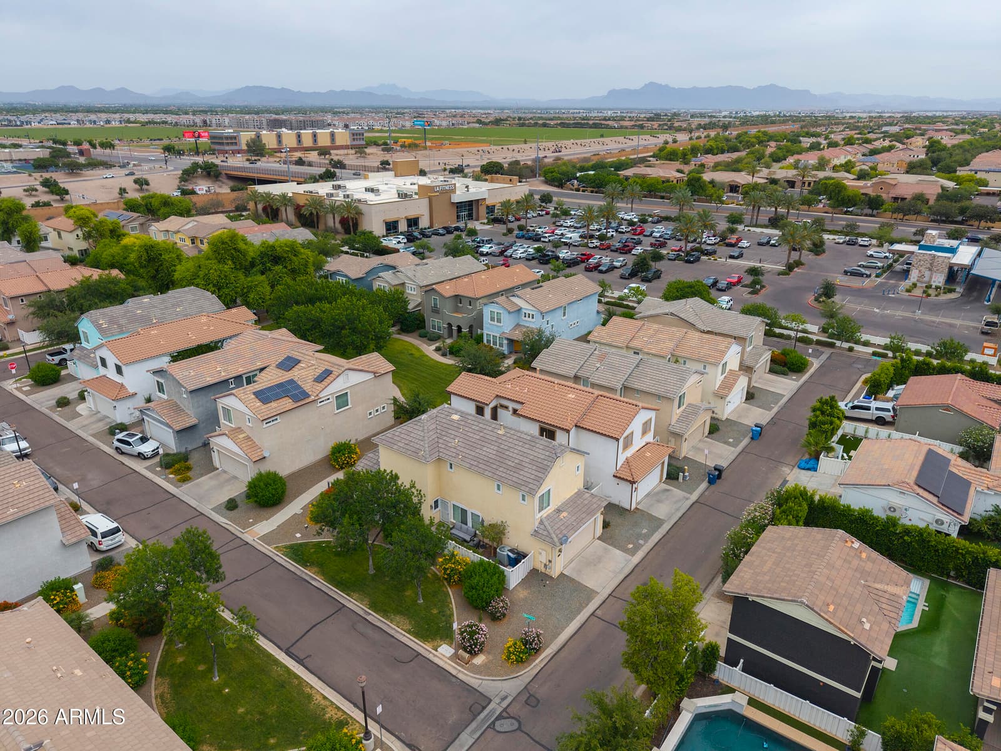
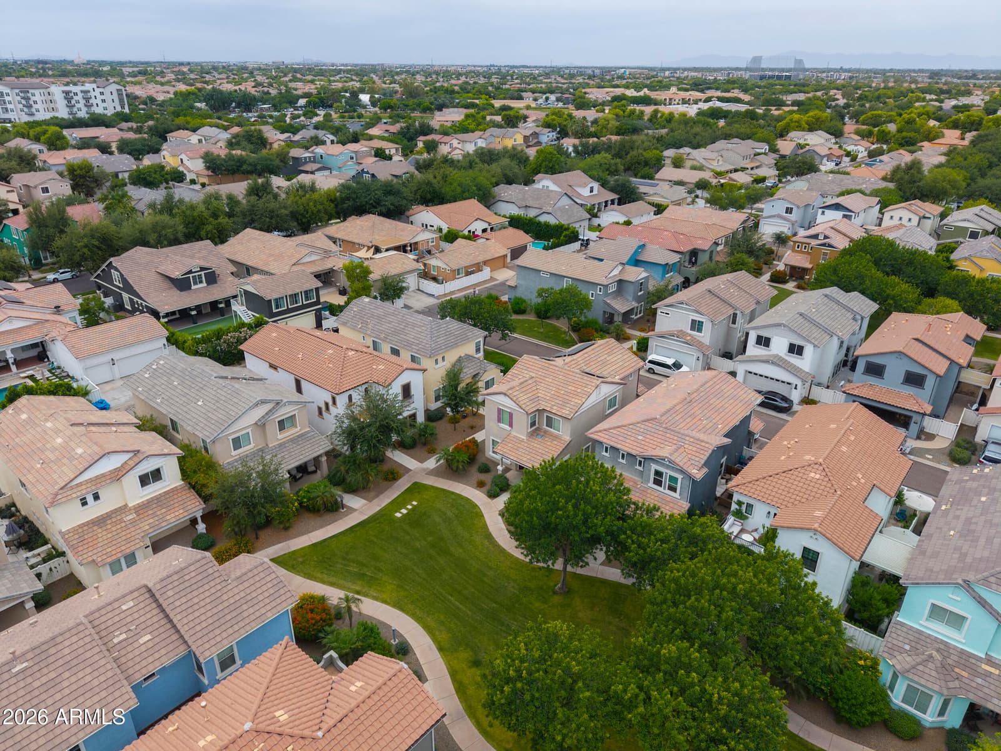
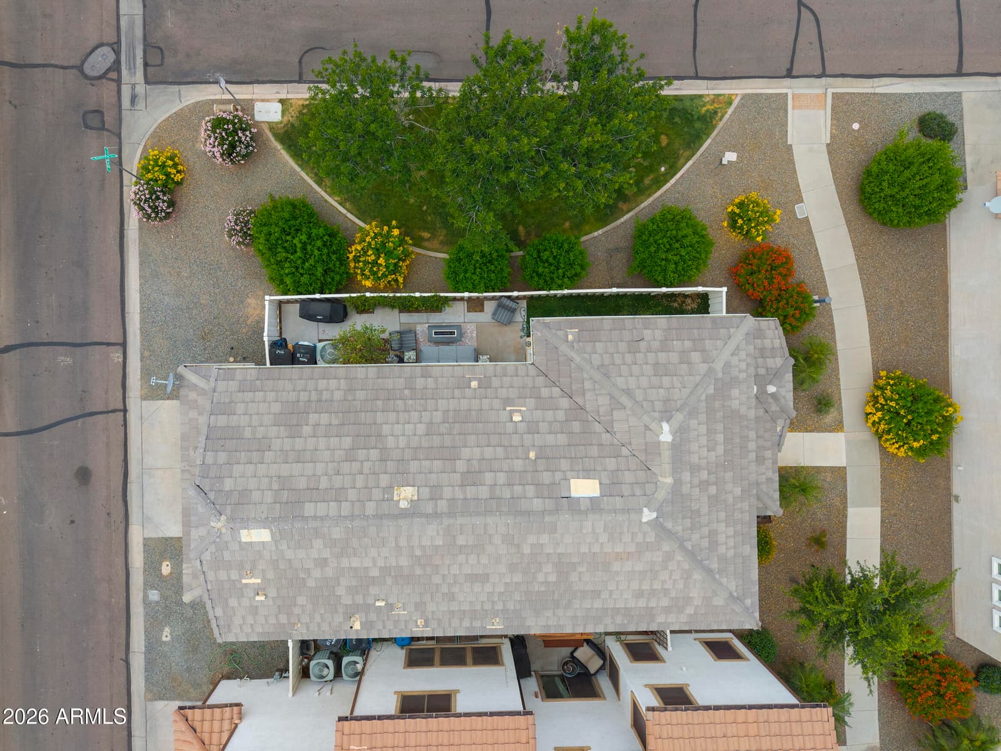
3114 E ORCHID Lane, Gilbert, AZ 85296 — photo 1 of 53
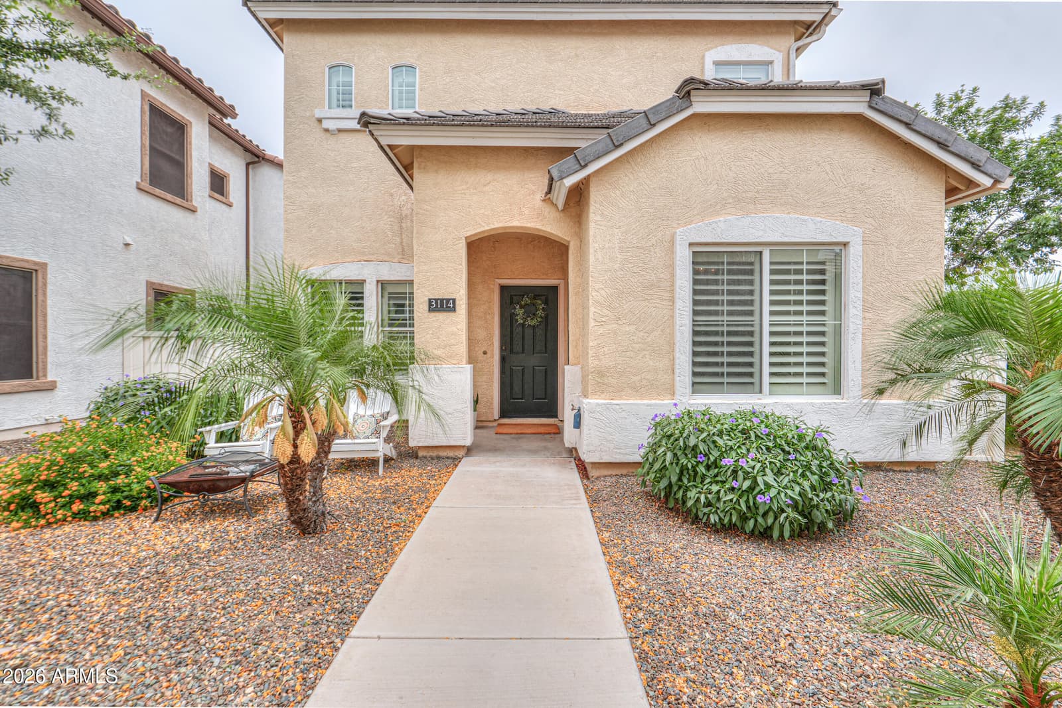
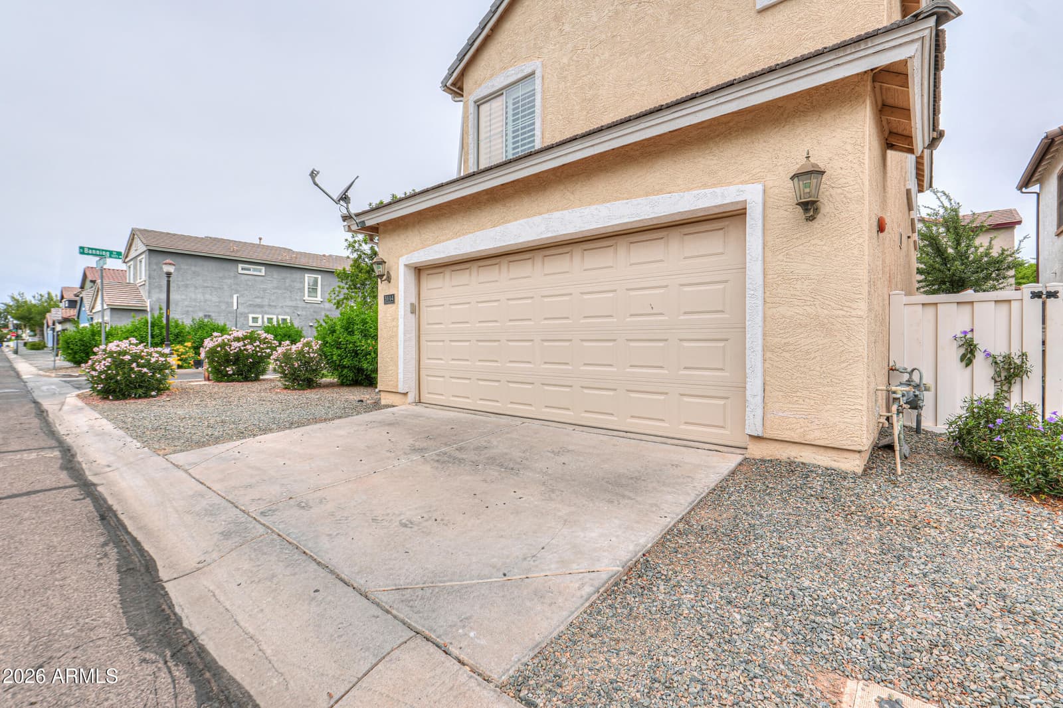
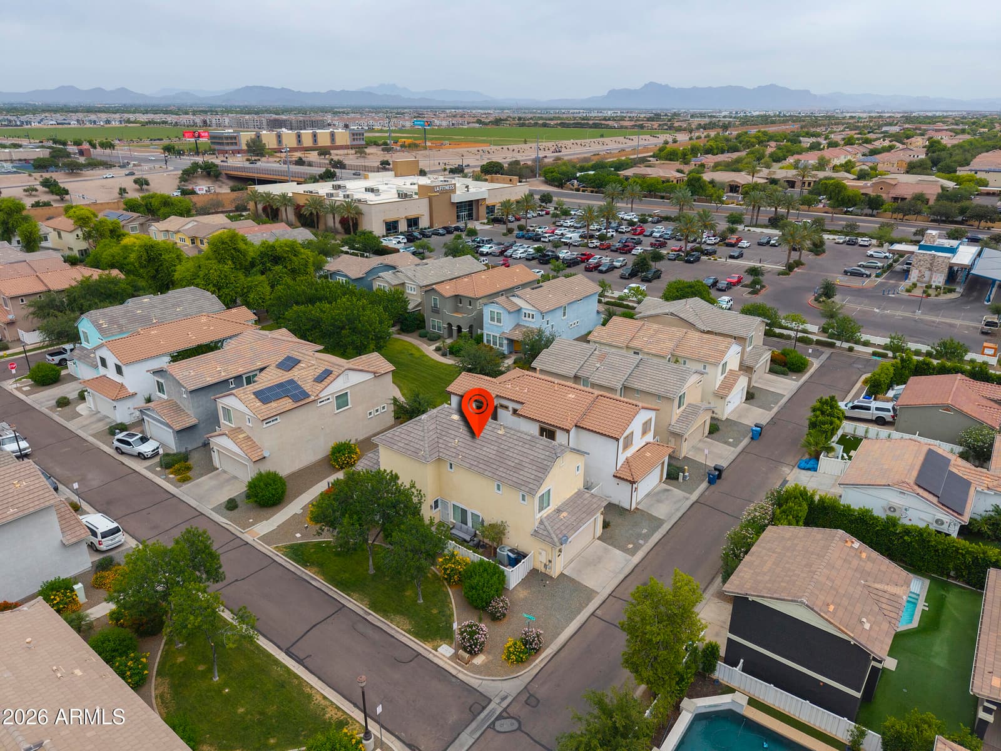
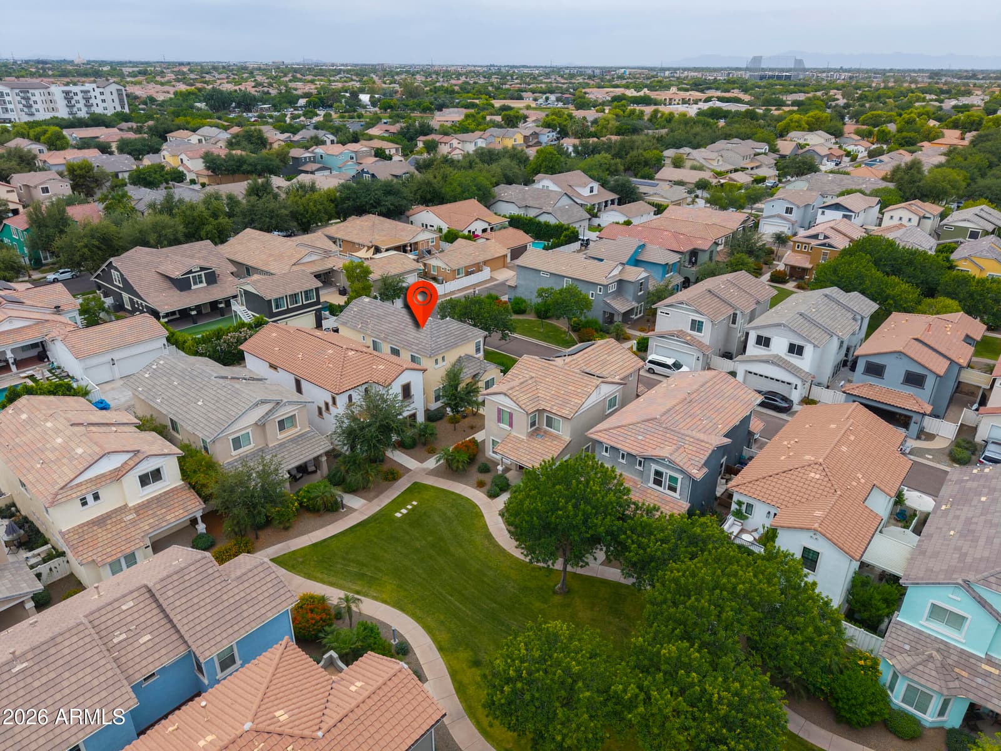
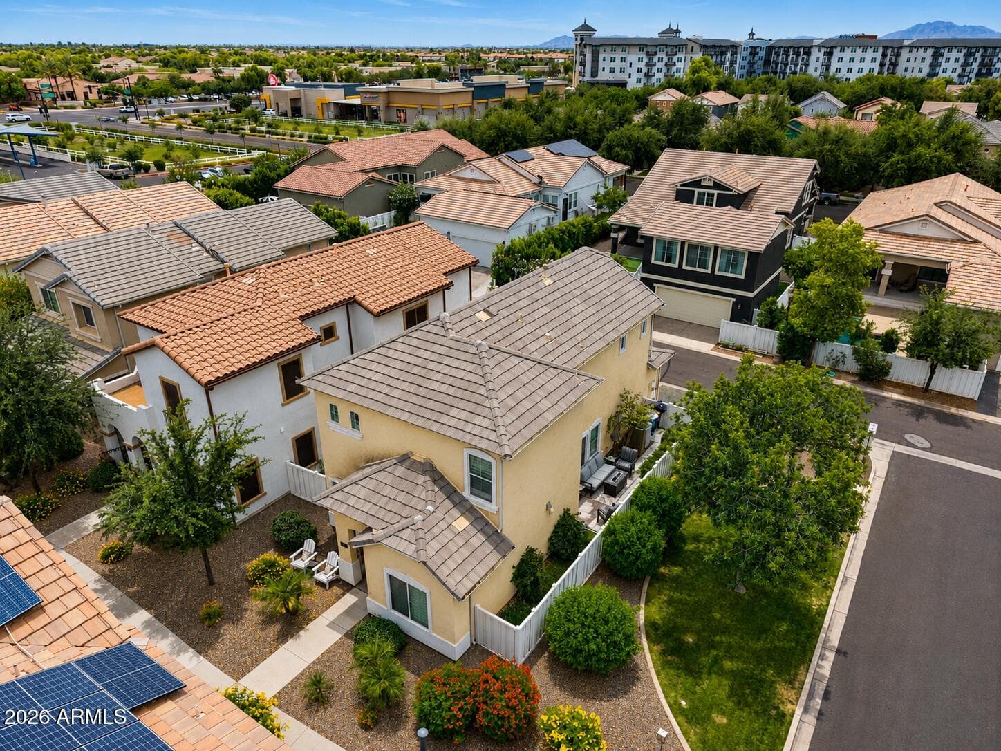
3114 E ORCHID Lane, Gilbert, AZ 85296 — photo 2 of 53
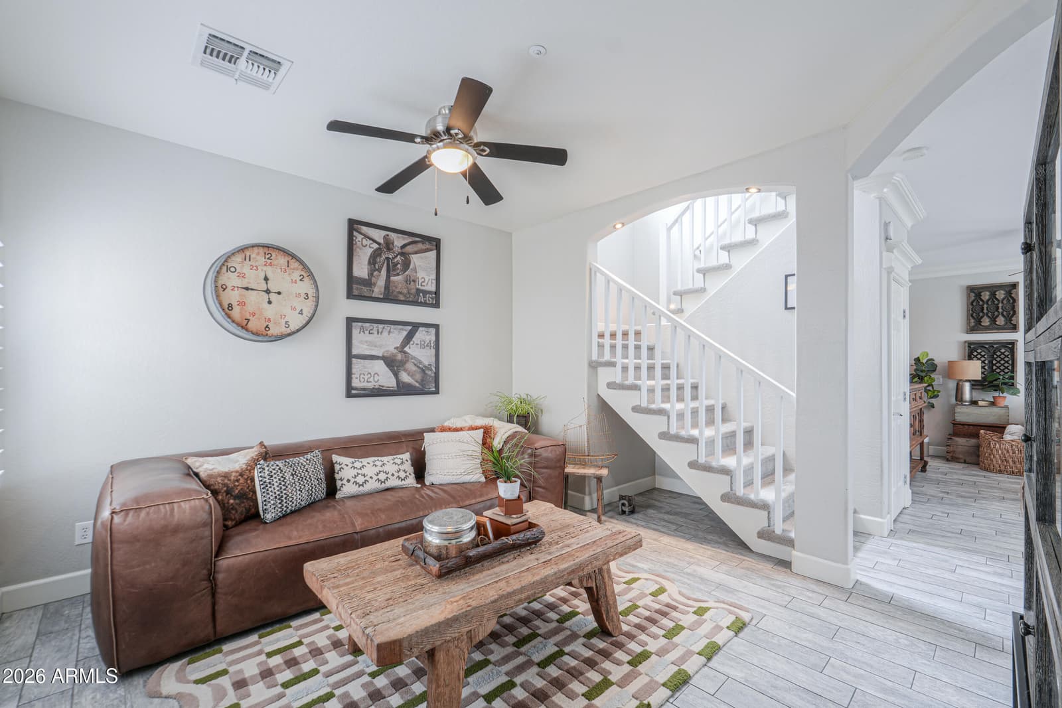
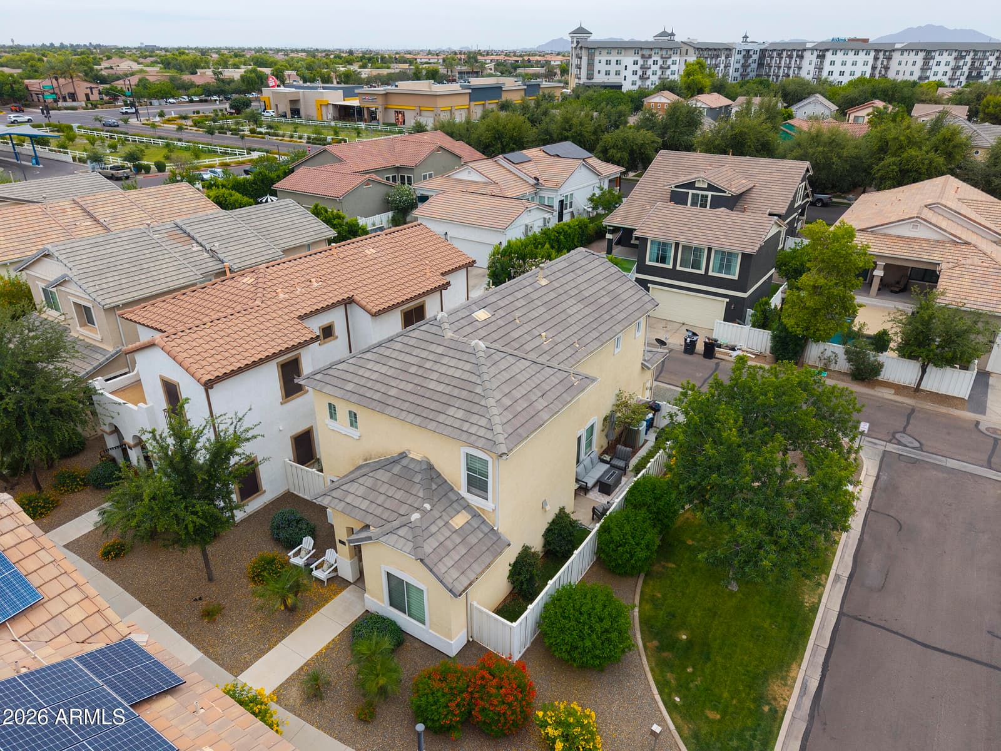
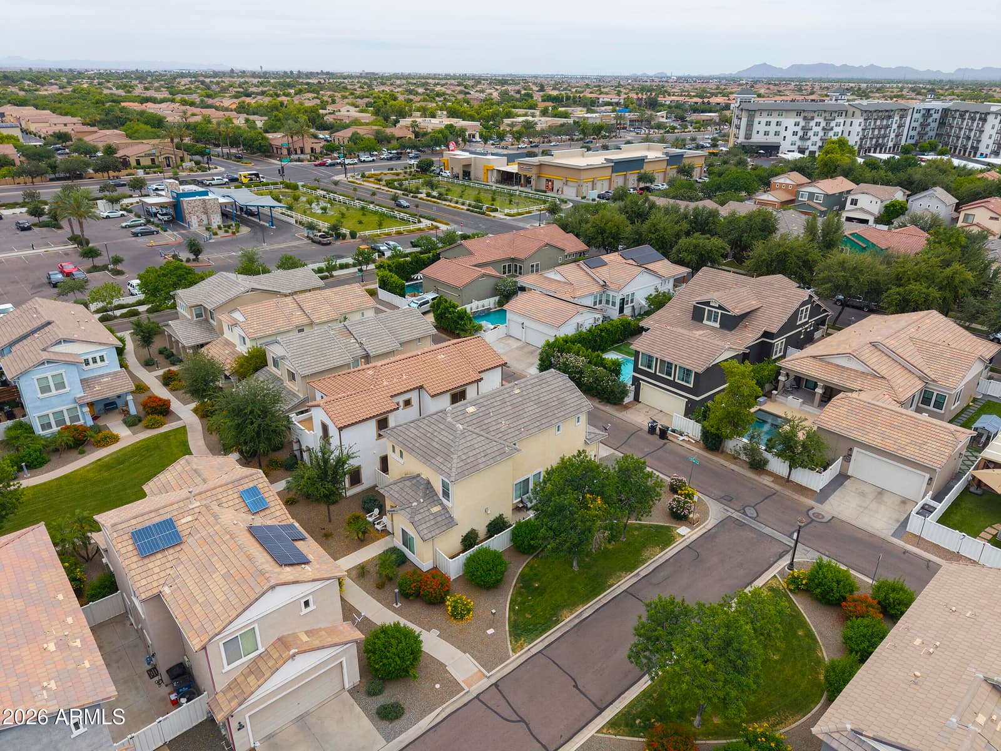
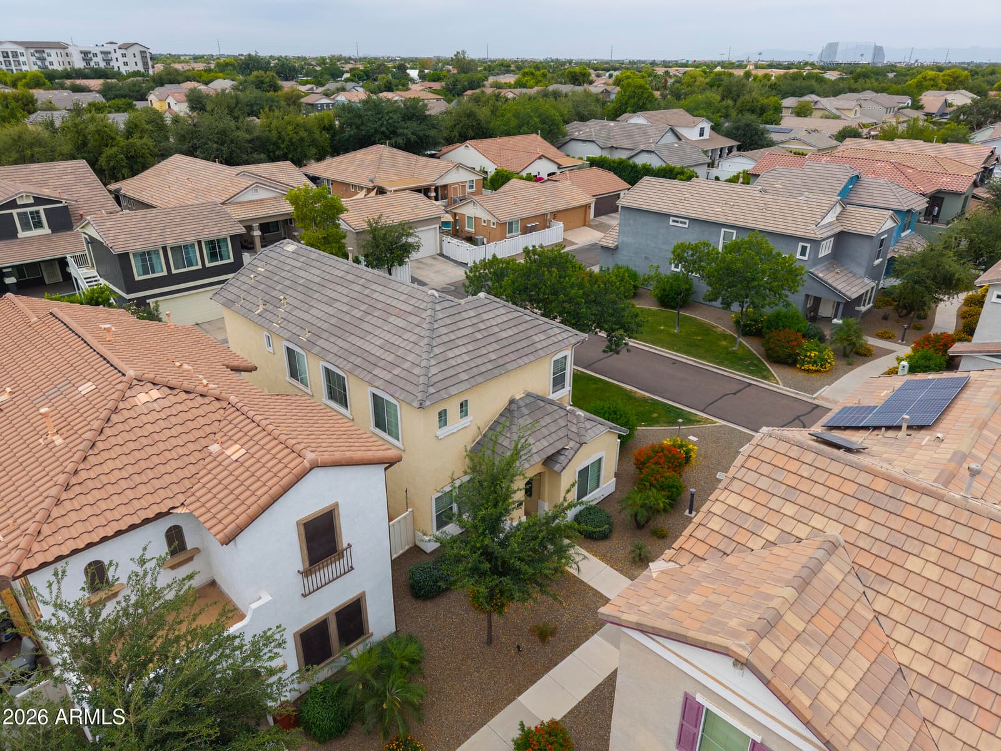
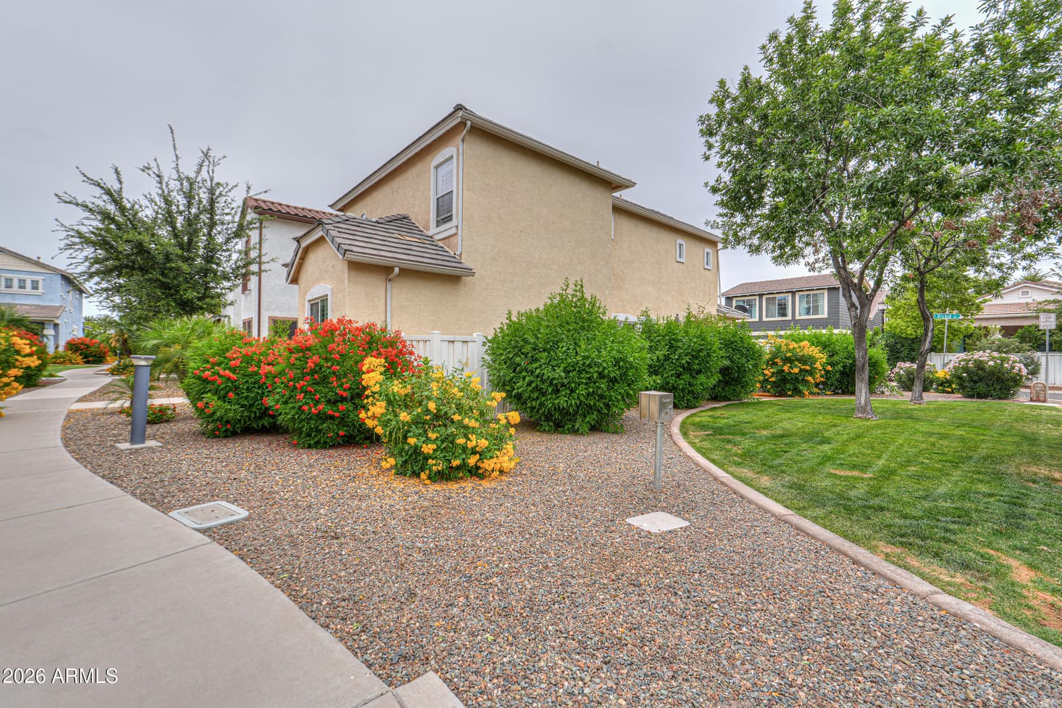
3114 E ORCHID Lane, Gilbert, AZ 85296 — photo 3 of 53
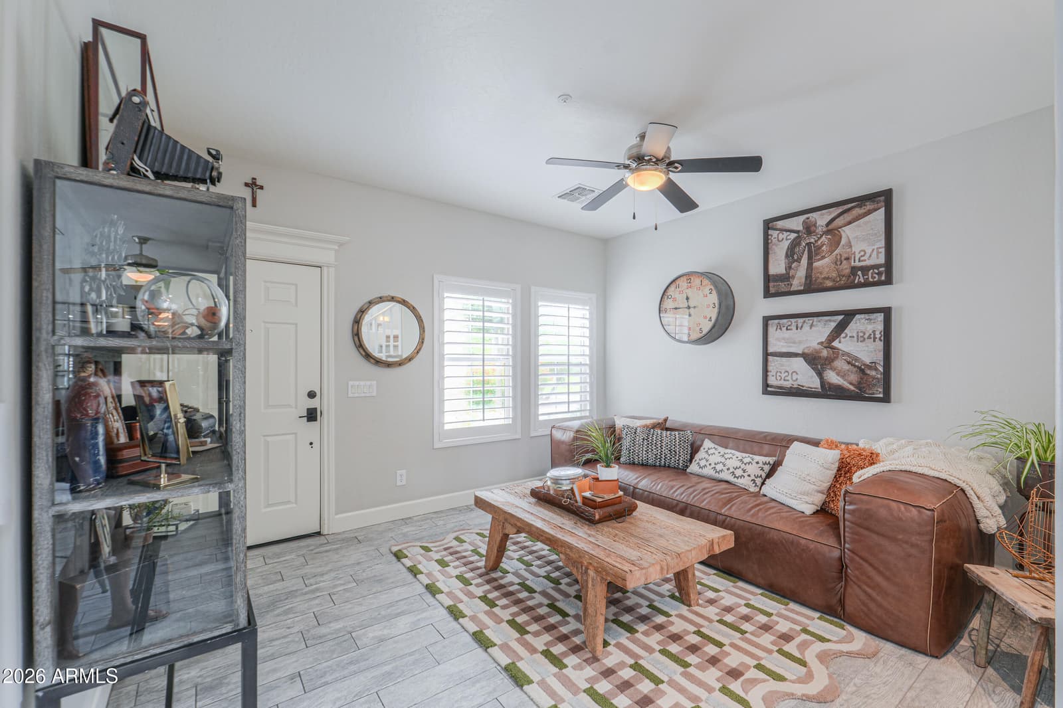
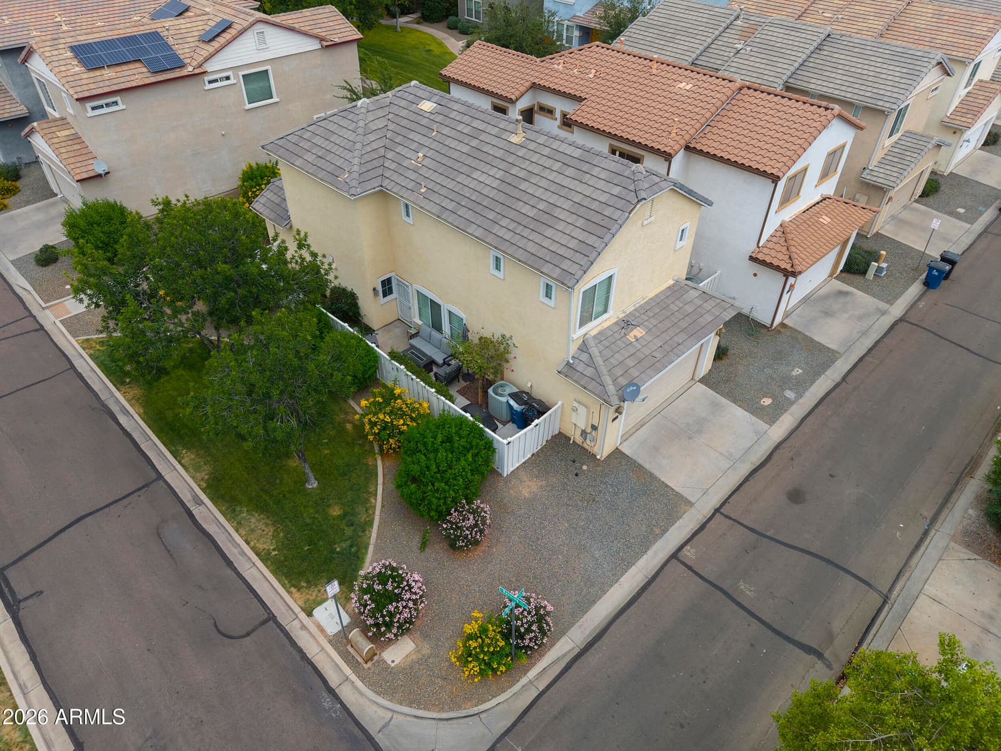
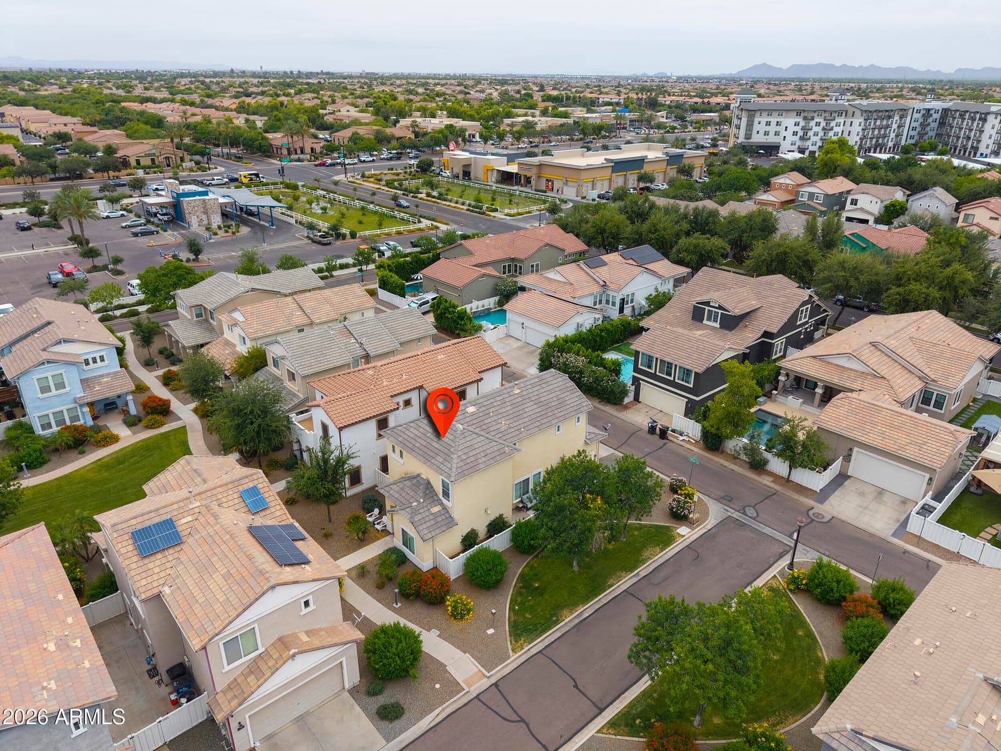
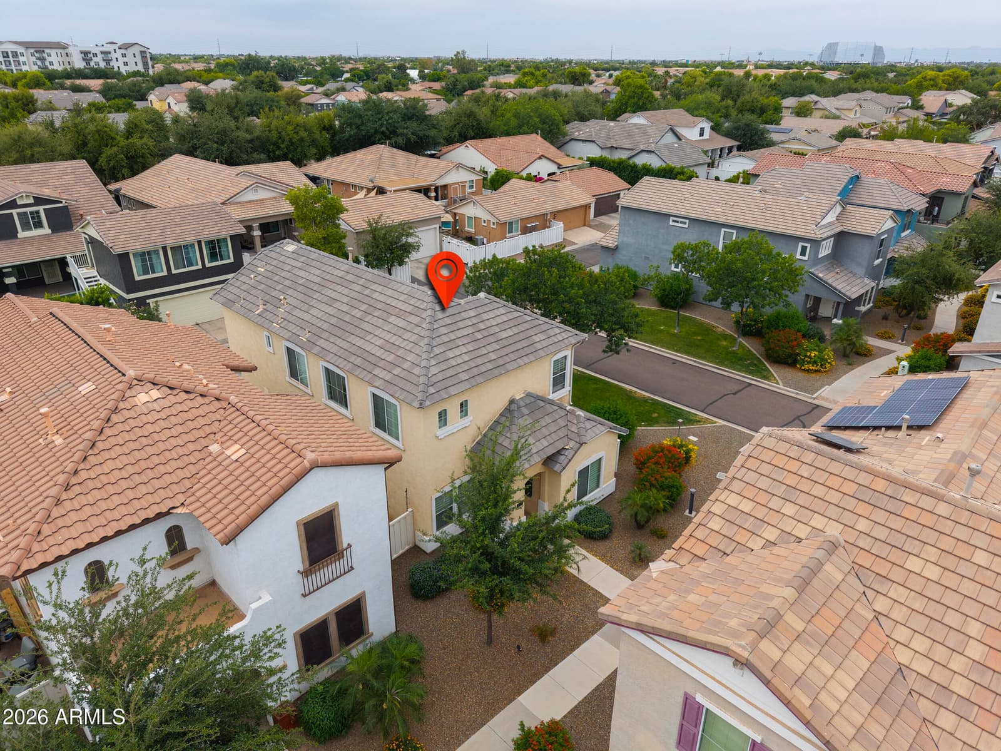
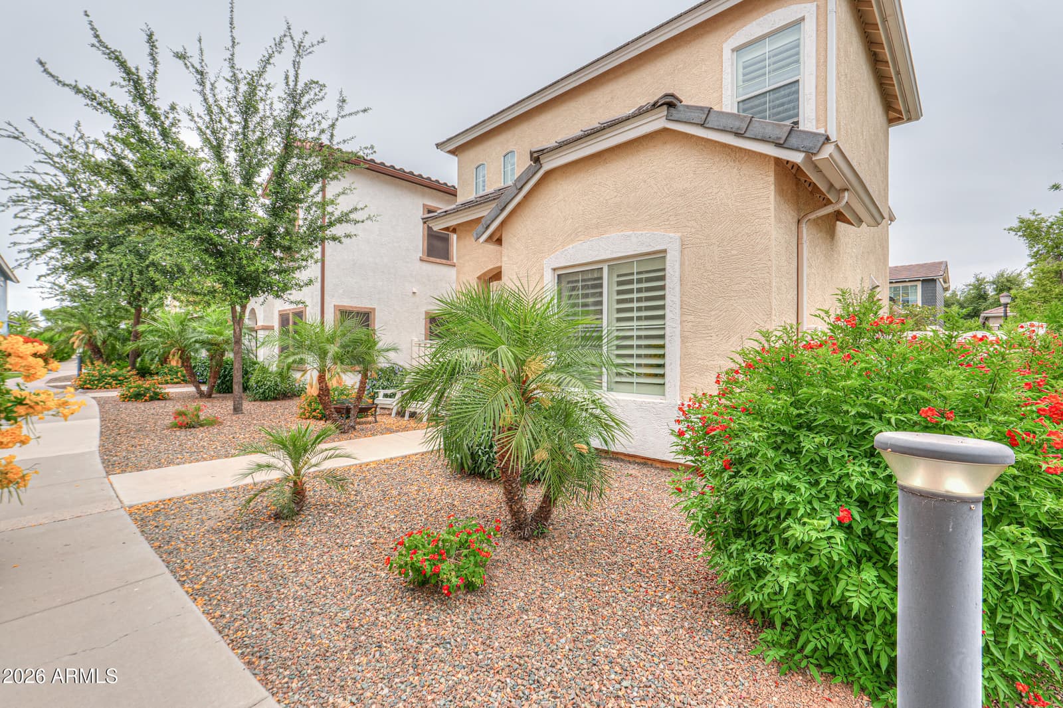
3114 E ORCHID Lane, Gilbert, AZ 85296 — photo 4 of 53
3114 E ORCHID Lane, Gilbert, AZ 85296 — photo 5 of 53
3114 E ORCHID Lane, Gilbert, AZ 85296 — photo 6 of 53
3114 E ORCHID Lane, Gilbert, AZ 85296 — photo 7 of 53
3114 E ORCHID Lane, Gilbert, AZ 85296 — photo 8 of 53
3114 E ORCHID Lane, Gilbert, AZ 85296 — photo 9 of 53
3114 E ORCHID Lane, Gilbert, AZ 85296 — photo 10 of 53
3114 E ORCHID Lane, Gilbert, AZ 85296 — photo 11 of 53
3114 E ORCHID Lane, Gilbert, AZ 85296 — photo 12 of 53
3114 E ORCHID Lane, Gilbert, AZ 85296 — photo 13 of 53
3114 E ORCHID Lane, Gilbert, AZ 85296 — photo 14 of 53
3114 E ORCHID Lane, Gilbert, AZ 85296 — photo 15 of 53
3114 E ORCHID Lane, Gilbert, AZ 85296 — photo 16 of 53
3114 E ORCHID Lane, Gilbert, AZ 85296 — photo 17 of 53
3114 E ORCHID Lane, Gilbert, AZ 85296 — photo 18 of 53
3114 E ORCHID Lane, Gilbert, AZ 85296 — photo 19 of 53
3114 E ORCHID Lane, Gilbert, AZ 85296 — photo 20 of 53
3114 E ORCHID Lane, Gilbert, AZ 85296 — photo 21 of 53
3114 E ORCHID Lane, Gilbert, AZ 85296 — photo 22 of 53
3114 E ORCHID Lane, Gilbert, AZ 85296 — photo 23 of 53
3114 E ORCHID Lane, Gilbert, AZ 85296 — photo 24 of 53
3114 E ORCHID Lane, Gilbert, AZ 85296 — photo 25 of 53
3114 E ORCHID Lane, Gilbert, AZ 85296 — photo 26 of 53
3114 E ORCHID Lane, Gilbert, AZ 85296 — photo 27 of 53
3114 E ORCHID Lane, Gilbert, AZ 85296 — photo 28 of 53
3114 E ORCHID Lane, Gilbert, AZ 85296 — photo 29 of 53
3114 E ORCHID Lane, Gilbert, AZ 85296 — photo 30 of 53
3114 E ORCHID Lane, Gilbert, AZ 85296 — photo 31 of 53
3114 E ORCHID Lane, Gilbert, AZ 85296 — photo 32 of 53
3114 E ORCHID Lane, Gilbert, AZ 85296 — photo 33 of 53
3114 E ORCHID Lane, Gilbert, AZ 85296 — photo 34 of 53
3114 E ORCHID Lane, Gilbert, AZ 85296 — photo 35 of 53
3114 E ORCHID Lane, Gilbert, AZ 85296 — photo 36 of 53
3114 E ORCHID Lane, Gilbert, AZ 85296 — photo 37 of 53
3114 E ORCHID Lane, Gilbert, AZ 85296 — photo 38 of 53
3114 E ORCHID Lane, Gilbert, AZ 85296 — photo 39 of 53
3114 E ORCHID Lane, Gilbert, AZ 85296 — photo 40 of 53
3114 E ORCHID Lane, Gilbert, AZ 85296 — photo 41 of 53
3114 E ORCHID Lane, Gilbert, AZ 85296 — photo 42 of 53
3114 E ORCHID Lane, Gilbert, AZ 85296 — photo 43 of 53
3114 E ORCHID Lane, Gilbert, AZ 85296 — photo 44 of 53
3114 E ORCHID Lane, Gilbert, AZ 85296 — photo 45 of 53
3114 E ORCHID Lane, Gilbert, AZ 85296 — photo 46 of 53
3114 E ORCHID Lane, Gilbert, AZ 85296 — photo 47 of 53
3114 E ORCHID Lane, Gilbert, AZ 85296 — photo 48 of 53
3114 E ORCHID Lane, Gilbert, AZ 85296 — photo 49 of 53
3114 E ORCHID Lane, Gilbert, AZ 85296 — photo 50 of 53
3114 E ORCHID Lane, Gilbert, AZ 85296 — photo 51 of 53
3114 E ORCHID Lane, Gilbert, AZ 85296 — photo 52 of 53
3114 E ORCHID Lane, Gilbert, AZ 85296 — photo 53 of 53
1 / 53

$559,999

Active

3114 E ORCHID Lane, Gilbert, AZ 85296

4

Beds

3

Baths

1,787

Sq ft

$313

Price / sq ft

2,625 sq ft

Lot size

2 stories

Stories

No pool

Pool

No

Spa

2-car

Garage

2005

Year built

$839/mo

HOA

Single Family Residence

Property type

AGRITOPIA PHASE 2B

Subdivision

83 days

On market

About this home

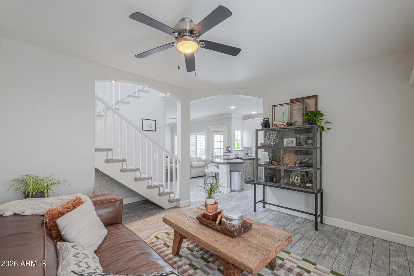
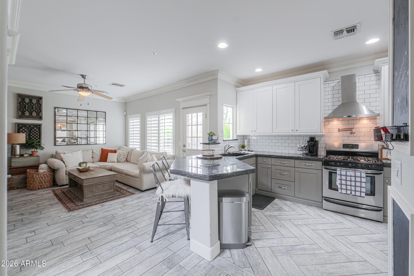
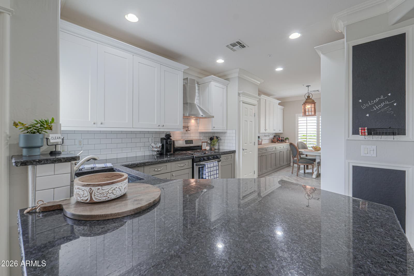
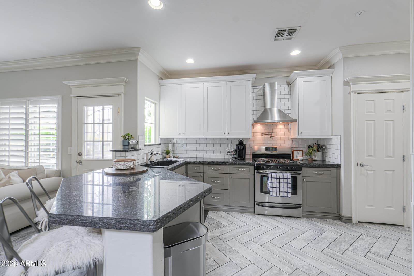
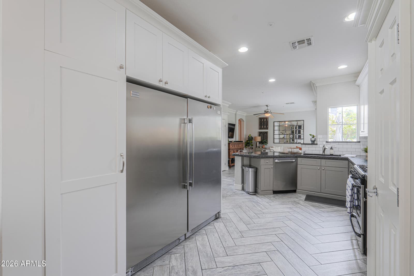
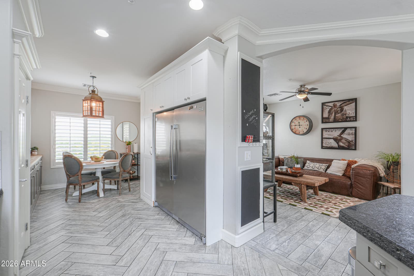
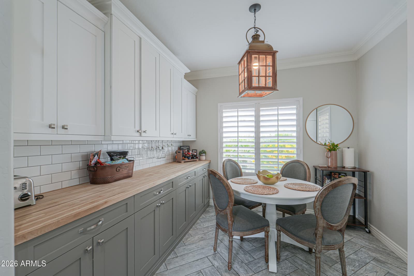
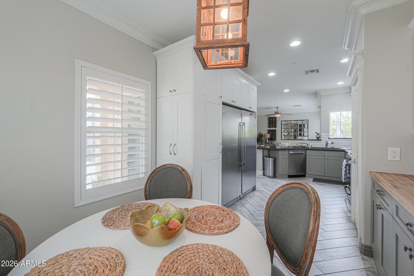
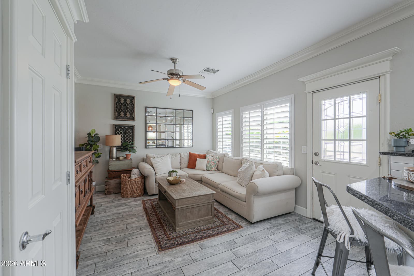
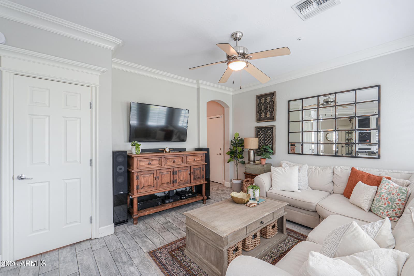
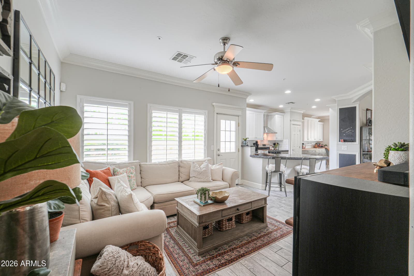
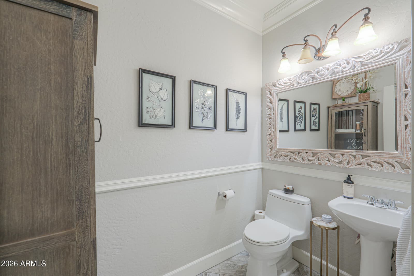
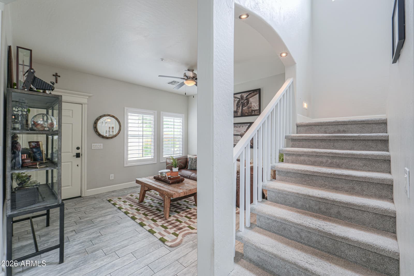
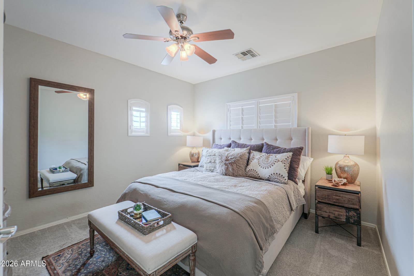
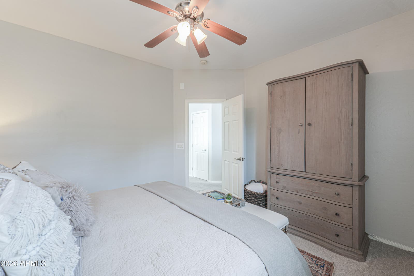
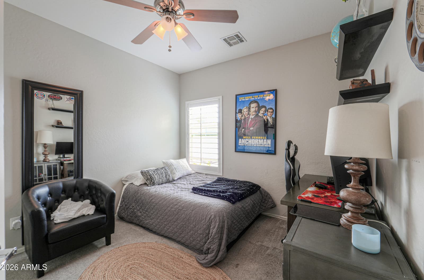
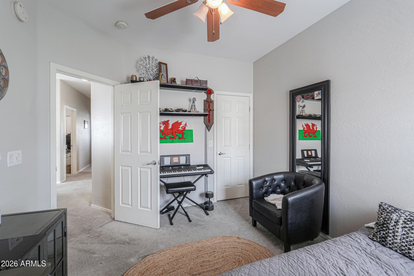
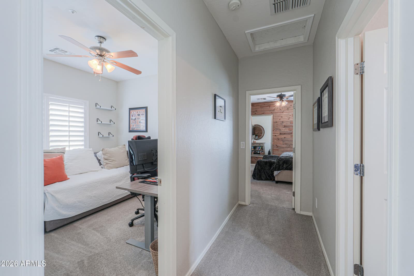
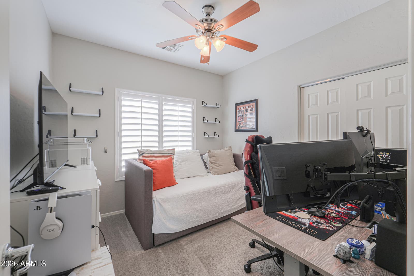
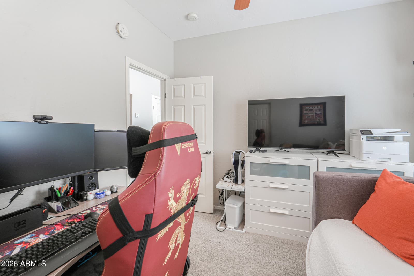
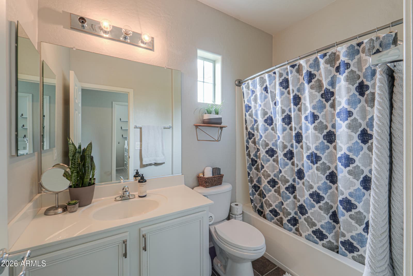
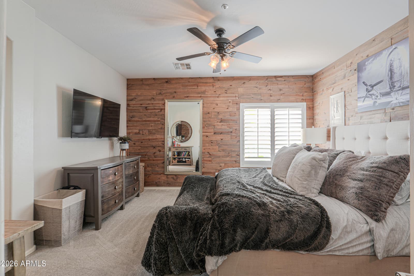
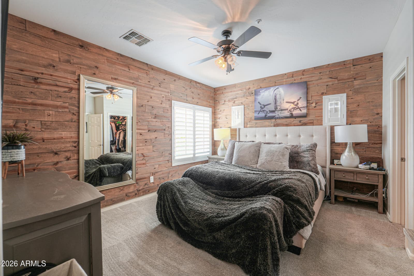
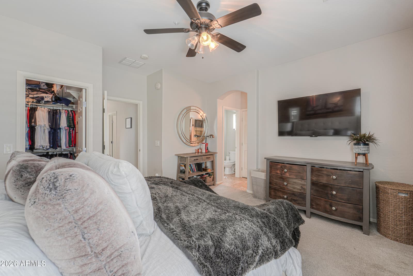
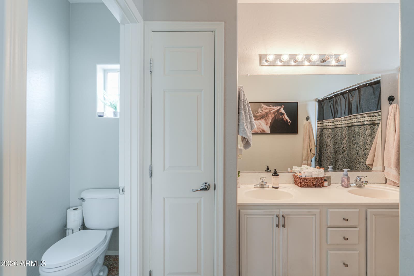
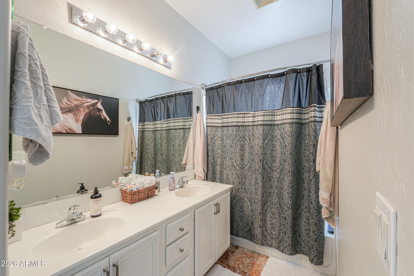
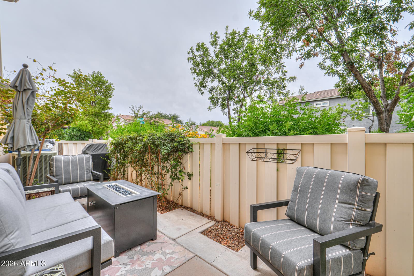
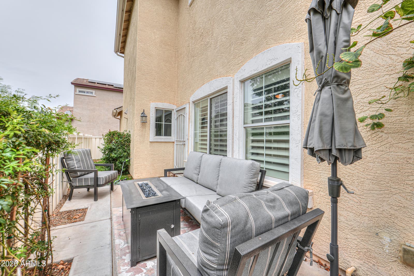
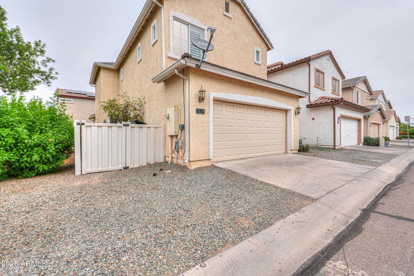
Welcome to Agritopia, where everyday living feels a little more connected and a lot more enjoyable. Set within one of Gilbert's most sought after communities, this home offers a balance of comfort, style, and the kind of neighborhood atmosphere that is hard to find. Mornings begin with a walk along tree lined streets, evenings bring neighbors together, and everything you need is just a short stroll away. Inside, the home is both functional and inviting with nearly 1,800 sqft, four bedrooms, and two and a half baths. The layout offers both a living room and a separate family room, creating space to gather as well as room to unwind. Thoughtful updates throughout give the home a clean, modern feel, including wood plank tile floors, neutral paint, wood shutters, and updated finishes. The kitchen was designed to be the center of the home, featuring white shaker cabinetry with crown molding, granite countertops, a subway tile backsplash, and a large breakfast bar. Stainless steel appliances, including a commercial size refrigerator, along with added touches like a pot filler and butcher block workspace, make it as practical as it is stylish. Upstairs, the primary suite offers a comfortable retreat with a walk in closet, an ensuite bath, and dual sinks. Additional bedrooms provide flexibility for guests, a home office, or growing needs. Beyond the home itself, life in Agritopia is what truly sets this property apart. Residents enjoy access to a community pool, tennis courts, fitness center, clubhouse, playgrounds, and scenic walking and biking paths . The setting encourages time outdoors and makes it easy to stay active and connected. Just steps away, local favorites like Joe's Farm Grill, Buck & Rider, The Coffee Shop, and Barnone bring a unique energy to the neighborhood. Whether it is meeting friends for coffee, enjoying a casual meal, or exploring local shops, there is a sense of convenience and community that makes daily life feel effortless. Owning here means more than having a place to live. It means being part of a neighborhood where people know each other, where everything is close by, and where home extends well beyond your front door.

Charles Barrett

AZ Lic. #SA650612000 · Valley Wide Agents at Realty of America LLC
Location

Listing courtesy of My Home Group Real Estate

Listing last updated in ARMLS on July 27, 2026 at 4:02 PM MST