

Valley Wide Agents · brokered by Realty of America LLC





$798,000
Active7352 E VALLEY VISTA Drive, Scottsdale, AZ 85250
3
Beds
2
Baths
2,447
Sq ft
$326
Price / sq ft
9,180 sq ft
Lot size
Single story
Stories
Private pool
Pool
Yes
Spa
2-car
Garage
1976
Year built
$200/mo
HOA
Patio Home
Property type
BRIARWOOD 2
Subdivision
54 days
On market
About this home
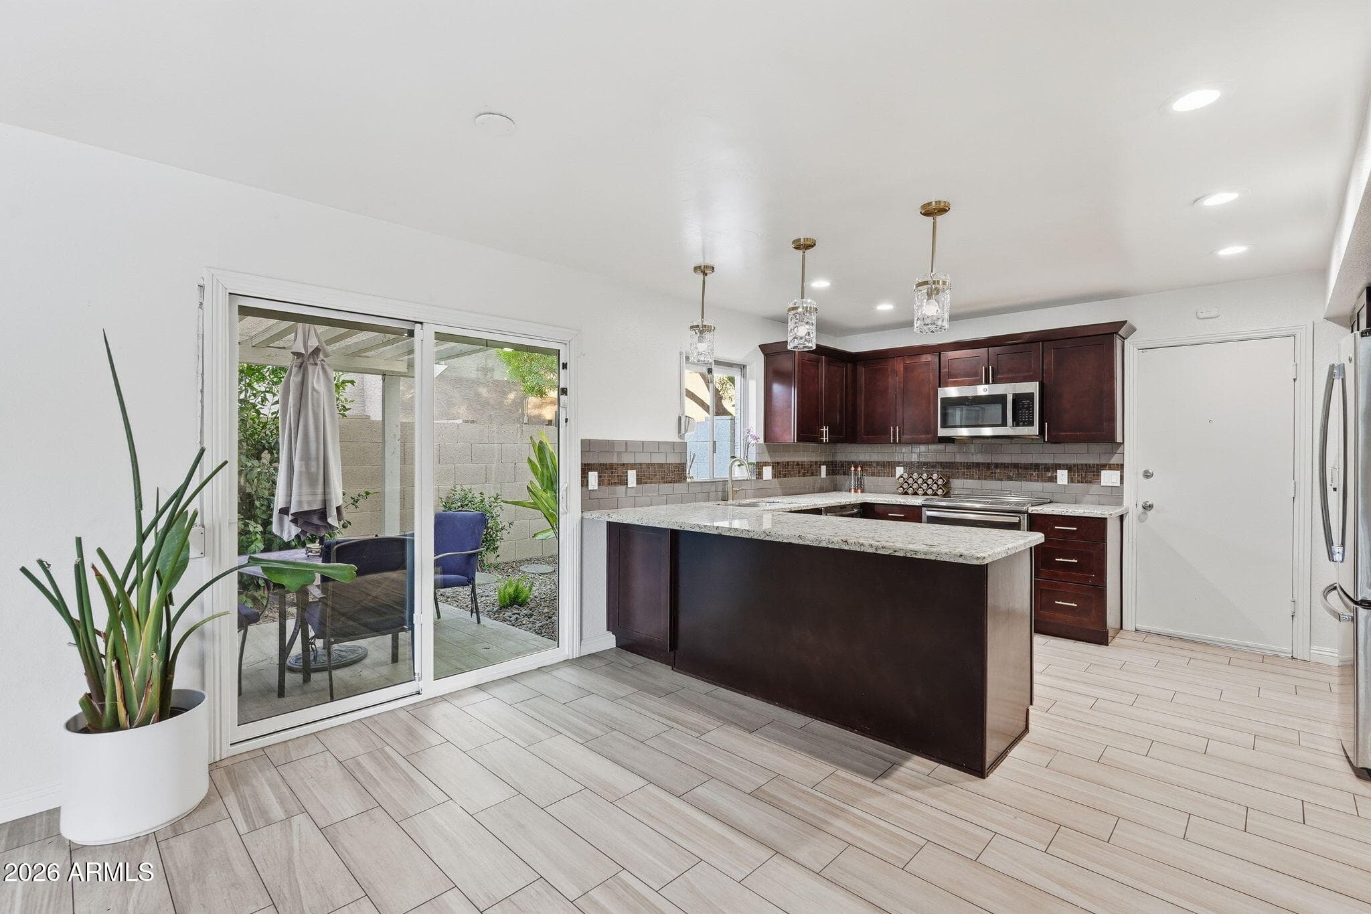
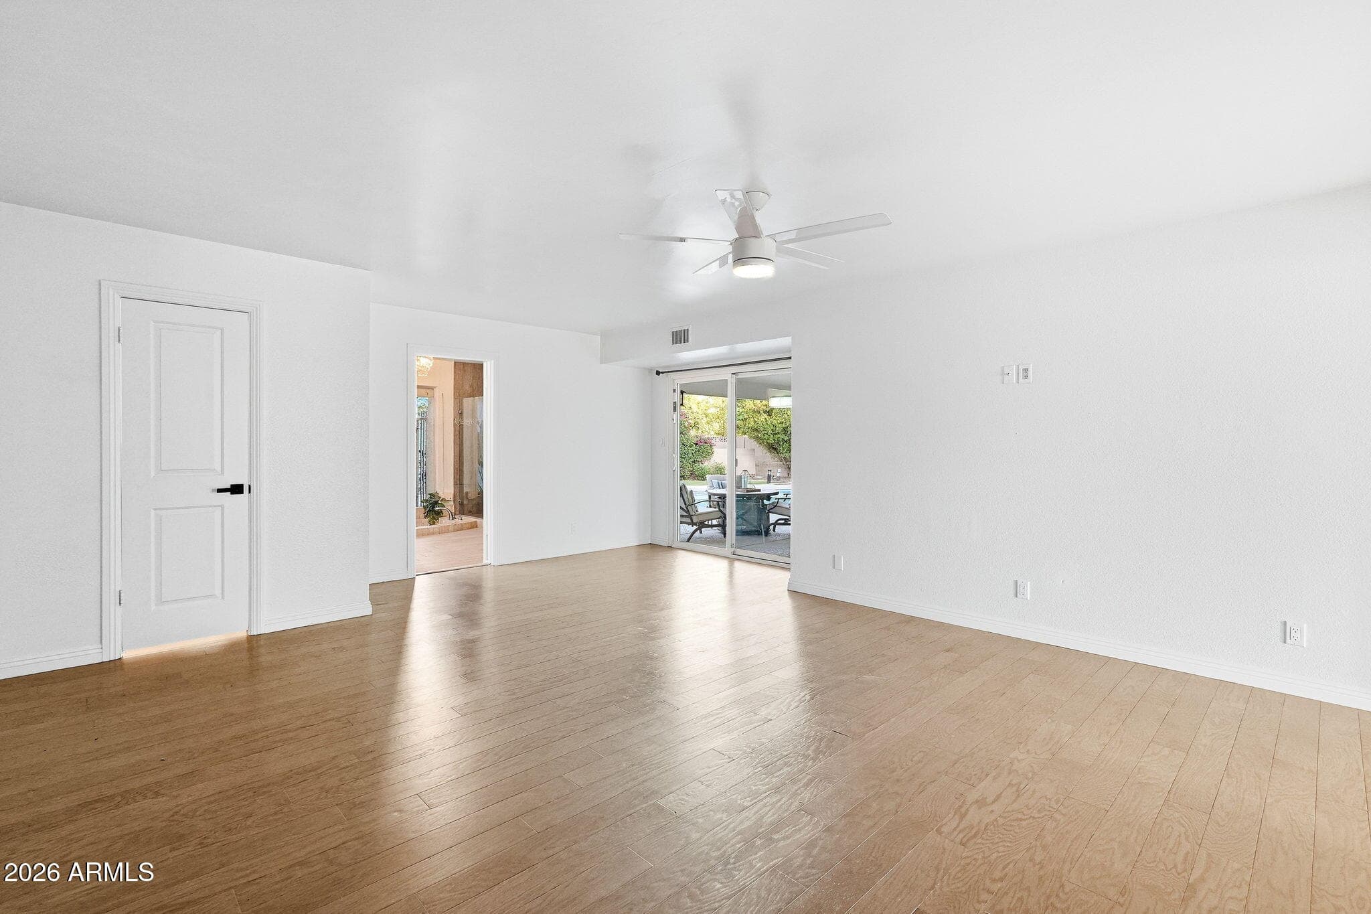
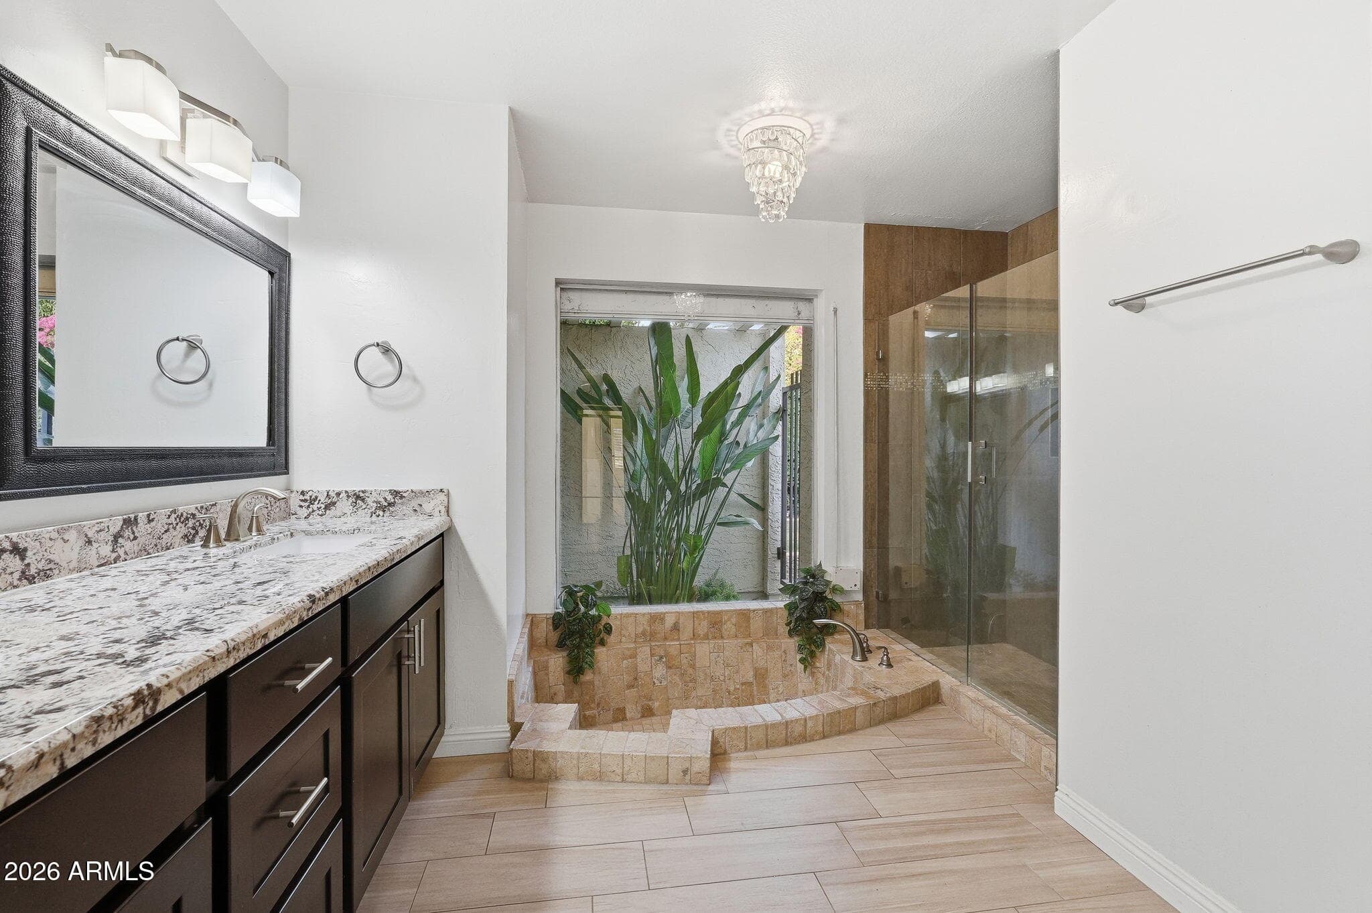
Nestled in Scottsdale's coveted Resort Corridor, just steps from Paradise Valley, is a remodeled patio home offering rare combination of privacy and resort-style living. Tucked behind a gated entrance, home sits on one of the largest lots, backing to 3-acre private estate. Lush setting creates an extraordinary retreat w/covered patio, pool & built-in BBQ. Expansive Living & Dining room w/beamed ceiling, designer tile & white stacked stone FP. Open concept Family Room flows into Eat-in Kitchen w/SS appliances, granite countertops, Shaker-style Mahogany cabinets with brass hardware, faucet & pendant lighting. Side patio for morning coffee. Primary bedroom w/hardwood floors, oversized walk-in closet & well-appointed ensuite. 2 Guest bedrooms w/plantation shutters, fresh carpet and guest bath. FURTHER INFORMATION: KITCHEN, GE Profile appliance suite, with double-door refrigerator with ice maker, double ovens, dishwasher, microwave, wine fridge, recently installed disposal, designer backsplash, recessed lighting. LIVING ROOM: Sliding glass door to backyard and side patios. FAMILY ROOM: Sliding glass to back and side patios. PRIMARY BEDROOM: Sliding glass door to backyard. Ensuite with double sinks, soaking tub overlooking atrium, large glass-enclosed shower and private water closet. UPGRADES: Newer roof, HVAC/AC, water heater, carpet, garage door, lighting, door handles, ceiling fans, washer and dryer. Bonus refrigerator. Fresh interior and exterior paint, refinished pool deck, 2 car garage with built-in storage, epoxy flooring. Large driveway with parking for 4 cars. Nearby fine dining, golf, dog park, Old Town, Fashion Square shopping, McCormick Ranch, Stillman Railroad Park, Camelback Mountain for hiking, highly rated schools. Rare opportunity to get into one of the homes in one of Scottsdale's most-established neighborhoods.
Charles Barrett
AZ Lic. #SA650612000 · Valley Wide Agents at Realty of America LLC
Location
Listing courtesy of Coldwell Banker Realty
Listing last updated in ARMLS on July 27, 2026 at 12:16 PM MST