

Valley Wide Agents · brokered by Realty of America LLC




$565,000
Active1011 W KELTON Lane, Phoenix, AZ 85023
4
Beds
2
Baths
1,816
Sq ft
$311
Price / sq ft
7,633 sq ft
Lot size
Single story
Stories
Private pool
Pool
Yes
Spa
2-car
Garage
1994
Year built
$206/mo
HOA
Single Family Residence
Property type
MOONLIGHT COVE 4
Subdivision
86 days
On market
About this home
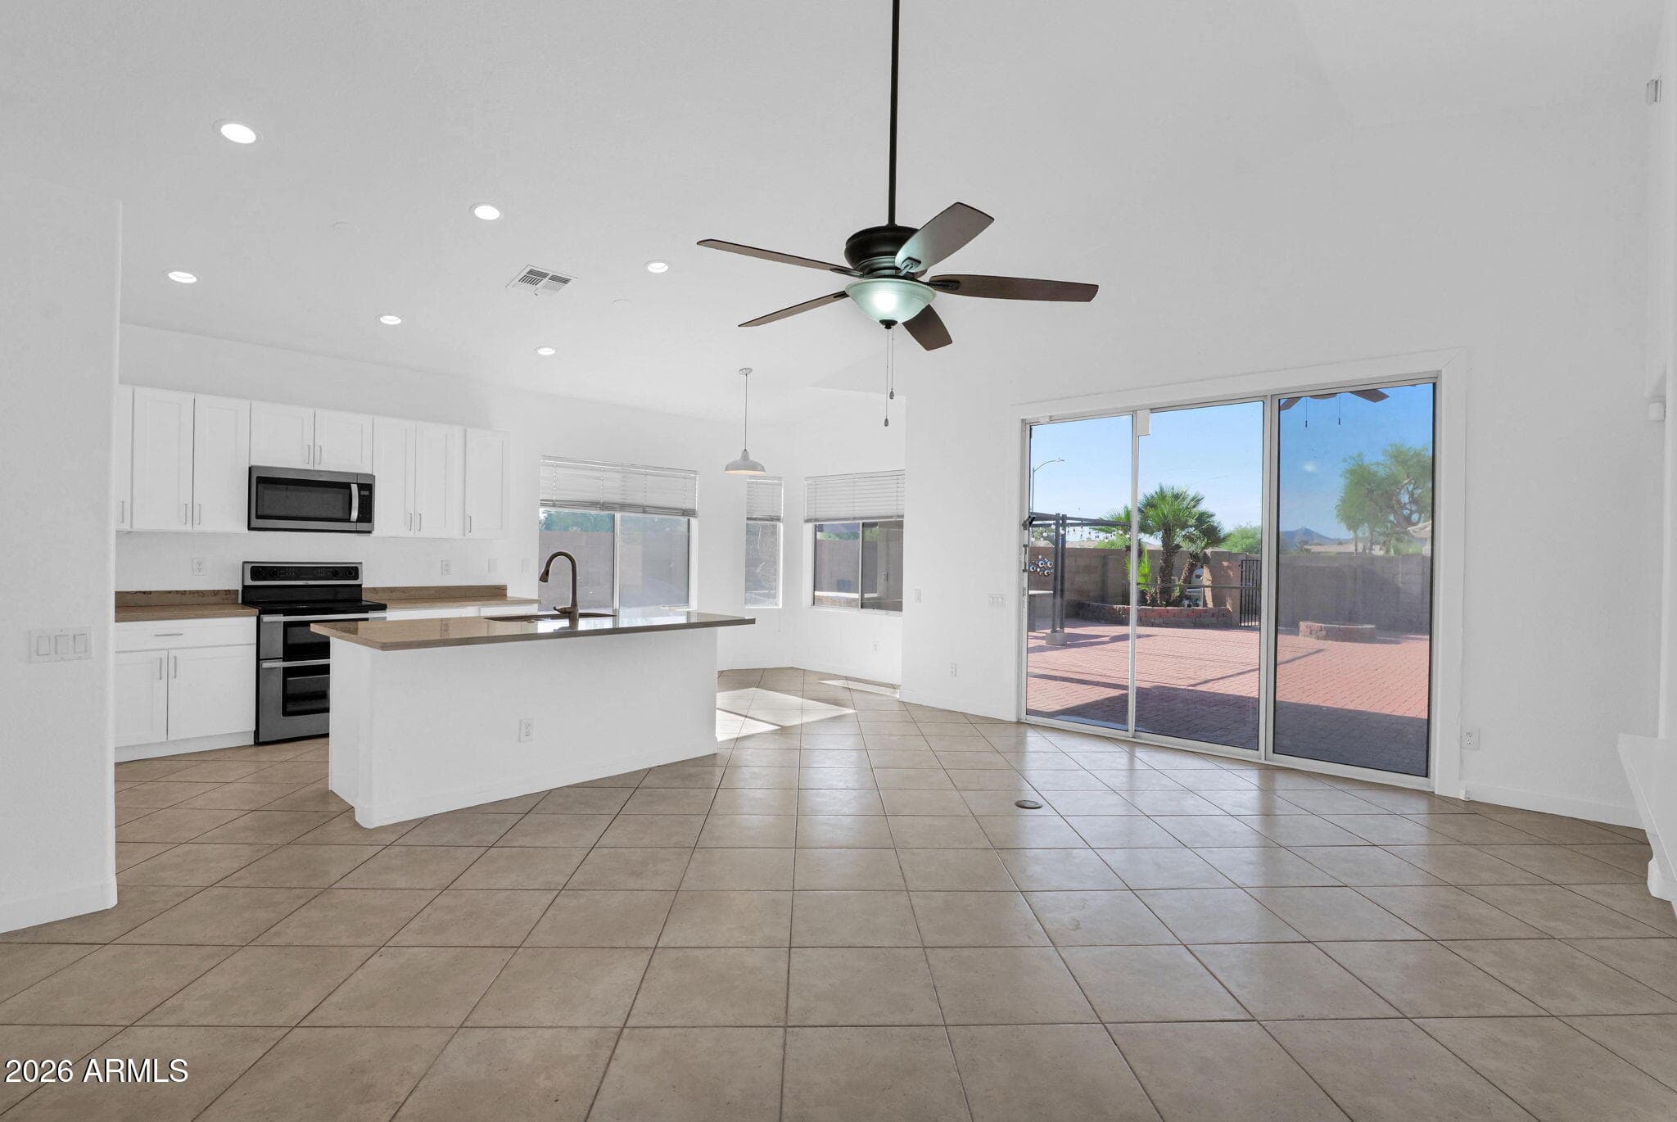
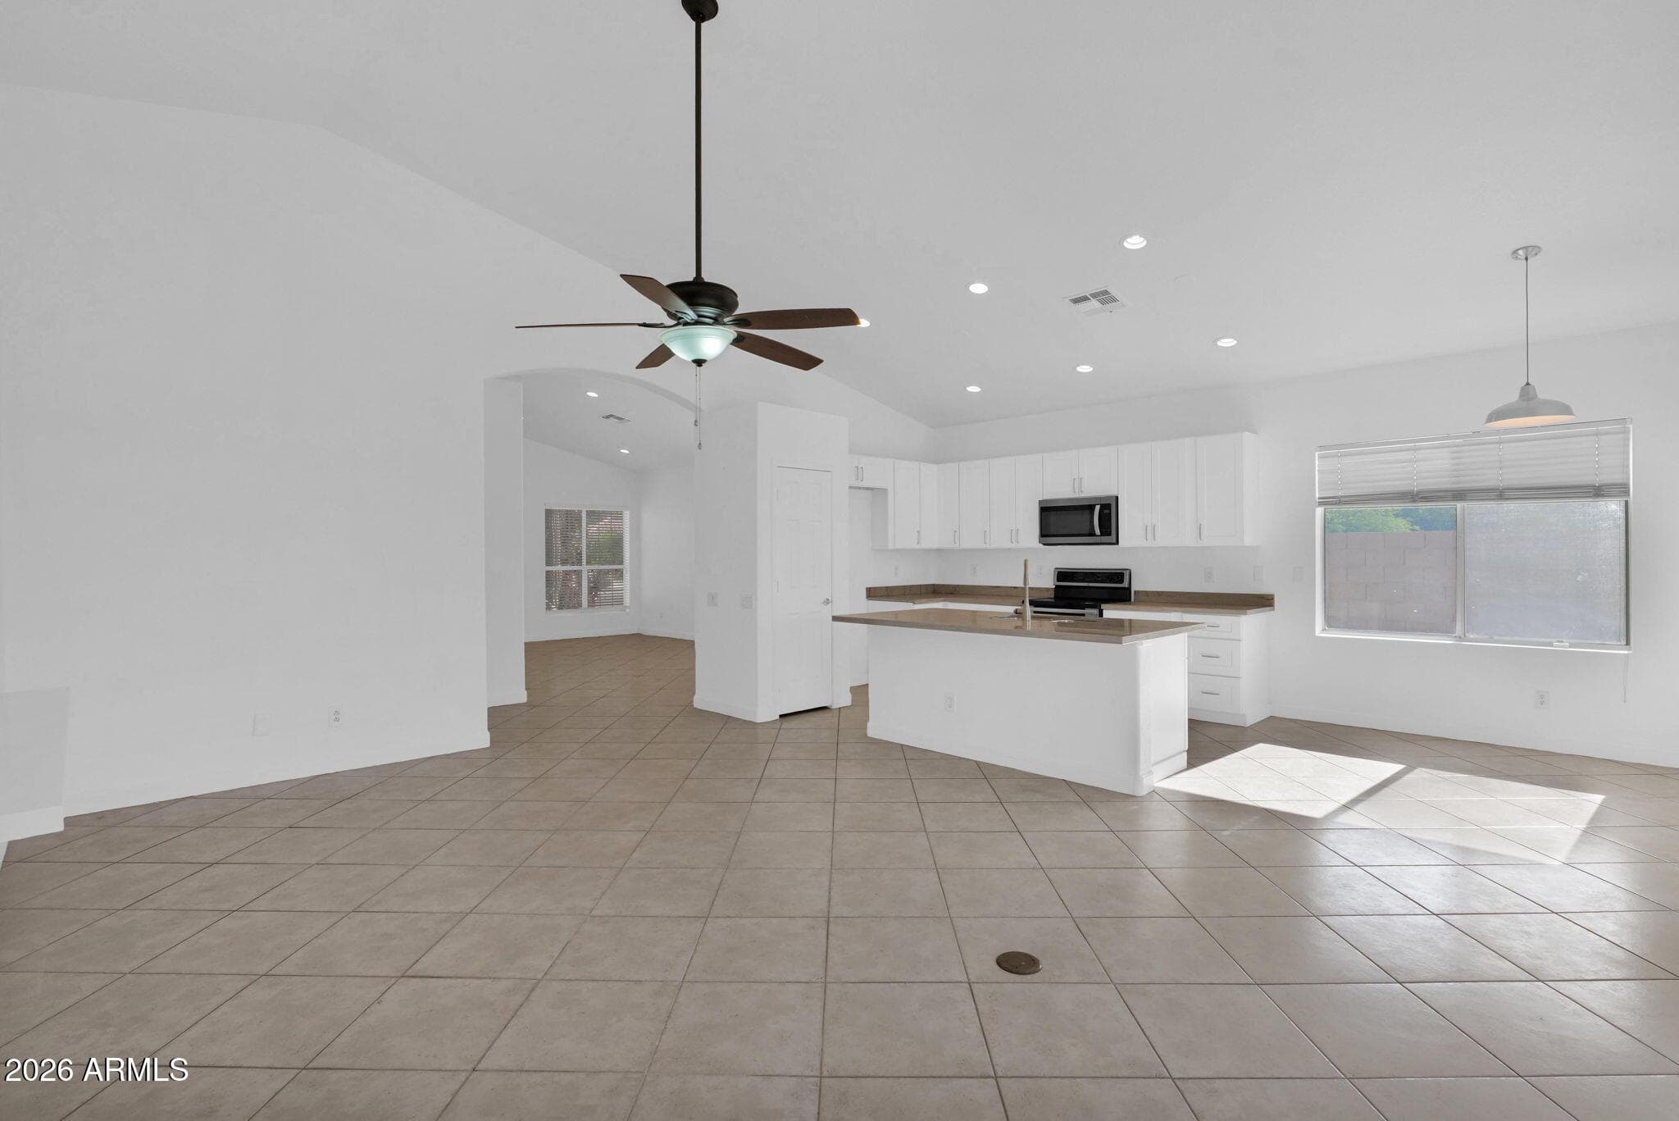
Located in the desirable Moonlight Cove community, this home features a functional split floor plan with multiple living spaces and numerous updates throughout. A formal living room welcomes you in, complemented by vaulted ceilings and tile flooring across the main living areas, creating an open and airy feel. The kitchen offers an open layout with an eat-in dining area, marble countertops, stainless steel appliances, a pantry, and a large island, providing ample space for meal preparation and gathering. The primary suite is split for added privacy and includes LVP flooring, vaulted ceilings, a mini split system, and a ceiling fan. The updated primary bathroom features a dual vanity with granite countertops, a separate soaking tub, a large tiled shower, and a walk-in closet. Additional bedrooms include LVP flooring, with two bedrooms offering vaulted ceilings and one featuring a walk-in closet. Ceiling fans are installed for added comfort. The secondary bathroom has been updated and includes a large walk-in tiled shower. Exterior features include a 2-car garage with built-in cabinets and an expansive backyard designed for outdoor enjoyment. The yard offers a pool and spa with a water feature, pergolas with seating areas, built-in outdoor kitchen counters, a large brick patio, covered patio, and a storage shed.
Charles Barrett
AZ Lic. #SA650612000 · Valley Wide Agents at Realty of America LLC
Location
Listing courtesy of R.O.I. Properties
Listing last updated in ARMLS on May 5, 2026 at 10:31 AM MST