← Back to search
Realty of AmericaValley Wide Agents

Valley Wide Agents · brokered by Realty of America LLC

2839 E MUIRFIELD Street, Gilbert, AZ 85298 — photo 1 of 51
2839 E MUIRFIELD Street, Gilbert, AZ 85298 — photo 2 of 51
2839 E MUIRFIELD Street, Gilbert, AZ 85298 — photo 3 of 51
2839 E MUIRFIELD Street, Gilbert, AZ 85298 — photo 4 of 51
2839 E MUIRFIELD Street, Gilbert, AZ 85298 — photo 5 of 51
2839 E MUIRFIELD Street, Gilbert, AZ 85298 — photo 6 of 51
2839 E MUIRFIELD Street, Gilbert, AZ 85298 — photo 7 of 51
2839 E MUIRFIELD Street, Gilbert, AZ 85298 — photo 8 of 51
2839 E MUIRFIELD Street, Gilbert, AZ 85298 — photo 9 of 51
2839 E MUIRFIELD Street, Gilbert, AZ 85298 — photo 10 of 51
2839 E MUIRFIELD Street, Gilbert, AZ 85298 — photo 11 of 51
2839 E MUIRFIELD Street, Gilbert, AZ 85298 — photo 12 of 51
2839 E MUIRFIELD Street, Gilbert, AZ 85298 — photo 13 of 51
2839 E MUIRFIELD Street, Gilbert, AZ 85298 — photo 14 of 51
2839 E MUIRFIELD Street, Gilbert, AZ 85298 — photo 15 of 51
2839 E MUIRFIELD Street, Gilbert, AZ 85298 — photo 16 of 51
2839 E MUIRFIELD Street, Gilbert, AZ 85298 — photo 17 of 51
2839 E MUIRFIELD Street, Gilbert, AZ 85298 — photo 18 of 51
2839 E MUIRFIELD Street, Gilbert, AZ 85298 — photo 19 of 51
2839 E MUIRFIELD Street, Gilbert, AZ 85298 — photo 20 of 51
2839 E MUIRFIELD Street, Gilbert, AZ 85298 — photo 21 of 51
2839 E MUIRFIELD Street, Gilbert, AZ 85298 — photo 22 of 51
2839 E MUIRFIELD Street, Gilbert, AZ 85298 — photo 23 of 51
2839 E MUIRFIELD Street, Gilbert, AZ 85298 — photo 24 of 51
2839 E MUIRFIELD Street, Gilbert, AZ 85298 — photo 25 of 51
2839 E MUIRFIELD Street, Gilbert, AZ 85298 — photo 26 of 51
2839 E MUIRFIELD Street, Gilbert, AZ 85298 — photo 27 of 51
2839 E MUIRFIELD Street, Gilbert, AZ 85298 — photo 28 of 51
2839 E MUIRFIELD Street, Gilbert, AZ 85298 — photo 29 of 51
2839 E MUIRFIELD Street, Gilbert, AZ 85298 — photo 30 of 51
2839 E MUIRFIELD Street, Gilbert, AZ 85298 — photo 31 of 51
2839 E MUIRFIELD Street, Gilbert, AZ 85298 — photo 32 of 51
2839 E MUIRFIELD Street, Gilbert, AZ 85298 — photo 33 of 51
2839 E MUIRFIELD Street, Gilbert, AZ 85298 — photo 34 of 51
2839 E MUIRFIELD Street, Gilbert, AZ 85298 — photo 35 of 51
2839 E MUIRFIELD Street, Gilbert, AZ 85298 — photo 36 of 51
2839 E MUIRFIELD Street, Gilbert, AZ 85298 — photo 37 of 51
2839 E MUIRFIELD Street, Gilbert, AZ 85298 — photo 38 of 51
2839 E MUIRFIELD Street, Gilbert, AZ 85298 — photo 39 of 51
2839 E MUIRFIELD Street, Gilbert, AZ 85298 — photo 40 of 51
2839 E MUIRFIELD Street, Gilbert, AZ 85298 — photo 41 of 51
2839 E MUIRFIELD Street, Gilbert, AZ 85298 — photo 42 of 51
2839 E MUIRFIELD Street, Gilbert, AZ 85298 — photo 43 of 51
2839 E MUIRFIELD Street, Gilbert, AZ 85298 — photo 44 of 51
2839 E MUIRFIELD Street, Gilbert, AZ 85298 — photo 45 of 51
2839 E MUIRFIELD Street, Gilbert, AZ 85298 — photo 46 of 51
2839 E MUIRFIELD Street, Gilbert, AZ 85298 — photo 47 of 51
2839 E MUIRFIELD Street, Gilbert, AZ 85298 — photo 48 of 51
2839 E MUIRFIELD Street, Gilbert, AZ 85298 — photo 49 of 51
2839 E MUIRFIELD Street, Gilbert, AZ 85298 — photo 50 of 51
2839 E MUIRFIELD Street, Gilbert, AZ 85298 — photo 51 of 51
1 / 51

$824,900

Active

2839 E MUIRFIELD Street, Gilbert, AZ 85298

5

Beds

4

Baths

4,317

Sq ft

$191

Price / sq ft

10,200 sq ft

Lot size

2 stories

Stories

No pool

Pool

No

Spa

5-car

Garage

2014

Year built

$144/mo

HOA

Single Family Residence

Property type

SOLACE

Subdivision

51 days

On market

About this home

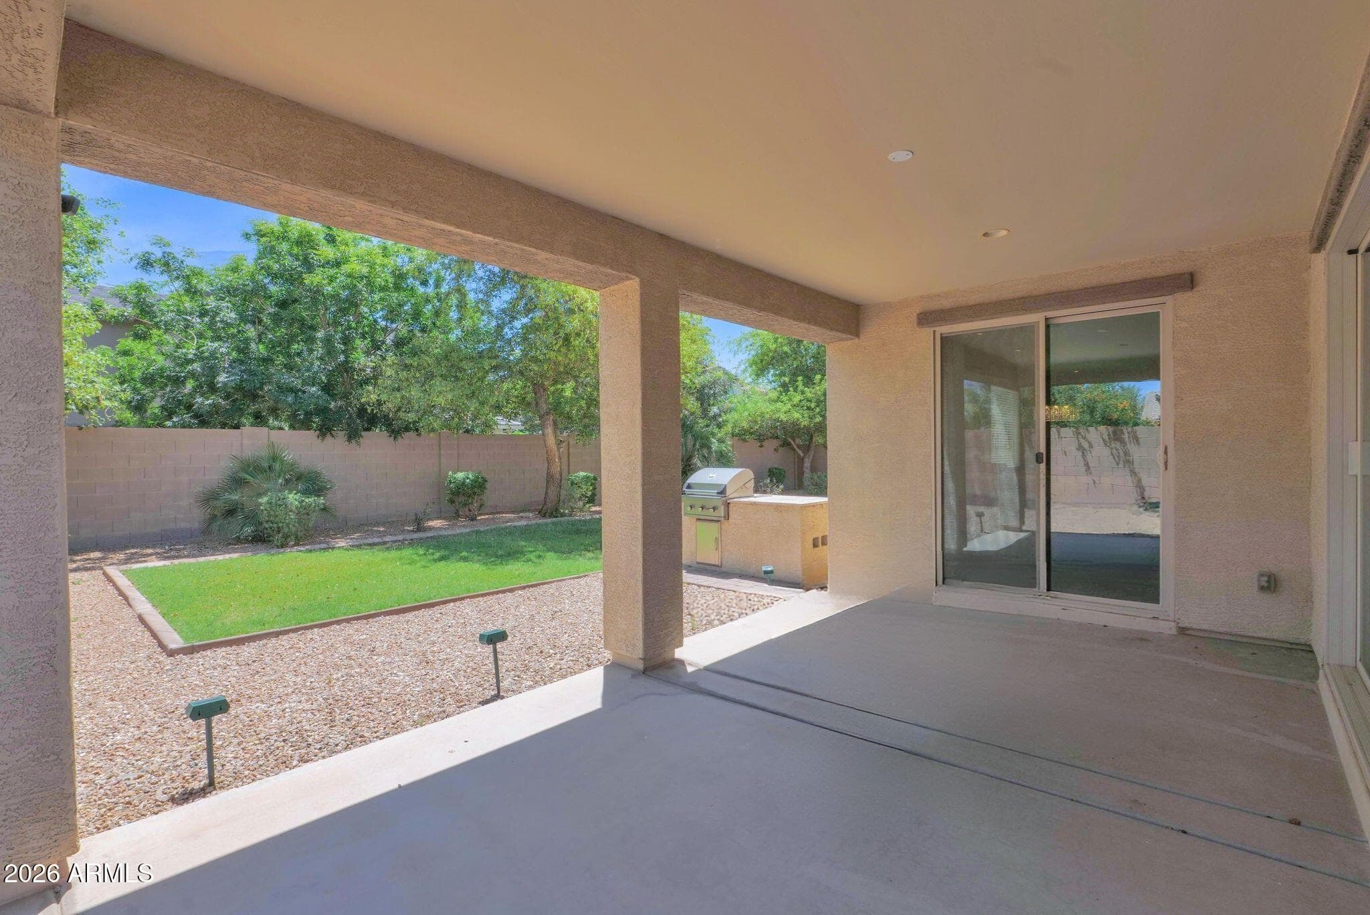
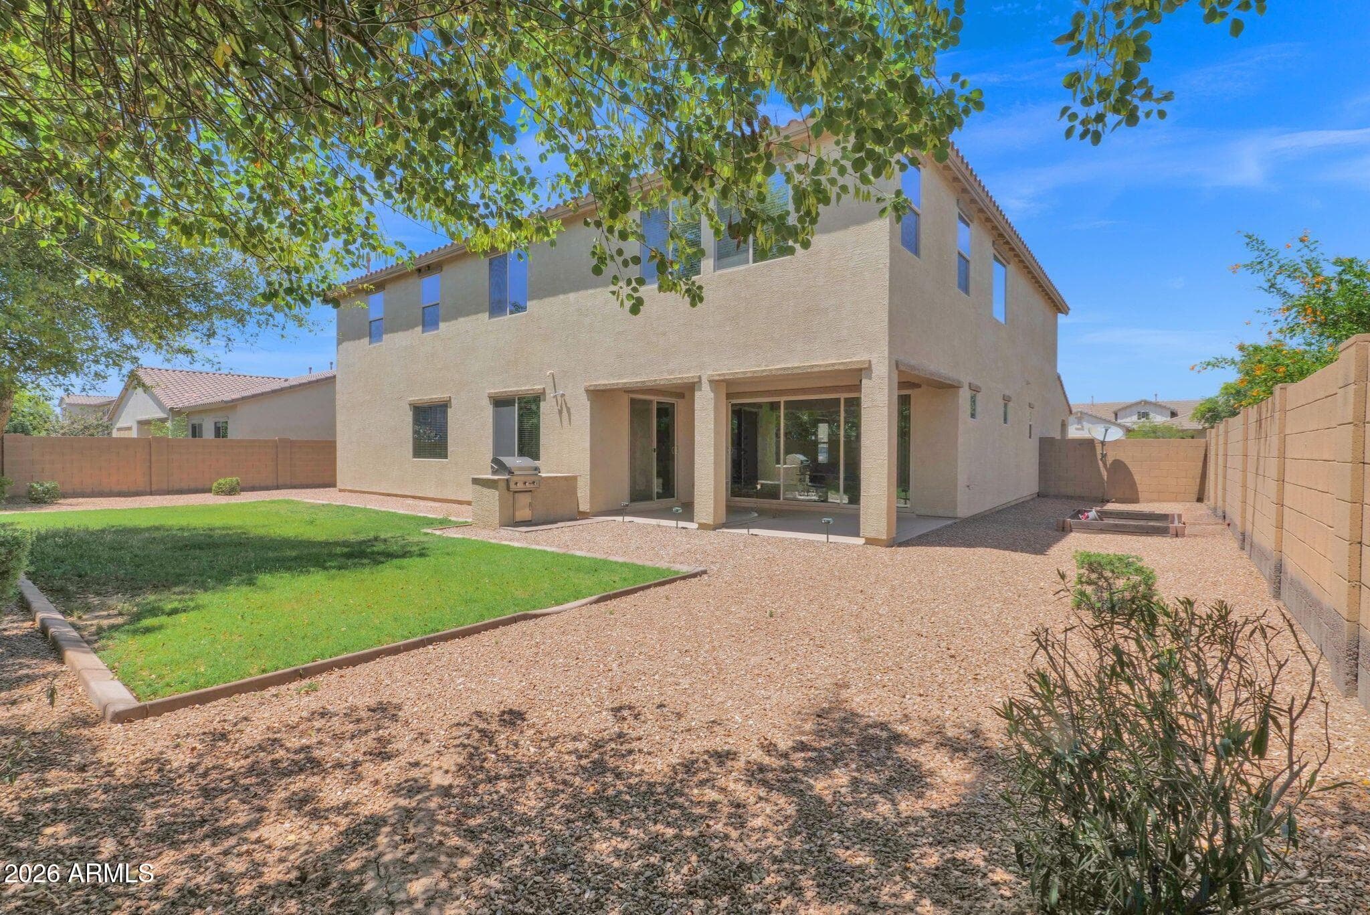
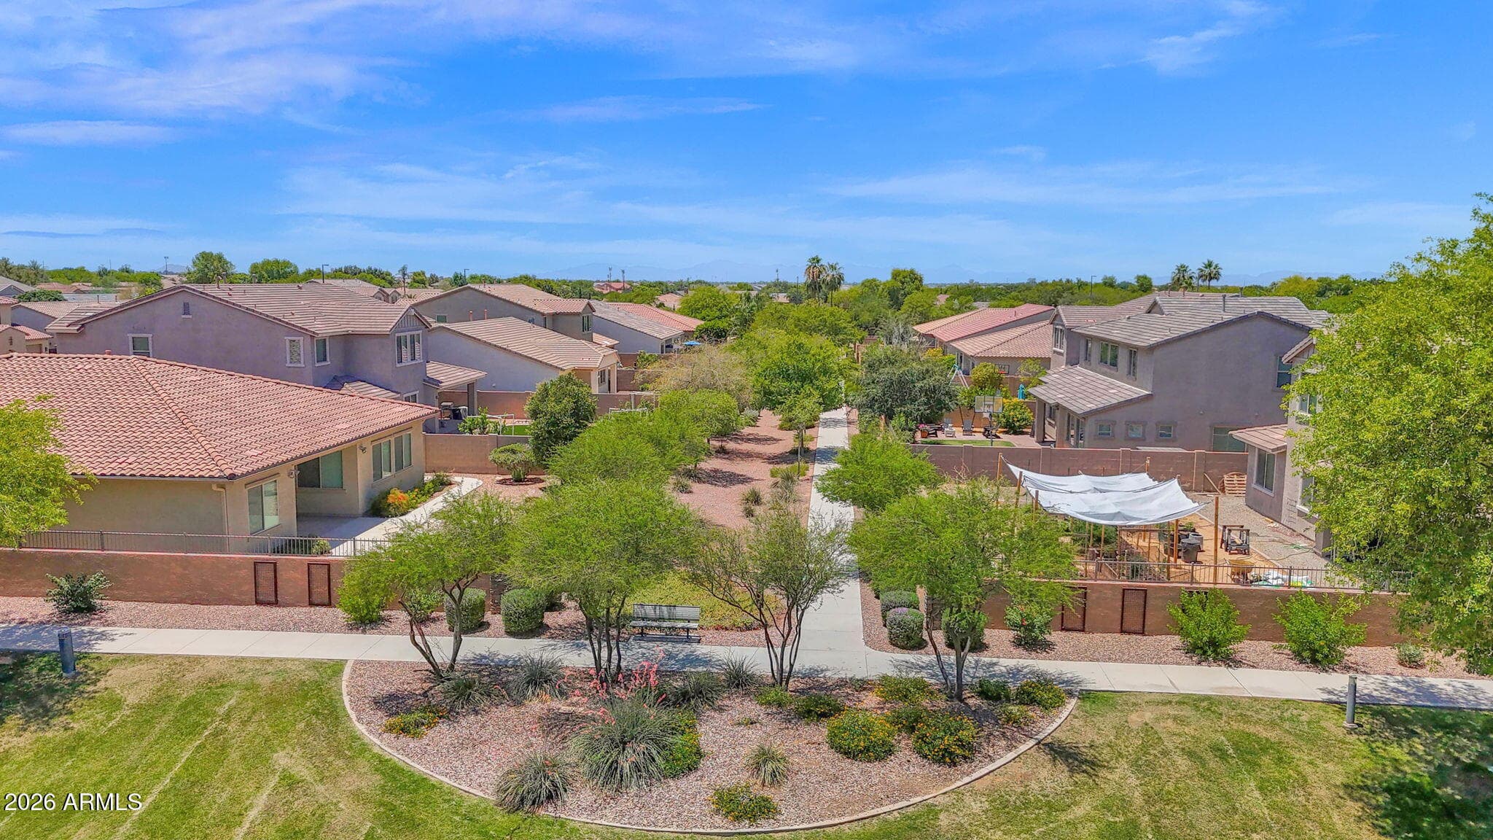
Rarely does a home combine over 4,300 square feet, a 4.5 car garage, five bedrooms, a dedicated office, loft, and a 10,200 SqFt lot in one of Gilbert's most desirable locations. This impressive home offers the ideal blend of functionality with room for everyone to spread out and enjoy. The thoughtfully designed floor plan offers expansive living spaces, a private office, formal dining room, upstairs loft, and an open great room with multi-slide door that flows seamlessly into the chef's kitchen, perfect for everyday living and entertaining. At the heart of the home is a beautifully designed kitchen featuring 42'' staggered maple cabinetry in a rich finish, granite countertops, tile backsplash, stainless appliances, a gas cooktop, butler's pantry, and abundant storage space. Head upstairs to the roomy primary suite, complete with a spa-inspired bathroom offering dual vanities, a soaking tub, separate shower, and an exceptionally large walk-in closet. The generously sized secondary bedrooms each offer their own walk-in closet, providing ample storage and flexibility for guests, home offices, or growing families. Step outside to an expansive backyard with a covered patio, large grassy area, mature landscaping, and plenty of room to create your dream outdoor oasis. Need room for cars, toys, a workshop, or home gym? The oversized 4.5-car garage is one of this home's standout features! Additional upgrades include tile flooring throughout the main living areas, two-tone paint, ample canned lighting, soft water loop, garage service door, gas stub for BBQ, and gas dryer connection. Located in southeast Gilbert, this home places you near some of the East Valley's best amenities including Gilbert Regional Park, SanTan Village, top-rated schools, golf courses, shopping, dining, entertainment, walking trails, and easy Loop 202 access. This is more than just a house, it may be your new home!

Charles Barrett

AZ Lic. #SA650612000 · Valley Wide Agents at Realty of America LLC

Location

Listing courtesy of Realty ONE Group

Listing last updated in ARMLS on July 26, 2026 at 8:56 PM MST