

Valley Wide Agents · brokered by Realty of America LLC



$1,323,597
Active23116 N 77th Lane, Peoria, AZ 85383
4
Beds
4
Baths
3,529
Sq ft
$375
Price / sq ft
12,000 sq ft
Lot size
Single story
Stories
No pool
Pool
No
Spa
5-car
Garage
2026
Year built
$225/mo
HOA
Single Family Residence
Property type
Campanos Estates
Subdivision
77 days
On market
About this home
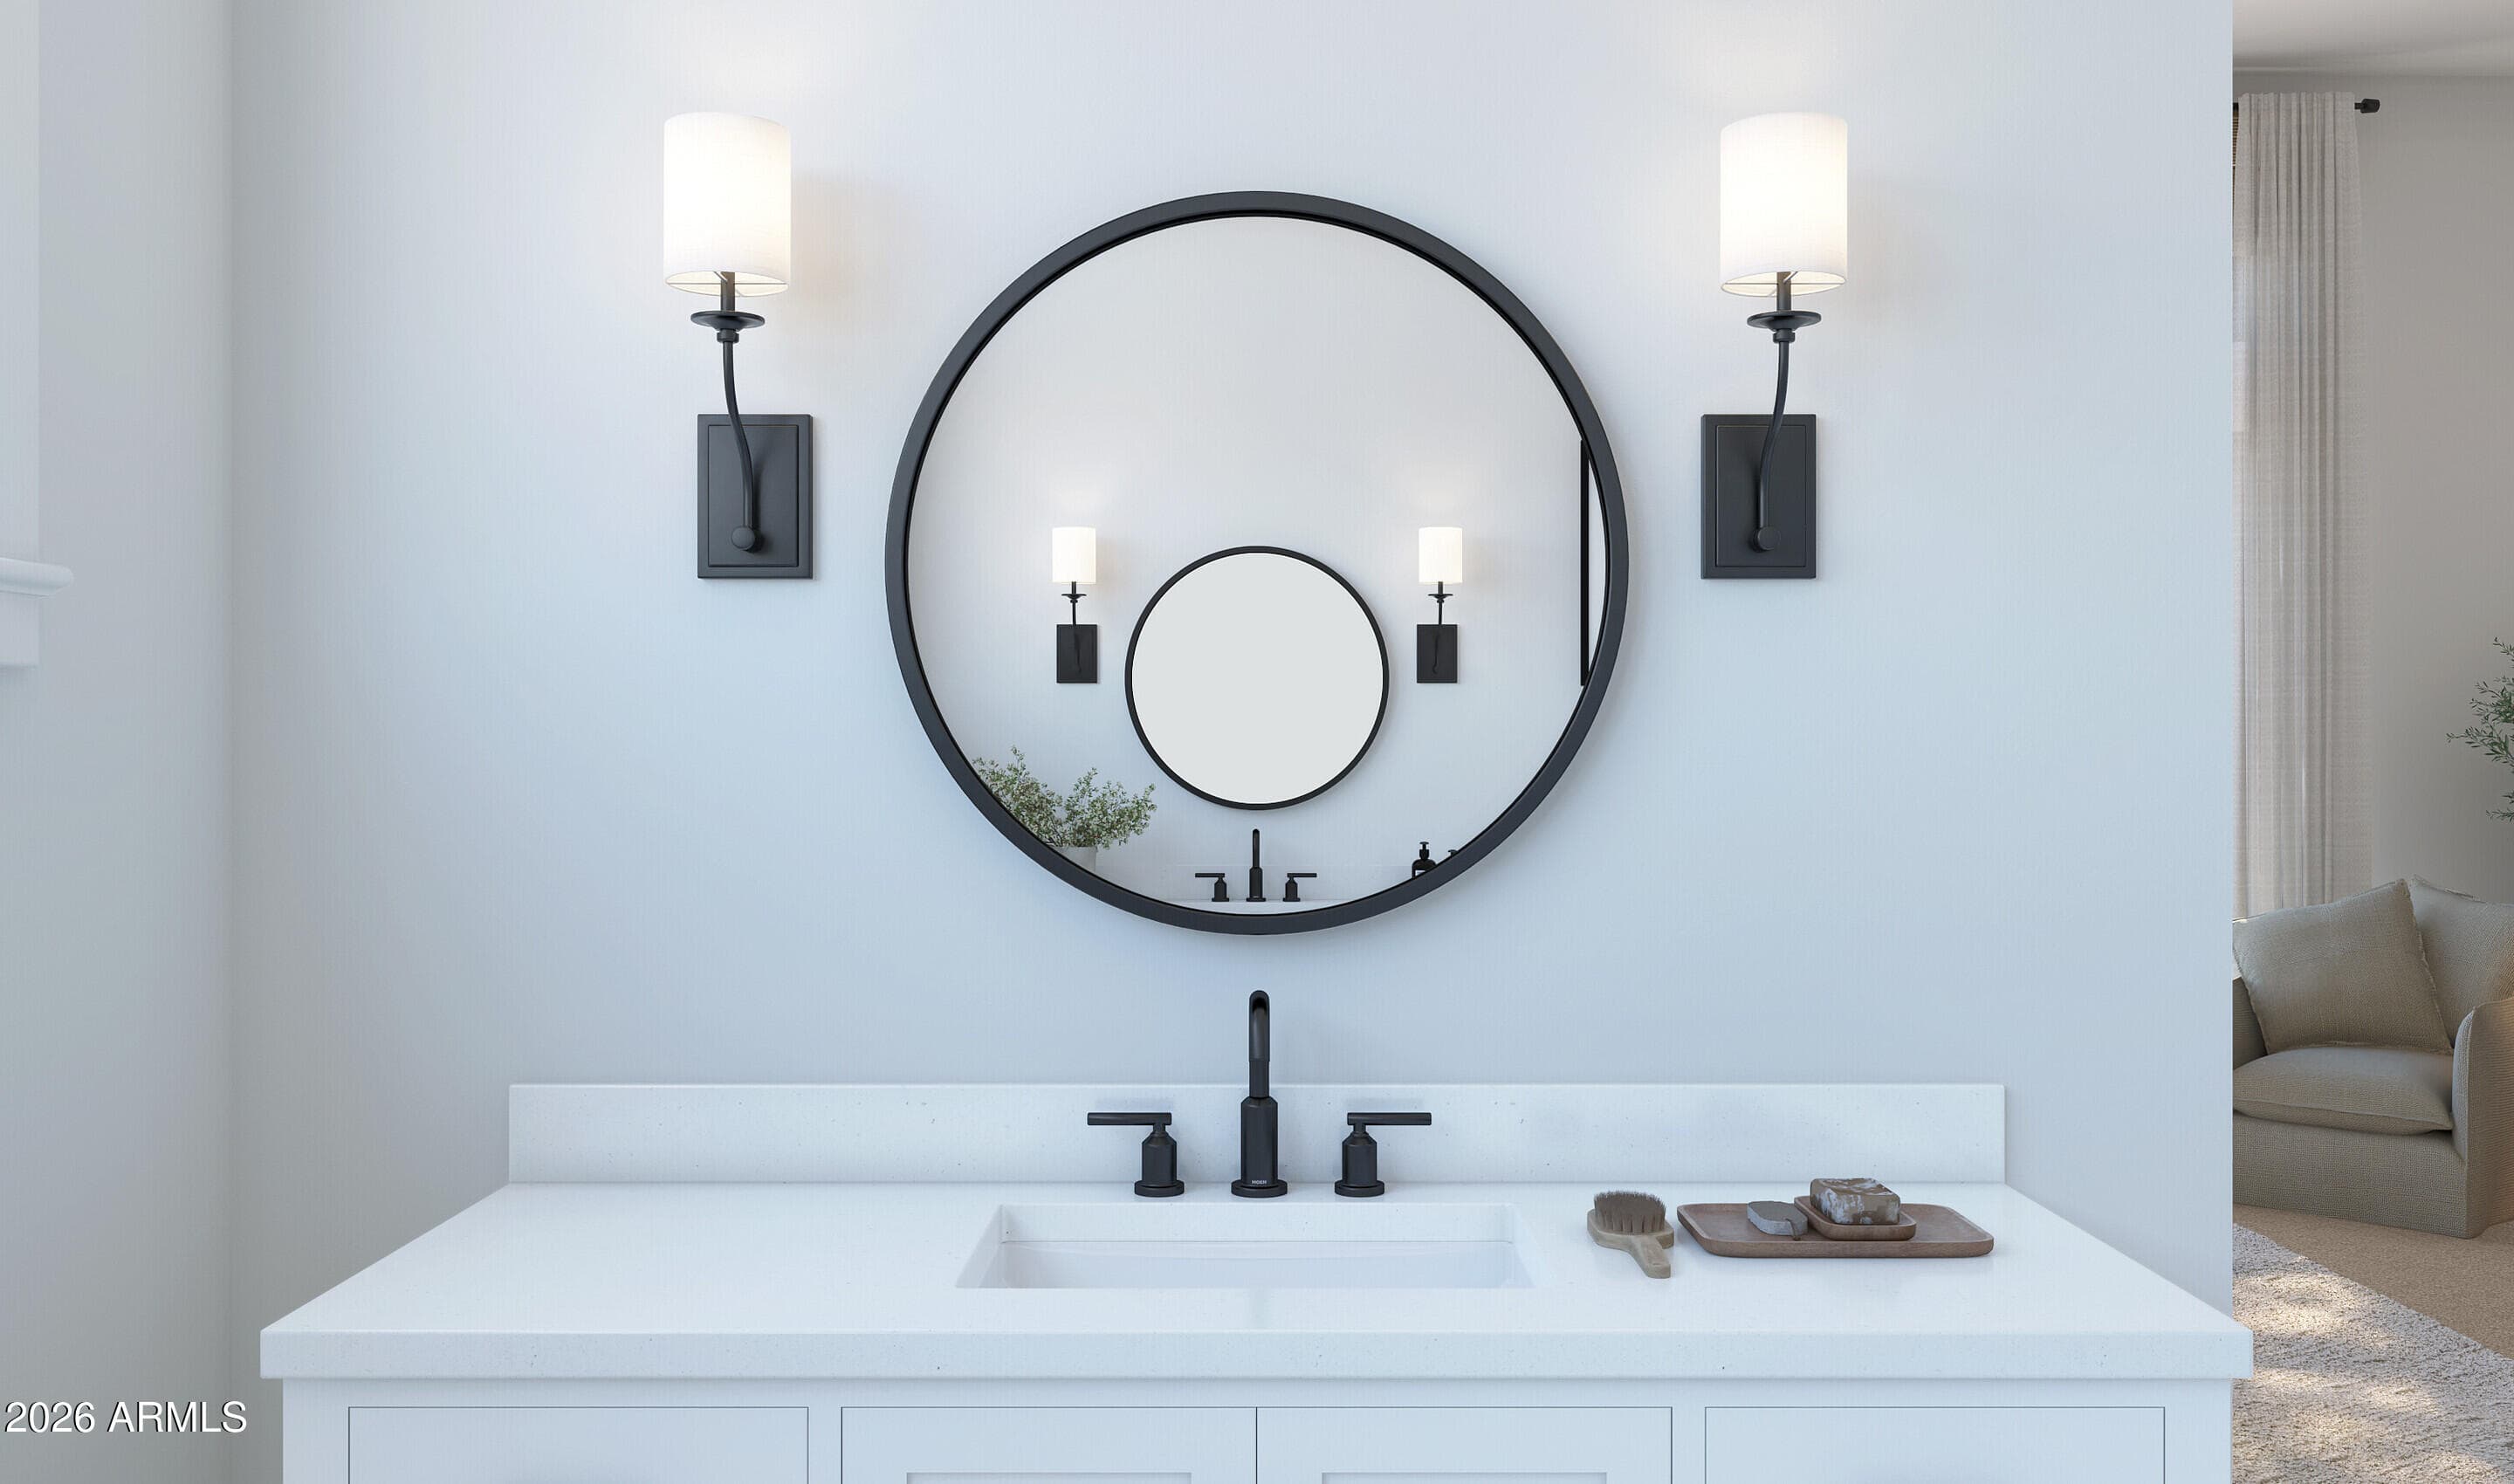
Discover luxury living at Campanos Estates, located near upscale shopping, dining, and major commuter routes. This to-be-built Helena plan is thoughtfully designed for both elegance and versatility, featuring an Extra Suite Plus, a private apartment-style retreat ideal for guests or multi-generational living. The expansive great room opens effortlessly to the covered patio through a dramatic multi-slide door, creating seamless indoor-outdoor living. A gourmet kitchen anchors the home with refined finishes and functional flow ideal for entertaining. The serene Primary Suite with coffered ceilings, spa-inspired bath, and oversized walk-in closet is a true retreat. A private office, two secondary bedrooms, and an impressive five-car garage complete this exceptional residence. ^^^Incentive - Up to 5% of Base Price may be applied towards closing cost and/or short-long-term interest rate buydowns when choosing our preferred Lender. Additional eligibility and limited time restrictions apply. Ask for more information!
Charles Barrett
AZ Lic. #SA650612000 · Valley Wide Agents at Realty of America LLC
Location
Listing courtesy of K. Hovnanian Great Western Homes, LLC
Listing last updated in ARMLS on May 22, 2026 at 2:03 PM MST