← Back to search
Realty of AmericaValley Wide Agents

Valley Wide Agents · brokered by Realty of America LLC
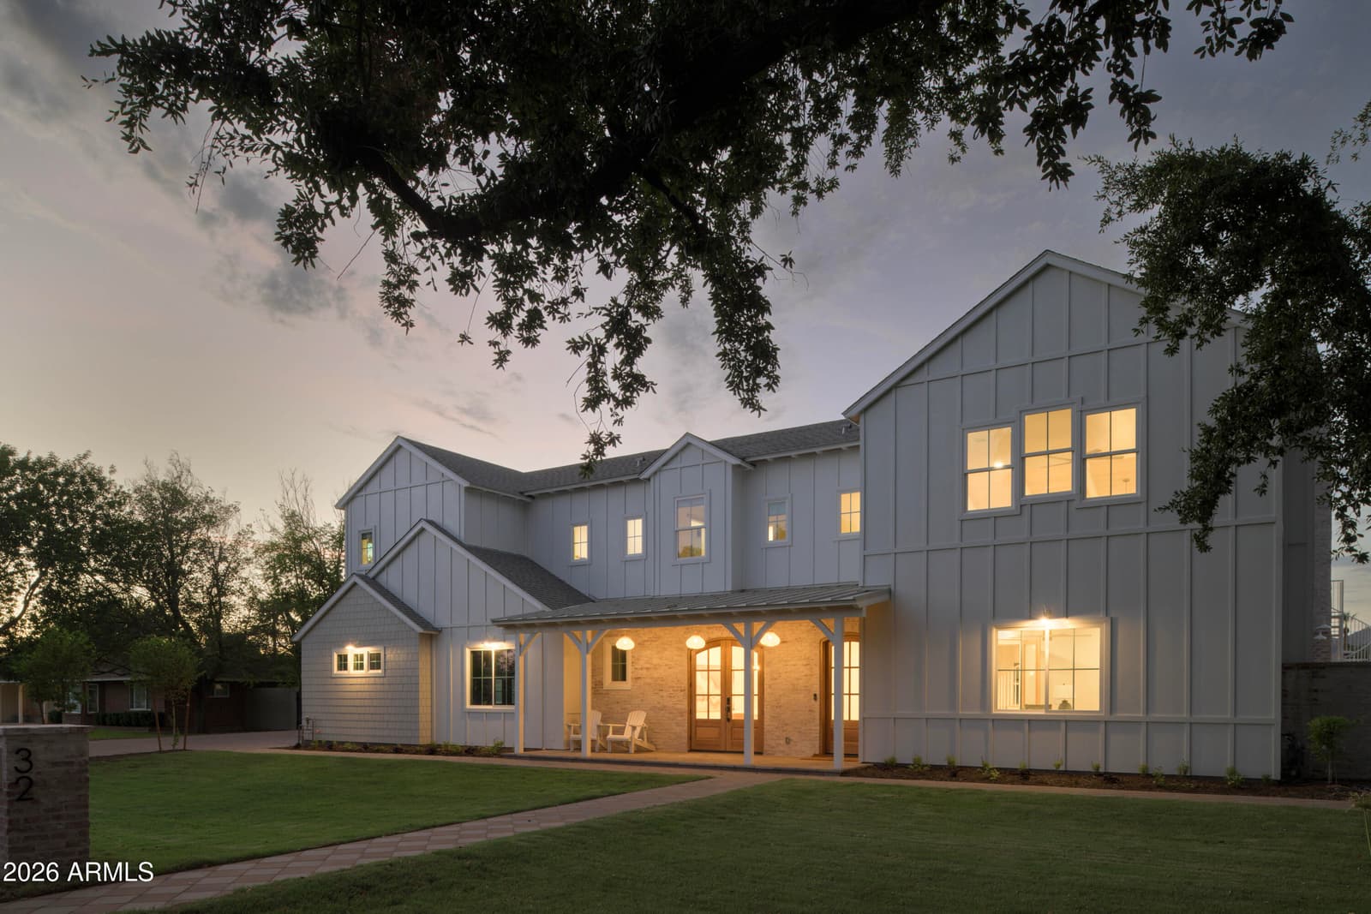
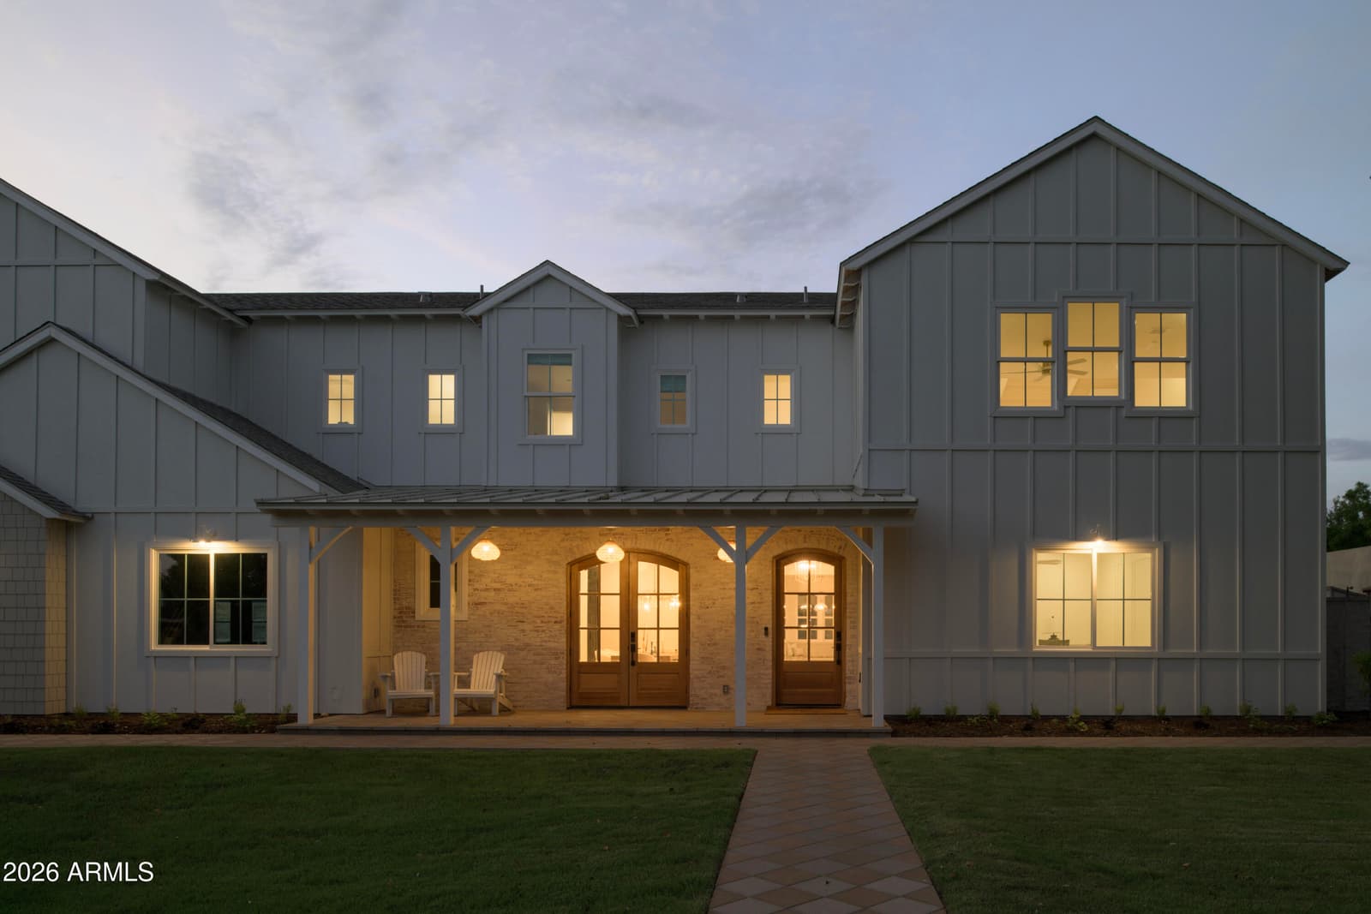
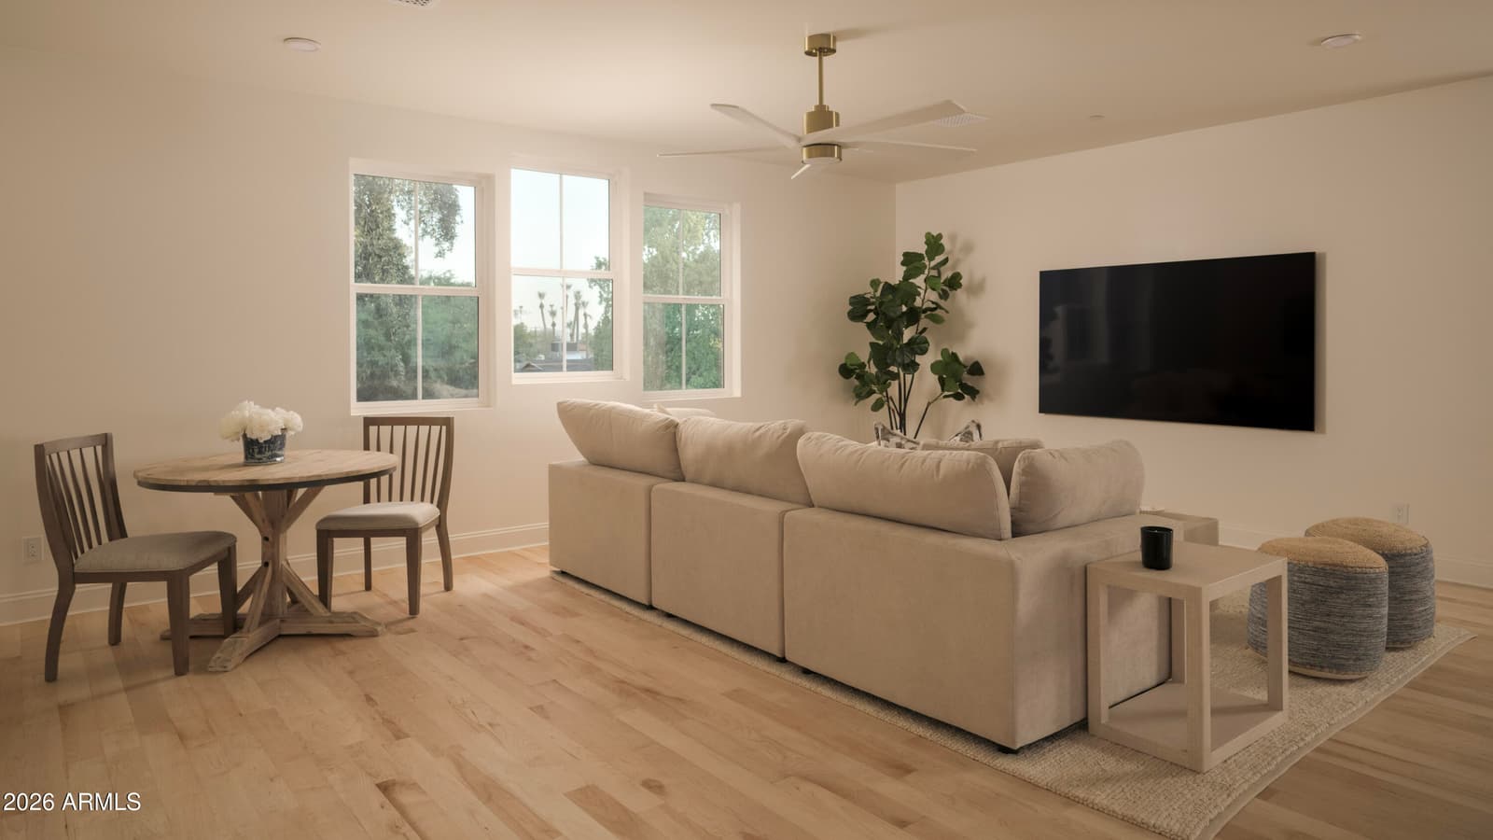
32 W Linger Lane, Phoenix, AZ 85021 — photo 1 of 31
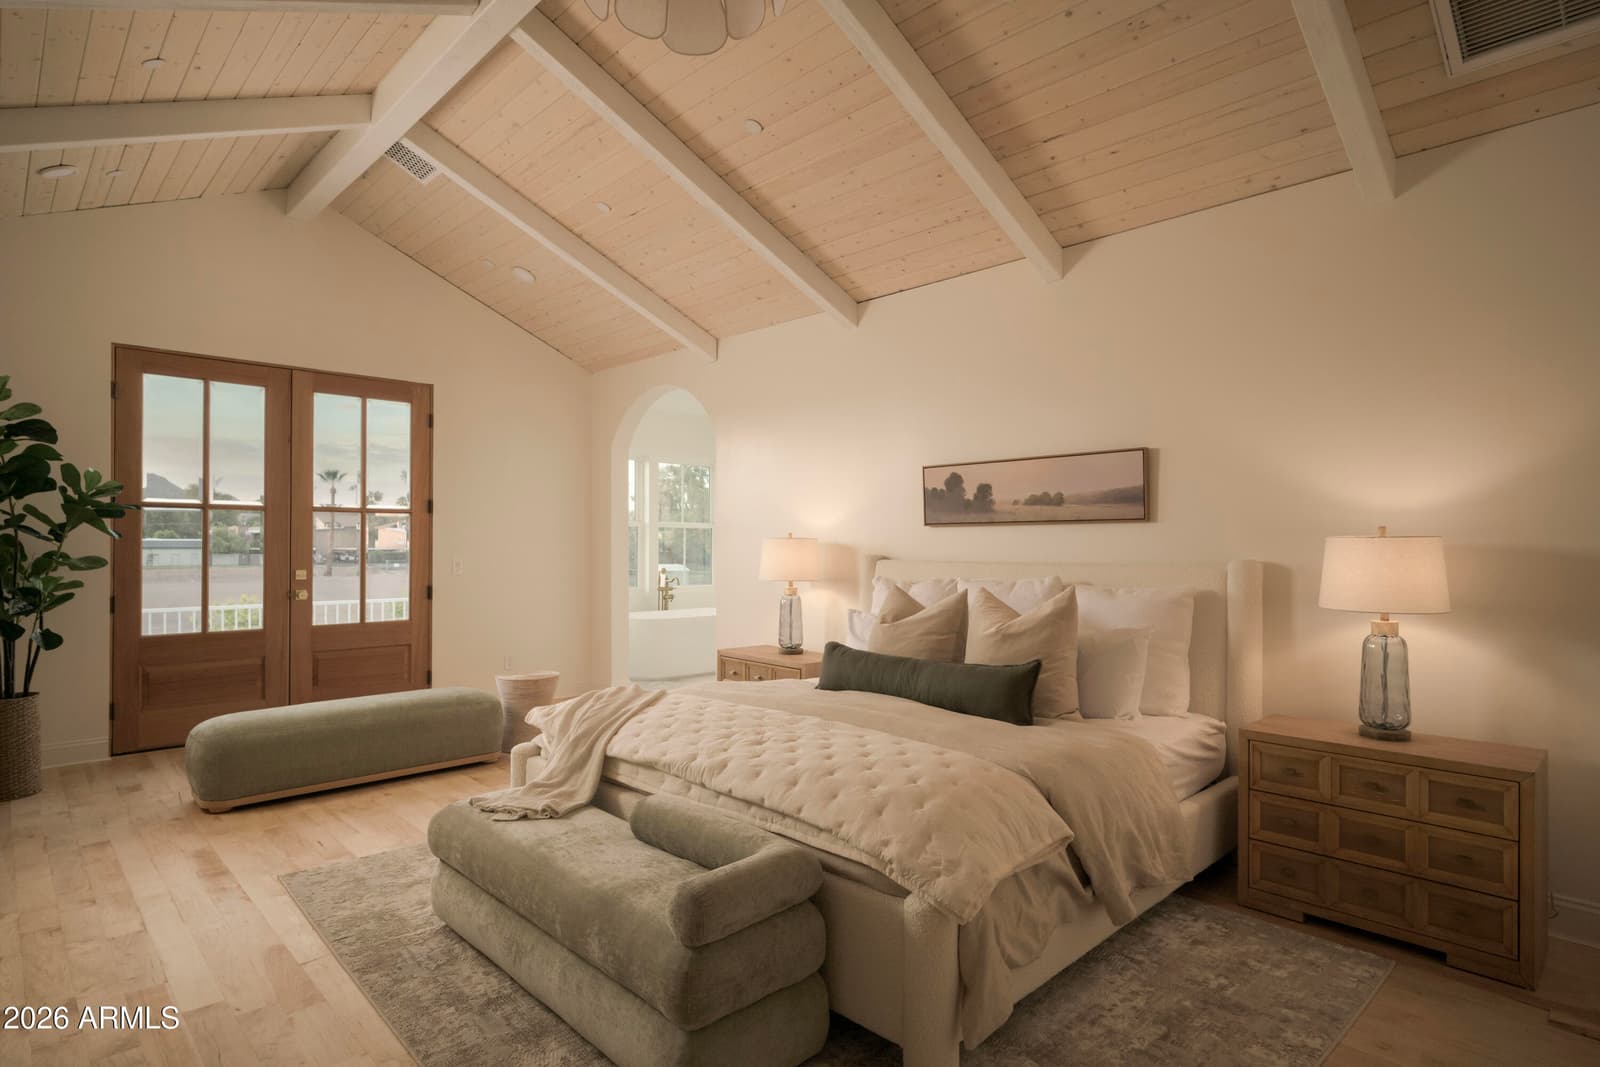
32 W Linger Lane, Phoenix, AZ 85021 — photo 2 of 31
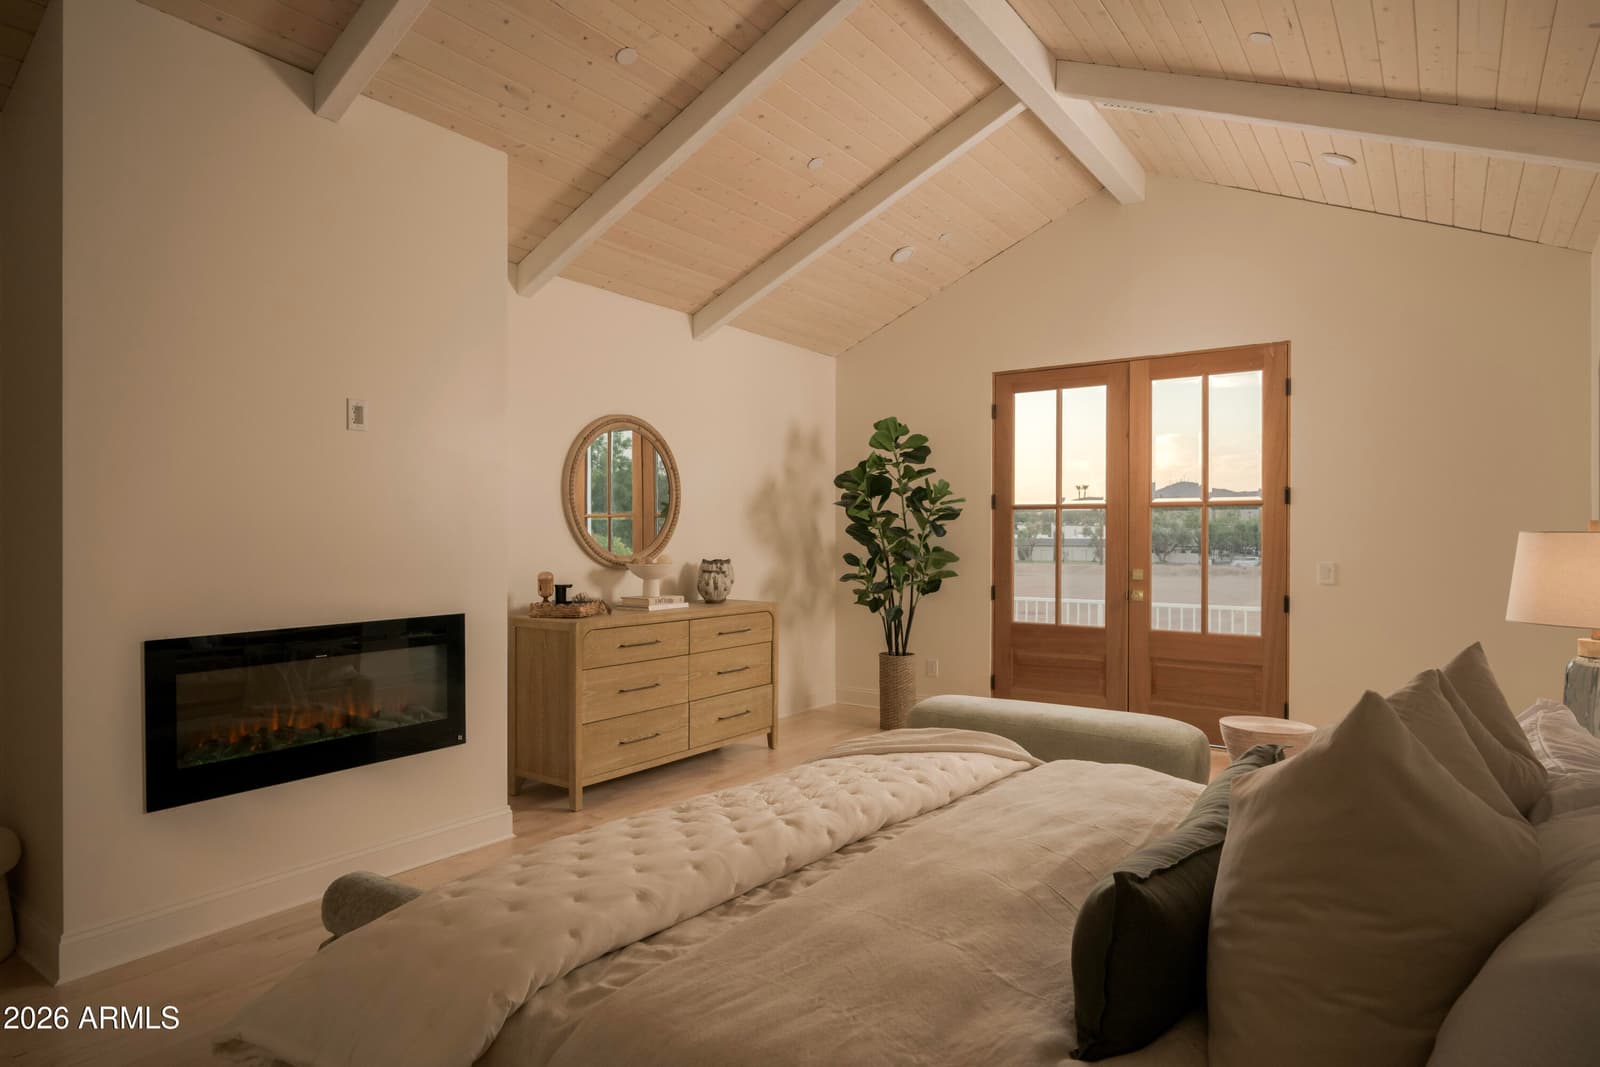
32 W Linger Lane, Phoenix, AZ 85021 — photo 3 of 31
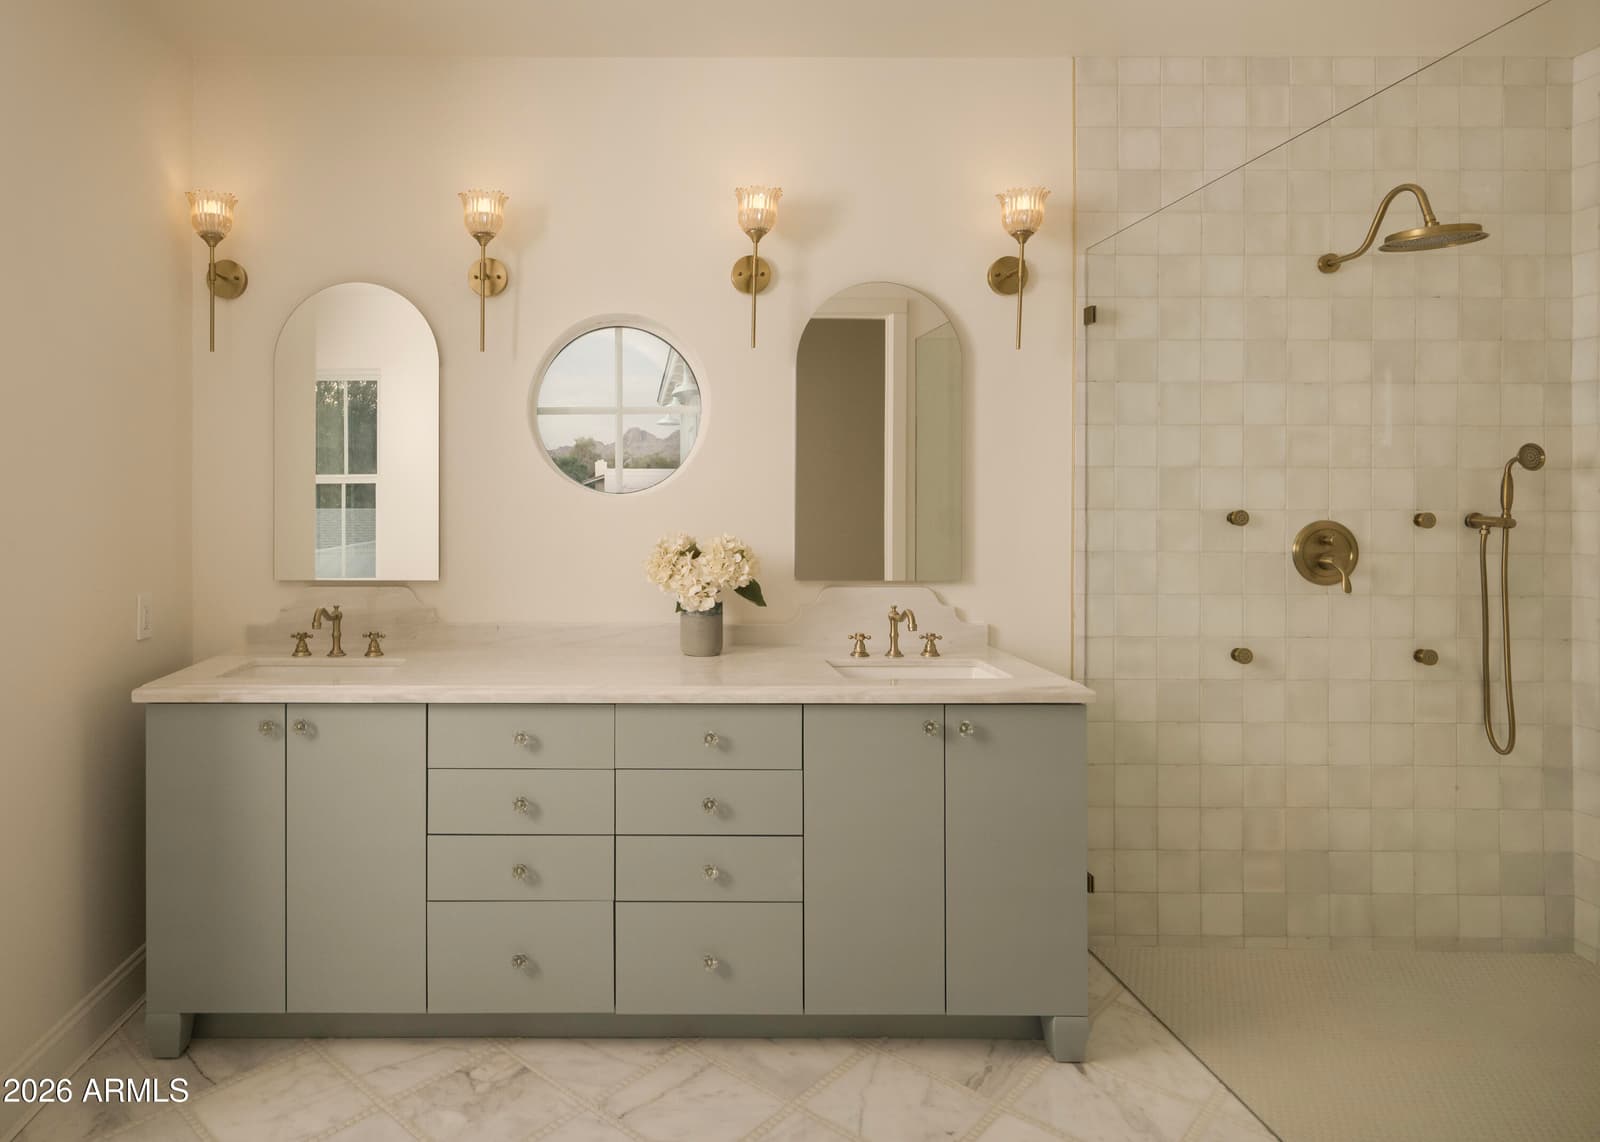
32 W Linger Lane, Phoenix, AZ 85021 — photo 4 of 31
32 W Linger Lane, Phoenix, AZ 85021 — photo 5 of 31
32 W Linger Lane, Phoenix, AZ 85021 — photo 6 of 31
32 W Linger Lane, Phoenix, AZ 85021 — photo 7 of 31
32 W Linger Lane, Phoenix, AZ 85021 — photo 8 of 31
32 W Linger Lane, Phoenix, AZ 85021 — photo 9 of 31
32 W Linger Lane, Phoenix, AZ 85021 — photo 10 of 31
32 W Linger Lane, Phoenix, AZ 85021 — photo 11 of 31
32 W Linger Lane, Phoenix, AZ 85021 — photo 12 of 31
32 W Linger Lane, Phoenix, AZ 85021 — photo 13 of 31
32 W Linger Lane, Phoenix, AZ 85021 — photo 14 of 31
32 W Linger Lane, Phoenix, AZ 85021 — photo 15 of 31
32 W Linger Lane, Phoenix, AZ 85021 — photo 16 of 31
32 W Linger Lane, Phoenix, AZ 85021 — photo 17 of 31
32 W Linger Lane, Phoenix, AZ 85021 — photo 18 of 31
32 W Linger Lane, Phoenix, AZ 85021 — photo 19 of 31
32 W Linger Lane, Phoenix, AZ 85021 — photo 20 of 31
32 W Linger Lane, Phoenix, AZ 85021 — photo 21 of 31
32 W Linger Lane, Phoenix, AZ 85021 — photo 22 of 31
32 W Linger Lane, Phoenix, AZ 85021 — photo 23 of 31
32 W Linger Lane, Phoenix, AZ 85021 — photo 24 of 31
32 W Linger Lane, Phoenix, AZ 85021 — photo 25 of 31
32 W Linger Lane, Phoenix, AZ 85021 — photo 26 of 31
32 W Linger Lane, Phoenix, AZ 85021 — photo 27 of 31
32 W Linger Lane, Phoenix, AZ 85021 — photo 28 of 31
32 W Linger Lane, Phoenix, AZ 85021 — photo 29 of 31
32 W Linger Lane, Phoenix, AZ 85021 — photo 30 of 31
32 W Linger Lane, Phoenix, AZ 85021 — photo 31 of 31
1 / 31

$4,250,000

Active

32 W Linger Lane, Phoenix, AZ 85021

6

Beds

9

Baths

6,129

Sq ft

$693

Price / sq ft

18,422 sq ft

Lot size

2 stories

Stories

Private pool

Pool

No

Spa

5-car

Garage

2026

Year built

No HOA

HOA

Single Family Residence

Property type

GREEN BRIER

Subdivision

1 day

On market

About this home

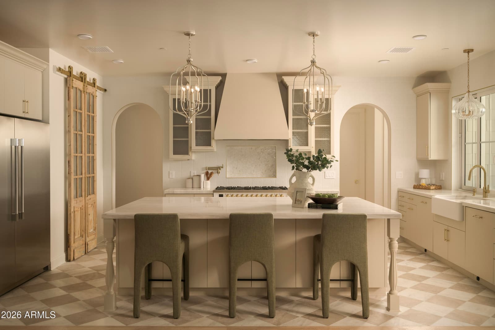
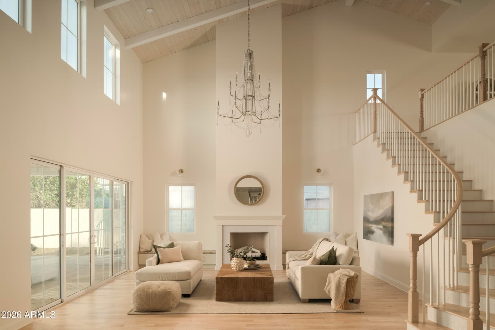
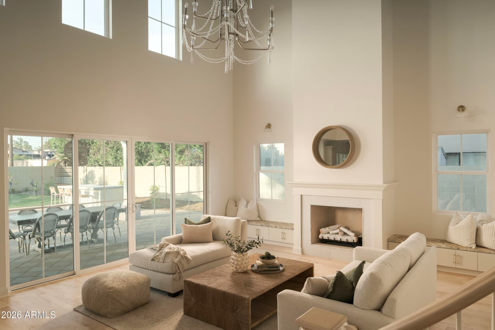
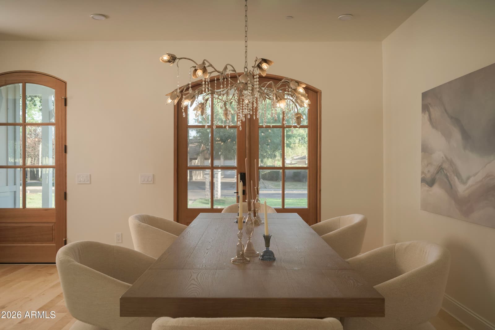
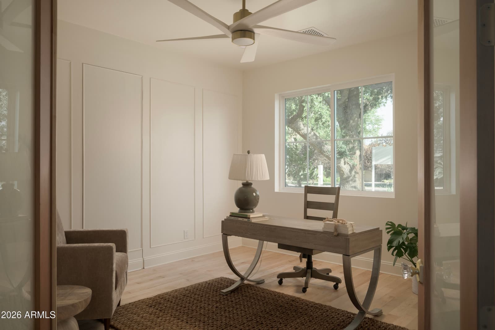
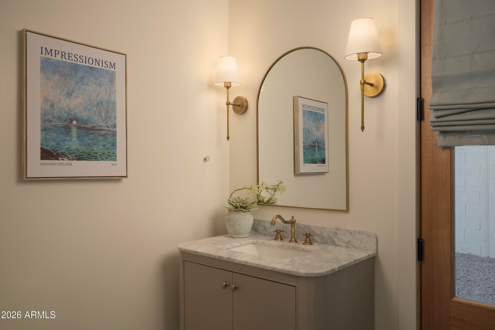
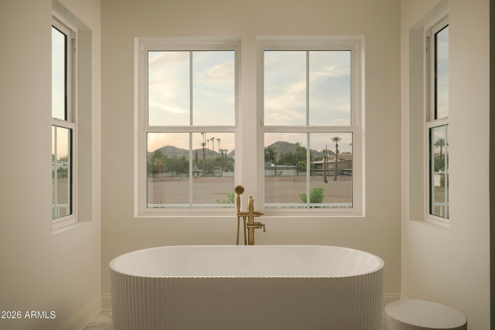
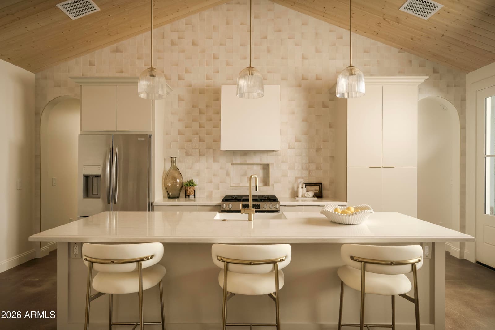
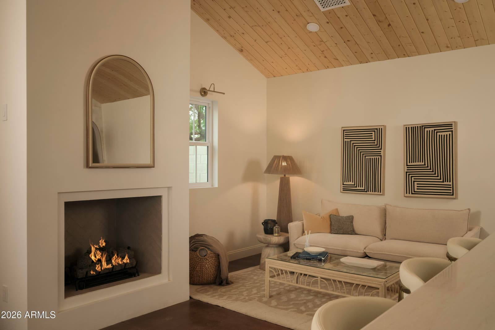
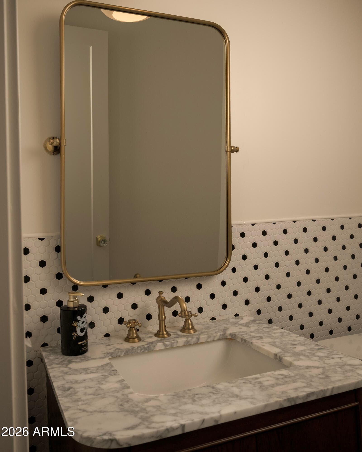
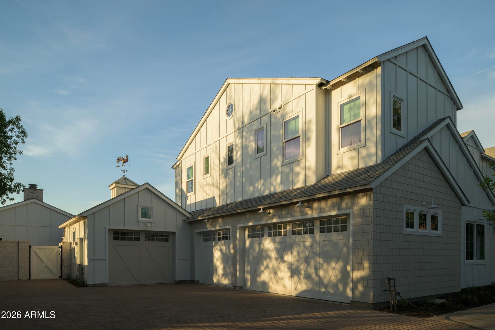
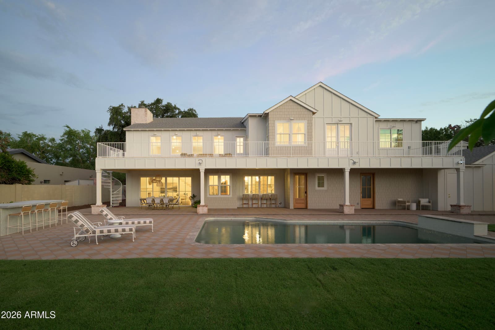
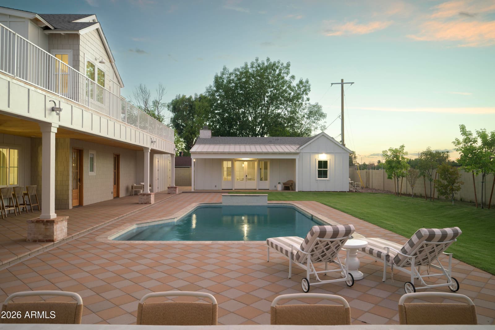
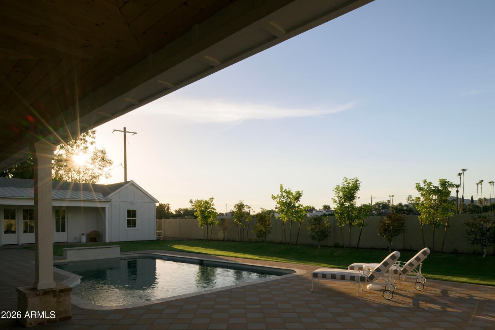
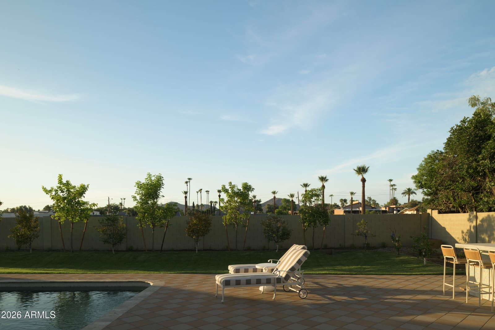
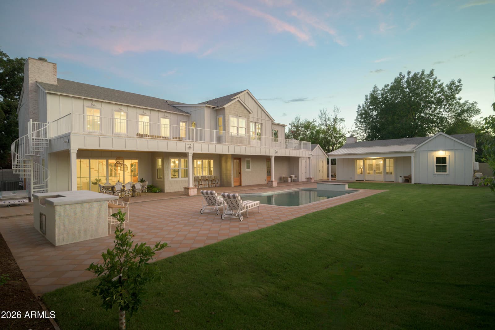
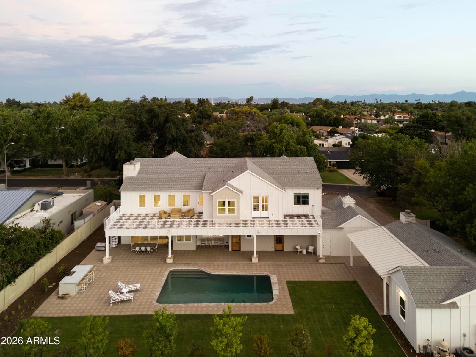
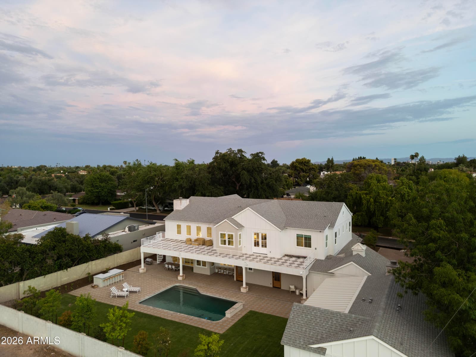
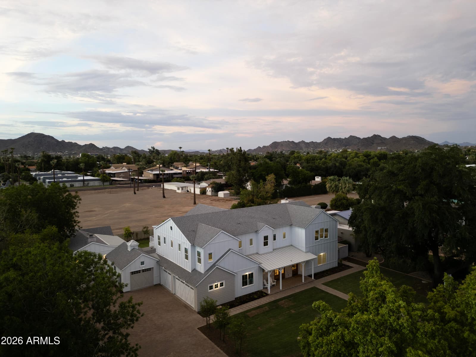
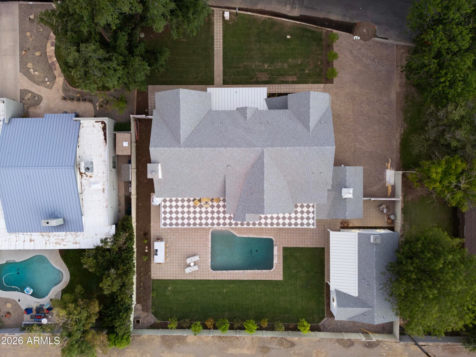
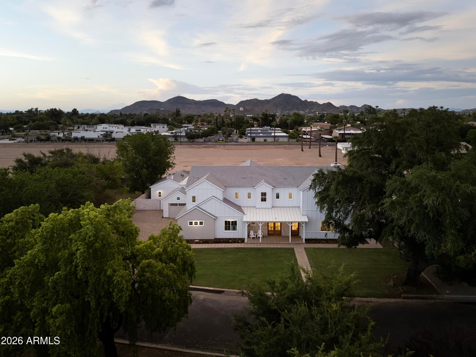
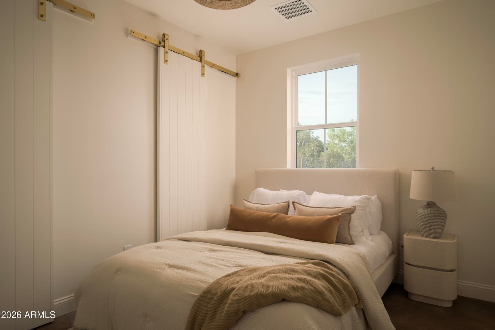
NEW CONSTRUCTION in North Central spans a 5,175 SF main residence with 4 ensuite bedrooms, 3 offices, and 3 powder baths, plus a 954 SF 1BR/1.5BA detached casita on a lush 0.42-acre cul-de-sac lot with both flood and landscape irrigation. The chef's kitchen features an 8-burner Nostalgie II gas range, Frigidaire Professional built-in refrigerator, dual dishwashers, and a pass-through window to the outdoor bar. Vaulted wood ceilings, a grand curved staircase, and custom masonry fireplaces define the interior. Expansive sliders open to a N/S-facing patio, diving pool, built-in BBQ, and full-length balcony with mountain views. Thoughtfully designed with an oversized 1,524 SF 4.5-car garage, EV charging, and a fully integrated smart-home platform, just moments from Murphy Bridle Path.

Charles Barrett

AZ Lic. #SA650612000 · Valley Wide Agents at Realty of America LLC
Location

Listing courtesy of Compass

Listing last updated in ARMLS on August 21, 2026 at 11:37 PM MST