

Valley Wide Agents · brokered by Realty of America LLC








$449,900
Active2344 W MITCHELL Drive, Phoenix, AZ 85015
4
Beds
3
Baths
1,860
Sq ft
$242
Price / sq ft
6,007 sq ft
Lot size
Single story
Stories
No pool
Pool
No
Spa
None
Garage
1953
Year built
No HOA
HOA
Single Family Residence
Property type
SIESTA TERRACE 1
Subdivision
59 days
On market
About this home
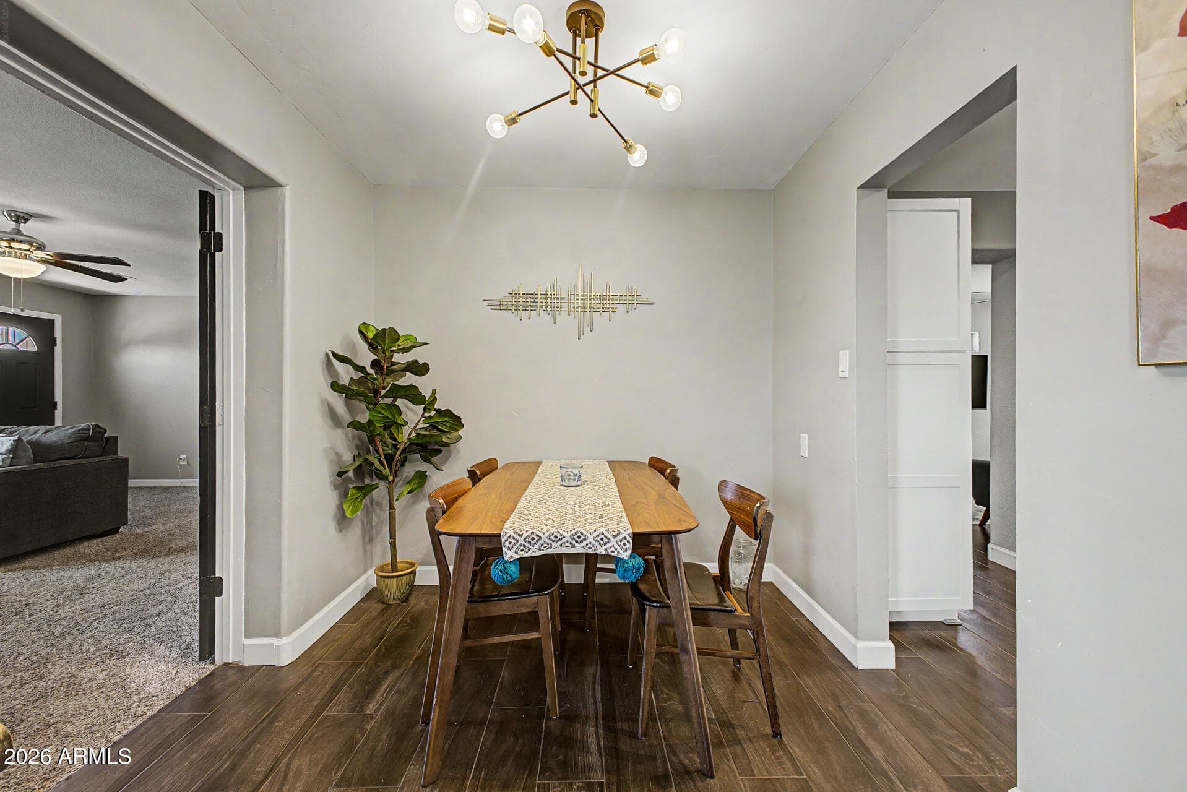
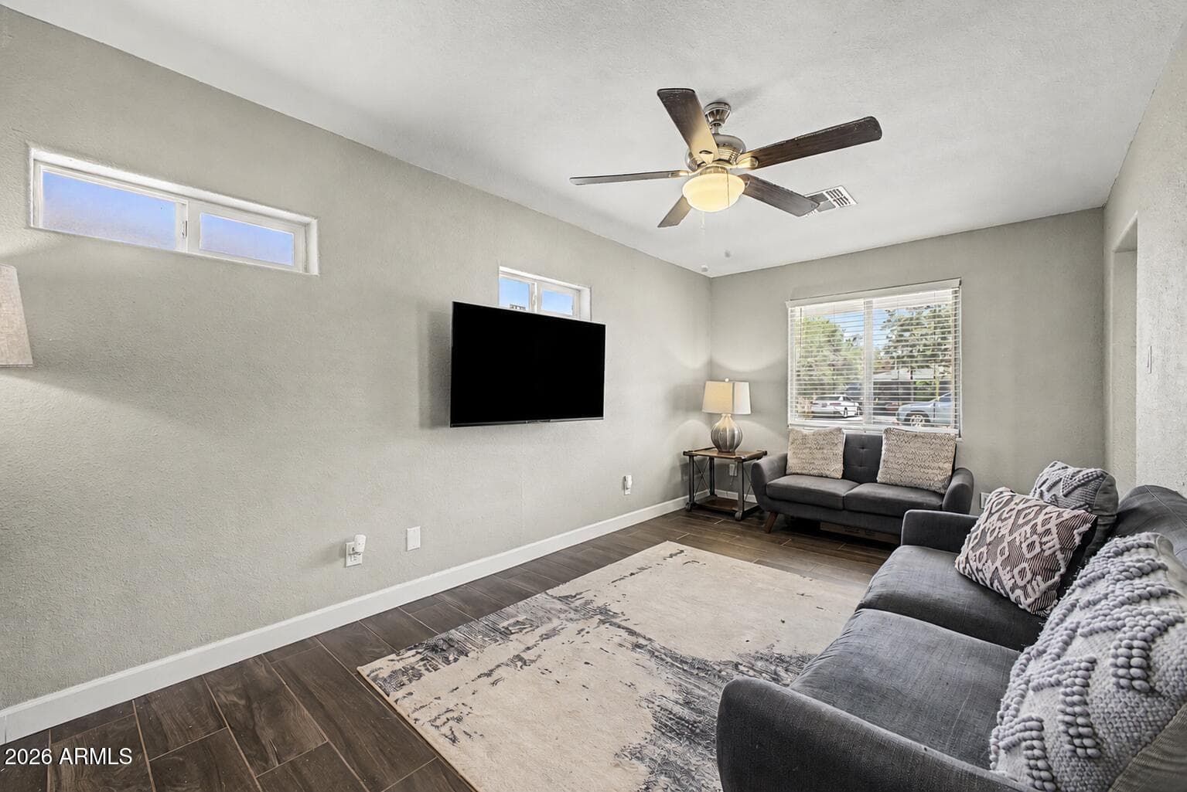
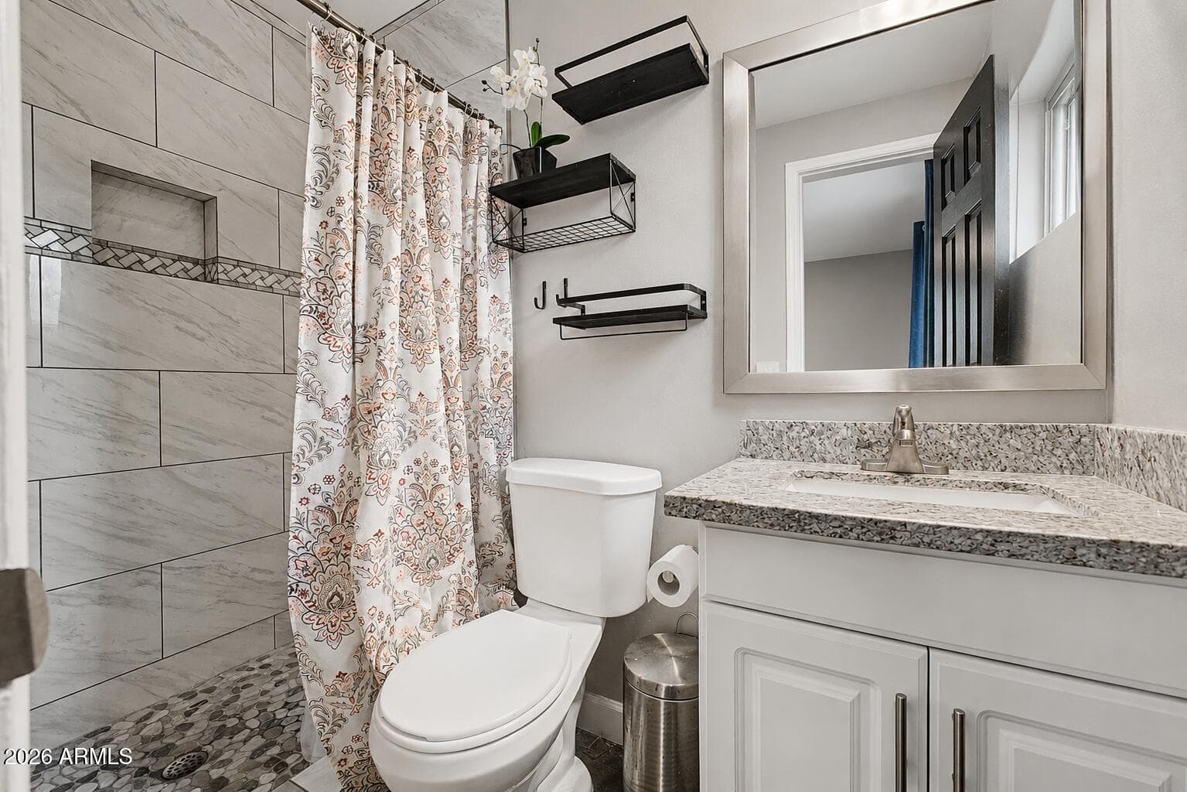
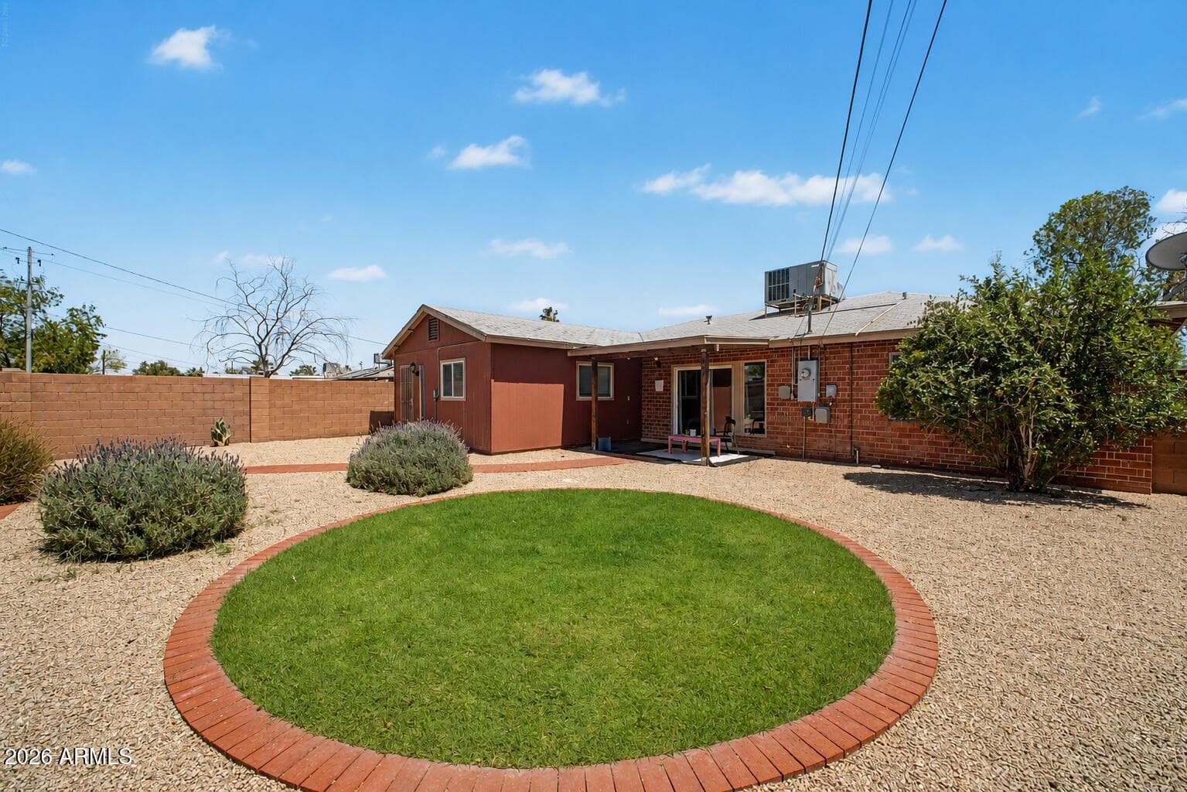
Timeless Bones, Modern Living. This Mid-Century Ranch sits in the heart of Central Phoenix -- minutes from Encanto Park, Phoenix College, the light rail, and quick freeway access to I-10 and I-17. The exterior brick delivers old-home character with a fully updated interior. Renovated kitchen with white shaker cabinets, stainless appliances, gas range, and granite counters. Dark wood-look flooring flows through main living areas. Two primary suites plus a den and living room make this a natural fit for multi-generational living or flexible work-from-home space. The bonus room has private exterior access and a dedicated mini-split. Backyard is a private retreat with brick walkway, circular grass feature, and mature landscaping. Refrigerator, washer, and dryer included.
Charles Barrett
AZ Lic. #SA650612000 · Valley Wide Agents at Realty of America LLC
Location
Listing courtesy of eXp Realty
Listing last updated in ARMLS on July 8, 2026 at 12:35 PM MST