← Back to search
Realty of AmericaValley Wide Agents

Valley Wide Agents · brokered by Realty of America LLC
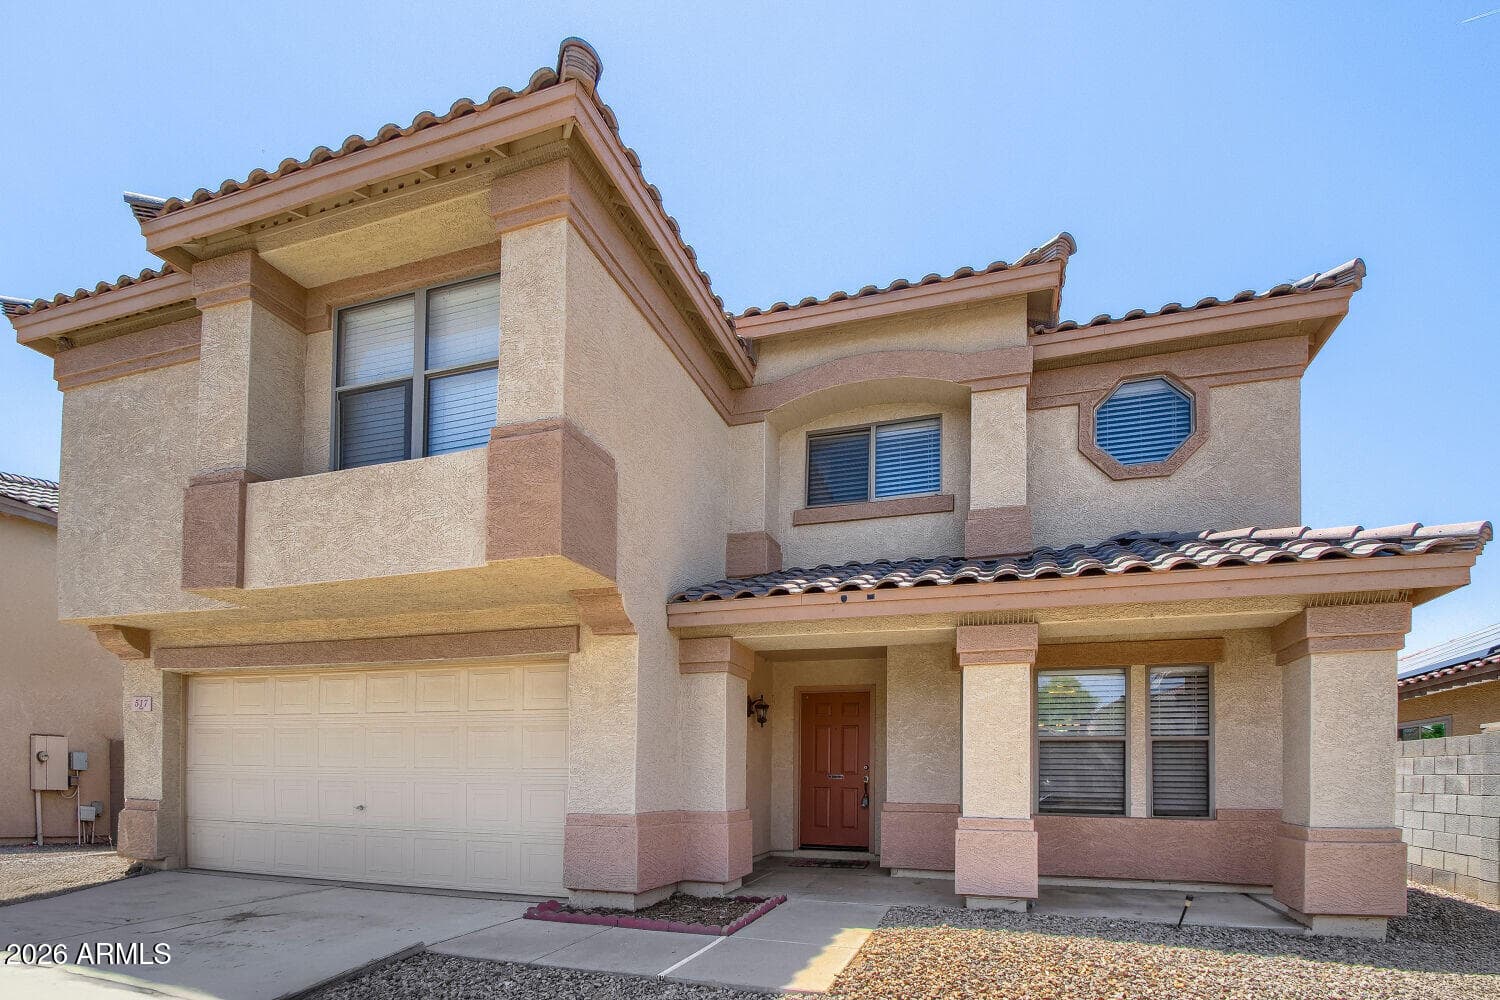
517 W Palo Verde Street, Casa Grande, AZ 85122 — photo 1 of 21
517 W Palo Verde Street, Casa Grande, AZ 85122 — photo 2 of 21
517 W Palo Verde Street, Casa Grande, AZ 85122 — photo 3 of 21
517 W Palo Verde Street, Casa Grande, AZ 85122 — photo 4 of 21
517 W Palo Verde Street, Casa Grande, AZ 85122 — photo 5 of 21
517 W Palo Verde Street, Casa Grande, AZ 85122 — photo 6 of 21
517 W Palo Verde Street, Casa Grande, AZ 85122 — photo 7 of 21
517 W Palo Verde Street, Casa Grande, AZ 85122 — photo 8 of 21
517 W Palo Verde Street, Casa Grande, AZ 85122 — photo 9 of 21
517 W Palo Verde Street, Casa Grande, AZ 85122 — photo 10 of 21
517 W Palo Verde Street, Casa Grande, AZ 85122 — photo 11 of 21
517 W Palo Verde Street, Casa Grande, AZ 85122 — photo 12 of 21
517 W Palo Verde Street, Casa Grande, AZ 85122 — photo 13 of 21
517 W Palo Verde Street, Casa Grande, AZ 85122 — photo 14 of 21
517 W Palo Verde Street, Casa Grande, AZ 85122 — photo 15 of 21
517 W Palo Verde Street, Casa Grande, AZ 85122 — photo 16 of 21
517 W Palo Verde Street, Casa Grande, AZ 85122 — photo 17 of 21
517 W Palo Verde Street, Casa Grande, AZ 85122 — photo 18 of 21
517 W Palo Verde Street, Casa Grande, AZ 85122 — photo 19 of 21
517 W Palo Verde Street, Casa Grande, AZ 85122 — photo 20 of 21
517 W Palo Verde Street, Casa Grande, AZ 85122 — photo 21 of 21
1 / 21

$315,000

Active

517 W Palo Verde Street, Casa Grande, AZ 85122

4

Beds

3

Baths

2,794

Sq ft

$113

Price / sq ft

6,216 sq ft

Lot size

2 stories

Stories

No pool

Pool

No

Spa

2-car

Garage

2000

Year built

$41/mo

HOA

Single Family Residence

Property type

SK RANCH

Subdivision

97 days

On market

About this home

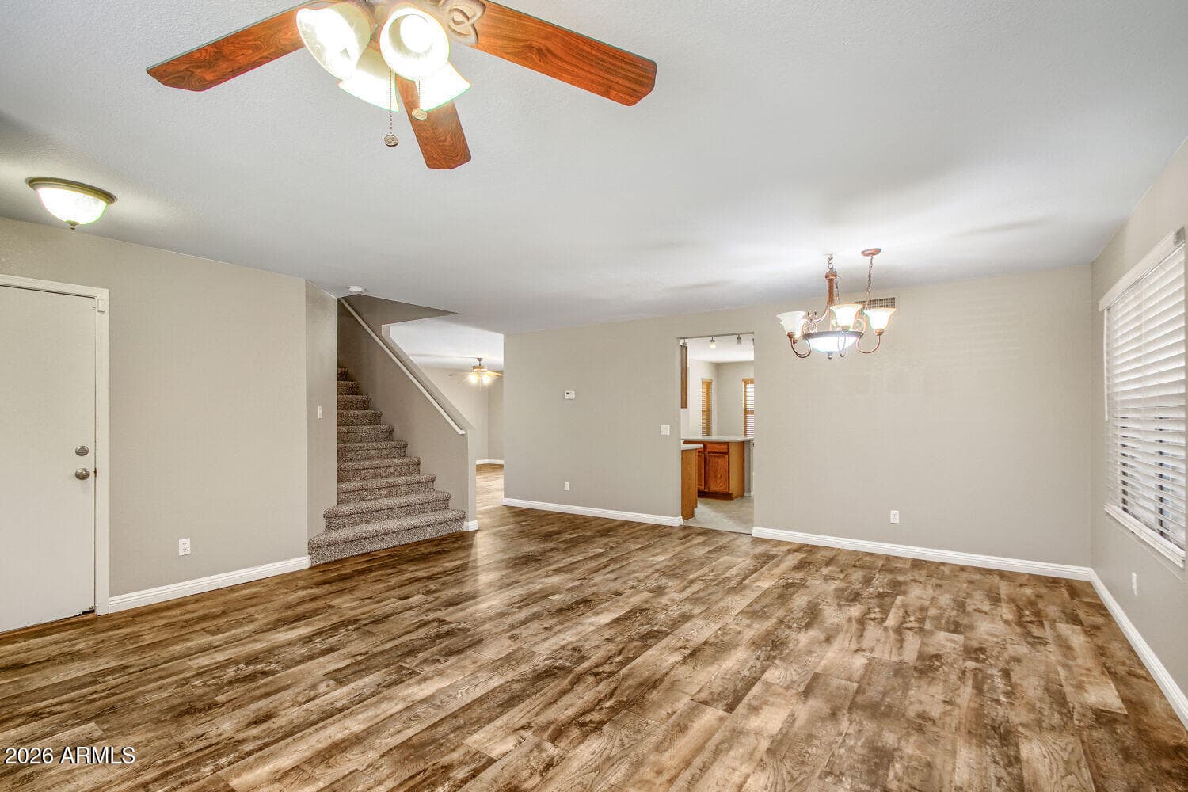
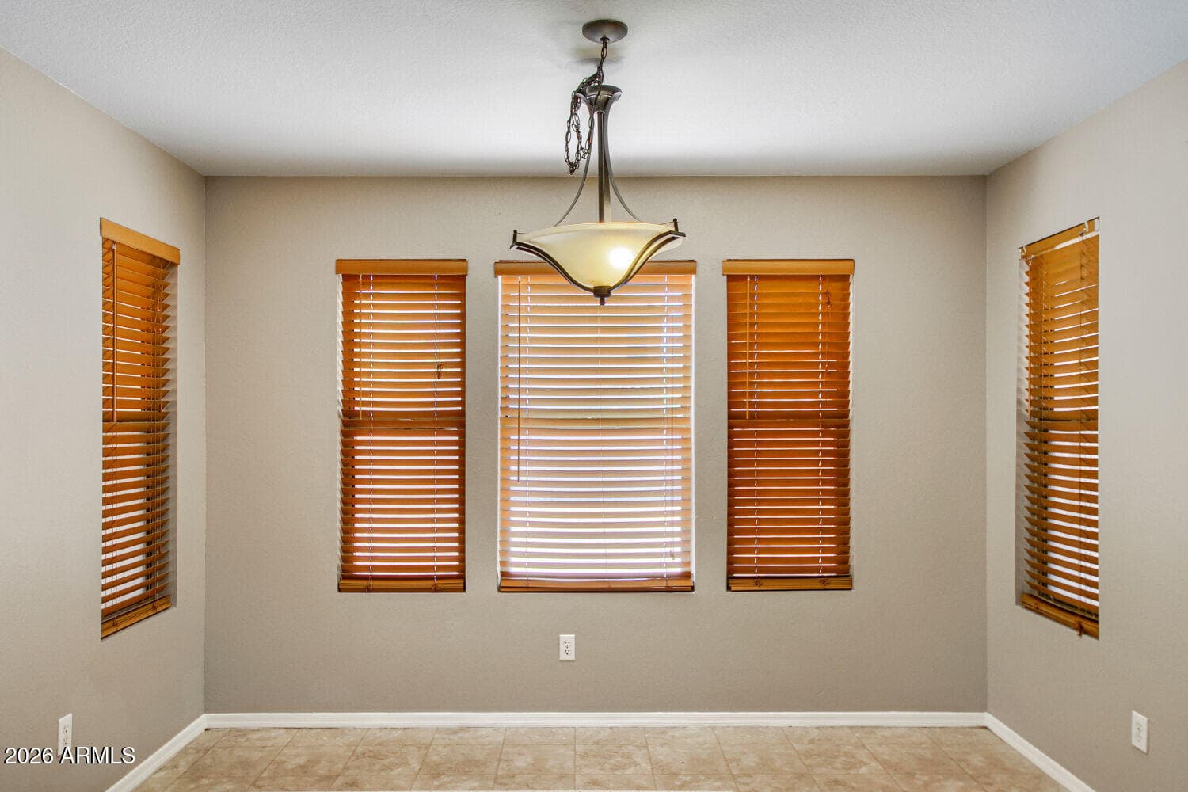
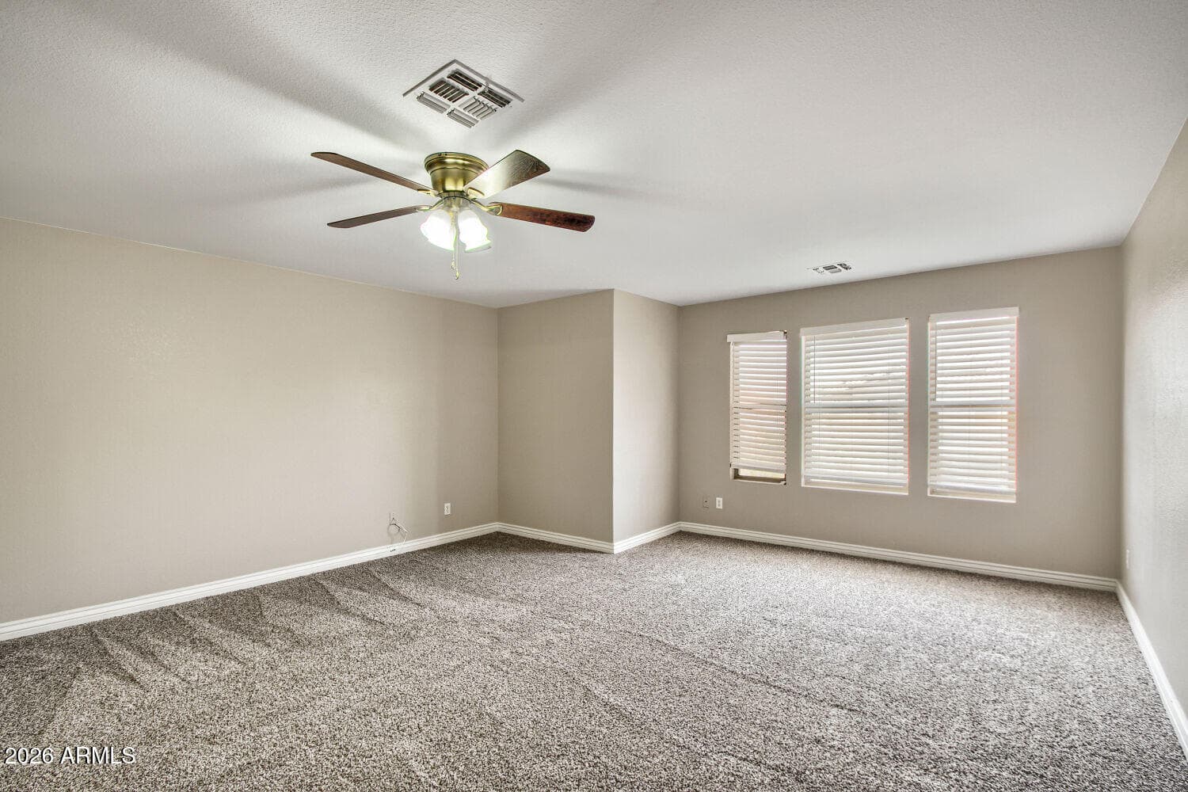
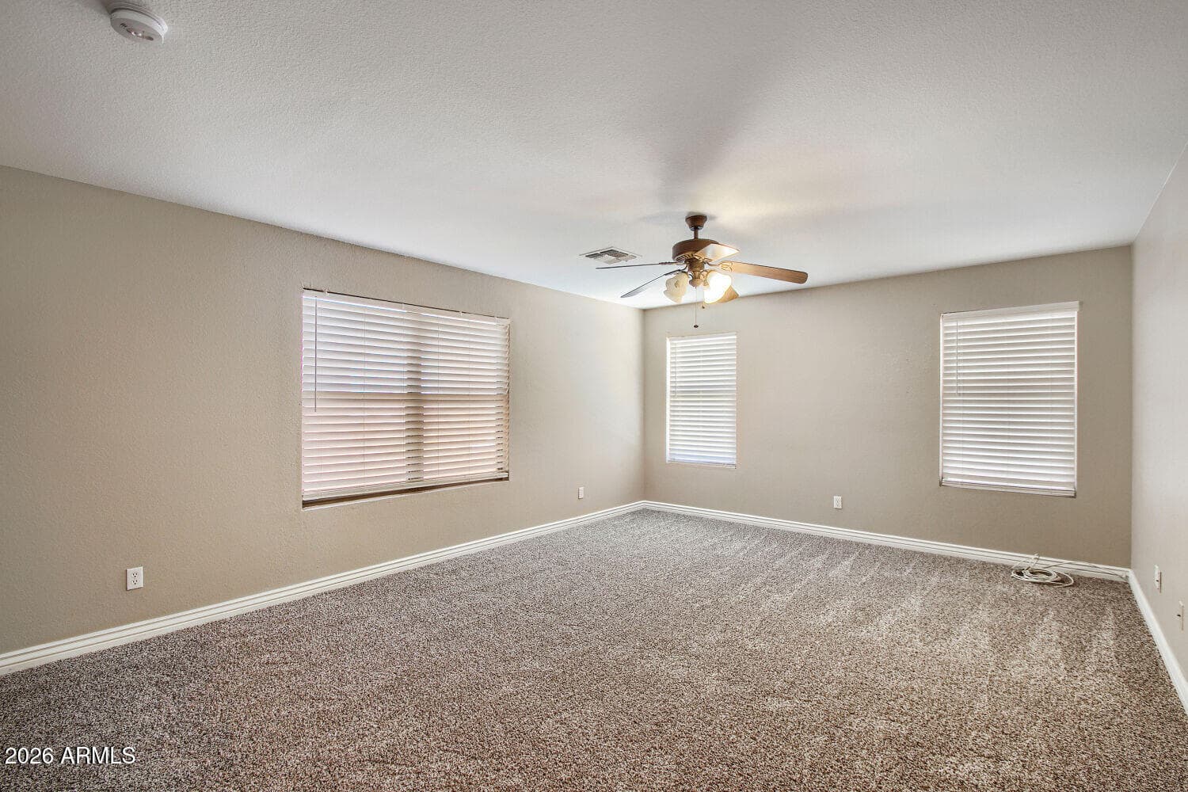
Click the Virtual Tour link to view the 3D walkthrough. Spacious 4-bedroom, 2.5-bath home featuring multiple living areas designed for comfortable everyday living. The main floor offers formal living and dining spaces, a family room, a guest half bath, and a kitchen with a breakfast area and oversized walk-in pantry with laundry hookups. Upstairs, a large loft provides flexible space for a game room, office, or additional living area. The primary suite features French door entry, dual vanities, a garden tub, and a walk-in closet. All secondary bedrooms also include walk-in closets, providing plenty of storage throughout the home. Discounted rate options and no lender fee future refinancing may be available for qualified buyers of this home. Recent improvements include new carpet installed in May 2026, select interior paint completed in April 2026 and exterior paint completed in May 2024. Enjoy a block-fenced backyard with grass, low-maintenance front landscaping and a 2-car garage. SK Ranch also offers a community playground and walking/biking paths. With 2,794 sq. ft., multiple living areas, abundant storage and recent updates, this home offers an exceptional combination of space, versatility and value. Competitively priced and ready for its next owner!

Charles Barrett

AZ Lic. #SA650612000 · Valley Wide Agents at Realty of America LLC

Location

Listing courtesy of Orchard Brokerage

Listing last updated in ARMLS on August 20, 2026 at 4:28 PM MST