

Valley Wide Agents · brokered by Realty of America LLC
$499,000
Active12659 W BLACKSTONE Lane, Peoria, AZ 85383
4
Beds
2
Baths
2,365
Sq ft
$211
Price / sq ft
8,014 sq ft
Lot size
Single story
Stories
No pool
Pool
No
Spa
3-car
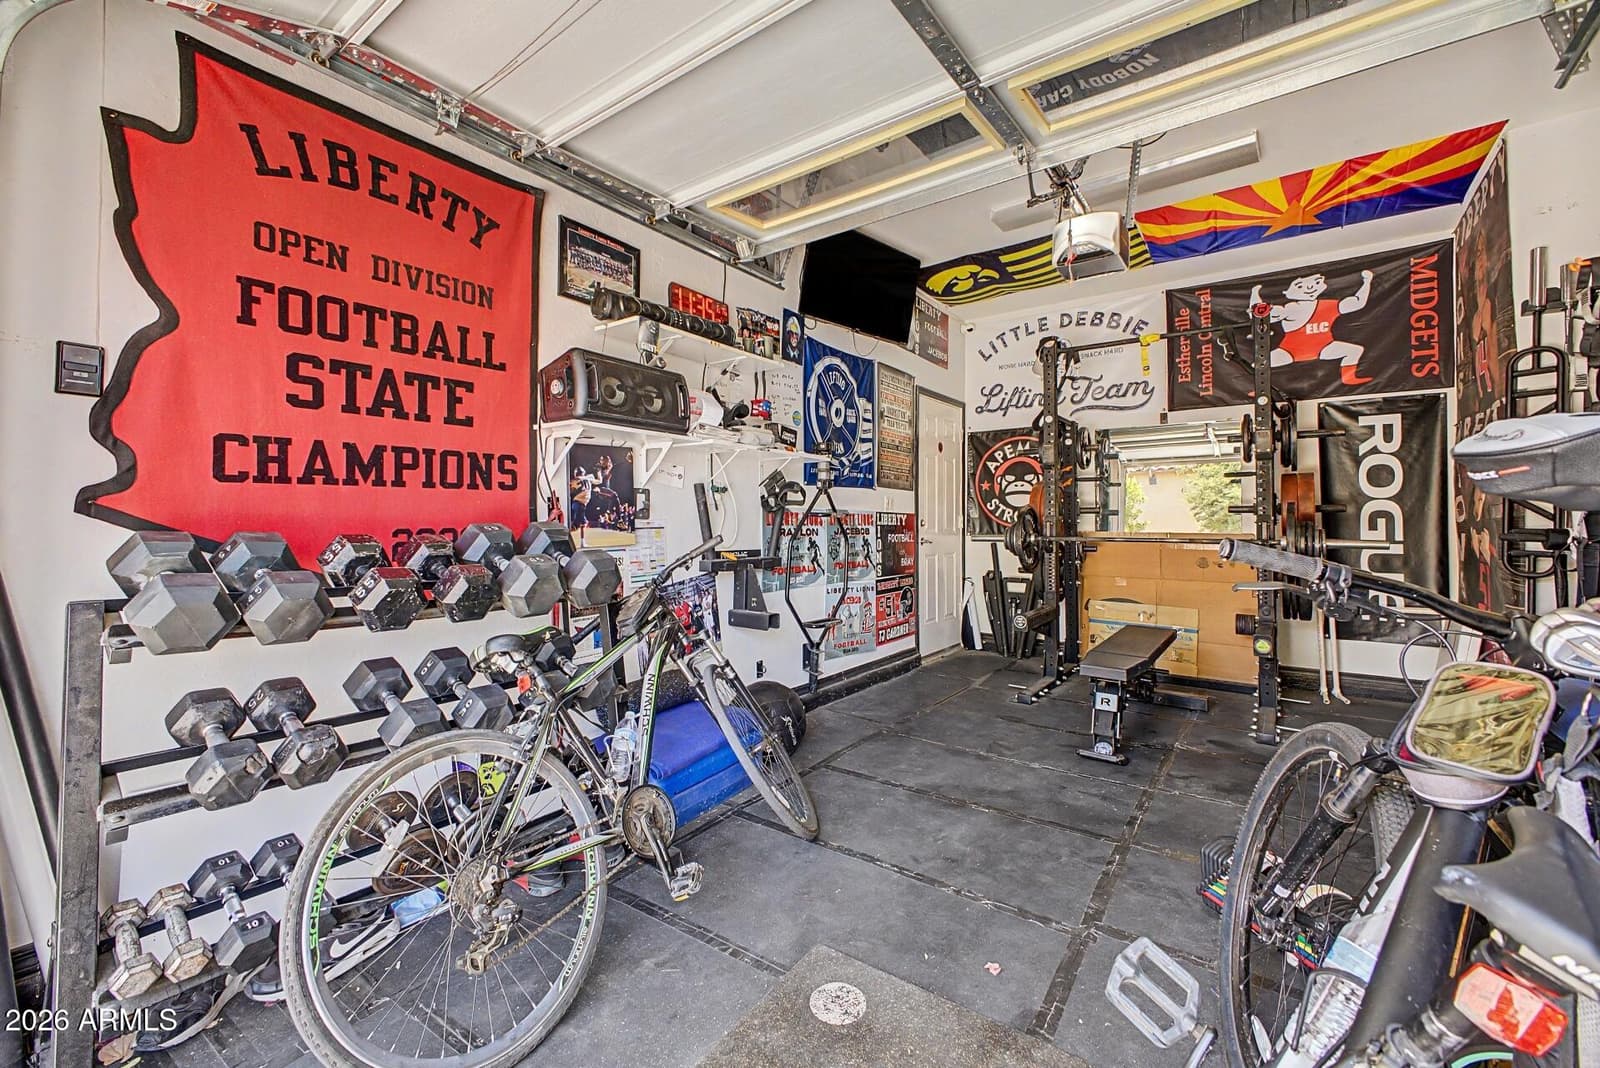
Garage
2004
Year built
$372/mo
HOA
Single Family Residence
Property type
VISTANCIA VILLAGE A PARCEL A32
Subdivision
41 days
On market
About this home
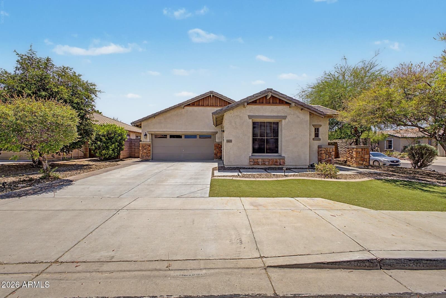
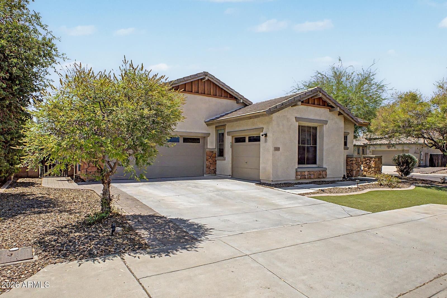
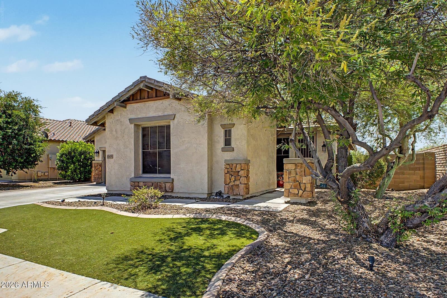
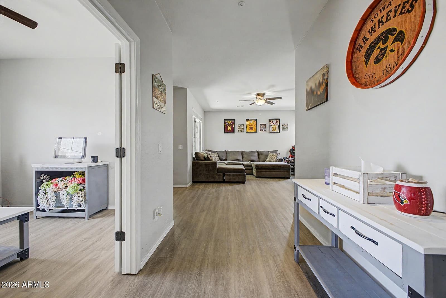
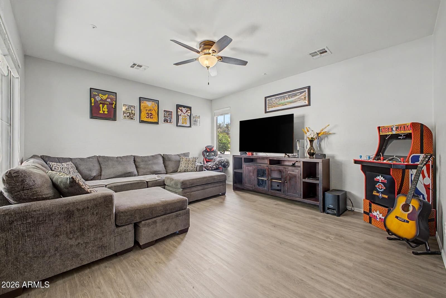
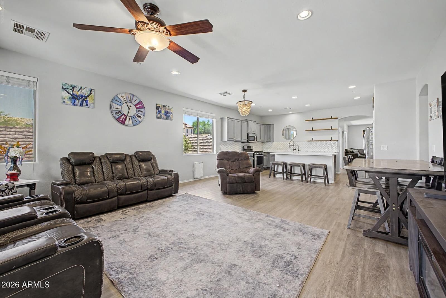
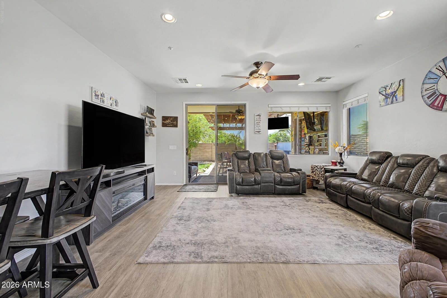
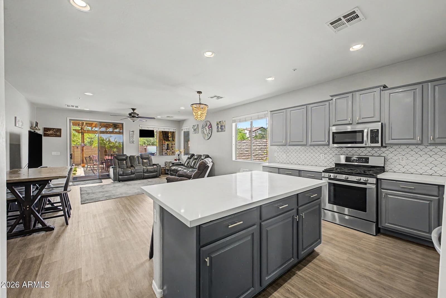
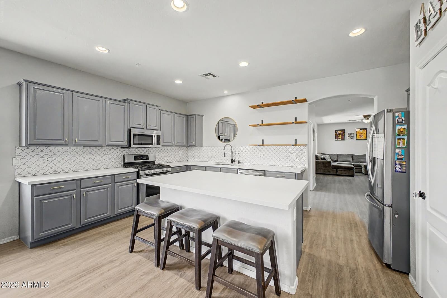
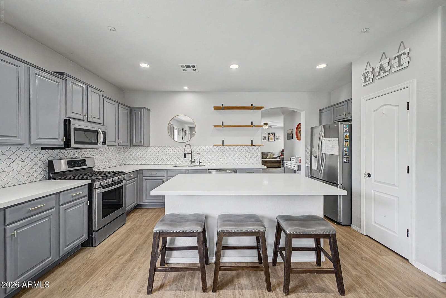
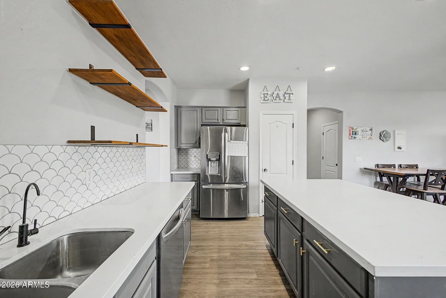
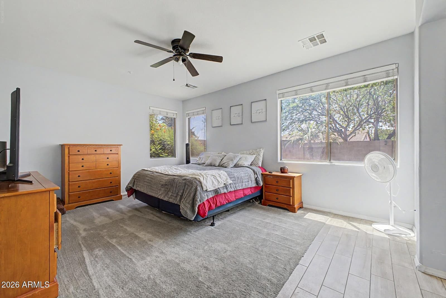
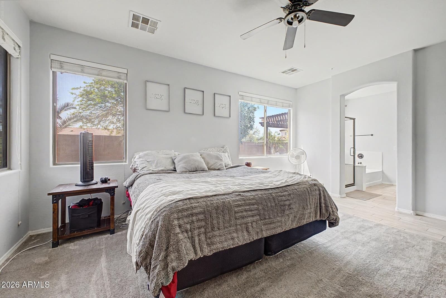
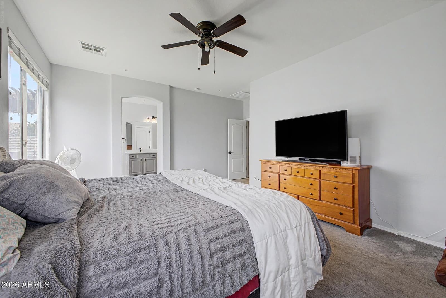
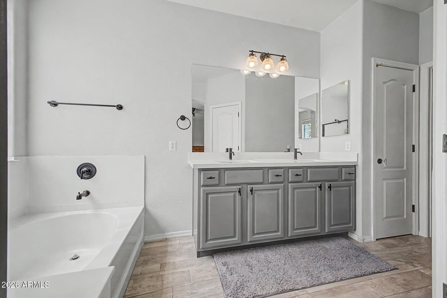
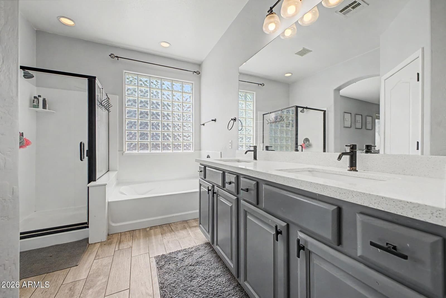
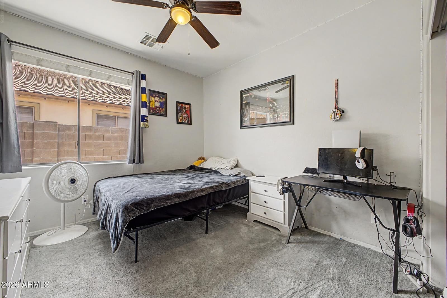
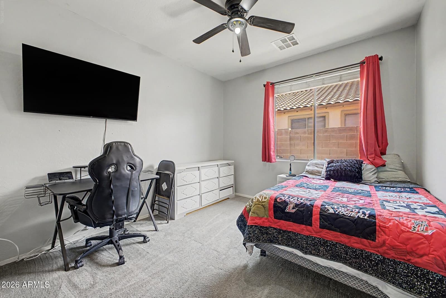
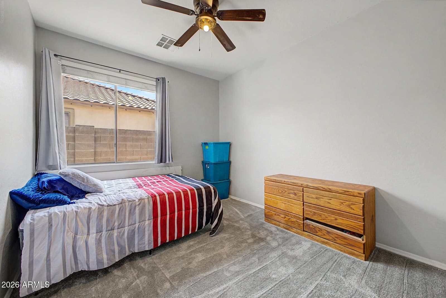
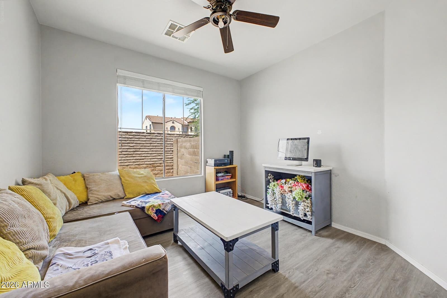
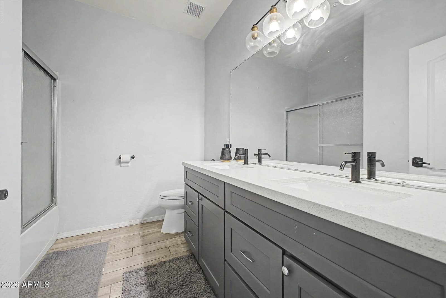
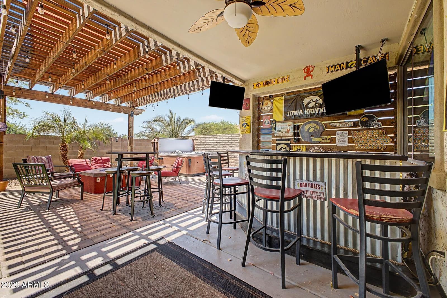
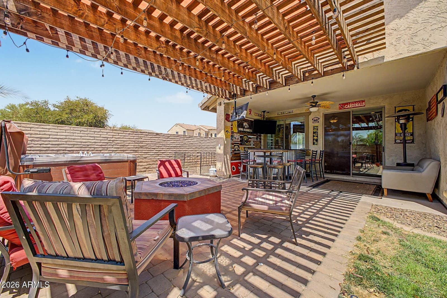
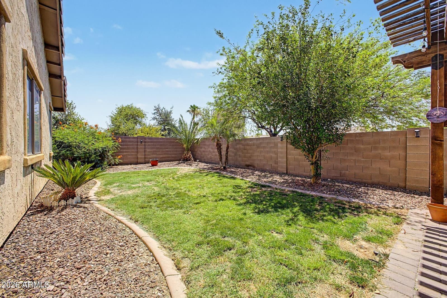
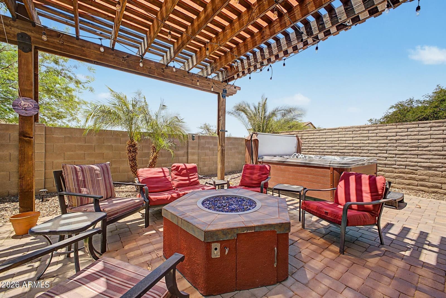
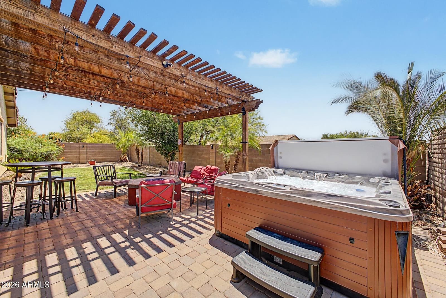
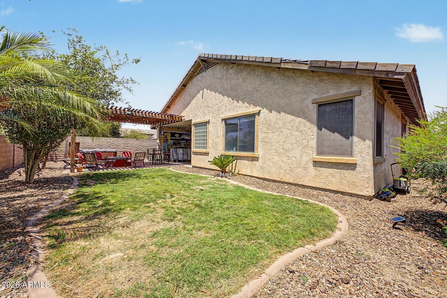
Situated on a sought-after corner lot in Vistancia, this beautifully appointed 4-bedroom home combines thoughtful upgrades, flexible living space, and an outdoor setting designed for year-round enjoyment. From the moment you arrive, the impressive curb appeal stands out with stone-accented architecture, a spacious 3-car garage, and low-maintenance landscaping enhanced by pristine artificial turf. Inside, soaring ceilings and updated wood-look flooring create a bright and welcoming atmosphere. Multiple living spaces--including an expansive great room and a versatile bonus room ideal for a home office, study, or flex space--offer functionality to fit a variety of lifestyles. The kitchen is designed to impress with quartz countertops, upgraded cabinetry with crown molding, stainless steel appliances, designer tile backsplash, recessed lighting, a walk-in pantry, and an oversized island that naturally becomes the heart of the home. The spacious primary suite provides a comfortable retreat with a beautifully appointed bath featuring dual vanities and a generous walk-in closet. Step outside and experience an entertainer's backyard built for both relaxing and gathering--complete with a covered patio, custom dry bar, elegant paver finishes, a private spa, fire pit, and the perfect mix of easy-care landscaping and lush green space. Located in the highly desirable Vistancia community, this home delivers comfort, style, and the indoor-outdoor Arizona lifestyle buyers are searching for.
Charles Barrett
AZ Lic. #SA650612000 · Valley Wide Agents at Realty of America LLC
Location
Listing courtesy of My Home Group Real Estate
Listing last updated in ARMLS on June 18, 2026 at 2:05 PM MST