

Valley Wide Agents · brokered by Realty of America LLC
$899,999
Active22895 E Via De Olivos, Queen Creek, AZ 85142
4
Beds
4
Baths
3,625
Sq ft
$248
Price / sq ft
12,568 sq ft
Lot size
Single story
Stories
No pool
Pool
No
Spa
3-car
Garage
2021
Year built
$112/mo
HOA
Single Family Residence
Property type
CHURCH FARM PARCEL H
Subdivision
76 days
On market
About this home
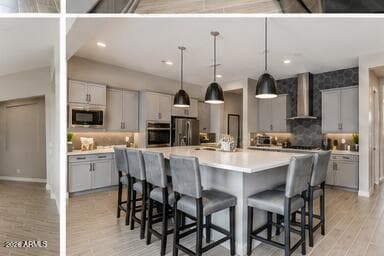
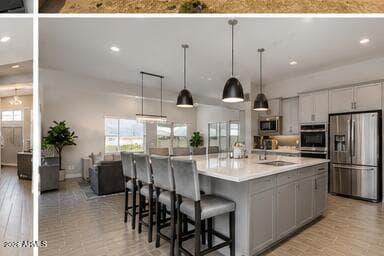
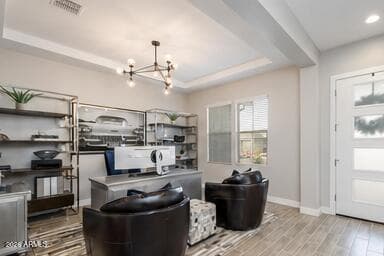
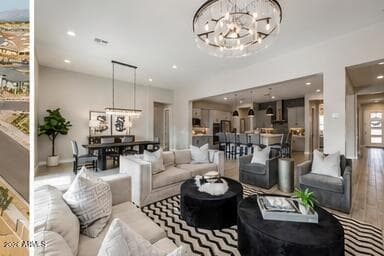
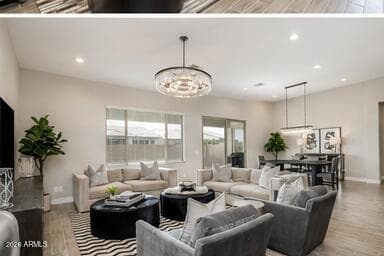
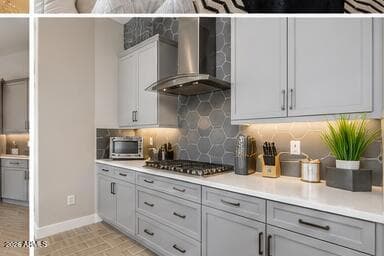
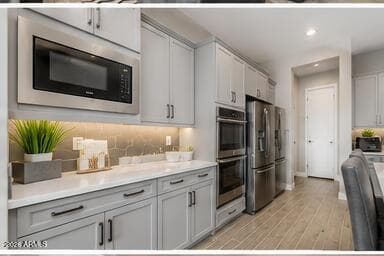
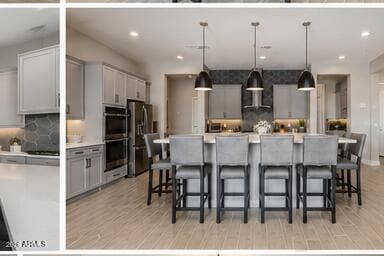
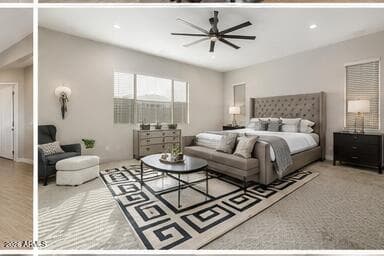
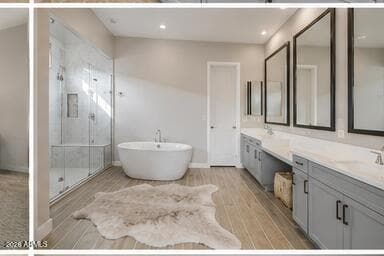
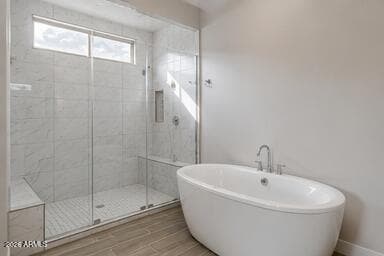
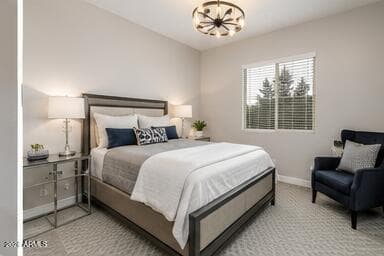
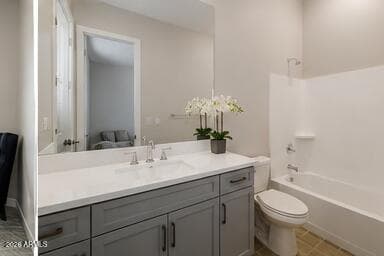
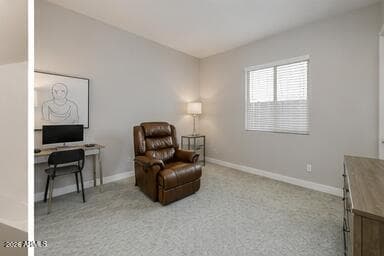
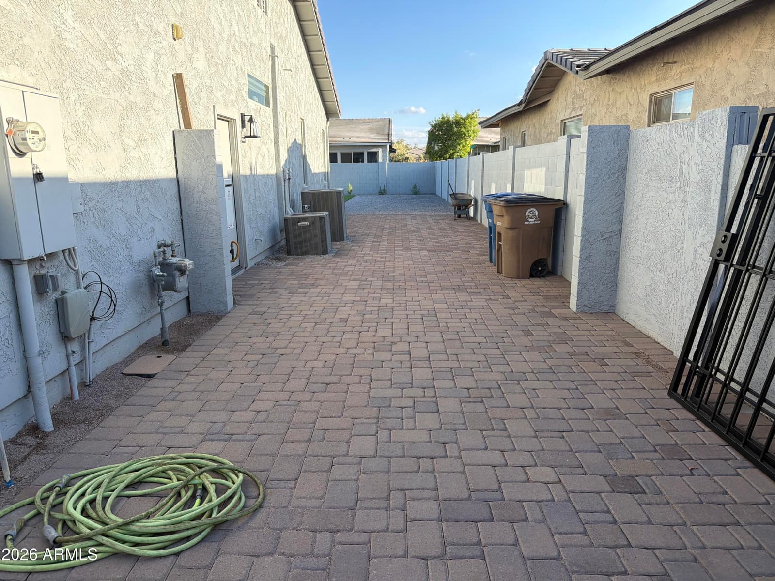
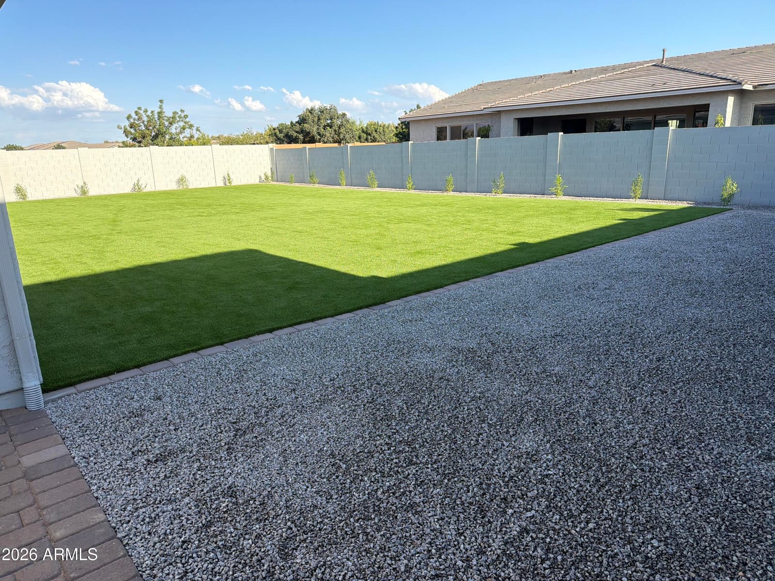
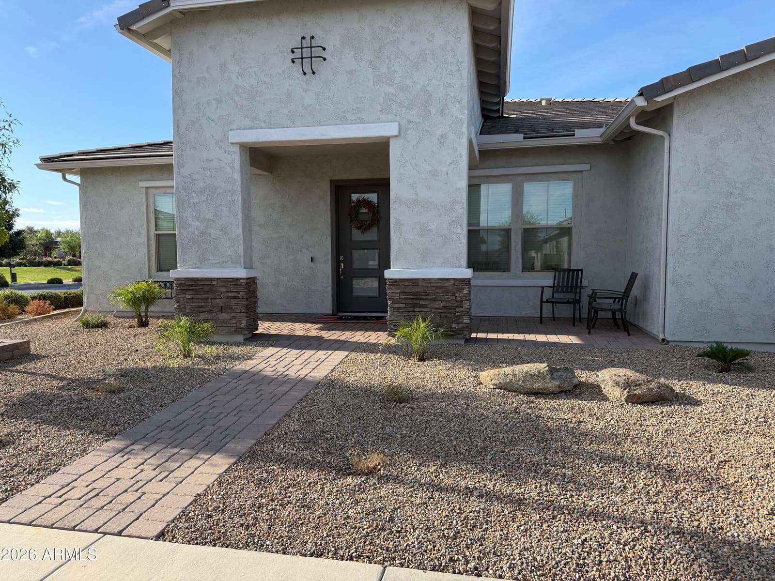
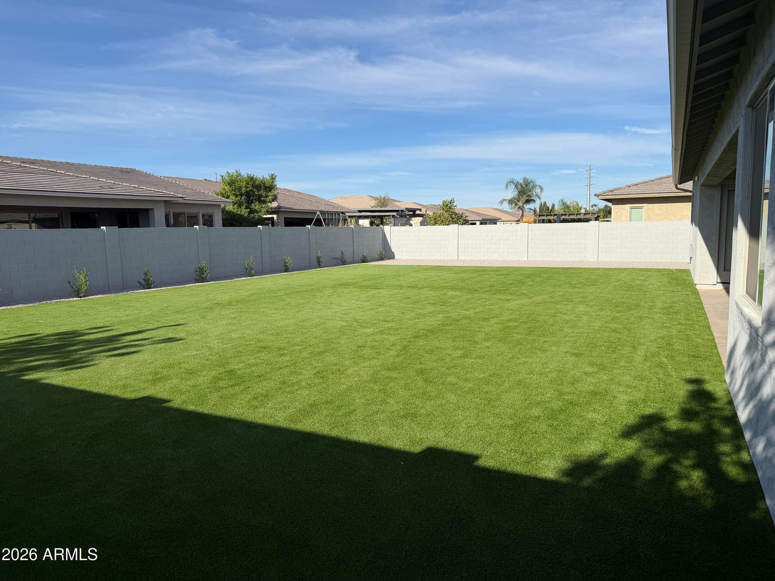
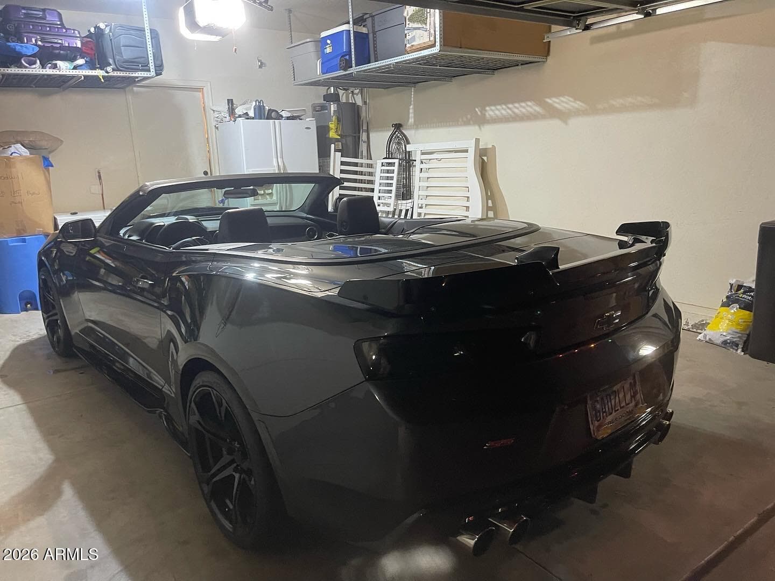
Welcome to luxury living at its finest! This stunning, nearly new home sits on an oversized premium corner lot adjacent to a park and is surrounded exclusively by single-story homes, offering exceptional privacy and open views that are hard to find. From the moment you enter, you'll be captivated by the soaring ceilings, expansive open-concept design, and high-end finishes throughout. The chef's kitchen is truly the centerpiece of the home, featuring elegant upgraded cabinetry, gorgeous quartz countertops, a dramatic custom tile backsplash extending to the ceiling, premium stainless steel appliances, and a drop-in gas cooktop with designer vent hood. The massive island provides abundant workspace and seating, making it perfect for entertaining family and friends. The spacious primary suite offers a private retreat with a luxurious spa-inspired bathroom showcasing a freestanding soaking tub, multi-head walk-in shower, dual vanities, and upscale finishes throughout. Designed for flexibility and modern living, the thoughtfully crafted floor plan features 4 bedrooms, 3.5 bathrooms, a dedicated office/den, and an enormous bonus flex room that can easily serve as a media room, playroom, second office, home gym, or game room. Every space has been designed with comfort and functionality in mind. Additional upgrades include an oversized garage with premium epoxy flooring backed by a lifetime guarantee, stylish finishes throughout, and a backyard with endless potential to create your dream outdoor oasis.
Charles Barrett
AZ Lic. #SA650612000 · Valley Wide Agents at Realty of America LLC
Location
Listing courtesy of Real Broker
Listing last updated in ARMLS on September 16, 2026 at 8:01 PM MST