

Valley Wide Agents · brokered by Realty of America LLC
$514,999
Active620 S Creekside Dr Drive, Show Low, AZ 85901
4
Beds
4
Baths
2,144
Sq ft
$240
Price / sq ft
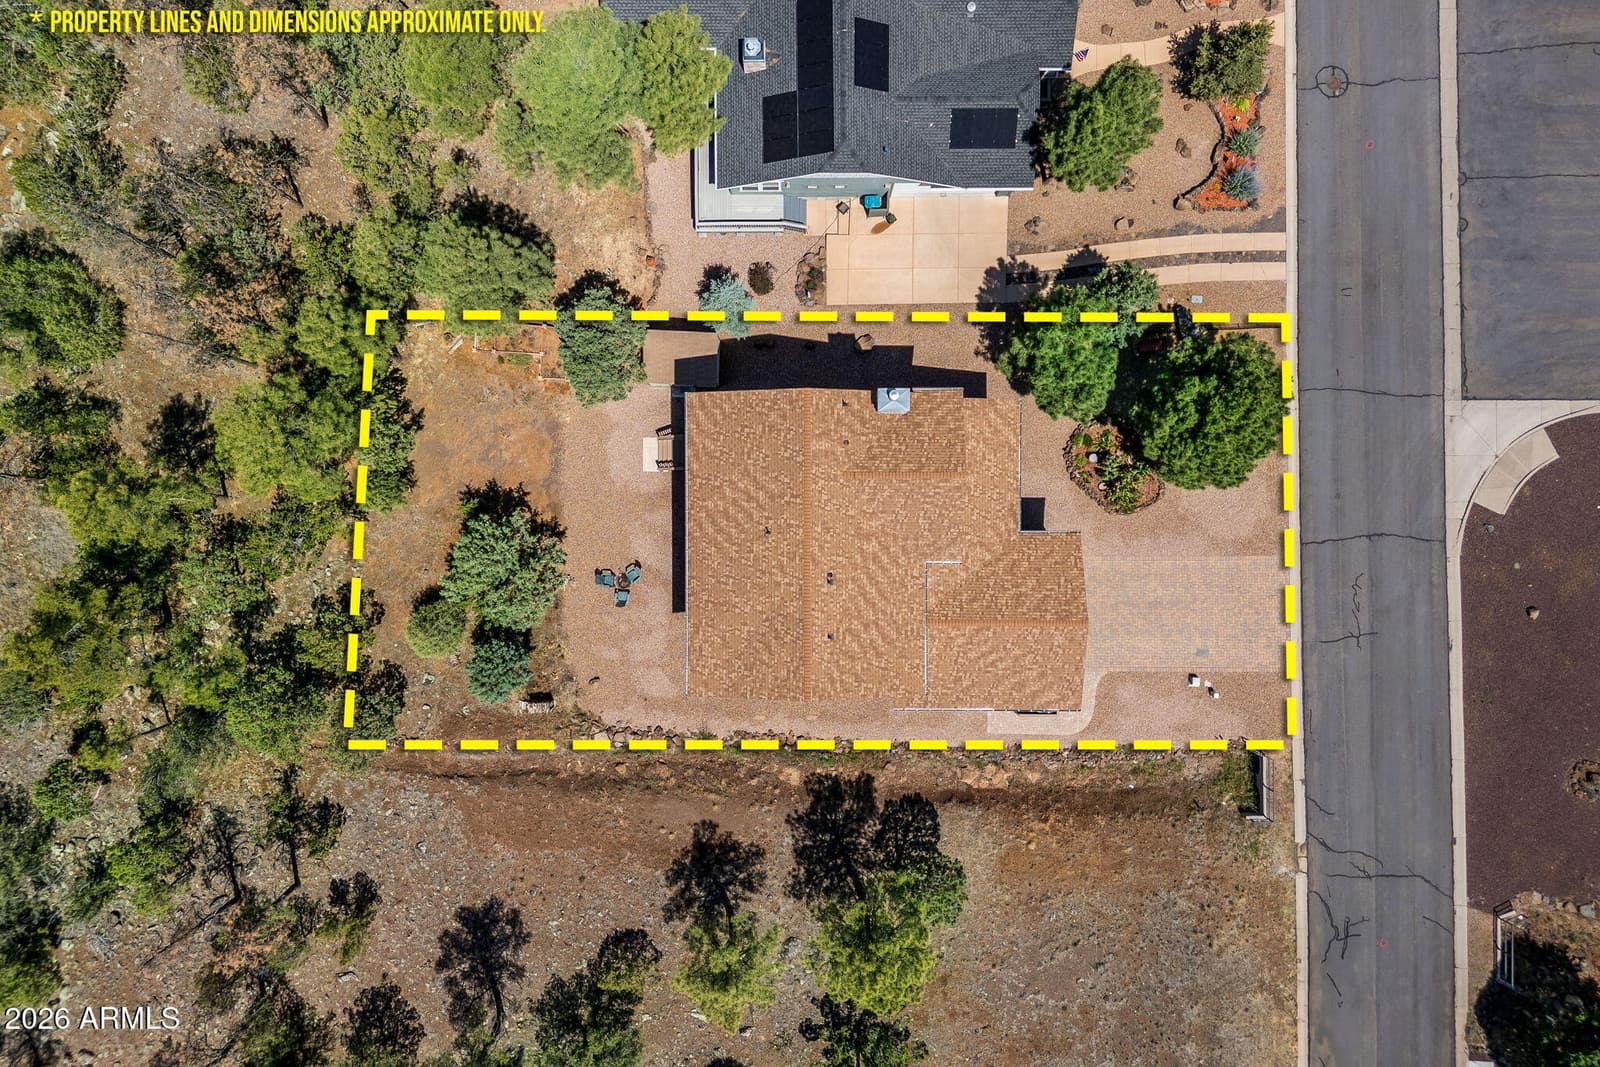
7,841 sq ft
Lot size
Single story
Stories
No pool
Pool
No
Spa
2-car
Garage
2014
Year built
$182/mo
HOA
Single Family Residence
Property type
Show Low Bluff
Subdivision
41 days
On market
About this home
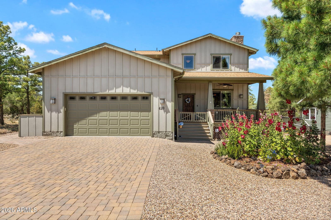
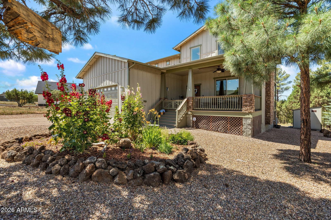
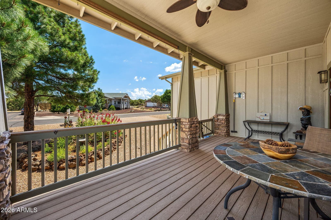
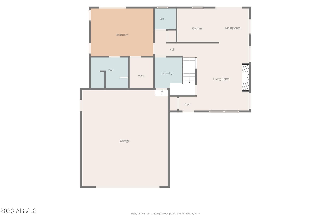
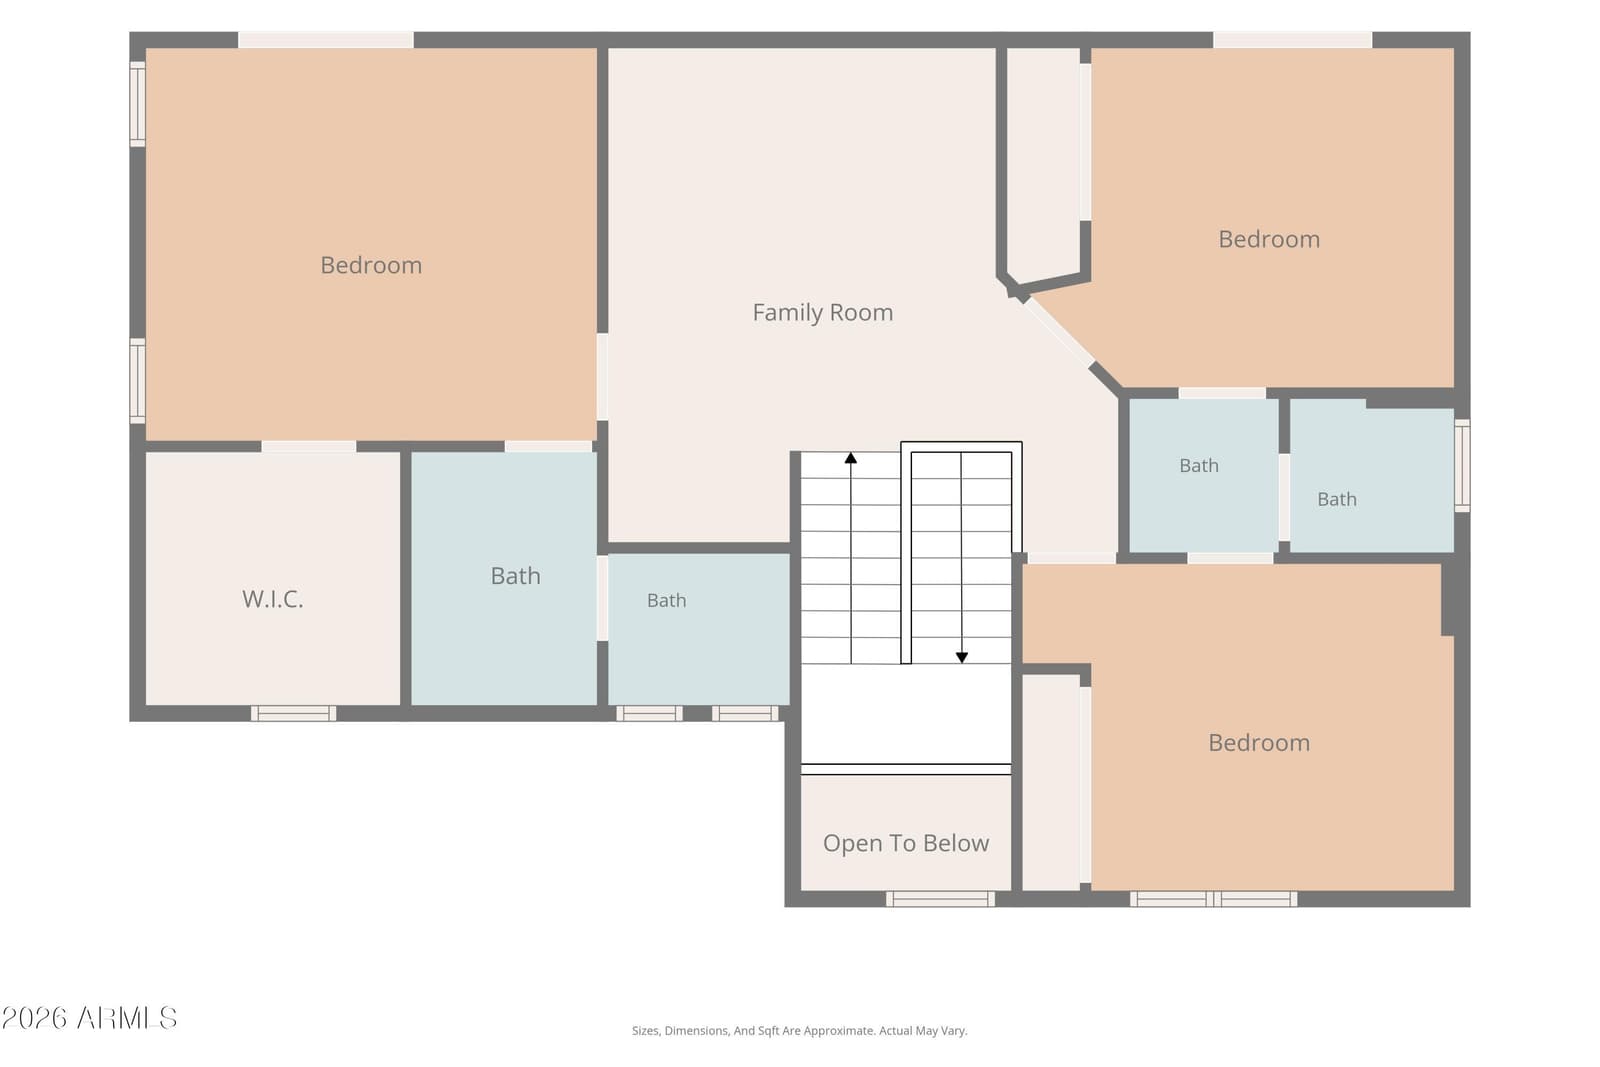
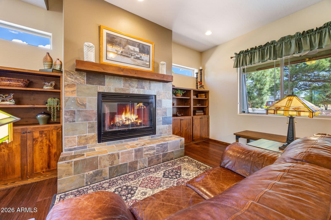
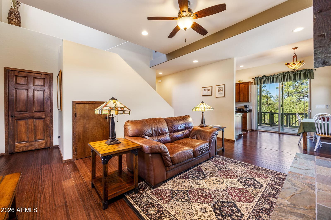
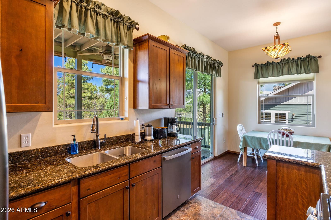
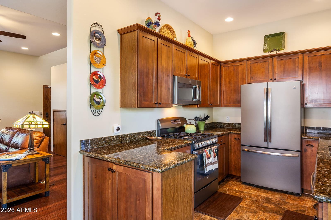
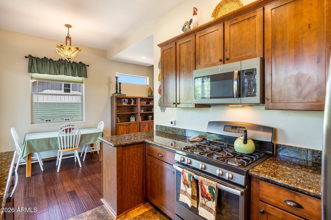
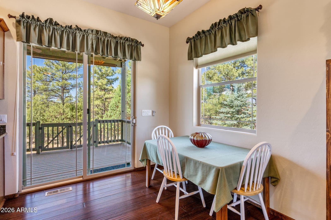
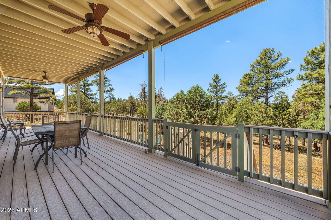
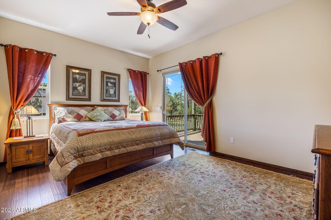
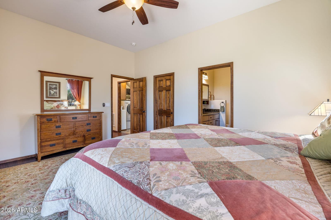
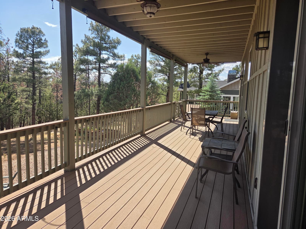
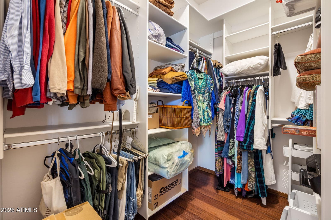
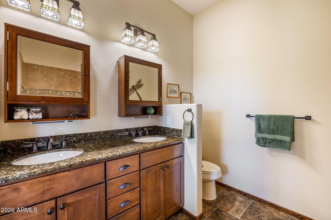
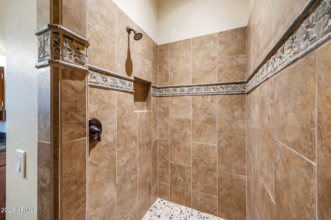
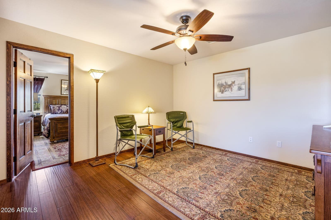
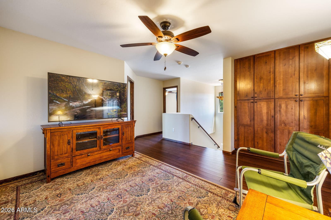
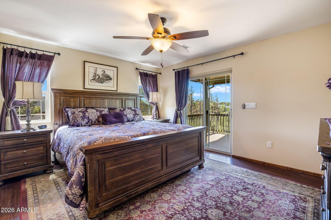
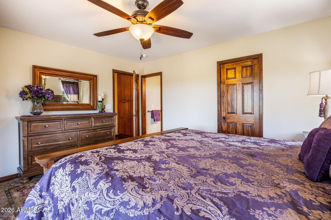
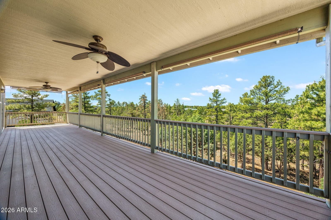
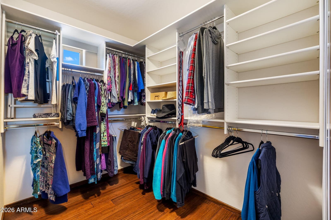
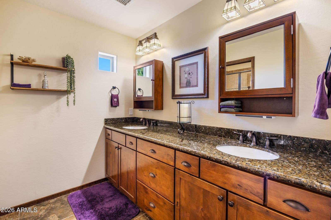
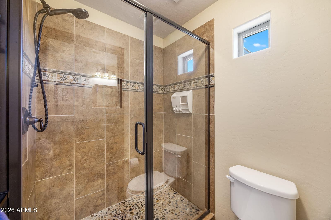
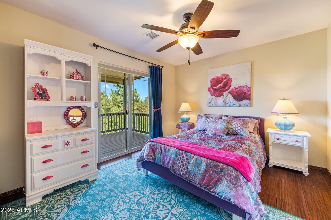
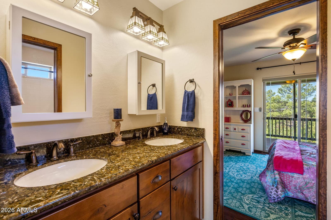
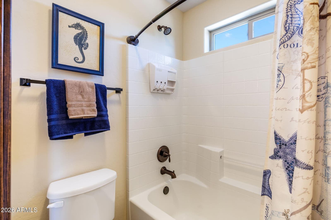
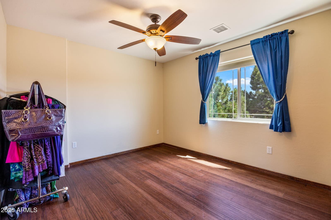
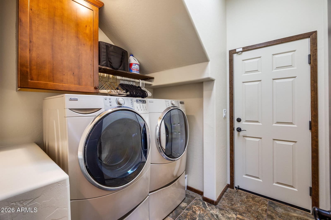
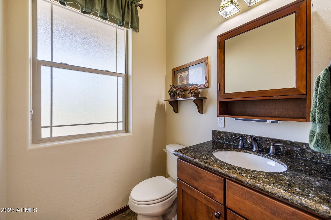
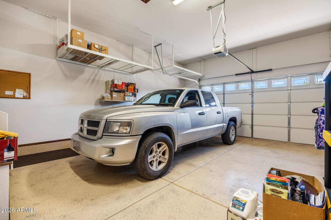
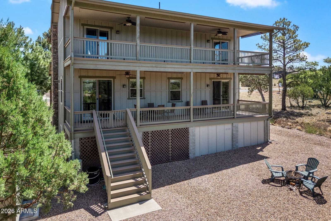
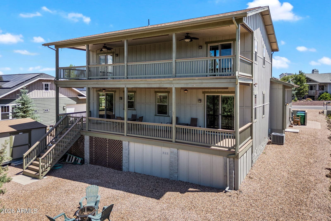
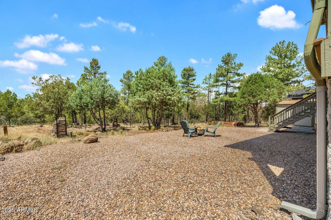
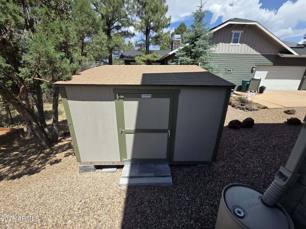
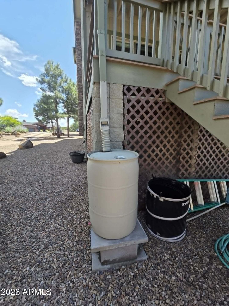
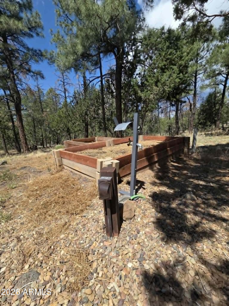
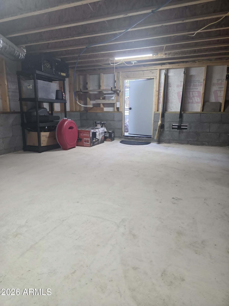
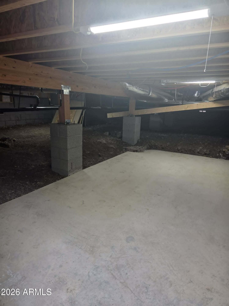
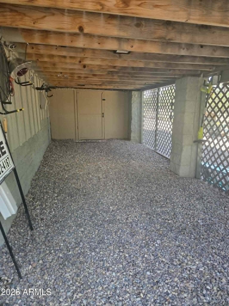
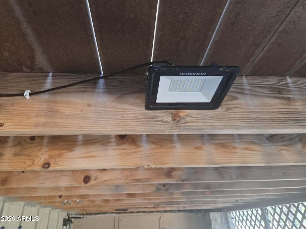
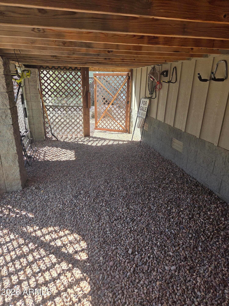
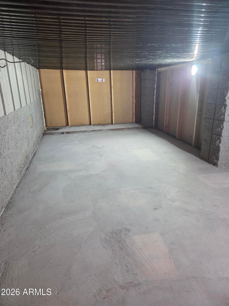
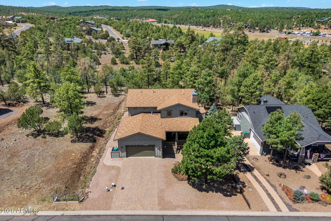
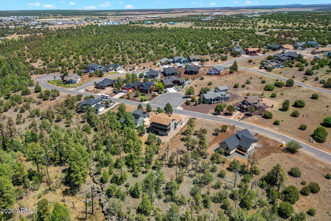
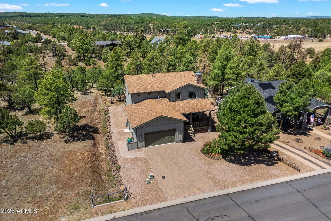
Need Options for Multigenerational Housing? This home could be the solution you are looking for with 2 master suites. Welcome home to this beautifully maintained 4-bedroom, 3.5-bath Craftsman-style retreat nestled among the towering Ponderosa pines of Show Low. Designed for comfort, functionality, and year-round enjoyment, this exceptional two-story home offers the perfect blend of mountain charm, quality craftsmanship, and thoughtful upgrades. Step inside to discover stunning bamboo wood flooring throughout the main living areas and bedrooms, complemented by ceramic tile flooring in the kitchen, laundry room, and all four bathrooms. The beautifully appointed kitchen features elegant granite countertops, which are also carried throughout all four bathrooms for a cohesive, upscale feel. The inviting living space is centered around a cozy wood-burning fireplace with a convenient gas starter, creating the perfect gathering place for family and friends. The thoughtfully designed floor plan features two spacious primary suites, including one located on the main level--ideal for multi-generational living or hosting guests. Both primary suites offer generous walk-in closets with power, while all four bedrooms feature custom Classy Closets systems that provide exceptional organization and storage. The home's true showstopper is its outdoor living space. Two expansive covered rear decks span the entire length of the home, providing the perfect setting for morning coffee, outdoor dining, or simply relaxing while enjoying views of the surrounding Ponderosa pines. With no rear neighbors, you'll appreciate the privacy and tranquil forest atmosphere. The oversized garage is a dream for hobbyists and outdoor enthusiasts alike, featuring durable epoxy flooring, abundant overhead storage, and plenty of room for vehicles and toys. Additional storage can be found beneath both the home and rear deck, complete with concrete flooring and added lighting for convenience and functionality. Power has been thoughtfully extended to the front garden, the rear of the lot and the under-home storage area, making this property as practical as it is beautiful. Recent updates and premium features include: " Interior professionally painted in 2024 " Whole-house surge protection system " Whole-house air purification system " Bamboo wood flooring throughout living areas and bedrooms " Ceramic tile flooring in kitchen, laundry room, and all four bathrooms " Granite countertops in kitchen and all four bathrooms " Gas starter for wood-burning fireplace " Two primary suites, including a main-level suite " Spacious walk-in closets with power in both primary suites " Custom Classy Closets systems in all four bedrooms " Oversized garage with epoxy flooring and overhead storage " Extensive under-home and under-deck storage with concrete floors and lighting " Power to the front garden and rear of the lot " Two covered rear decks spanning the length of the home " No rear neighbors with beautiful Ponderosa pine views Whether you're seeking a full-time residence, mountain getaway, or retirement retreat, this meticulously cared-for home offers the perfect combination of comfort, privacy, luxury, and mountain living in one of Show Low's most desirable settings.
Charles Barrett
AZ Lic. #SA650612000 · Valley Wide Agents at Realty of America LLC
Location
Listing courtesy of Frank M. Smith & Associates, Inc.
Listing last updated in ARMLS on July 20, 2026 at 4:37 PM MST