← Back to search
Realty of AmericaValley Wide Agents

Valley Wide Agents · brokered by Realty of America LLC
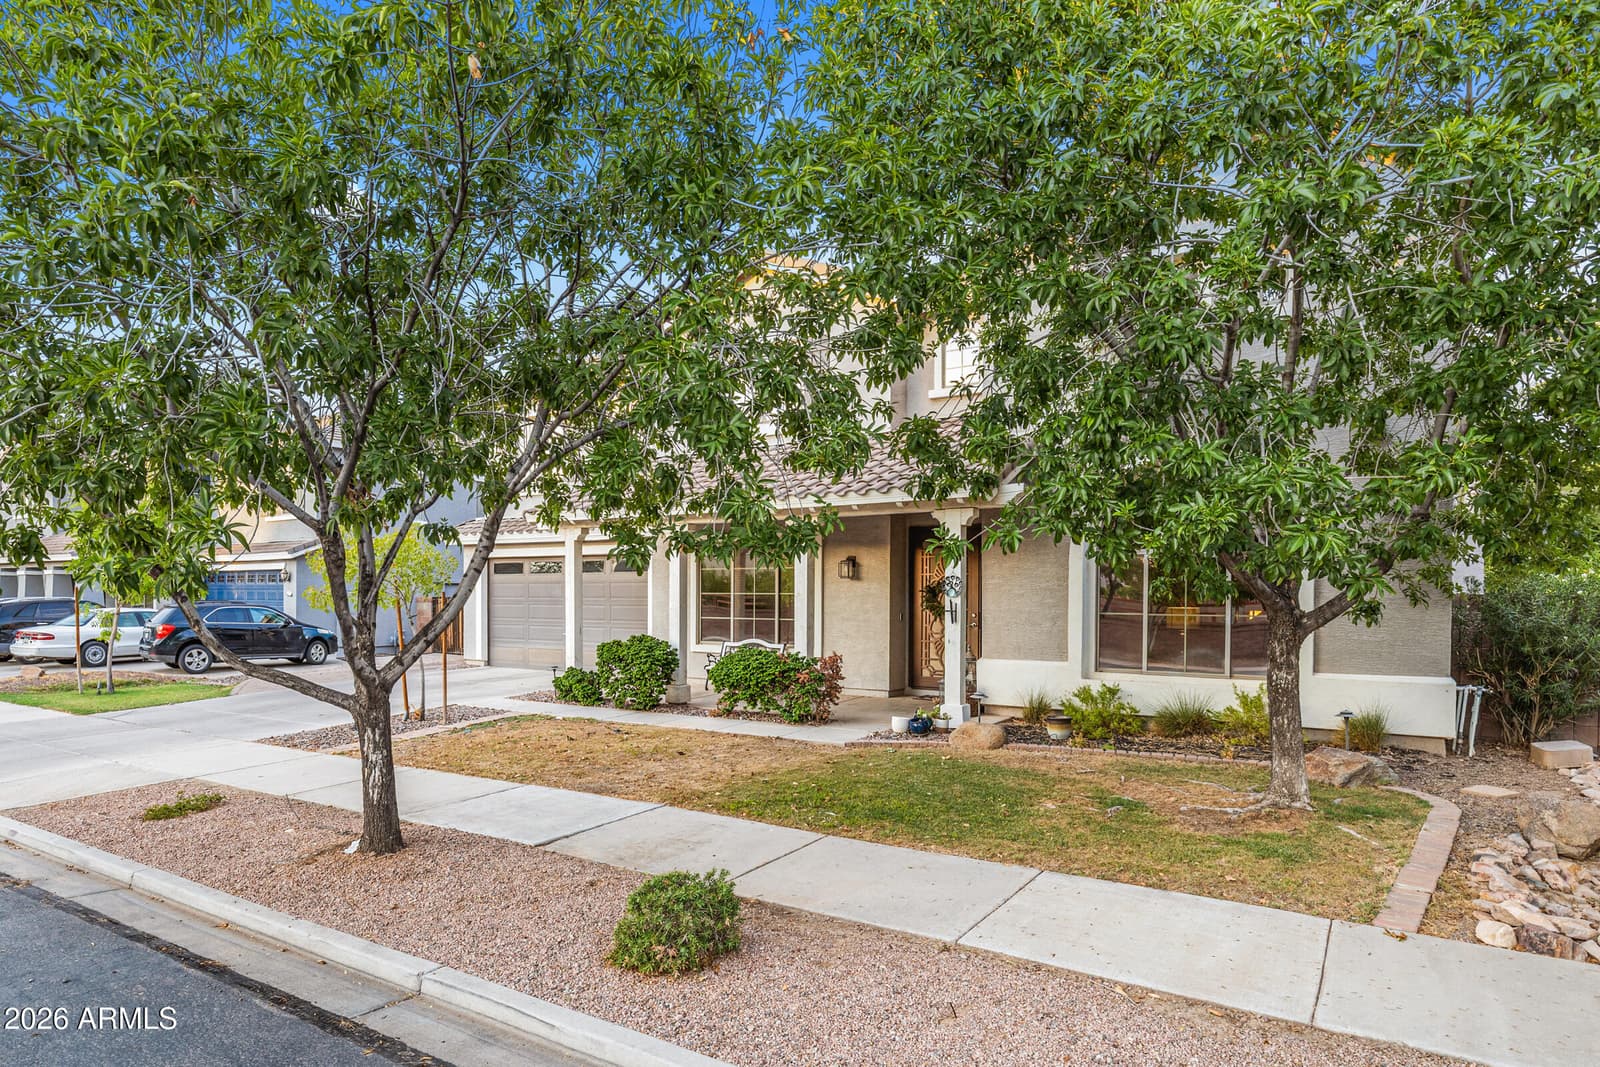
19775 S 189TH Drive, Queen Creek, AZ 85142 — photo 1 of 53
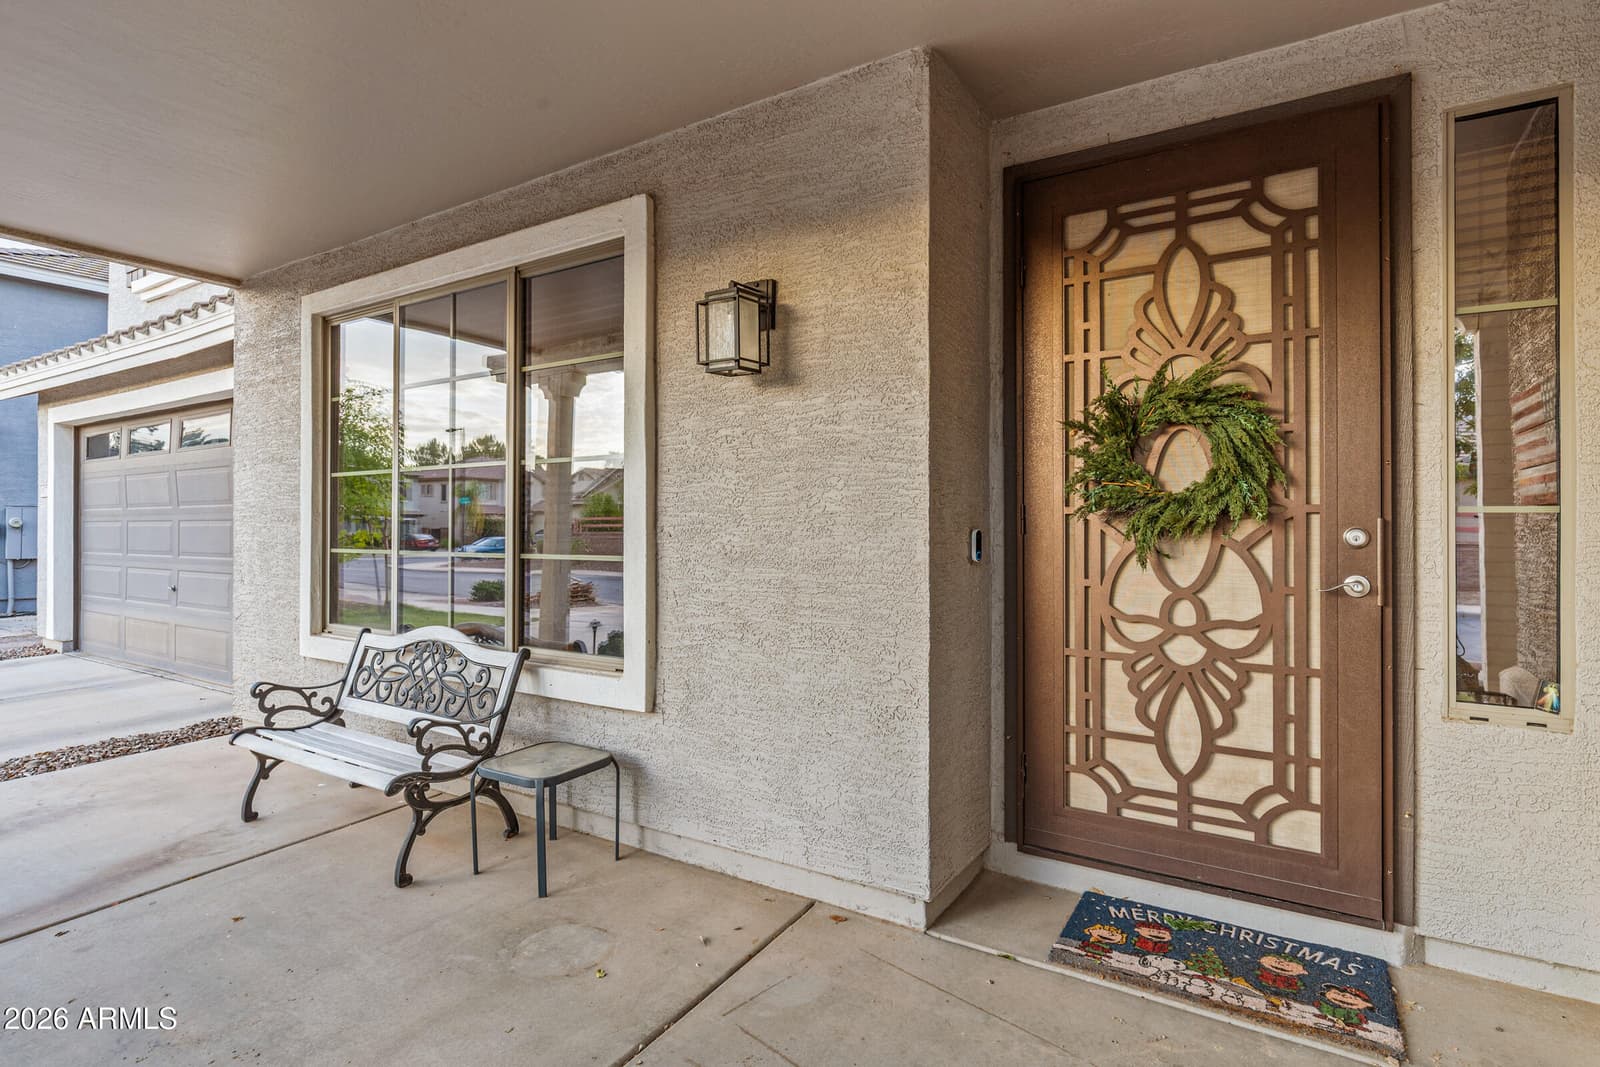
19775 S 189TH Drive, Queen Creek, AZ 85142 — photo 2 of 53
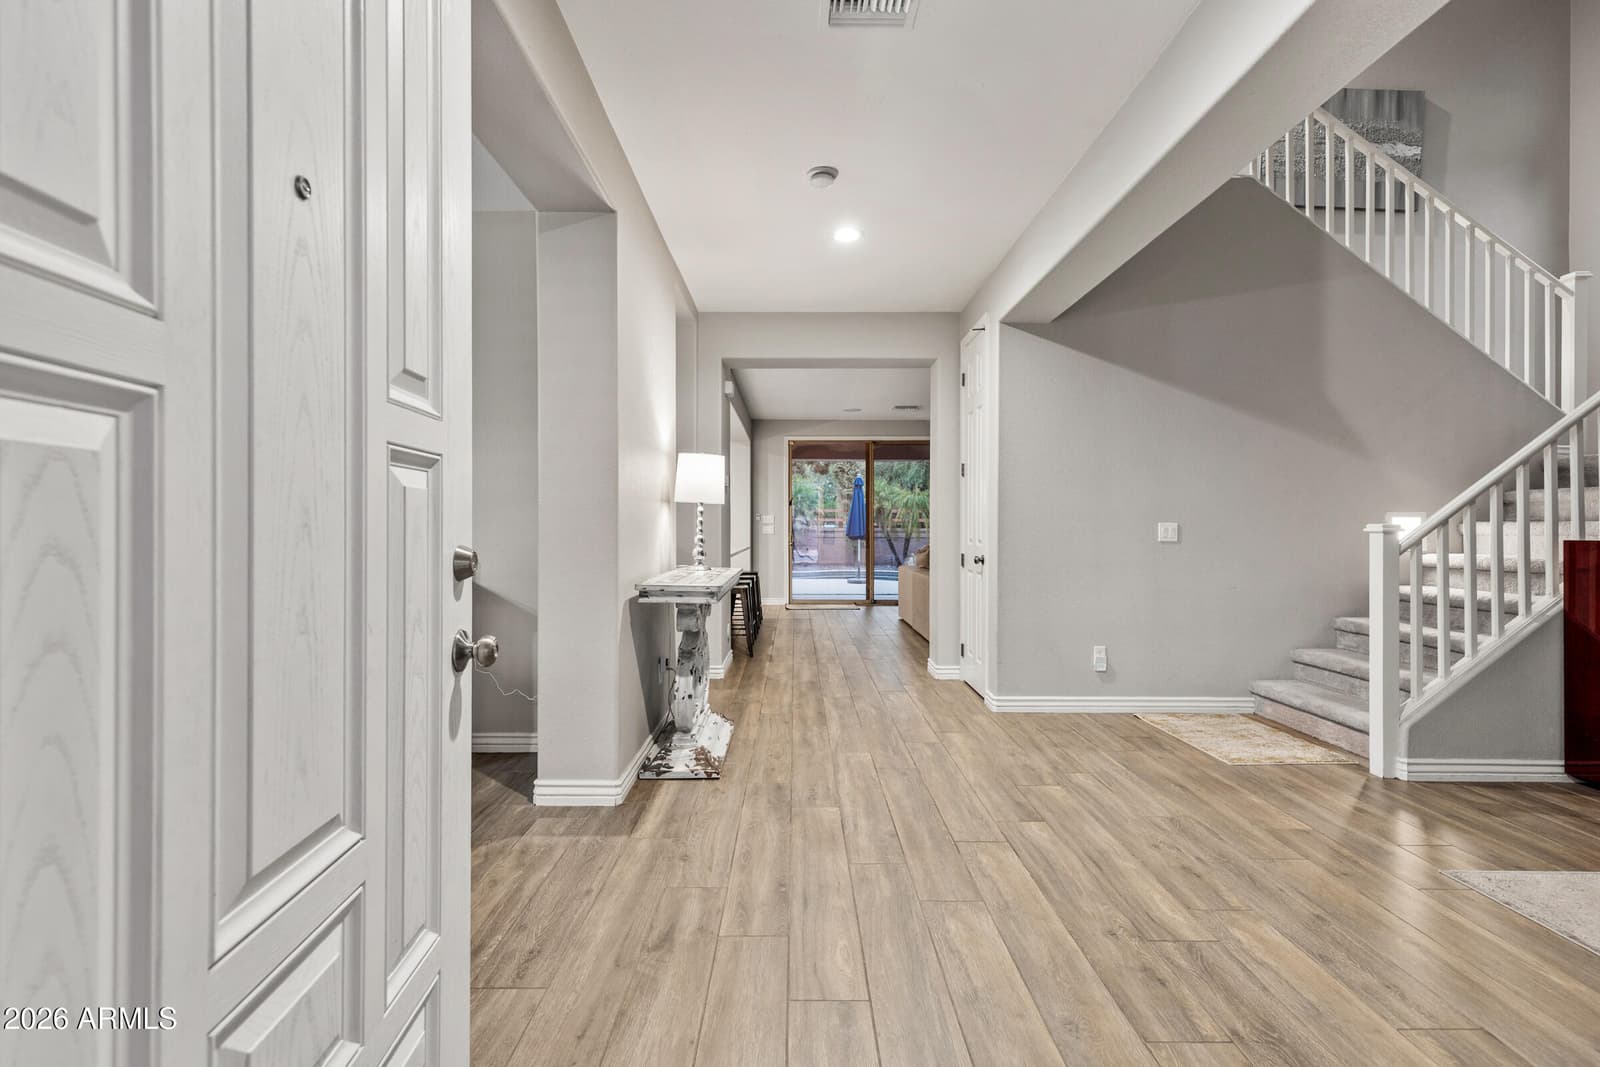
19775 S 189TH Drive, Queen Creek, AZ 85142 — photo 3 of 53
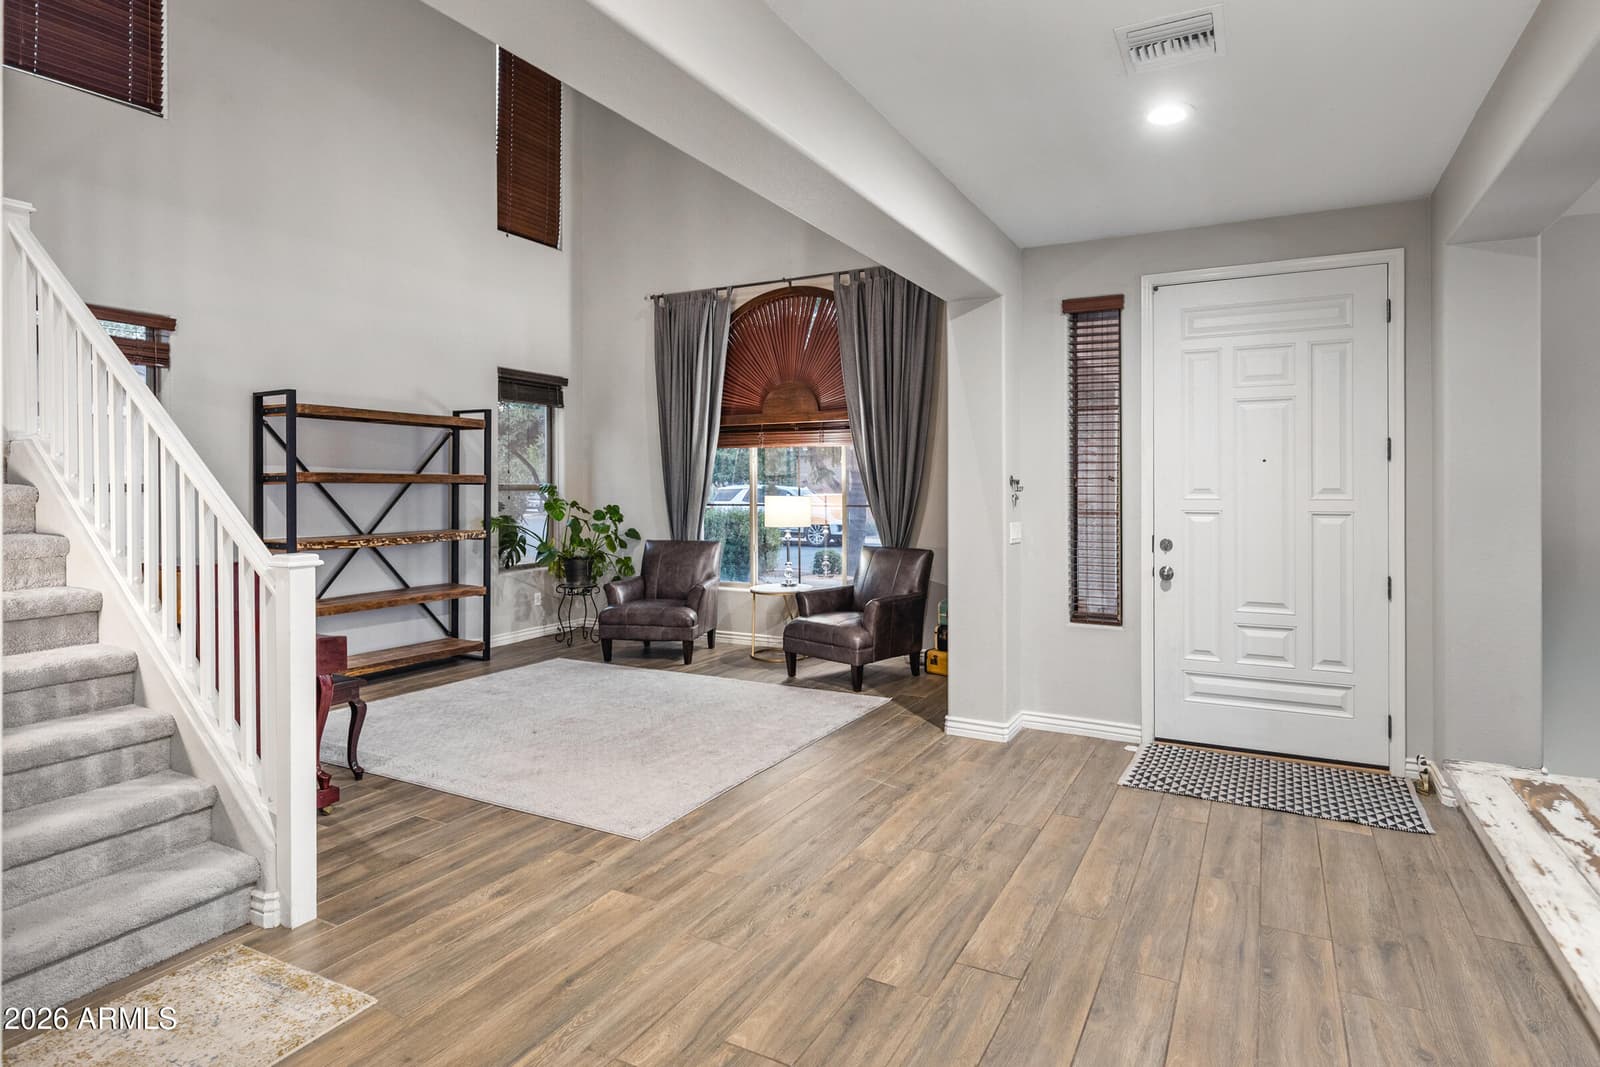
19775 S 189TH Drive, Queen Creek, AZ 85142 — photo 4 of 53
19775 S 189TH Drive, Queen Creek, AZ 85142 — photo 5 of 53
19775 S 189TH Drive, Queen Creek, AZ 85142 — photo 6 of 53
19775 S 189TH Drive, Queen Creek, AZ 85142 — photo 7 of 53
19775 S 189TH Drive, Queen Creek, AZ 85142 — photo 8 of 53
19775 S 189TH Drive, Queen Creek, AZ 85142 — photo 9 of 53
19775 S 189TH Drive, Queen Creek, AZ 85142 — photo 10 of 53
19775 S 189TH Drive, Queen Creek, AZ 85142 — photo 11 of 53
19775 S 189TH Drive, Queen Creek, AZ 85142 — photo 12 of 53
19775 S 189TH Drive, Queen Creek, AZ 85142 — photo 13 of 53
19775 S 189TH Drive, Queen Creek, AZ 85142 — photo 14 of 53
19775 S 189TH Drive, Queen Creek, AZ 85142 — photo 15 of 53
19775 S 189TH Drive, Queen Creek, AZ 85142 — photo 16 of 53
19775 S 189TH Drive, Queen Creek, AZ 85142 — photo 17 of 53
19775 S 189TH Drive, Queen Creek, AZ 85142 — photo 18 of 53
19775 S 189TH Drive, Queen Creek, AZ 85142 — photo 19 of 53
19775 S 189TH Drive, Queen Creek, AZ 85142 — photo 20 of 53
19775 S 189TH Drive, Queen Creek, AZ 85142 — photo 21 of 53
19775 S 189TH Drive, Queen Creek, AZ 85142 — photo 22 of 53
19775 S 189TH Drive, Queen Creek, AZ 85142 — photo 23 of 53
19775 S 189TH Drive, Queen Creek, AZ 85142 — photo 24 of 53
19775 S 189TH Drive, Queen Creek, AZ 85142 — photo 25 of 53
19775 S 189TH Drive, Queen Creek, AZ 85142 — photo 26 of 53
19775 S 189TH Drive, Queen Creek, AZ 85142 — photo 27 of 53
19775 S 189TH Drive, Queen Creek, AZ 85142 — photo 28 of 53
19775 S 189TH Drive, Queen Creek, AZ 85142 — photo 29 of 53
19775 S 189TH Drive, Queen Creek, AZ 85142 — photo 30 of 53
19775 S 189TH Drive, Queen Creek, AZ 85142 — photo 31 of 53
19775 S 189TH Drive, Queen Creek, AZ 85142 — photo 32 of 53
19775 S 189TH Drive, Queen Creek, AZ 85142 — photo 33 of 53
19775 S 189TH Drive, Queen Creek, AZ 85142 — photo 34 of 53
19775 S 189TH Drive, Queen Creek, AZ 85142 — photo 35 of 53
19775 S 189TH Drive, Queen Creek, AZ 85142 — photo 36 of 53
19775 S 189TH Drive, Queen Creek, AZ 85142 — photo 37 of 53
19775 S 189TH Drive, Queen Creek, AZ 85142 — photo 38 of 53
19775 S 189TH Drive, Queen Creek, AZ 85142 — photo 39 of 53
19775 S 189TH Drive, Queen Creek, AZ 85142 — photo 40 of 53
19775 S 189TH Drive, Queen Creek, AZ 85142 — photo 41 of 53
19775 S 189TH Drive, Queen Creek, AZ 85142 — photo 42 of 53
19775 S 189TH Drive, Queen Creek, AZ 85142 — photo 43 of 53
19775 S 189TH Drive, Queen Creek, AZ 85142 — photo 44 of 53
19775 S 189TH Drive, Queen Creek, AZ 85142 — photo 45 of 53
19775 S 189TH Drive, Queen Creek, AZ 85142 — photo 46 of 53
19775 S 189TH Drive, Queen Creek, AZ 85142 — photo 47 of 53
19775 S 189TH Drive, Queen Creek, AZ 85142 — photo 48 of 53
19775 S 189TH Drive, Queen Creek, AZ 85142 — photo 49 of 53
19775 S 189TH Drive, Queen Creek, AZ 85142 — photo 50 of 53
19775 S 189TH Drive, Queen Creek, AZ 85142 — photo 51 of 53
19775 S 189TH Drive, Queen Creek, AZ 85142 — photo 52 of 53
19775 S 189TH Drive, Queen Creek, AZ 85142 — photo 53 of 53
1 / 53

$829,000

Active

19775 S 189TH Drive, Queen Creek, AZ 85142

5

Beds

4

Baths

3,850

Sq ft

$215

Price / sq ft

8,273 sq ft

Lot size

2 stories

Stories

Private pool

Pool

No

Spa

4-car

Garage

2005

Year built

$110/mo

HOA

Single Family Residence

Property type

CORTINA PARCEL 9

Subdivision

12 days

On market

About this home

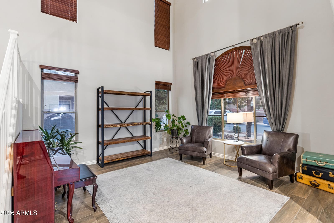
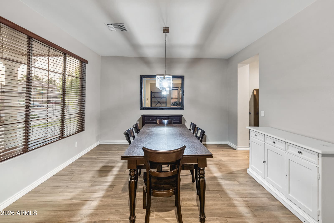
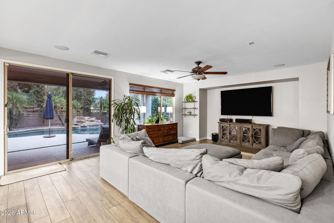
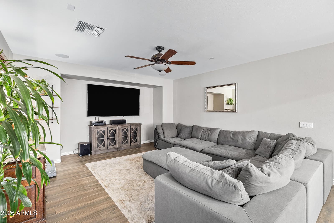
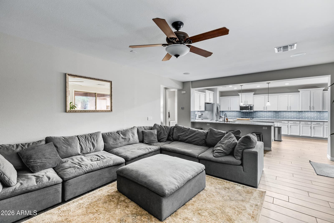
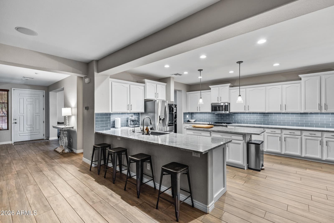
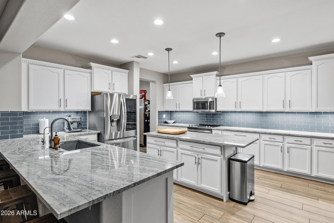
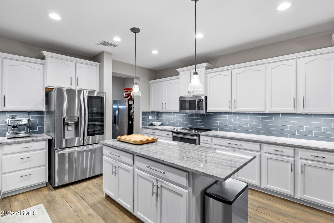
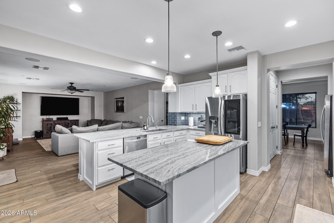
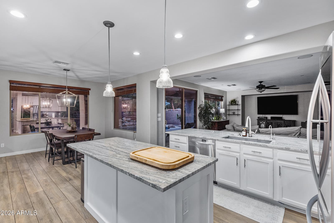
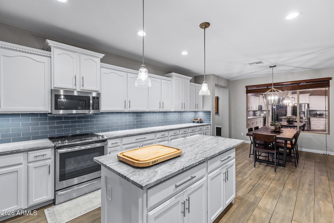
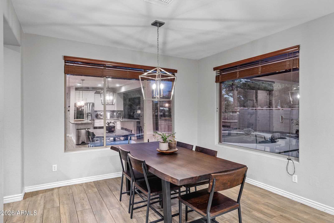
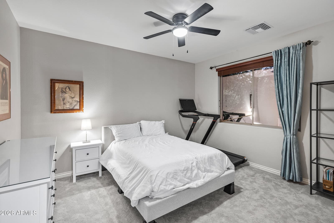
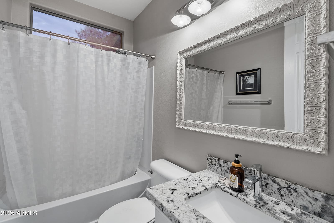
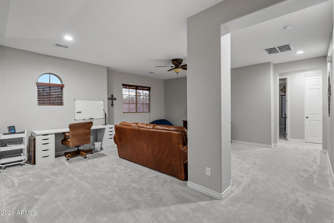
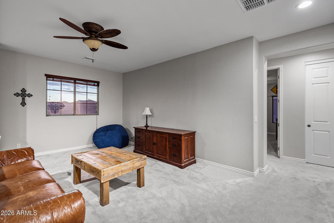
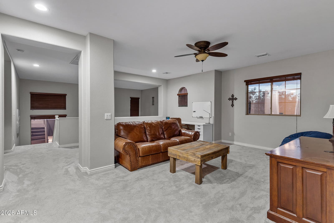
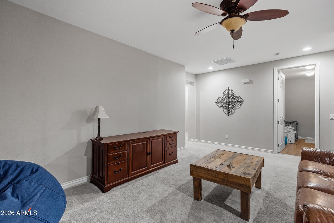
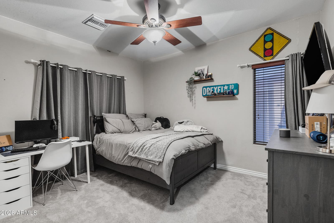
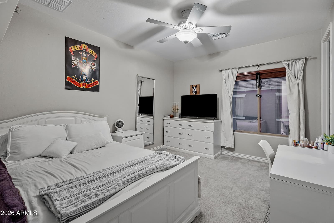
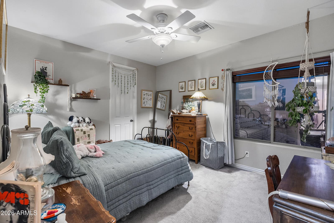
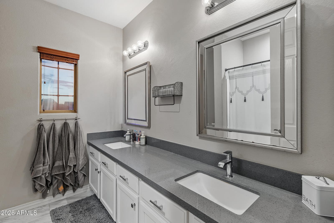
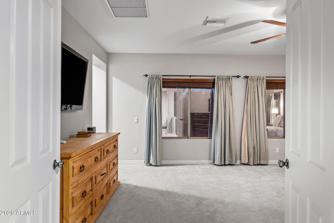
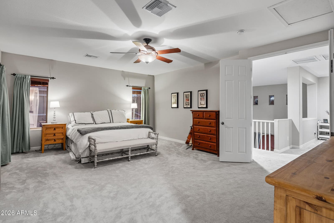
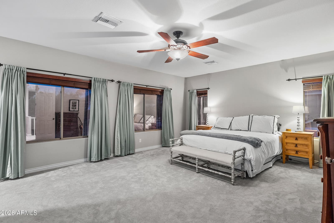
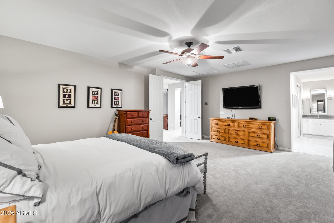
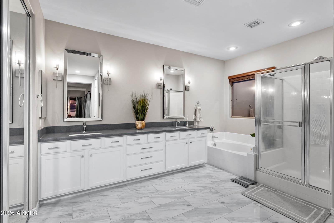
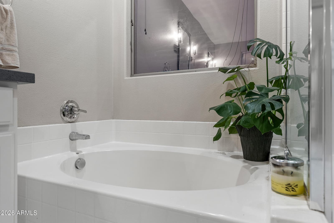
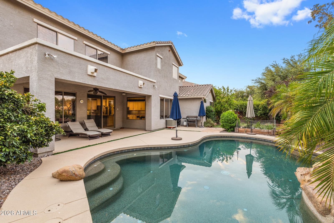
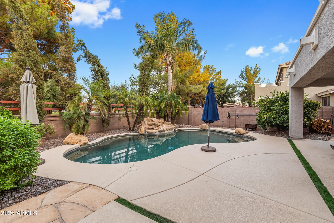
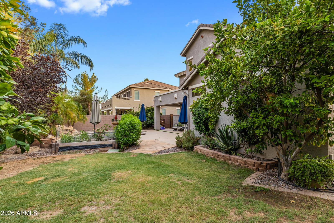
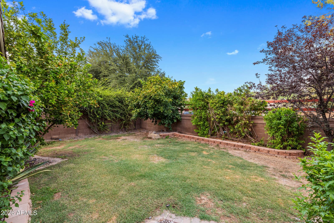
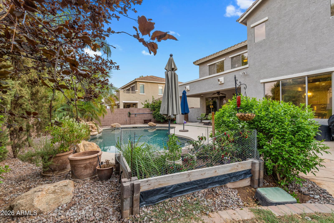
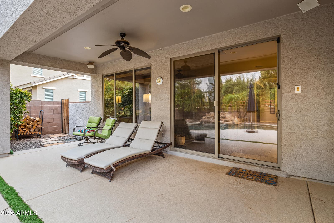
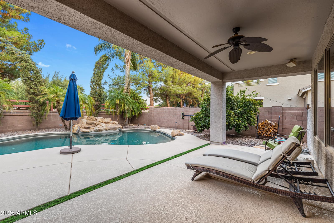
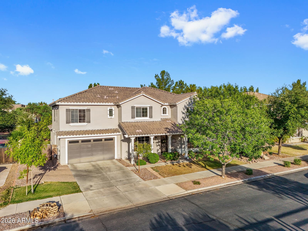
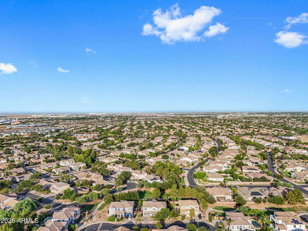
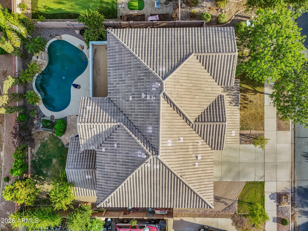
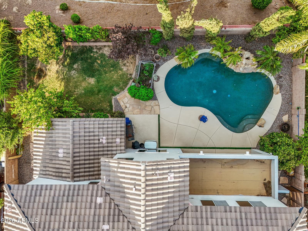
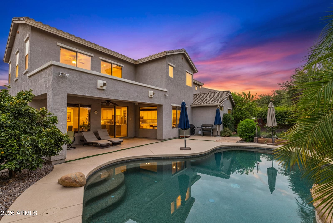
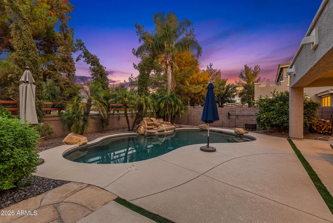
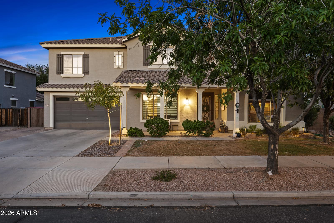
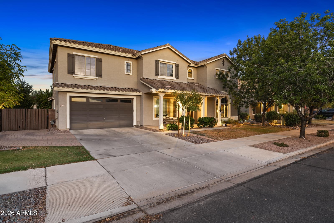
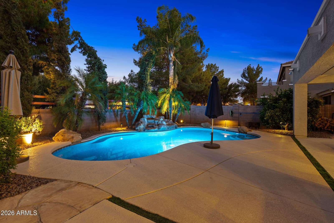
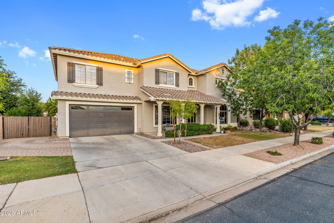
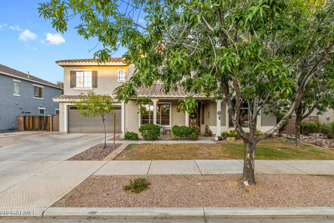
Beautifully updated 5 bed, 3.5 bath home offering 3,850 SqFt in the sought-after Cortina community! From the moment you arrive, the charming curb appeal stands out--stone-accented paver driveway, covered front porch, and an RV gate on an oversized corner-style lot. Out back, enjoy your own private resort: a Pebble Tec play pool with rock waterfall, mature palms and shade trees, extended cool decking, covered patio, and a separate grassy yard with garden beds and room to play. Inside, the remodeled kitchen is a true showstopper--crisp white cabinetry with crown molding, granite slab counters, gray subway tile backsplash, stainless steel appliances, a walk-in pantry, and dual islands with breakfast bar seating for the whole crew, all open to the spacious family room with surround sound and a bright dining nook. Wood-look tile flooring flows throughout the main living areas, complemented by neutral designer paint and updated lighting. A downstairs bedroom and full bath make the perfect guest or multi-generational setup, while a formal living/dining space adds flexibility for an office or playroom. Upstairs you'll find a generous loft, oversized secondary bedrooms with walk-in closets, and a huge primary retreat with sitting area and adjoining bonus room--ideal for a nursery, gym, or second office. The fully remodeled primary bath features quartz counters, dual raised vanities, garden tub, separate shower, and a large walk-in closet. The 4-car tandem garage handles vehicles, toys, and workshop space with ease. All this plus a community pool, parks, and top-rated Higley Unified schools, just minutes from Queen Creek Marketplace, dining, and easy freeway access.

Charles Barrett

AZ Lic. #SA650612000 · Valley Wide Agents at Realty of America LLC
Location

Listing courtesy of Limitless Real Estate

Listing last updated in ARMLS on July 16, 2026 at 8:51 AM MST