

Valley Wide Agents · brokered by Realty of America LLC
$4,395,000
Active6914 E Cactus Wren Road, Paradise Valley, AZ 85253
2
Beds
4
Baths
4,096
Sq ft
$1,073
Price / sq ft
10,042 sq ft
Lot size
Single story
Stories
Private pool
Pool
Yes
Spa
2-car
Garage
2022
Year built
$1,072/mo
HOA
Single Family Residence
Property type
RITZ-CARLTON PARCEL B
Subdivision
48 days
On market
About this home
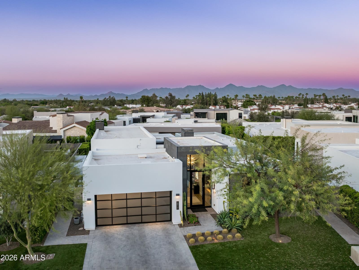

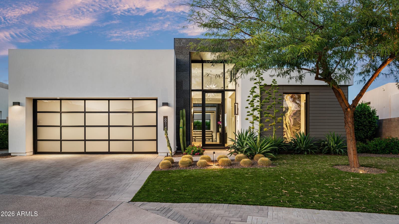
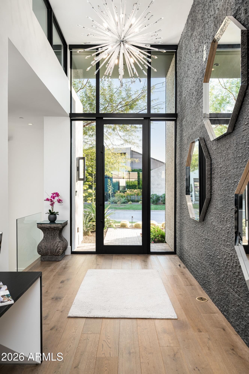
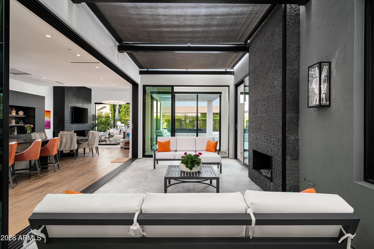
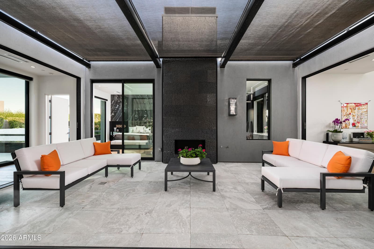
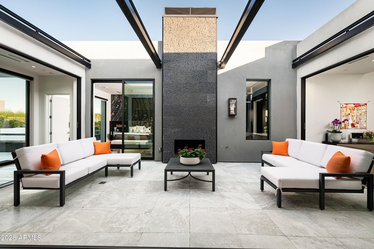
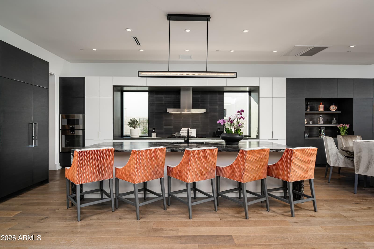
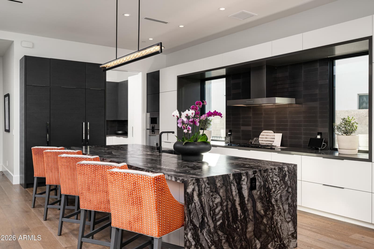
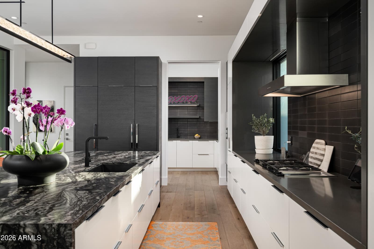
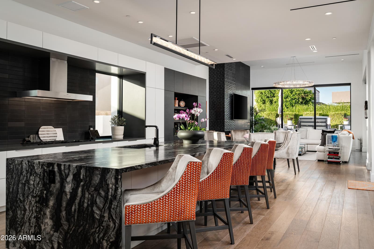
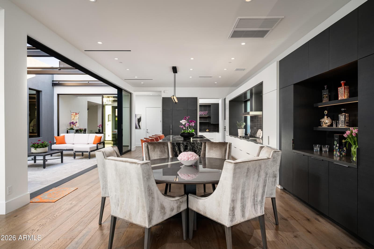
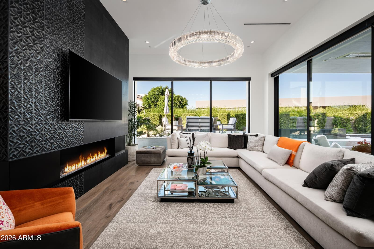
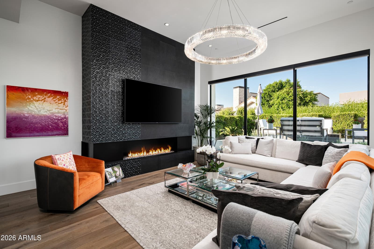
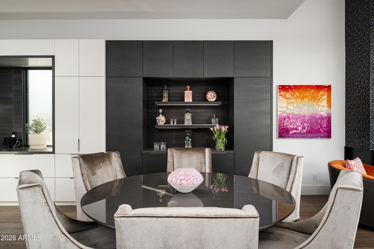
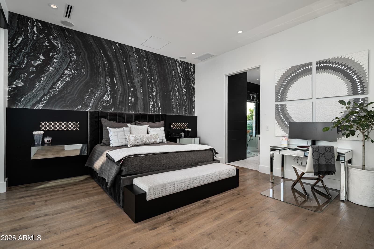
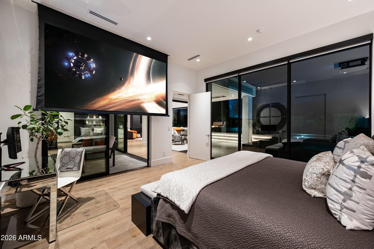
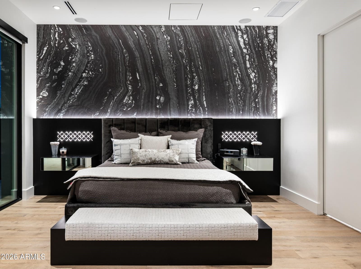
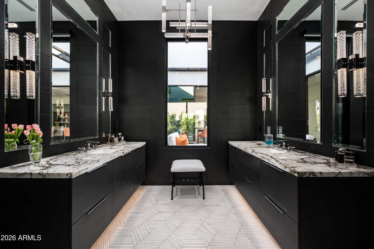
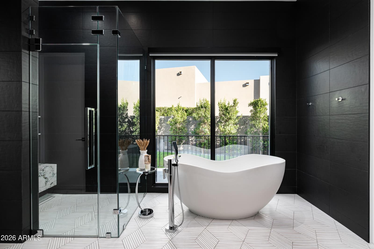
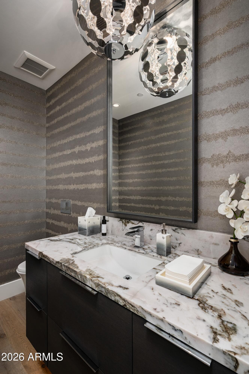
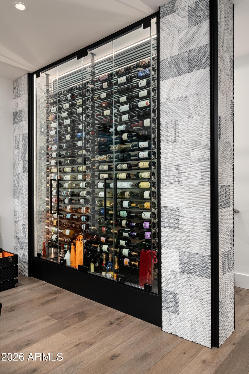
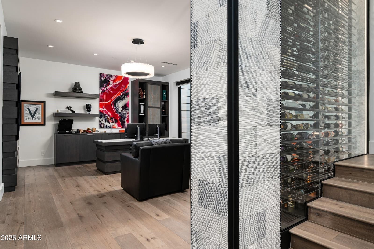
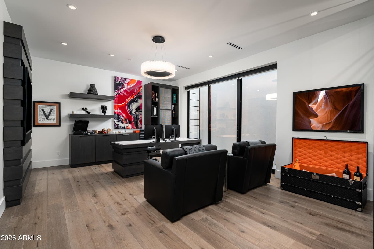
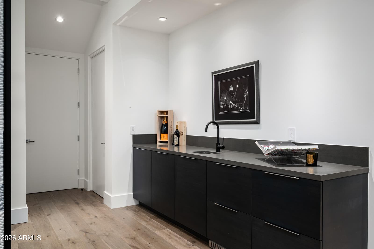
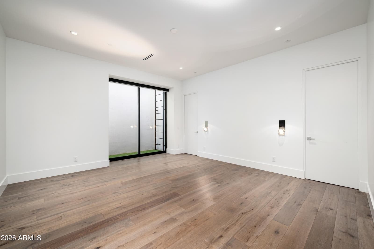
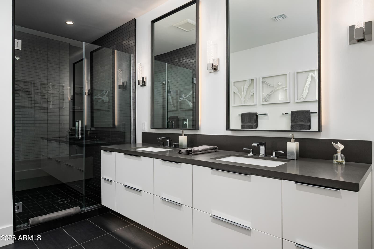
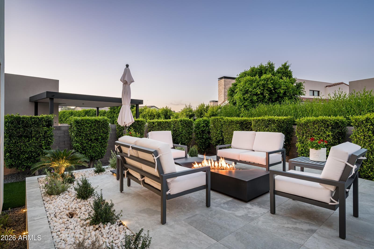
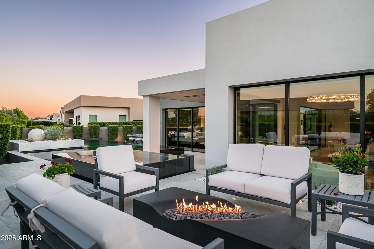
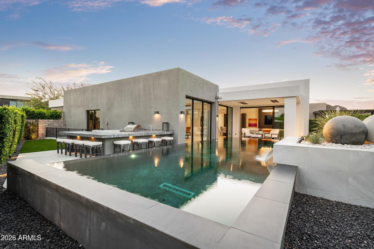
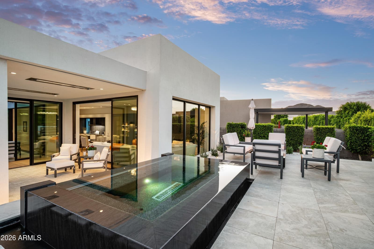
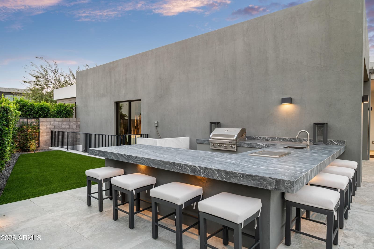
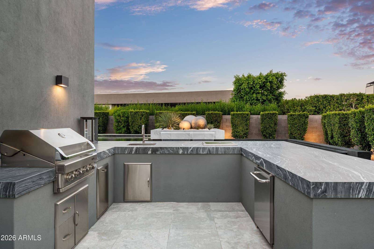
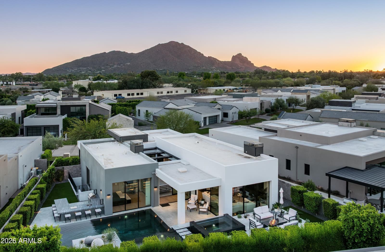
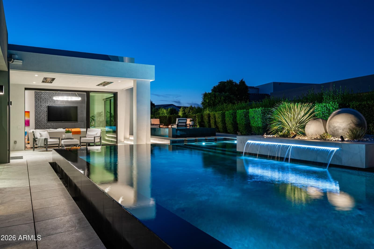
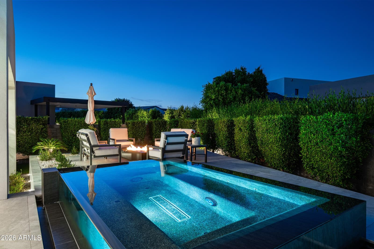
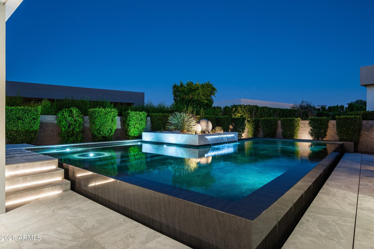
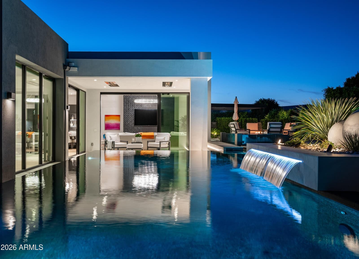
In the 24/7 guard-gated community of Azure, is a home that showcases compelling architecture, highlighted by an expansive flex room with virtually limitless possibilities. Thoughtfully designed to adapt to today's lifestyle, this versatile space can easily serve as a third bedroom, home theater, game room, fitness studio, executive office, creative space, or a combination of uses. Its exceptional versatility of this unique space allows the home to be tailored to the needs of even the most discerning lifestyle. A beautifully manicured front yard sets the stage, guiding you to a spectacular double-height glass front door of this remarkable home, framed by floor-to-ceiling glass, creating a truly grand first impression. Step inside to the stone-clad foyer, and you're immediately greeted by soaring ceilings and striking sightlines that extend through the courtyard and all the way to the backyard beyond. From here, you can descend to the den via stairs or elevator, or continue forward into the stunning courtyard. At the center of the home, the courtyard delivers on the true meaning of indoor-outdoor living. Marble pavers underfoot, a cozy fireplace, and a retractable shade equipped with wind and rain sensors create a space designed to be enjoyed year-round. Expansive glass panels open from everyone of the four surrounding walls, seamlessly blending the interior with the outdoors in a way that genuinely feels effortless. Flowing naturally from the courtyard or foyer, the kitchen immediately impresses with its dramatic Enigma Black Leather Quartz waterfall island. Surrounding walls are lined with sleek European frameless cabinetry and a full suite of Gaggenau appliances, including a panel refrigerator, a six-burner gas cooktop with Vario Teppan Yaki, built-in ventilation hood, wall ovens, and a speed oven/microwave combination. The butler's pantry provides abundant storage and preparation space, complete with an additional prep sink for convenience. The dining area features a sophisticated dry bar with illuminated shelving, creating a perfect setting for entertaining. From there, the home opens into the great room where a floor-to-ceiling stone fireplace anchors the space, complemented by a stunning Rondelle crystal chandelier. And while many homes promise a retreat, the primary suite truly delivers one. Two expansive glass walls, one opening to the courtyard, filling the room with natural light and fresh air. Tall ceilings enhance the sense of space, while the designer accent wall, statement bed with floating nightstands, LED channel lighting, and a hidden LED projector with retractable screen create an atmosphere that feels both luxurious and relaxing. The primary ensuite bathroom is striking in the best possible way. Rich black tones set a dramatic yet refined mood, highlighted by floating dual vanities with under-lighting and Crystal Venato Quartz countertops. A massive zero-entry walk-in shower with a rain showerhead and elegant glass enclosure offers a spa-like experience, while a freestanding tub sits beautifully framed by windows. From the intricate floor tile pattern to the wall finishes, mirrors, sconces, Apollo 10 chandelier, and thoughtfully designed closet cabinetry, every detail feels intentional and elevated. The powder room doesn't fall short making a statement, featuring distinctive horizontal wall coverings and the dramatic Soleia 47 Burst chandelier. Descending to the finished basement via stairs or elevator, the space opens to a dramatic 288-bottle temperature-controlled wine wall with LED illumination and a striking stone surround. A stylish wet bar with two Thermador drawer refrigerators adds convenience, while the expansive flex room which offers endless possibilities, for any lifestyle. This level also includes an additional powder room and a private guest suite with a walk-in closet and a beautifully appointed ensuite bath featuring dual vanities and a walk-in shower. Throughout the home, wide-plank engineered wood flooring adds warmth and continuity to the thoughtfully designed spaces. Modern convenience is seamlessly integrated with a Savant home automation system, Lutron lighting, and app-controlled Daikin HVAC with discreet sensor-driven thermostats designed to blend into the architecture. The garage is equally well-appointed with custom airplane epoxy flooring, built-in cabinetry with workspace counters, and two EV charging stations, creating a space that is as functional as it is refined. Escape to the backyard, where the grandeur continues the homes impressive design. The covered patio features infrared ceiling heaters, while the infinity-edge pool and bespoke acrylic front spa glow at night with integrated LED step and waterfall lighting. A dramatic stone statement island anchors the outdoor space, complemented by a cozy seating area with a Lumacast gas fire pit. Built-in BBQ, with sink, trash center, and beverage refrigerator, completes the outdoor kitchen. Lush greenery and carefully designed landscape lighting bring the entire backyard to life after sunset. This home isn't simply about luxury finishes, it's about how every space flows, feels, and lives. Thoughtfully designed by Ownby Design, the home meets refined design with striking architecture to create a residence that is both sophisticated and inviting. A rare opportunity for those who appreciate design, detail, and spaces that feel one of a kind.
Charles Barrett
AZ Lic. #SA650612000 · Valley Wide Agents at Realty of America LLC
Location
Listing courtesy of Grigg's Group Powered by The Altman Brothers
Listing last updated in ARMLS on September 21, 2026 at 12:04 AM MST