← Back to search
Realty of AmericaValley Wide Agents

Valley Wide Agents · brokered by Realty of America LLC
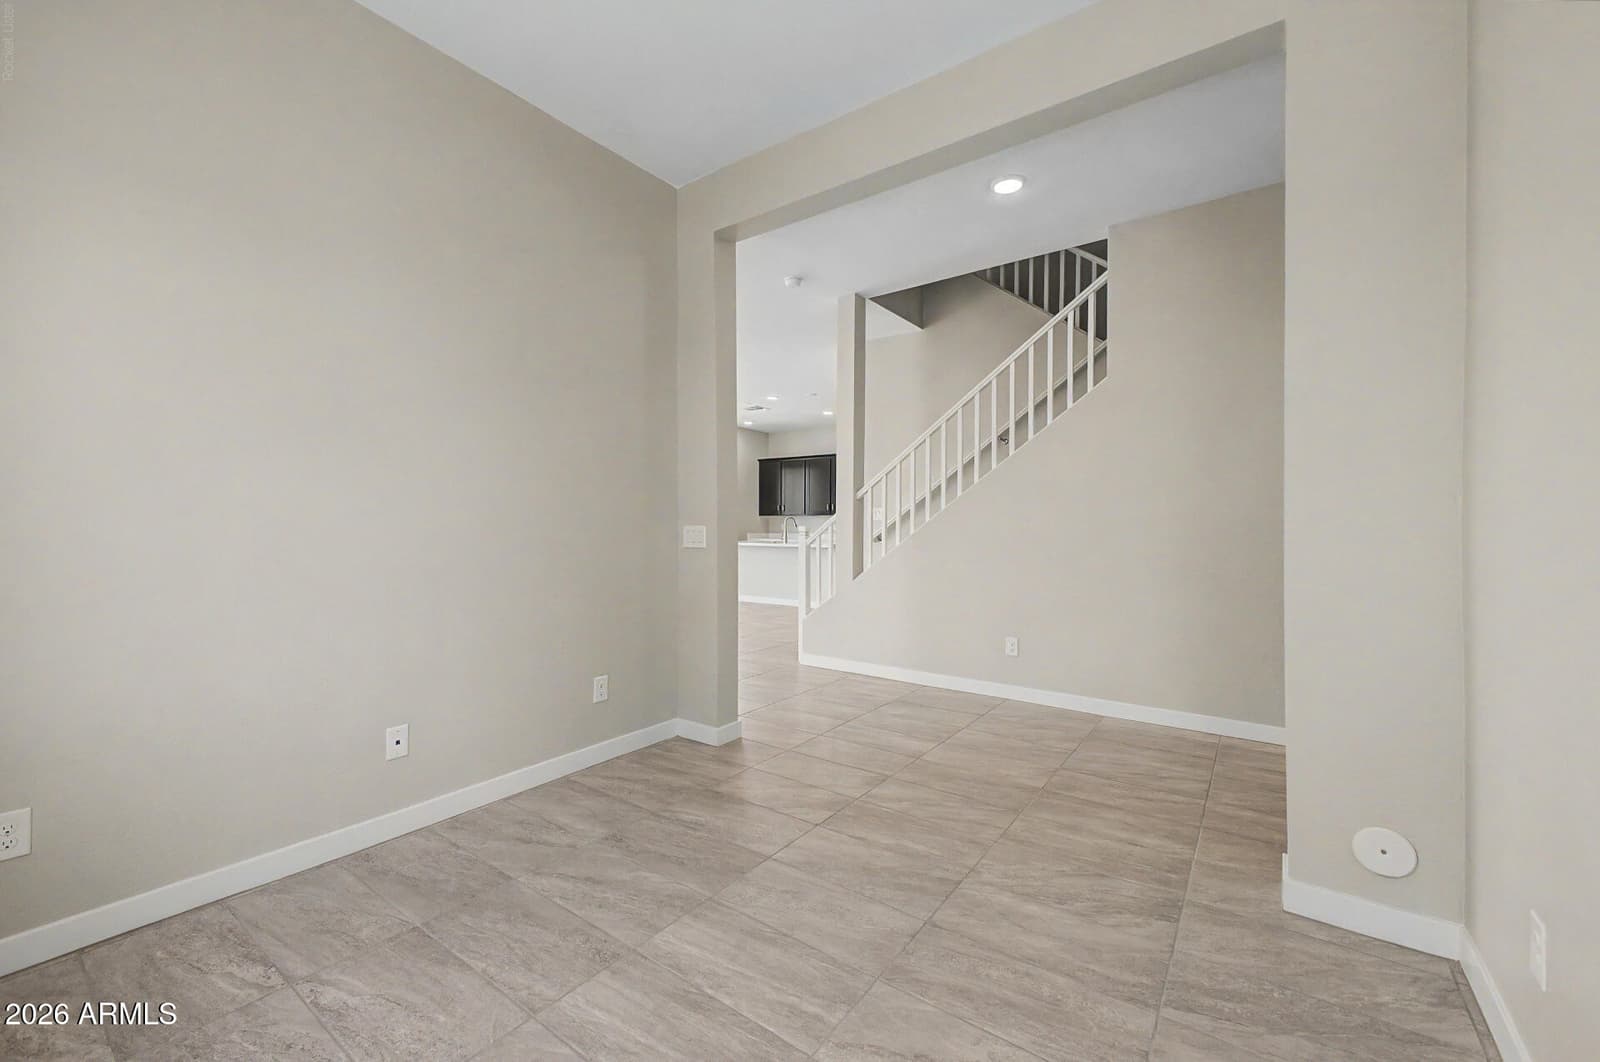
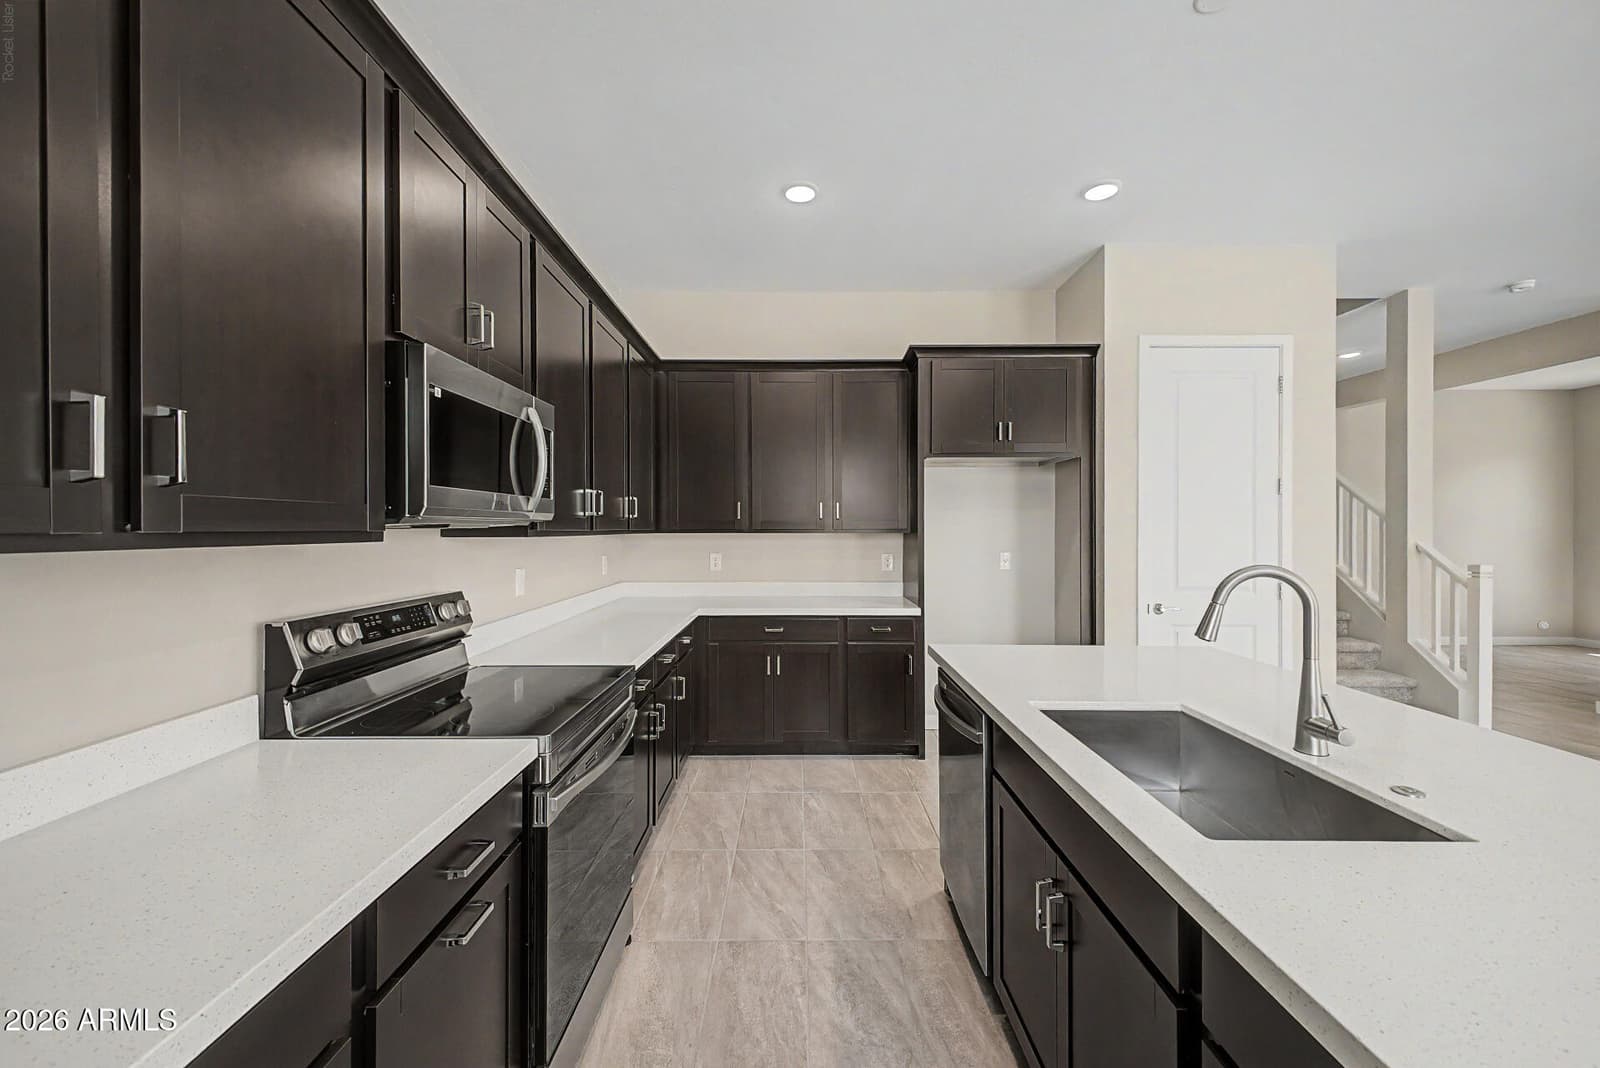
7011 E HAYRIDE Lane, San Tan Valley, AZ 85143 — photo 1 of 21
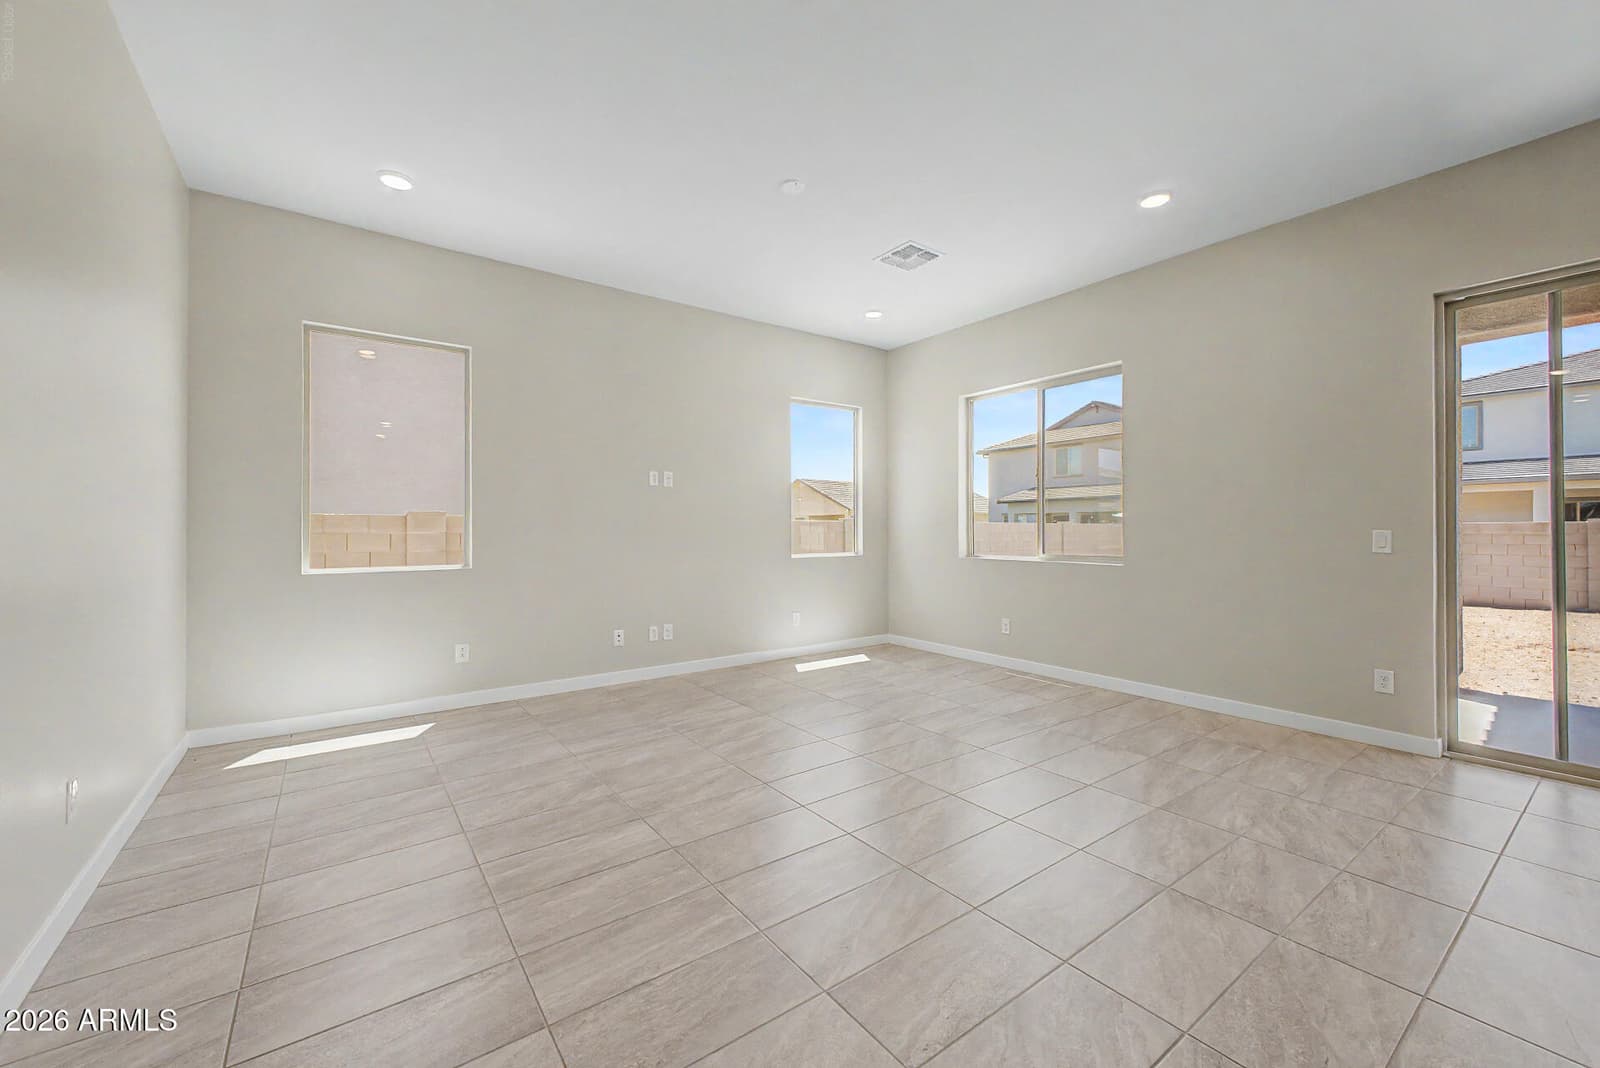
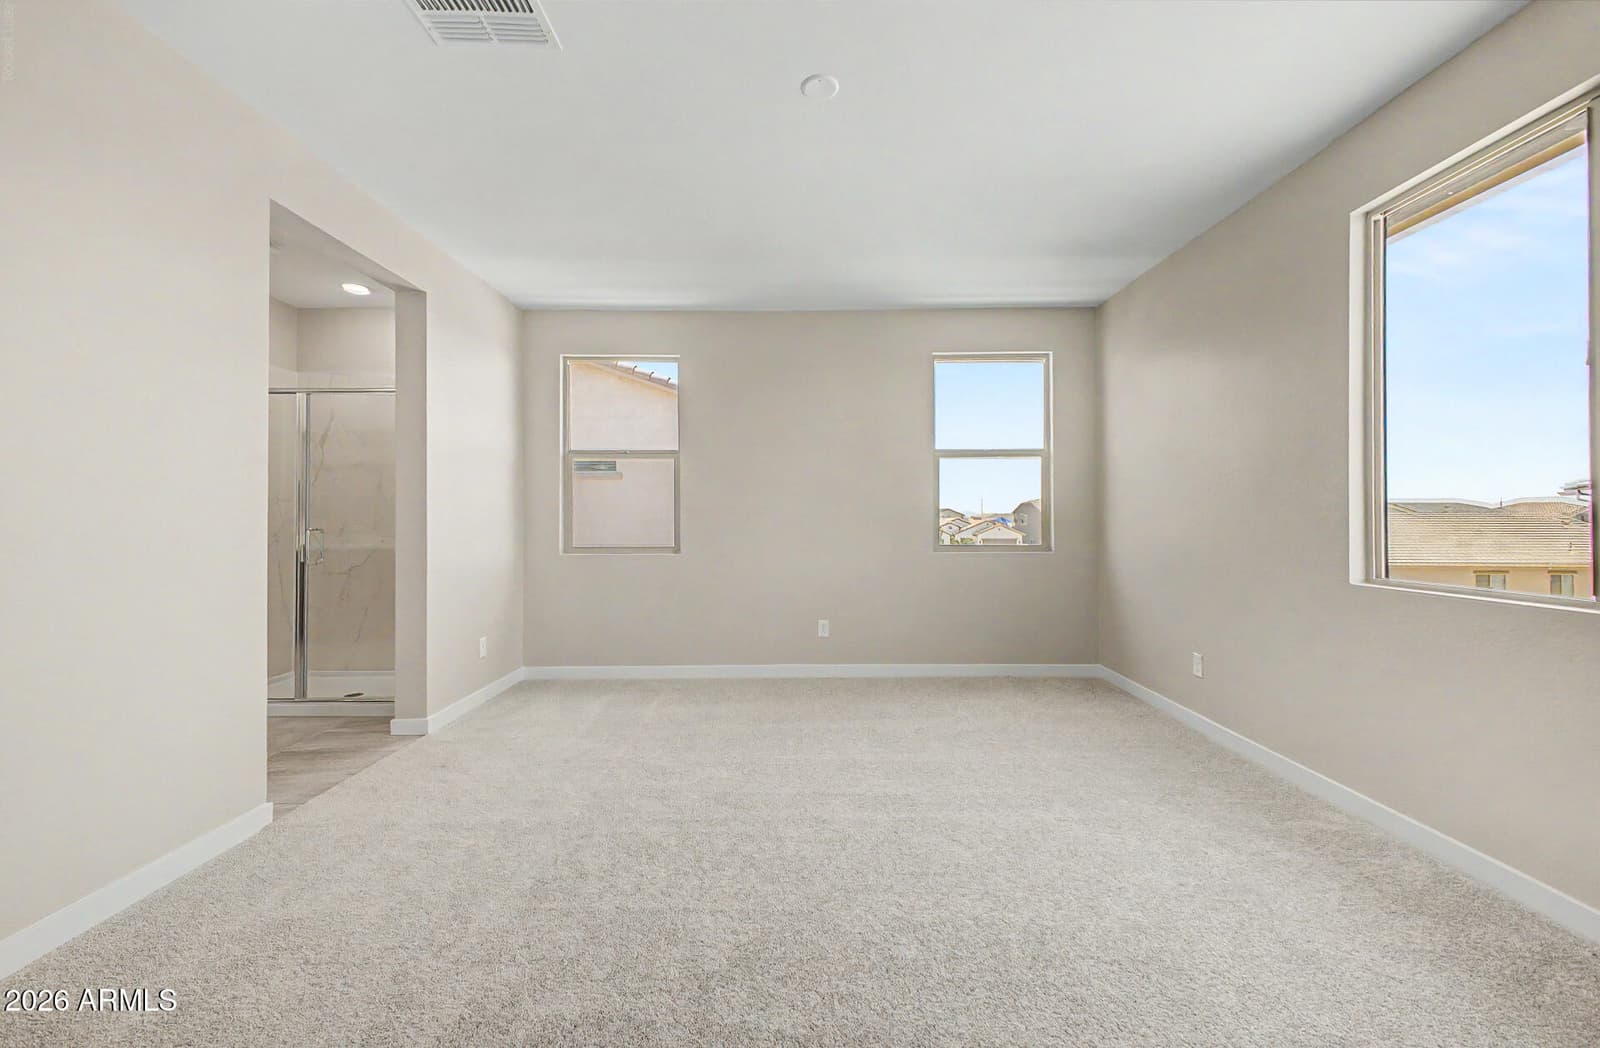
7011 E HAYRIDE Lane, San Tan Valley, AZ 85143 — photo 2 of 21
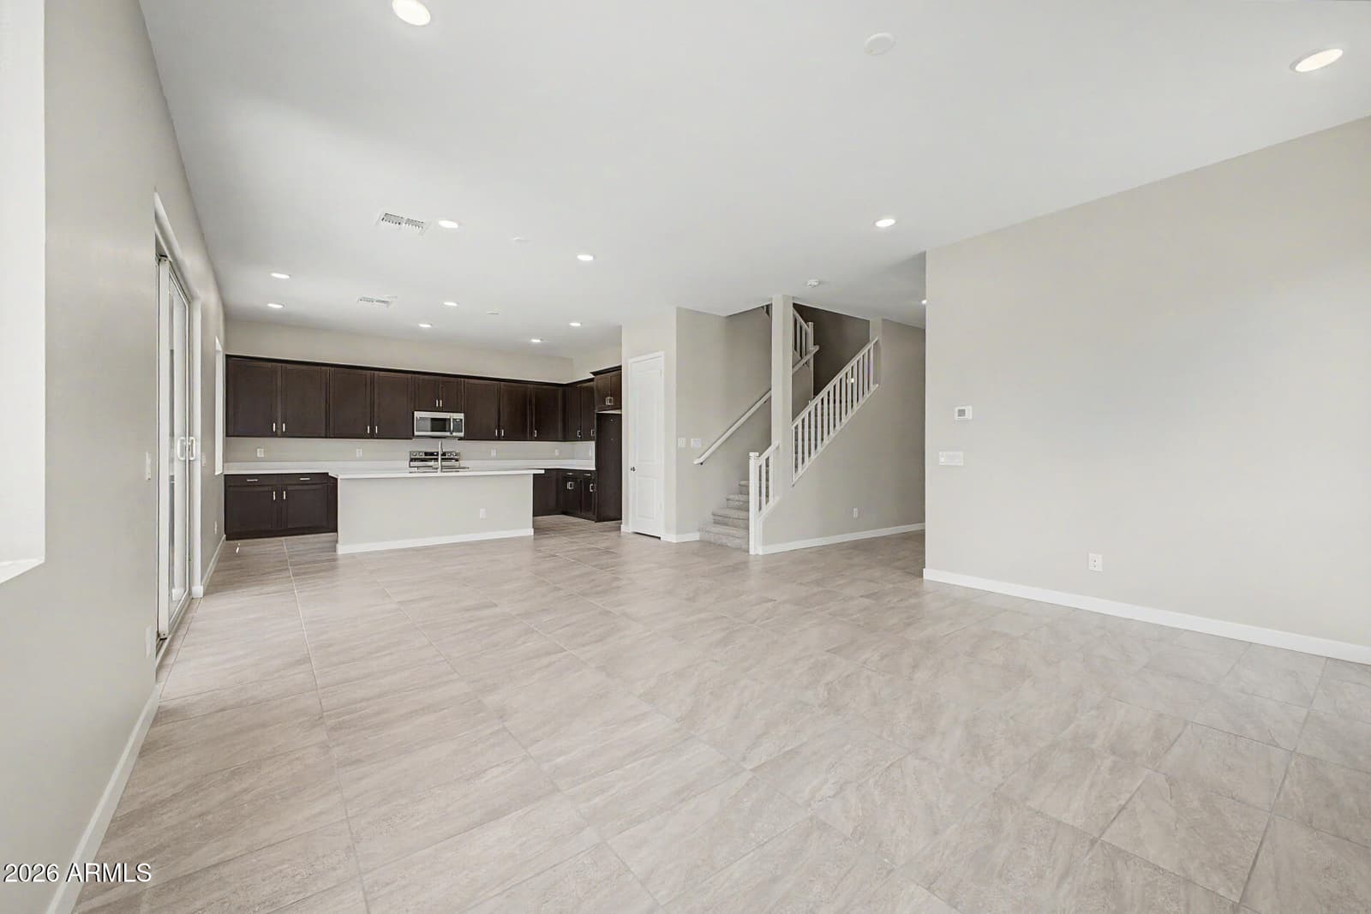
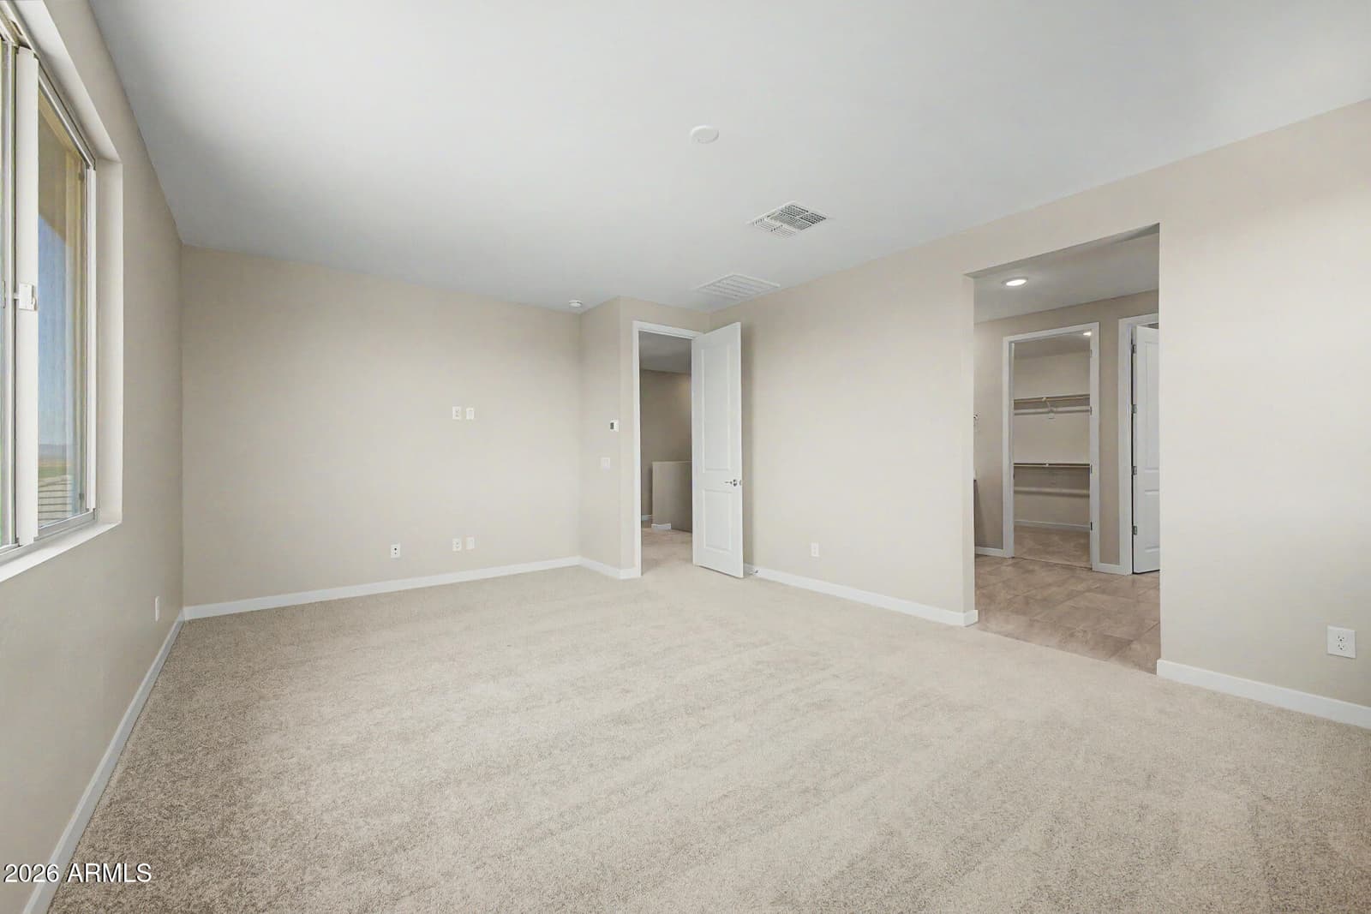
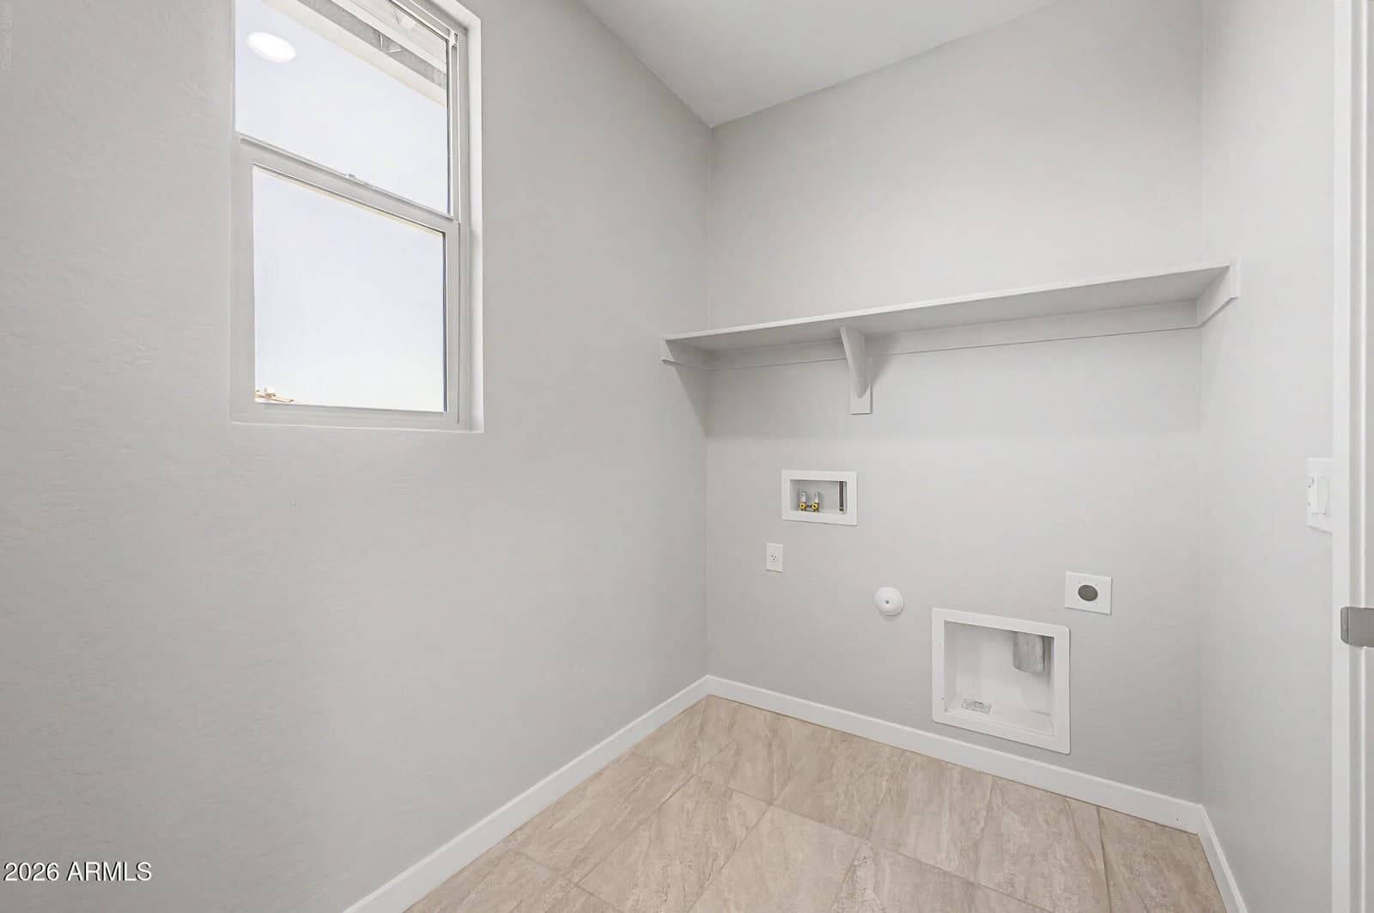
7011 E HAYRIDE Lane, San Tan Valley, AZ 85143 — photo 3 of 21
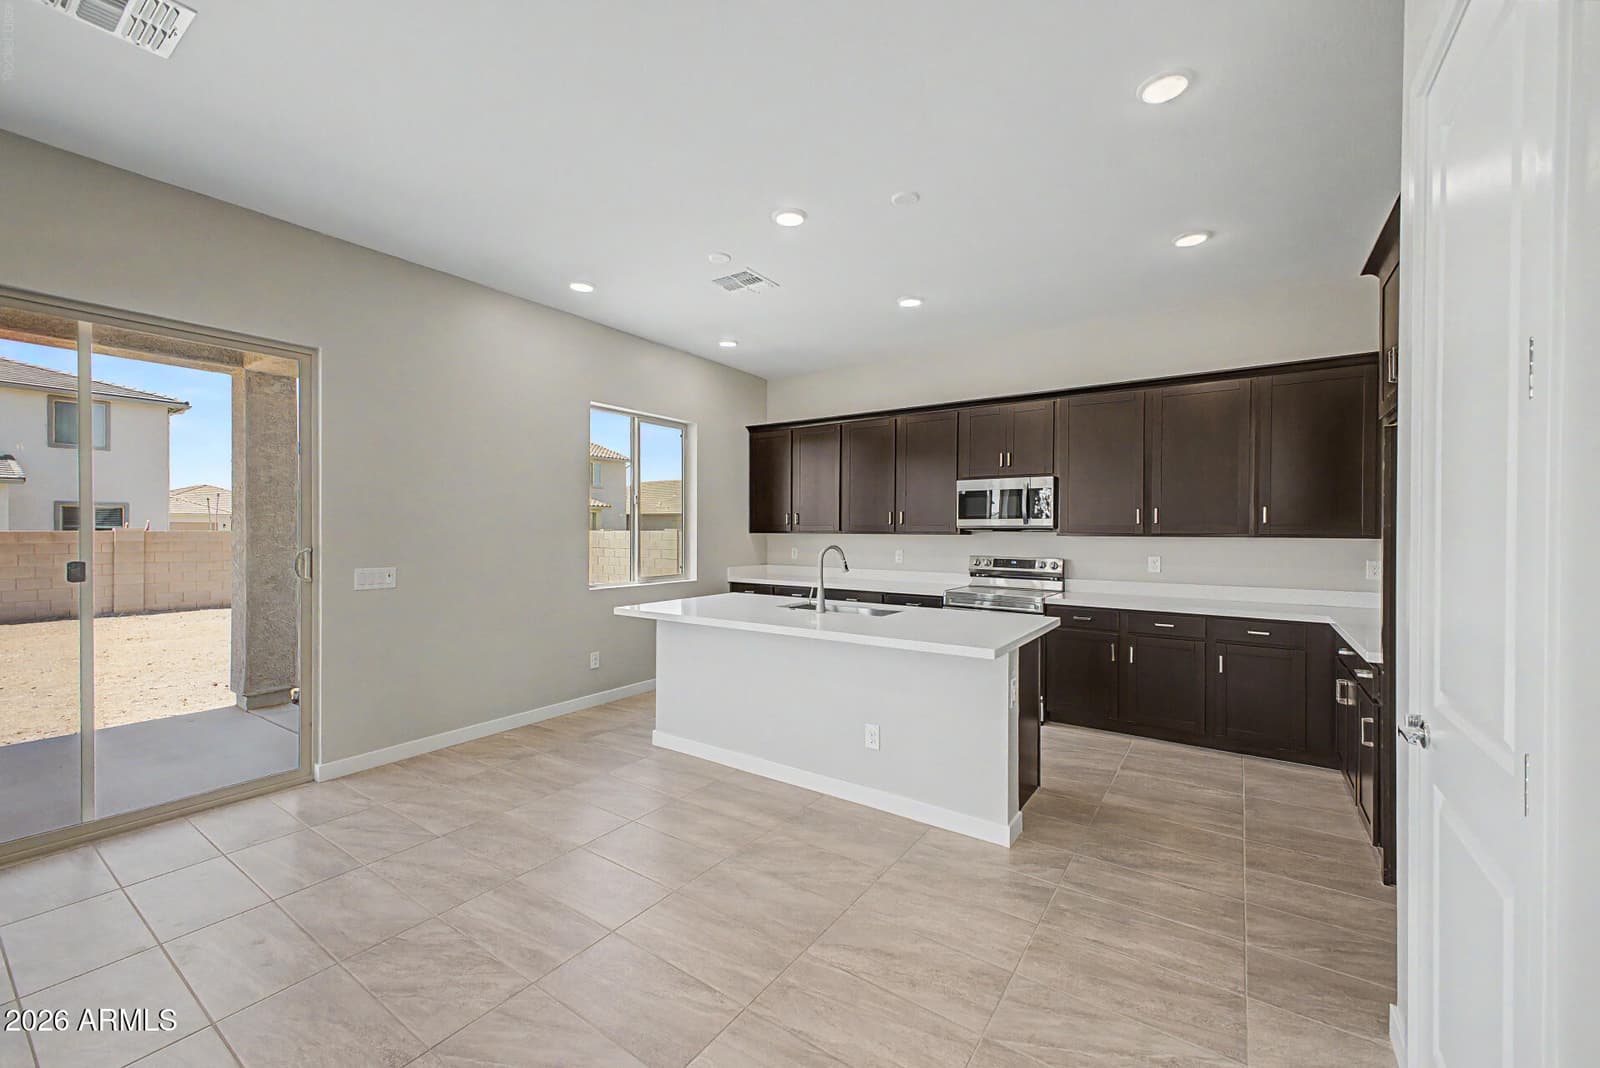
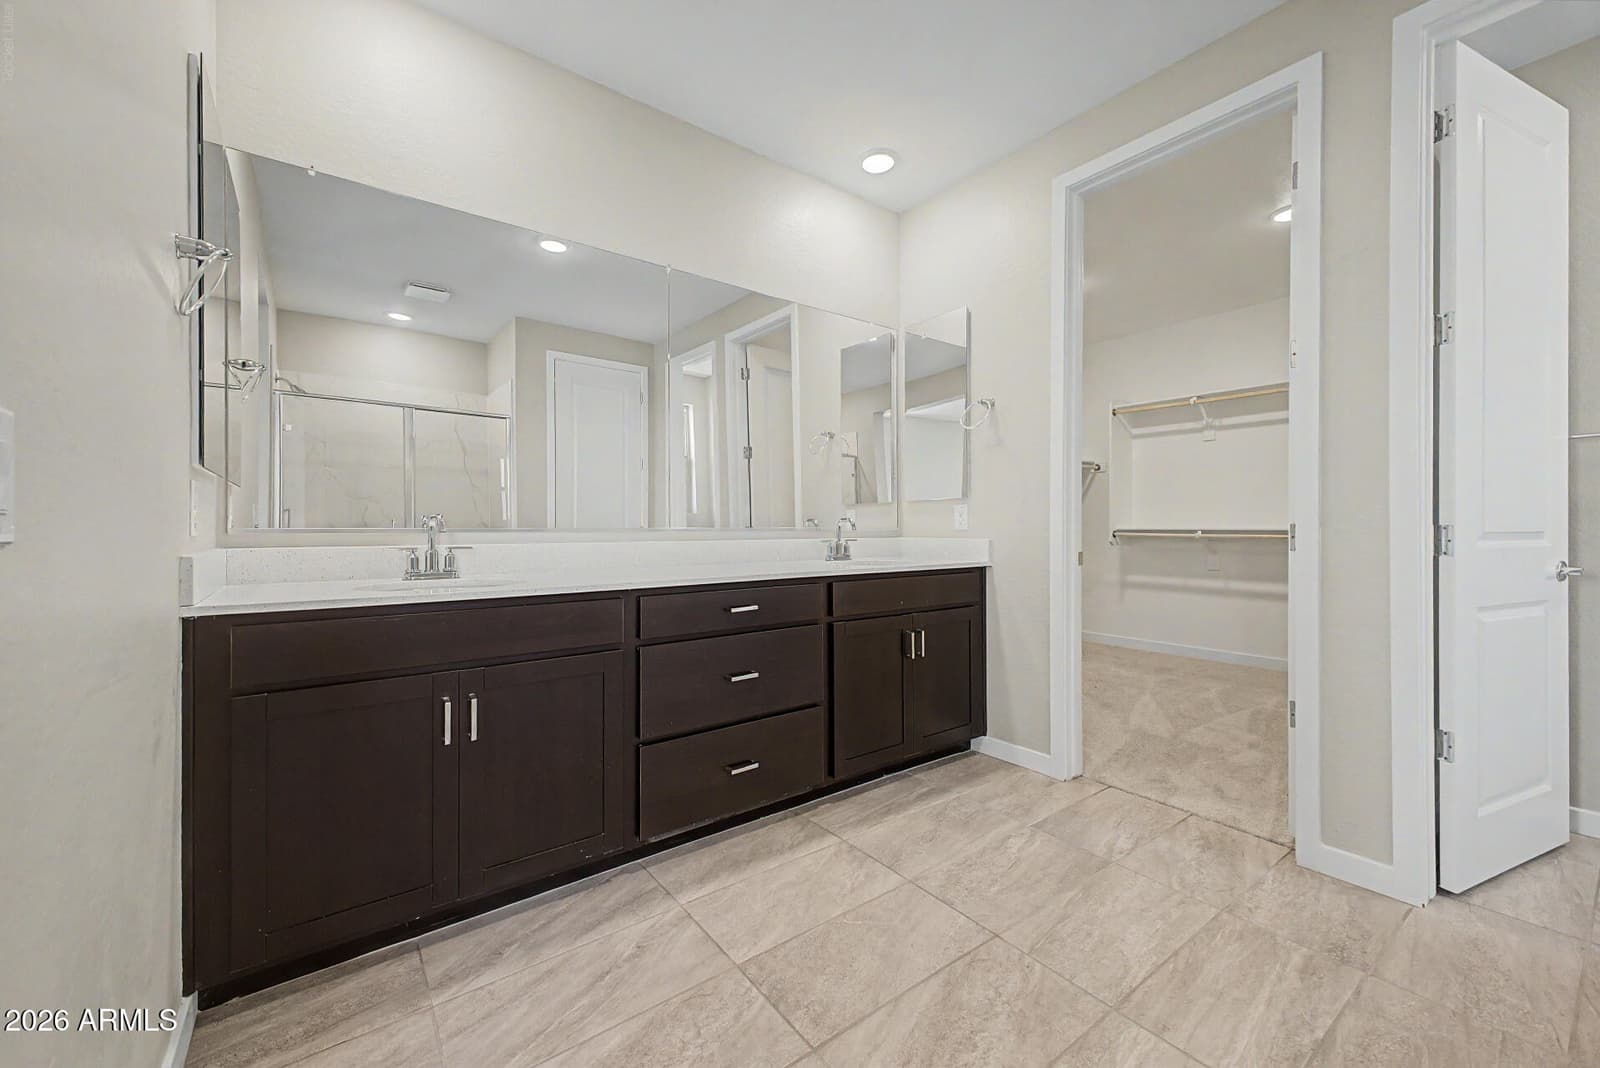
7011 E HAYRIDE Lane, San Tan Valley, AZ 85143 — photo 4 of 21
7011 E HAYRIDE Lane, San Tan Valley, AZ 85143 — photo 5 of 21
7011 E HAYRIDE Lane, San Tan Valley, AZ 85143 — photo 6 of 21
7011 E HAYRIDE Lane, San Tan Valley, AZ 85143 — photo 7 of 21
7011 E HAYRIDE Lane, San Tan Valley, AZ 85143 — photo 8 of 21
7011 E HAYRIDE Lane, San Tan Valley, AZ 85143 — photo 9 of 21
7011 E HAYRIDE Lane, San Tan Valley, AZ 85143 — photo 10 of 21
7011 E HAYRIDE Lane, San Tan Valley, AZ 85143 — photo 11 of 21
7011 E HAYRIDE Lane, San Tan Valley, AZ 85143 — photo 12 of 21
7011 E HAYRIDE Lane, San Tan Valley, AZ 85143 — photo 13 of 21
7011 E HAYRIDE Lane, San Tan Valley, AZ 85143 — photo 14 of 21
7011 E HAYRIDE Lane, San Tan Valley, AZ 85143 — photo 15 of 21
7011 E HAYRIDE Lane, San Tan Valley, AZ 85143 — photo 16 of 21
7011 E HAYRIDE Lane, San Tan Valley, AZ 85143 — photo 17 of 21
7011 E HAYRIDE Lane, San Tan Valley, AZ 85143 — photo 18 of 21
7011 E HAYRIDE Lane, San Tan Valley, AZ 85143 — photo 19 of 21
7011 E HAYRIDE Lane, San Tan Valley, AZ 85143 — photo 20 of 21
7011 E HAYRIDE Lane, San Tan Valley, AZ 85143 — photo 21 of 21
1 / 21

$529,990

Active

7011 E HAYRIDE Lane, San Tan Valley, AZ 85143

5

Beds

4

Baths

3,018

Sq ft

$176

Price / sq ft

7,563 sq ft

Lot size

2 stories

Stories

No pool

Pool

No

Spa

4-car

Garage

2025

Year built

$110/mo

HOA

Single Family Residence

Property type

SAN TAN GATEWAY UNIT 1A PARCEL 18

Subdivision

36 days

On market

About this home

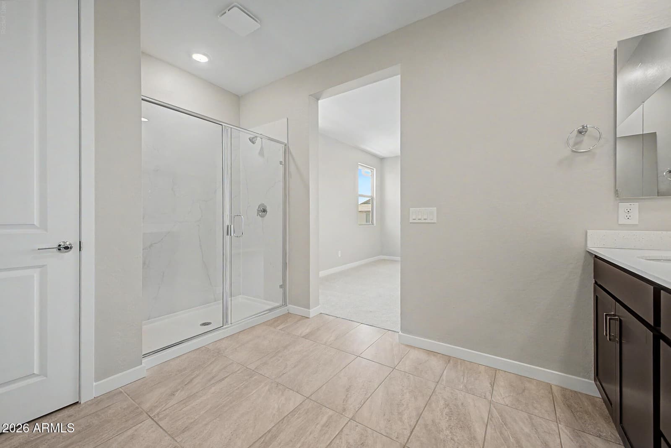
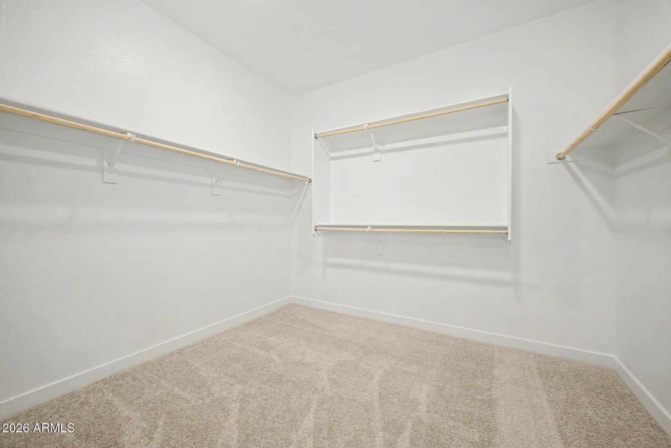
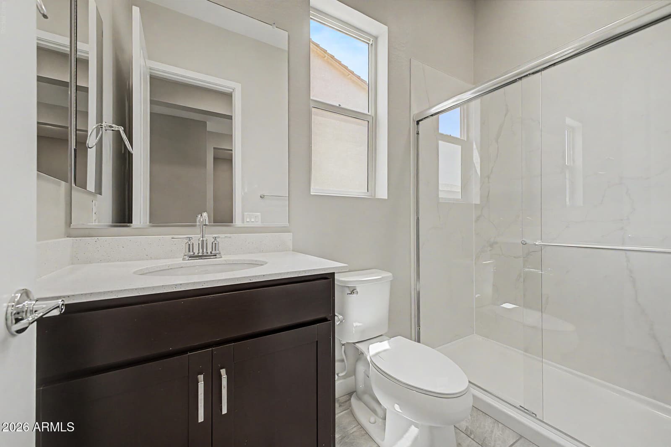
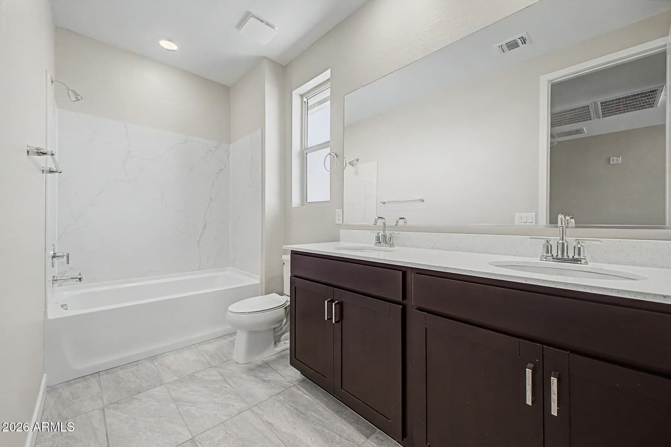
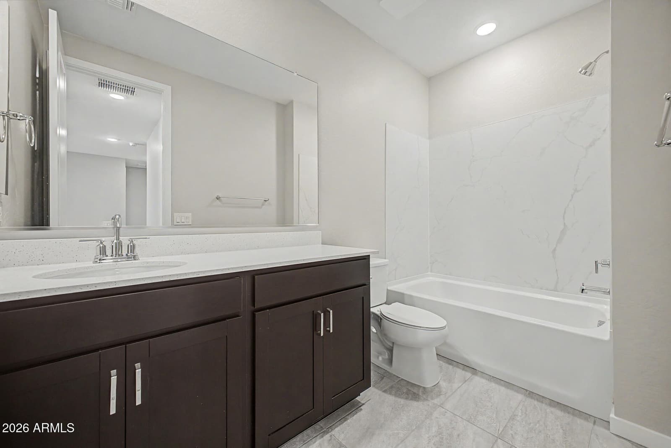
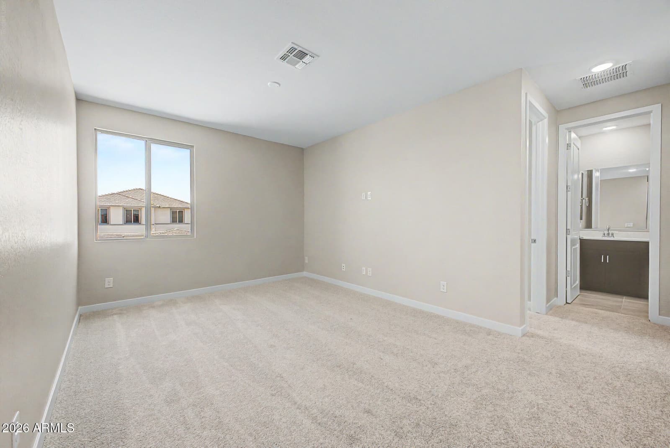
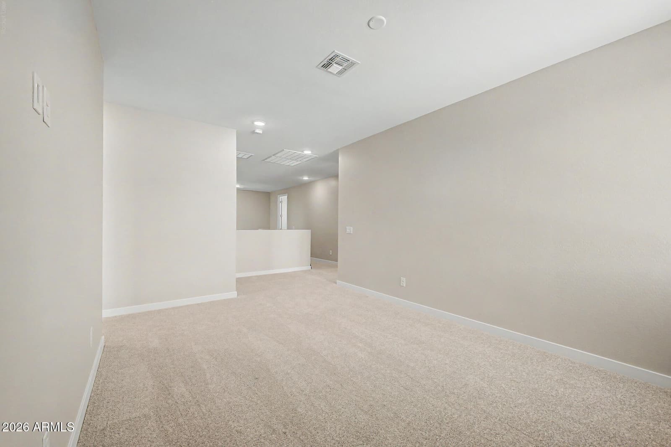
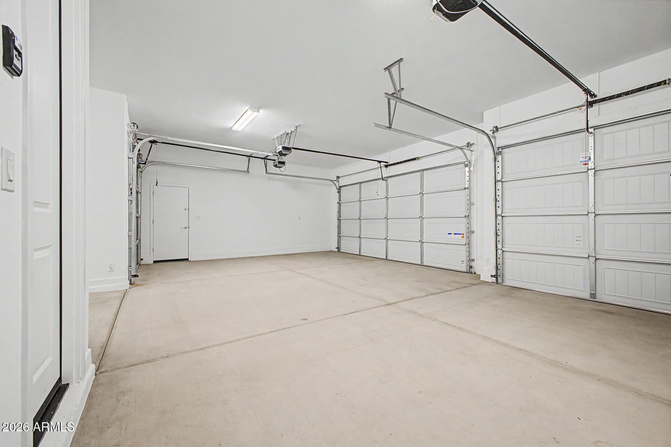
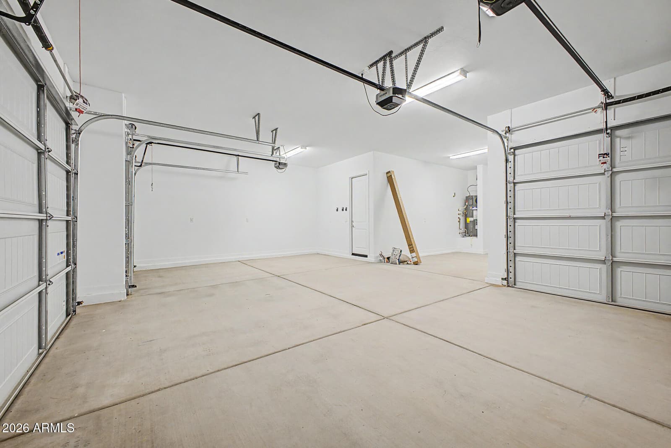
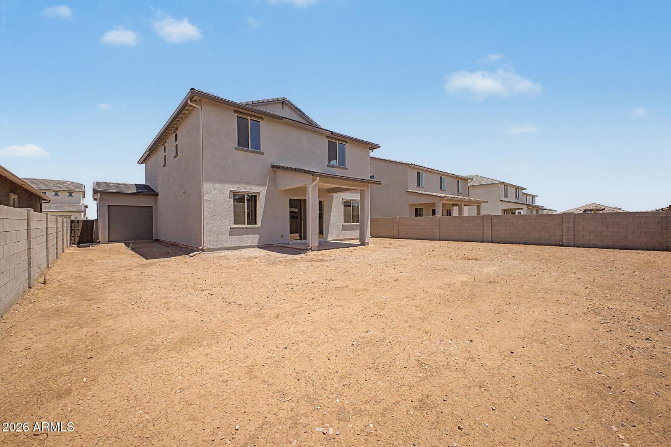
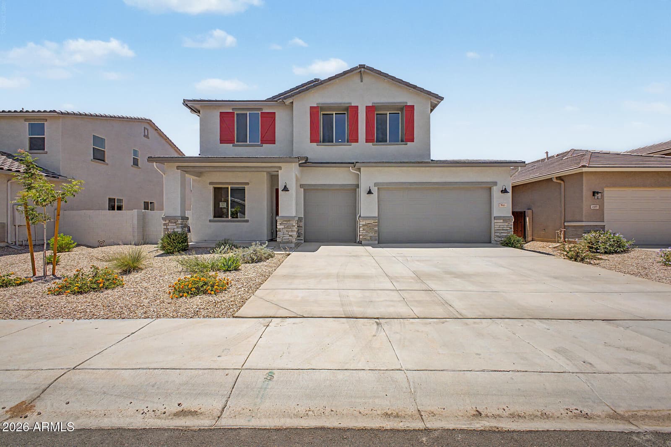
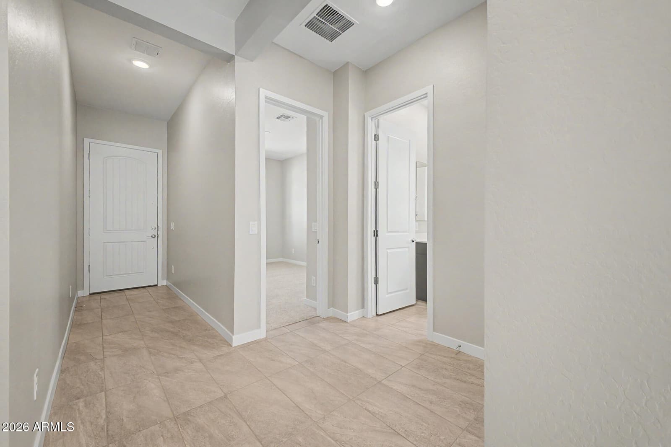
New Home*** Located in San Tan Valley. Spacious Grand 5G floor plan featuring 5 bedrooms, 4 bathrooms, a loft, and a 4-car garage with a rear garage door and workshop area. This quick move-in home offers 3,018 sq. ft. of thoughtfully designed living space with an open-concept layout perfect for entertaining and everyday living. Designer finishes include dark cabinetry with hardware, quartz countertops, tile backsplash, two-tone interior paint, and 12x24 tile flooring in the main living areas. Additional features include foam insulation, garage door opener, rain gutters, and front yard desert landscaping. Community amenities include a pool (est. completion Summer 2026), dog park, multiple play areas with cornhole, ramadas, and BBQ grills. Come experience all that Wildera has to offer!

Charles Barrett

AZ Lic. #SA650612000 · Valley Wide Agents at Realty of America LLC
Location

Listing courtesy of Risewell Homes

Listing last updated in ARMLS on July 24, 2026 at 3:16 PM MST