← Back to search
Realty of AmericaValley Wide Agents

Valley Wide Agents · brokered by Realty of America LLC

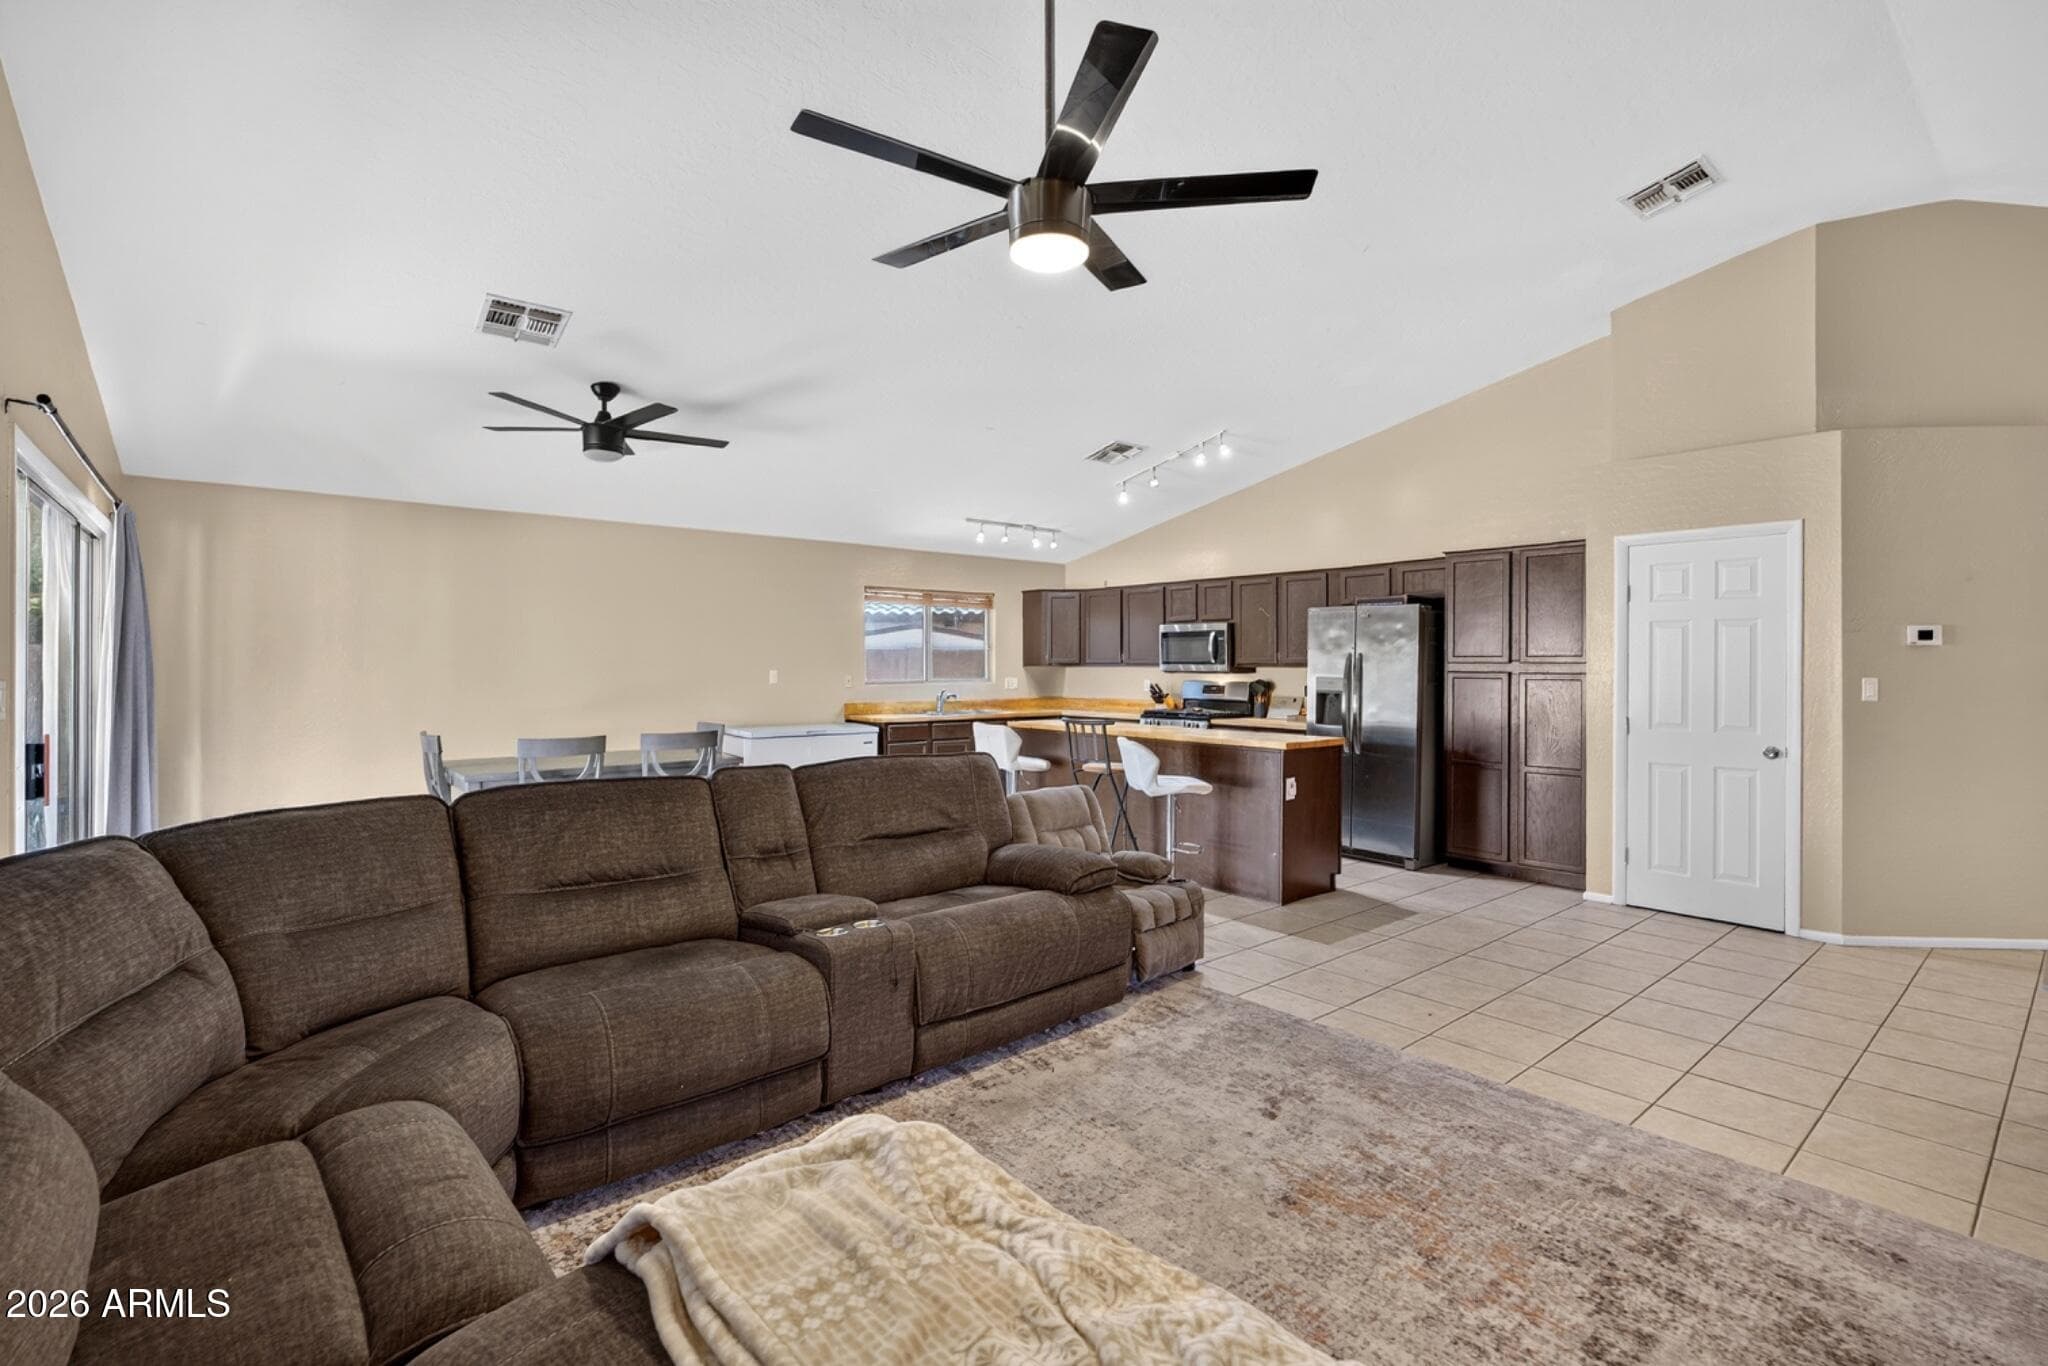
8756 W Lone Cactus Drive, Peoria, AZ 85382 — photo 1 of 25
8756 W Lone Cactus Drive, Peoria, AZ 85382 — photo 2 of 25
8756 W Lone Cactus Drive, Peoria, AZ 85382 — photo 3 of 25
8756 W Lone Cactus Drive, Peoria, AZ 85382 — photo 4 of 25
8756 W Lone Cactus Drive, Peoria, AZ 85382 — photo 5 of 25
8756 W Lone Cactus Drive, Peoria, AZ 85382 — photo 6 of 25
8756 W Lone Cactus Drive, Peoria, AZ 85382 — photo 7 of 25
8756 W Lone Cactus Drive, Peoria, AZ 85382 — photo 8 of 25
8756 W Lone Cactus Drive, Peoria, AZ 85382 — photo 9 of 25
8756 W Lone Cactus Drive, Peoria, AZ 85382 — photo 10 of 25
8756 W Lone Cactus Drive, Peoria, AZ 85382 — photo 11 of 25
8756 W Lone Cactus Drive, Peoria, AZ 85382 — photo 12 of 25
8756 W Lone Cactus Drive, Peoria, AZ 85382 — photo 13 of 25
8756 W Lone Cactus Drive, Peoria, AZ 85382 — photo 14 of 25
8756 W Lone Cactus Drive, Peoria, AZ 85382 — photo 15 of 25
8756 W Lone Cactus Drive, Peoria, AZ 85382 — photo 16 of 25
8756 W Lone Cactus Drive, Peoria, AZ 85382 — photo 17 of 25
8756 W Lone Cactus Drive, Peoria, AZ 85382 — photo 18 of 25
8756 W Lone Cactus Drive, Peoria, AZ 85382 — photo 19 of 25
8756 W Lone Cactus Drive, Peoria, AZ 85382 — photo 20 of 25
8756 W Lone Cactus Drive, Peoria, AZ 85382 — photo 21 of 25
8756 W Lone Cactus Drive, Peoria, AZ 85382 — photo 22 of 25
8756 W Lone Cactus Drive, Peoria, AZ 85382 — photo 23 of 25
8756 W Lone Cactus Drive, Peoria, AZ 85382 — photo 24 of 25
8756 W Lone Cactus Drive, Peoria, AZ 85382 — photo 25 of 25
1 / 25

$459,999

Active

8756 W Lone Cactus Drive, Peoria, AZ 85382

3

Beds

2

Baths

1,721

Sq ft

$267

Price / sq ft

12,442 sq ft

Lot size

Single story

Stories

No pool

Pool

No

Spa

2-car

Garage

1999

Year built

$44/mo

HOA

Single Family Residence

Property type

Deer Village

Subdivision

80 days

On market

About this home

**PREMIUM OVERSIZED CUL-DE-SAC LOT!** This 3 bed, 2 bath home offers over 1,700 sq ft with a desirable split floor plan, North/South exposure, expanded driveway, **freshly painted kitchen cabinets**, and NO CARPET throughout! The spacious kitchen overlooks the Great Room and features a center island with butcher block counters, gas cooktop, stainless steel appliances, and vaulted ceilings. A large sliding glass door opens to the *HUGE backyard* with incredible space to entertain or create your dream outdoor setup. Enjoy the covered patio, mature trees, fire pit area, built-in BBQ, and plenty of room to add a large pool! The spacious primary suite overlooks the backyard and features vaulted ceilings, laminate flooring, a large walk-in closet, dual sinks, separate tub, and walk-in shower. Close to neighborhood schools, grocery and restaurants.

Charles Barrett

AZ Lic. #SA650612000 · Valley Wide Agents at Realty of America LLC

Location

Listing courtesy of Realty ONE Group

Listing last updated in ARMLS on September 2, 2026 at 7:16 AM MST