← Back to search
Realty of AmericaValley Wide Agents

Valley Wide Agents · brokered by Realty of America LLC

10612 E Durant Drive, Mesa, AZ 85212 — photo 1 of 104
10612 E Durant Drive, Mesa, AZ 85212 — photo 2 of 104
10612 E Durant Drive, Mesa, AZ 85212 — photo 3 of 104
10612 E Durant Drive, Mesa, AZ 85212 — photo 4 of 104
10612 E Durant Drive, Mesa, AZ 85212 — photo 5 of 104
10612 E Durant Drive, Mesa, AZ 85212 — photo 6 of 104
10612 E Durant Drive, Mesa, AZ 85212 — photo 7 of 104
10612 E Durant Drive, Mesa, AZ 85212 — photo 8 of 104
10612 E Durant Drive, Mesa, AZ 85212 — photo 9 of 104
10612 E Durant Drive, Mesa, AZ 85212 — photo 10 of 104
10612 E Durant Drive, Mesa, AZ 85212 — photo 11 of 104
10612 E Durant Drive, Mesa, AZ 85212 — photo 12 of 104
10612 E Durant Drive, Mesa, AZ 85212 — photo 13 of 104
10612 E Durant Drive, Mesa, AZ 85212 — photo 14 of 104
10612 E Durant Drive, Mesa, AZ 85212 — photo 15 of 104
10612 E Durant Drive, Mesa, AZ 85212 — photo 16 of 104
10612 E Durant Drive, Mesa, AZ 85212 — photo 17 of 104
10612 E Durant Drive, Mesa, AZ 85212 — photo 18 of 104
10612 E Durant Drive, Mesa, AZ 85212 — photo 19 of 104
10612 E Durant Drive, Mesa, AZ 85212 — photo 20 of 104
10612 E Durant Drive, Mesa, AZ 85212 — photo 21 of 104
10612 E Durant Drive, Mesa, AZ 85212 — photo 22 of 104
10612 E Durant Drive, Mesa, AZ 85212 — photo 23 of 104
10612 E Durant Drive, Mesa, AZ 85212 — photo 24 of 104
10612 E Durant Drive, Mesa, AZ 85212 — photo 25 of 104
10612 E Durant Drive, Mesa, AZ 85212 — photo 26 of 104
10612 E Durant Drive, Mesa, AZ 85212 — photo 27 of 104
10612 E Durant Drive, Mesa, AZ 85212 — photo 28 of 104
10612 E Durant Drive, Mesa, AZ 85212 — photo 29 of 104
10612 E Durant Drive, Mesa, AZ 85212 — photo 30 of 104
10612 E Durant Drive, Mesa, AZ 85212 — photo 31 of 104
10612 E Durant Drive, Mesa, AZ 85212 — photo 32 of 104
10612 E Durant Drive, Mesa, AZ 85212 — photo 33 of 104
10612 E Durant Drive, Mesa, AZ 85212 — photo 34 of 104
10612 E Durant Drive, Mesa, AZ 85212 — photo 35 of 104
10612 E Durant Drive, Mesa, AZ 85212 — photo 36 of 104
10612 E Durant Drive, Mesa, AZ 85212 — photo 37 of 104
10612 E Durant Drive, Mesa, AZ 85212 — photo 38 of 104
10612 E Durant Drive, Mesa, AZ 85212 — photo 39 of 104
10612 E Durant Drive, Mesa, AZ 85212 — photo 40 of 104
10612 E Durant Drive, Mesa, AZ 85212 — photo 41 of 104
10612 E Durant Drive, Mesa, AZ 85212 — photo 42 of 104
10612 E Durant Drive, Mesa, AZ 85212 — photo 43 of 104
10612 E Durant Drive, Mesa, AZ 85212 — photo 44 of 104
10612 E Durant Drive, Mesa, AZ 85212 — photo 45 of 104
10612 E Durant Drive, Mesa, AZ 85212 — photo 46 of 104
10612 E Durant Drive, Mesa, AZ 85212 — photo 47 of 104
10612 E Durant Drive, Mesa, AZ 85212 — photo 48 of 104
10612 E Durant Drive, Mesa, AZ 85212 — photo 49 of 104
10612 E Durant Drive, Mesa, AZ 85212 — photo 50 of 104
10612 E Durant Drive, Mesa, AZ 85212 — photo 51 of 104
10612 E Durant Drive, Mesa, AZ 85212 — photo 52 of 104
10612 E Durant Drive, Mesa, AZ 85212 — photo 53 of 104
10612 E Durant Drive, Mesa, AZ 85212 — photo 54 of 104
10612 E Durant Drive, Mesa, AZ 85212 — photo 55 of 104
10612 E Durant Drive, Mesa, AZ 85212 — photo 56 of 104
10612 E Durant Drive, Mesa, AZ 85212 — photo 57 of 104
10612 E Durant Drive, Mesa, AZ 85212 — photo 58 of 104
10612 E Durant Drive, Mesa, AZ 85212 — photo 59 of 104
10612 E Durant Drive, Mesa, AZ 85212 — photo 60 of 104
10612 E Durant Drive, Mesa, AZ 85212 — photo 61 of 104
10612 E Durant Drive, Mesa, AZ 85212 — photo 62 of 104
10612 E Durant Drive, Mesa, AZ 85212 — photo 63 of 104
10612 E Durant Drive, Mesa, AZ 85212 — photo 64 of 104
10612 E Durant Drive, Mesa, AZ 85212 — photo 65 of 104
10612 E Durant Drive, Mesa, AZ 85212 — photo 66 of 104
10612 E Durant Drive, Mesa, AZ 85212 — photo 67 of 104
10612 E Durant Drive, Mesa, AZ 85212 — photo 68 of 104
10612 E Durant Drive, Mesa, AZ 85212 — photo 69 of 104
10612 E Durant Drive, Mesa, AZ 85212 — photo 70 of 104
10612 E Durant Drive, Mesa, AZ 85212 — photo 71 of 104
10612 E Durant Drive, Mesa, AZ 85212 — photo 72 of 104
10612 E Durant Drive, Mesa, AZ 85212 — photo 73 of 104
10612 E Durant Drive, Mesa, AZ 85212 — photo 74 of 104
10612 E Durant Drive, Mesa, AZ 85212 — photo 75 of 104
10612 E Durant Drive, Mesa, AZ 85212 — photo 76 of 104
10612 E Durant Drive, Mesa, AZ 85212 — photo 77 of 104
10612 E Durant Drive, Mesa, AZ 85212 — photo 78 of 104
10612 E Durant Drive, Mesa, AZ 85212 — photo 79 of 104
10612 E Durant Drive, Mesa, AZ 85212 — photo 80 of 104
10612 E Durant Drive, Mesa, AZ 85212 — photo 81 of 104
10612 E Durant Drive, Mesa, AZ 85212 — photo 82 of 104
10612 E Durant Drive, Mesa, AZ 85212 — photo 83 of 104
10612 E Durant Drive, Mesa, AZ 85212 — photo 84 of 104
10612 E Durant Drive, Mesa, AZ 85212 — photo 85 of 104
10612 E Durant Drive, Mesa, AZ 85212 — photo 86 of 104
10612 E Durant Drive, Mesa, AZ 85212 — photo 87 of 104
10612 E Durant Drive, Mesa, AZ 85212 — photo 88 of 104
10612 E Durant Drive, Mesa, AZ 85212 — photo 89 of 104
10612 E Durant Drive, Mesa, AZ 85212 — photo 90 of 104
10612 E Durant Drive, Mesa, AZ 85212 — photo 91 of 104
10612 E Durant Drive, Mesa, AZ 85212 — photo 92 of 104
10612 E Durant Drive, Mesa, AZ 85212 — photo 93 of 104
10612 E Durant Drive, Mesa, AZ 85212 — photo 94 of 104
10612 E Durant Drive, Mesa, AZ 85212 — photo 95 of 104
10612 E Durant Drive, Mesa, AZ 85212 — photo 96 of 104
10612 E Durant Drive, Mesa, AZ 85212 — photo 97 of 104
10612 E Durant Drive, Mesa, AZ 85212 — photo 98 of 104
10612 E Durant Drive, Mesa, AZ 85212 — photo 99 of 104
10612 E Durant Drive, Mesa, AZ 85212 — photo 100 of 104
10612 E Durant Drive, Mesa, AZ 85212 — photo 101 of 104
10612 E Durant Drive, Mesa, AZ 85212 — photo 102 of 104
10612 E Durant Drive, Mesa, AZ 85212 — photo 103 of 104
10612 E Durant Drive, Mesa, AZ 85212 — photo 104 of 104
1 / 104

$694,000

Active

10612 E Durant Drive, Mesa, AZ 85212

5

Beds

5

Baths

3,221

Sq ft

$215

Price / sq ft

5,932 sq ft

Lot size

2 stories

Stories

Private pool

Pool

No

Spa

3-car

Garage

2017

Year built

$128/mo

HOA

Single Family Residence

Property type

EASTMARK DEVELOPMENT UNIT 7 NORTH PARCELS 7-6 THRU

Subdivision

67 days

On market

About this home

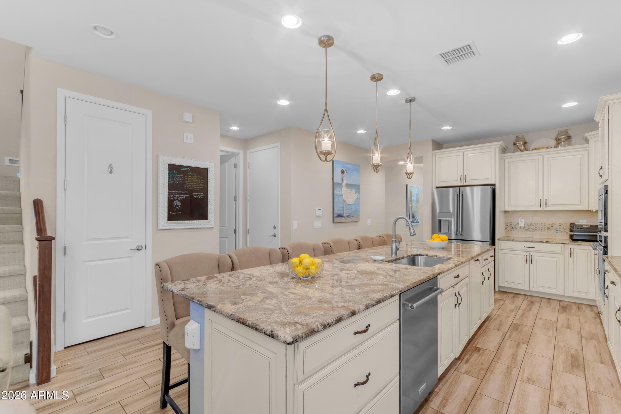
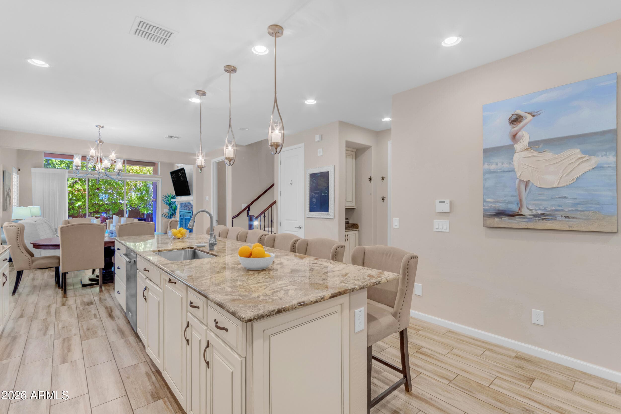
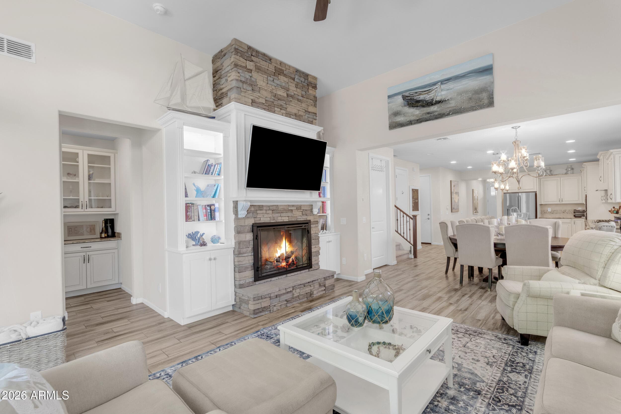
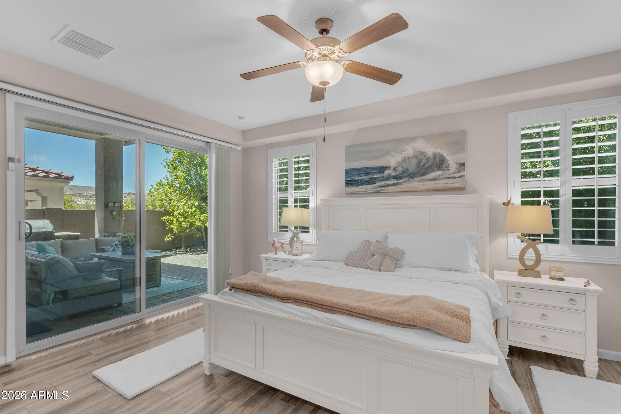
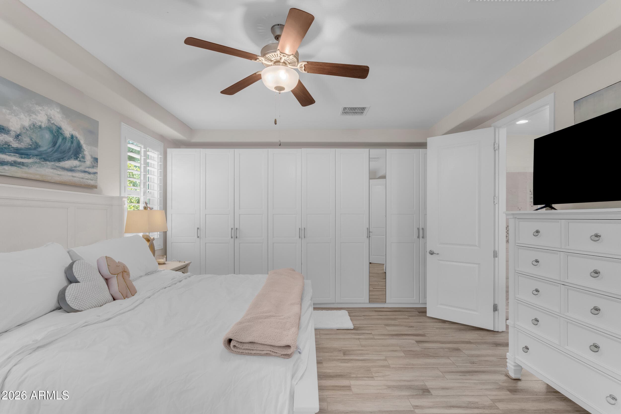
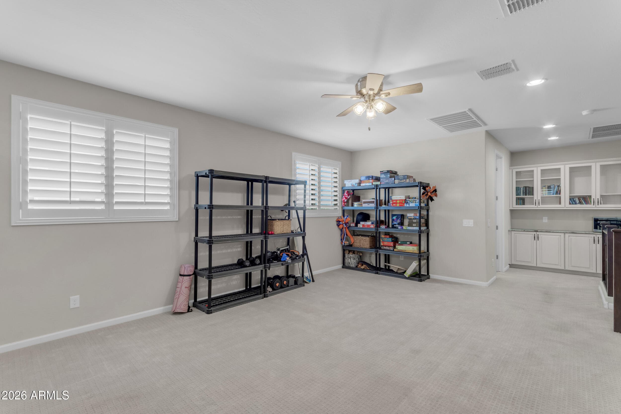
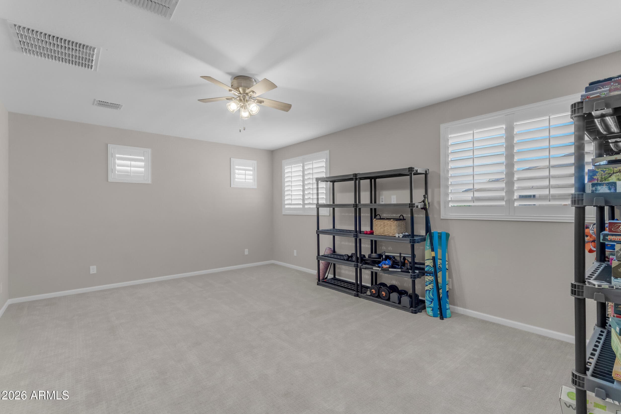
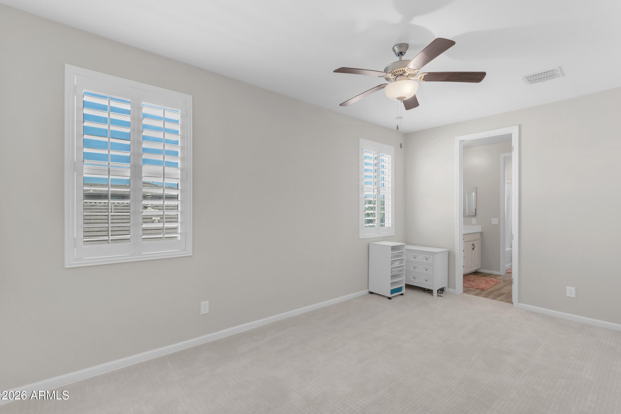
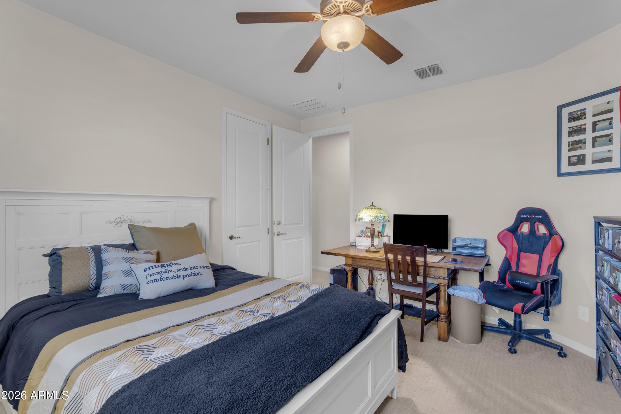
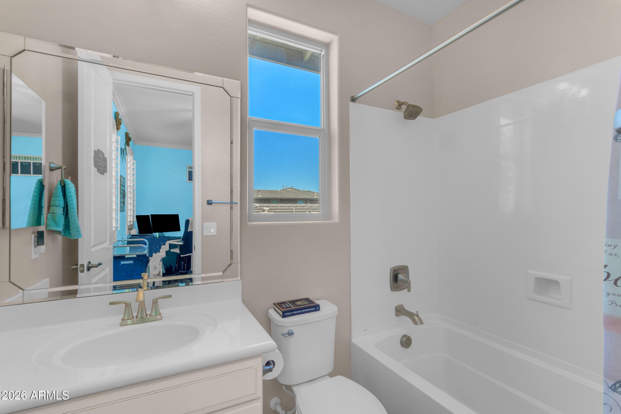
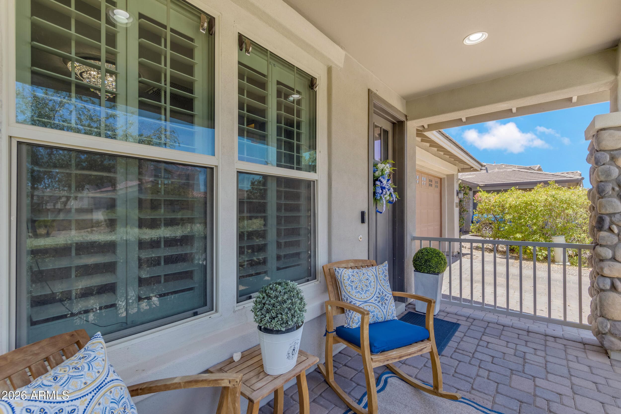
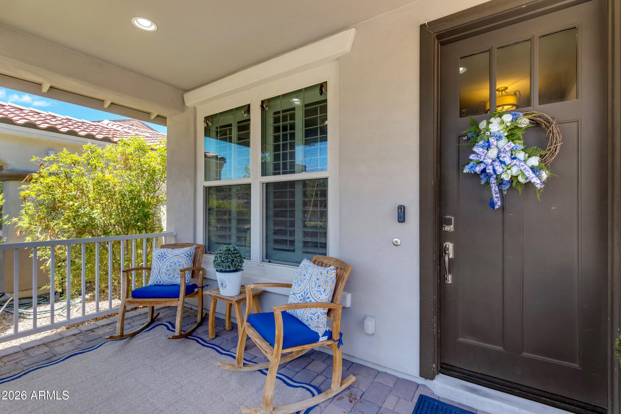
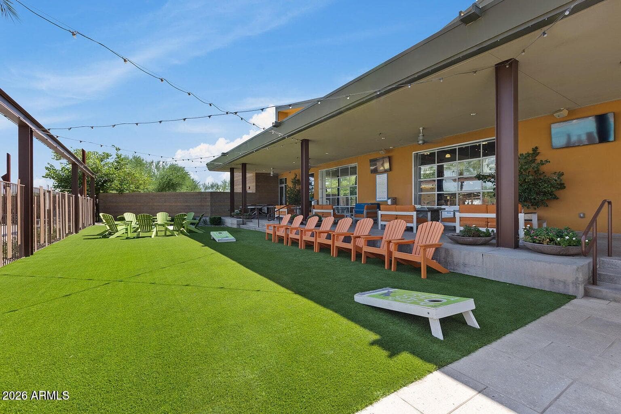
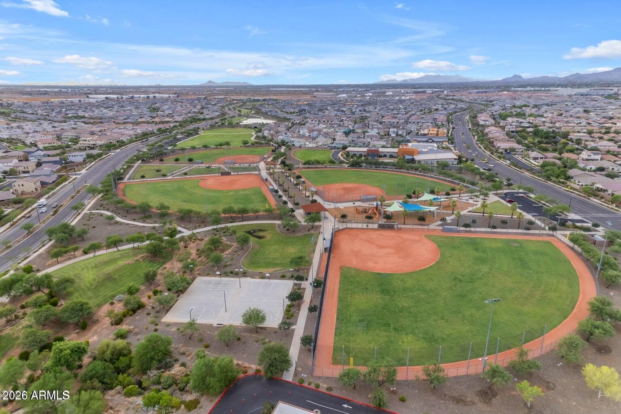
A PLACE FOR EVERYONE. A PLACE FOR EVERYTHING. Offering over 3,200 square feet, 5 bedrooms, 4.5 bathrooms, a first-floor primary suite, dedicated office, oversized loft, heated saltwater pool, and 3-car tandem garage, this beautifully maintained Mattamy home delivers something increasingly hard to find in Eastmark: truly functional space and exceptional storage, all for under $700,000. Every one of the home's five generously sized bedrooms has its own large walk-in closet. The first-floor primary suite takes storage even further with a custom walk-in closet PLUS an additional wall of closets, along with dual vanities, a soaking tub, separate walk-in shower, and private water closet. The rest of the floor plan is just as intentional. A dedicated first-floor office means working from home without sacrificing a bedroom, while the huge upstairs loft creates an entirely separate living area that can evolve with you: kids' space, teen hangout, game room, home gym, media room, or second entertaining area. Three custom built-in drop zones throughout the home give backpacks, shoes, bags, sports gear, and everyday life somewhere to land. At the heart of the home, the open-concept great room and kitchen create an easy gathering space with granite countertops, stainless steel appliances, gas cooktop, oversized center island with seating, walk-in pantry, abundant cabinetry, and a cozy gas fireplace nearby. Outside, a heated saltwater pool surrounded by mature landscaping creates a private backyard retreat designed for year-round Arizona living, without the upkeep of an oversized yard. The 3-car tandem garage adds even more flexibility for vehicles, recreational gear, storage, or workshop space. Additional features include North/South exposure, dual-pane windows, and generous storage throughout. Located in the award-winning Eastmark community, residents enjoy The Mark clubhouse, community pool, splash pad, parks, lakes, walking and biking trails, sports courts, playgrounds, and a full calendar of neighborhood events, with shopping, dining, schools, and freeway access nearby. 5 large bedrooms. 5 large walk-in closets. Custom primary closet + additional wall of closets. Dedicated first-floor office. Huge flexible loft. 3 custom built-in drop zones. Heated saltwater pool. 3-car tandem garage. This isn't space just for the sake of square footage. It's a place for everyone. And a place for everything.

Charles Barrett

AZ Lic. #SA650612000 · Valley Wide Agents at Realty of America LLC

Location

Listing courtesy of eXp Realty

Listing last updated in ARMLS on September 3, 2026 at 3:15 PM MST