

Valley Wide Agents · brokered by Realty of America LLC




$568,198
Active8027 W Harmont Drive, Peoria, AZ 85345
3
Beds
3
Baths
2,457
Sq ft
$231
Price / sq ft
5,000 sq ft
Lot size
2 stories
Stories
No pool
Pool
No
Spa
2-car
Garage
2026
Year built
$136/mo
HOA
Single Family Residence
Property type
Manor at Legacy Place
Subdivision
21 days
On market
About this home
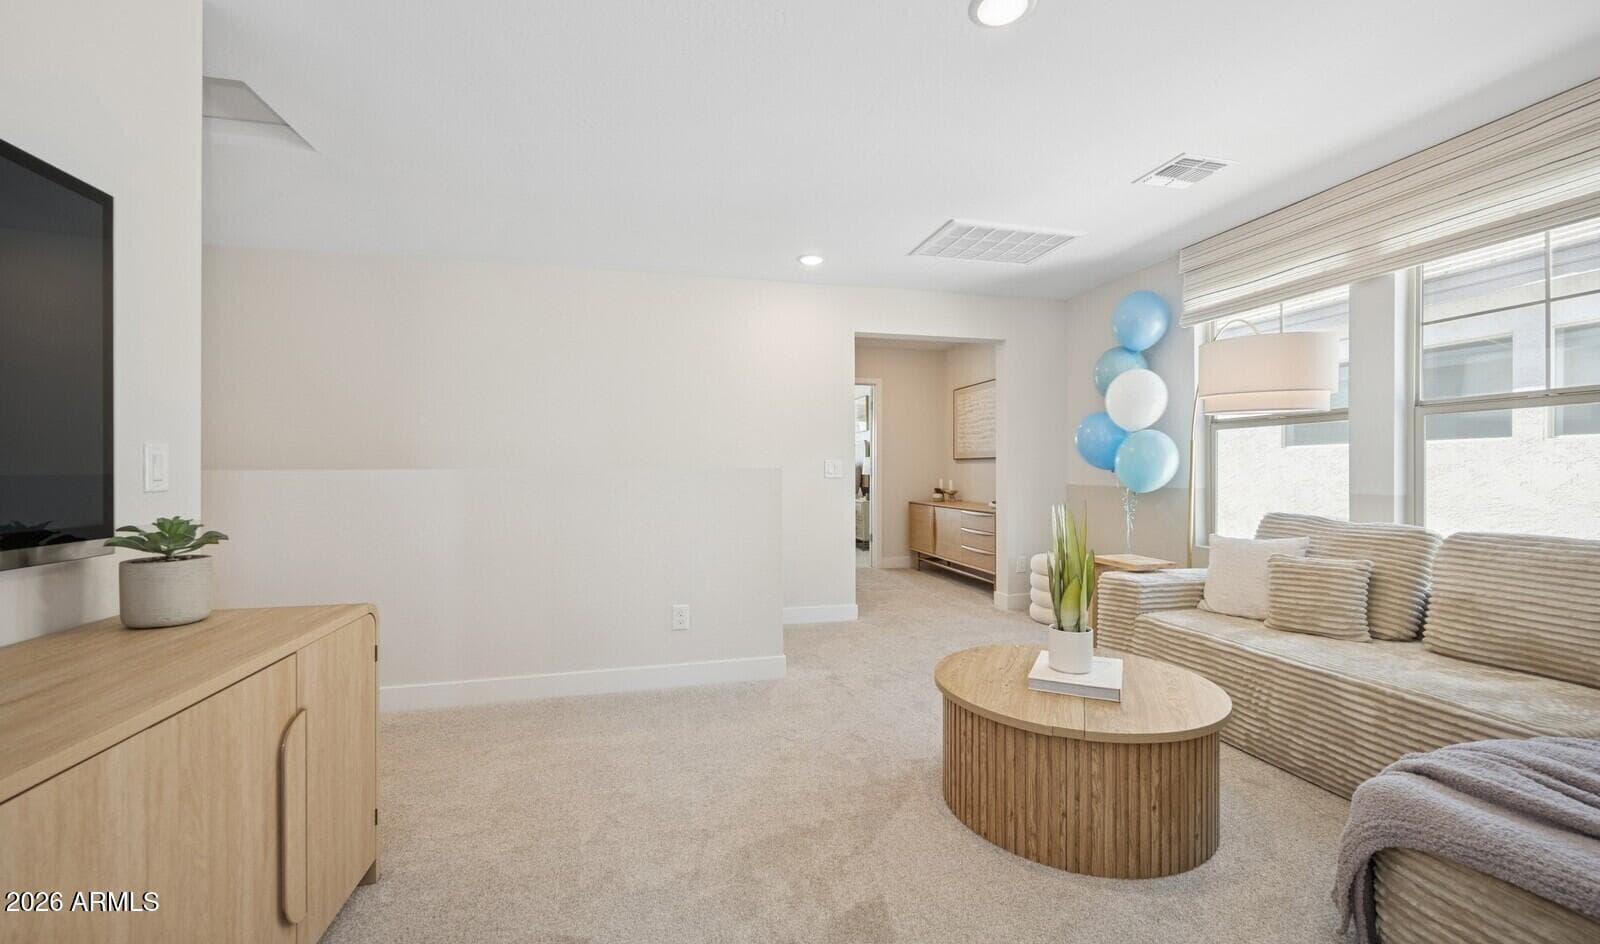
Elevate your lifestyle in the beautifully designed Avalon plan at Manor at Legacy Place. Showcasing timeless Farmhouse-inspired finishes, this two-story home blends inviting spaces with modern functionality. The open main level is perfect for gathering, with a spacious great room that extends to a covered patio through a sliding glass door. The chef-inspired kitchen features Frost White cabinetry, marble-look quartz countertops, GE stainless-steel gas appliances, and a French-door refrigerator. Upstairs, a flexible loft complements the luxurious primary retreat, complete with a coffered ceiling, freestanding soaking tub, and spa-inspired bath. Ideally located near Loop 101, Westgate, premier shopping, dining, and entertainment. ^^Up to 6% of Base Price can be applied towards closing cost and/or short-long-term interest rate buydowns when choosing our preferred Lender. Additional eligibility and limited time restrictions apply. Ask for more information!
Charles Barrett
AZ Lic. #SA650612000 · Valley Wide Agents at Realty of America LLC
Location
Listing courtesy of K. Hovnanian Great Western Homes, LLC
Listing last updated in ARMLS on July 24, 2026 at 8:26 AM MST