← Back to search
Realty of AmericaValley Wide Agents

Valley Wide Agents · brokered by Realty of America LLC
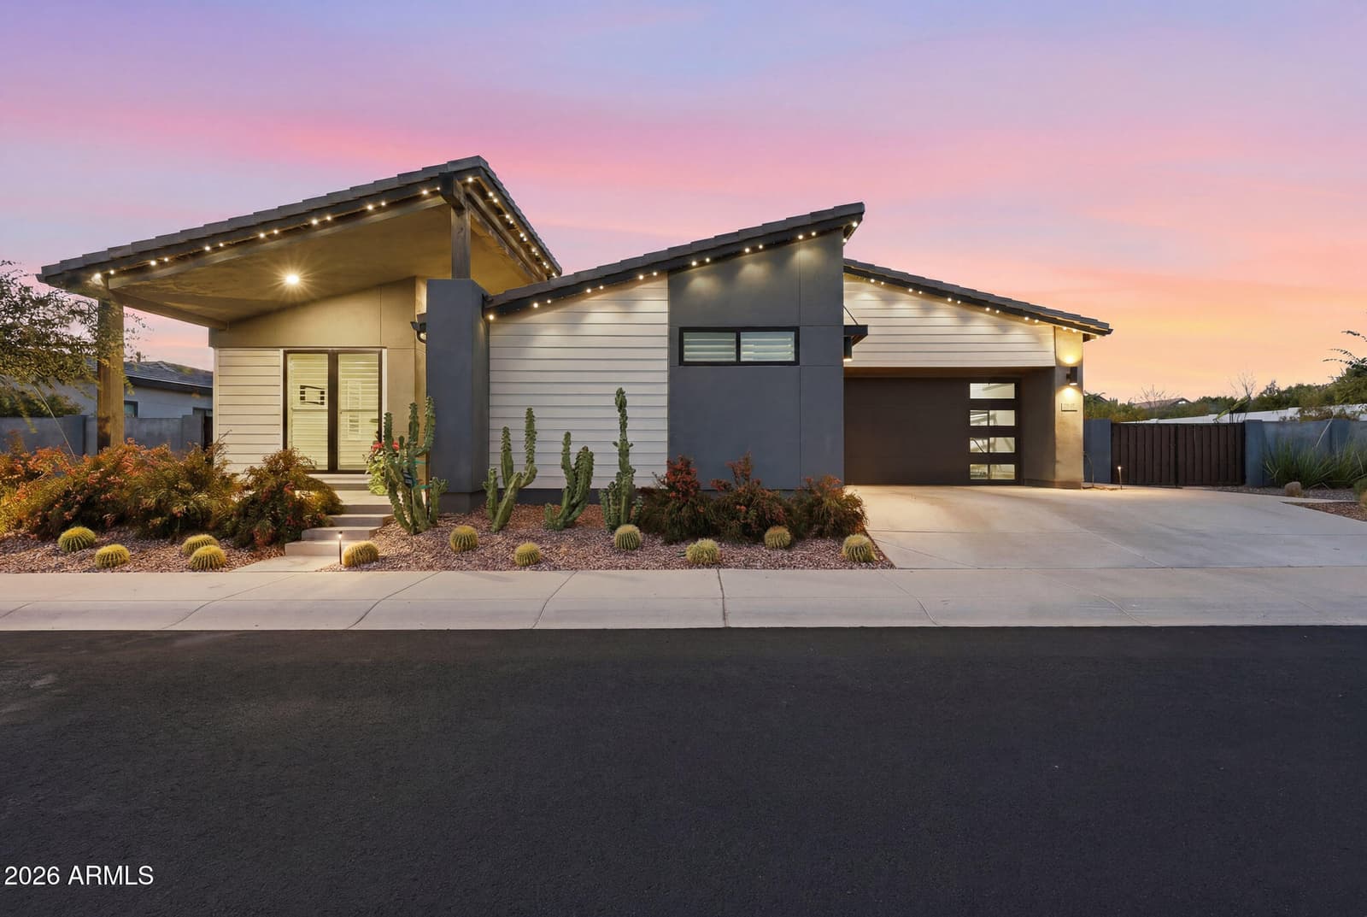
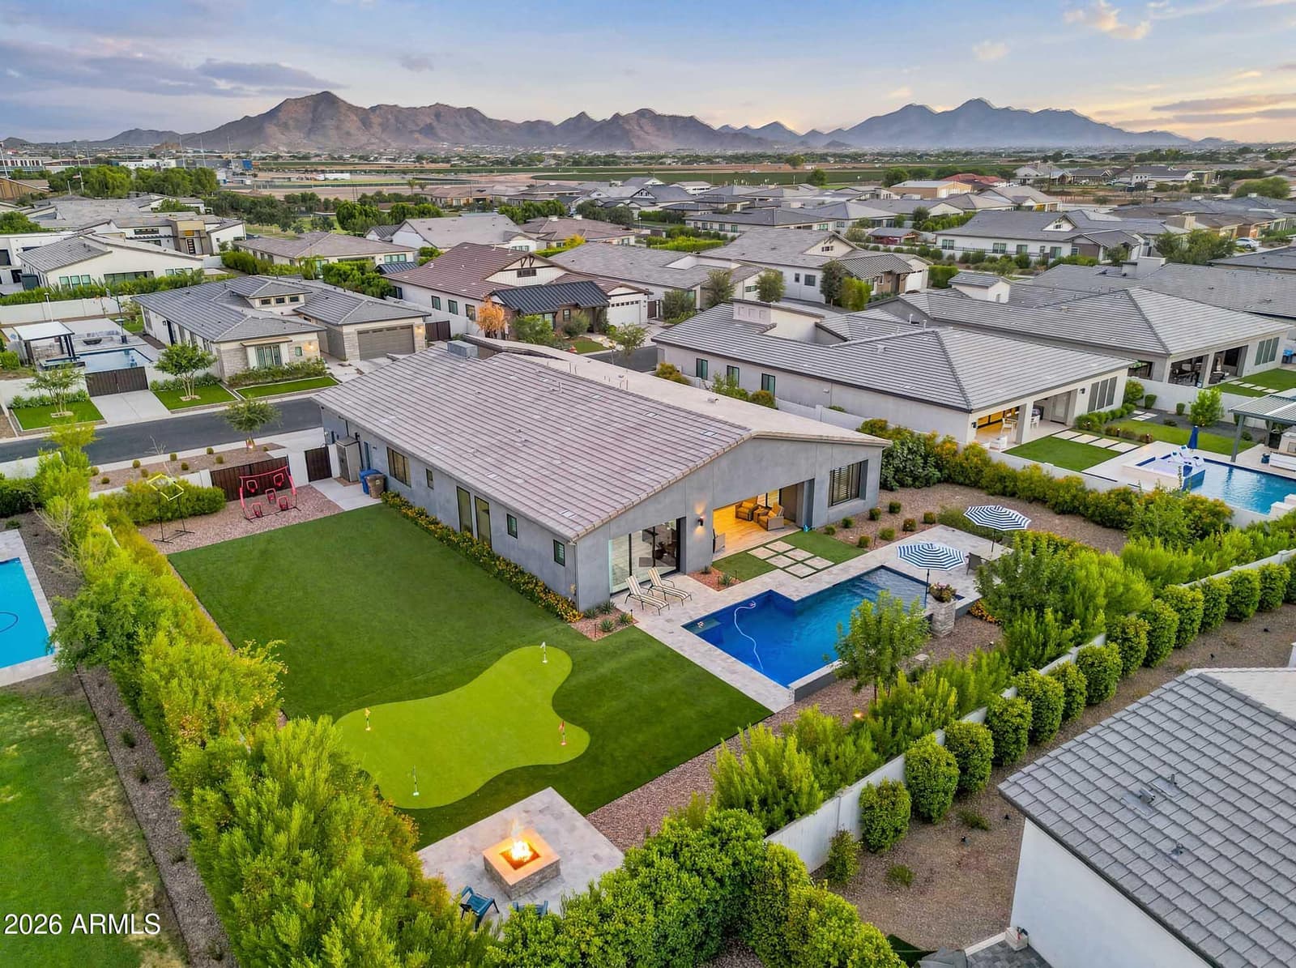
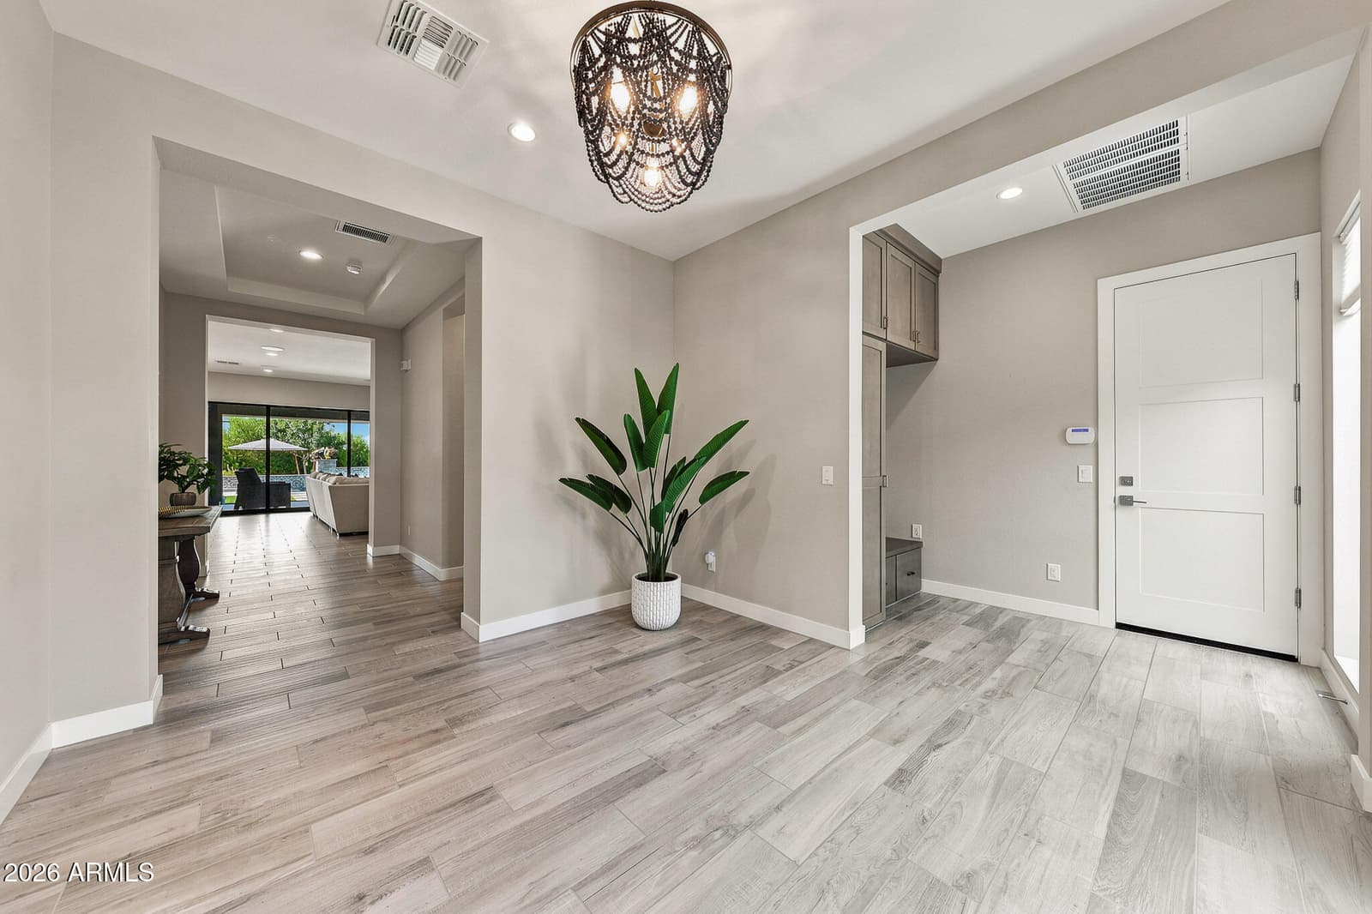
21976 E Via De Arboles, Queen Creek, AZ 85142 — photo 1 of 91
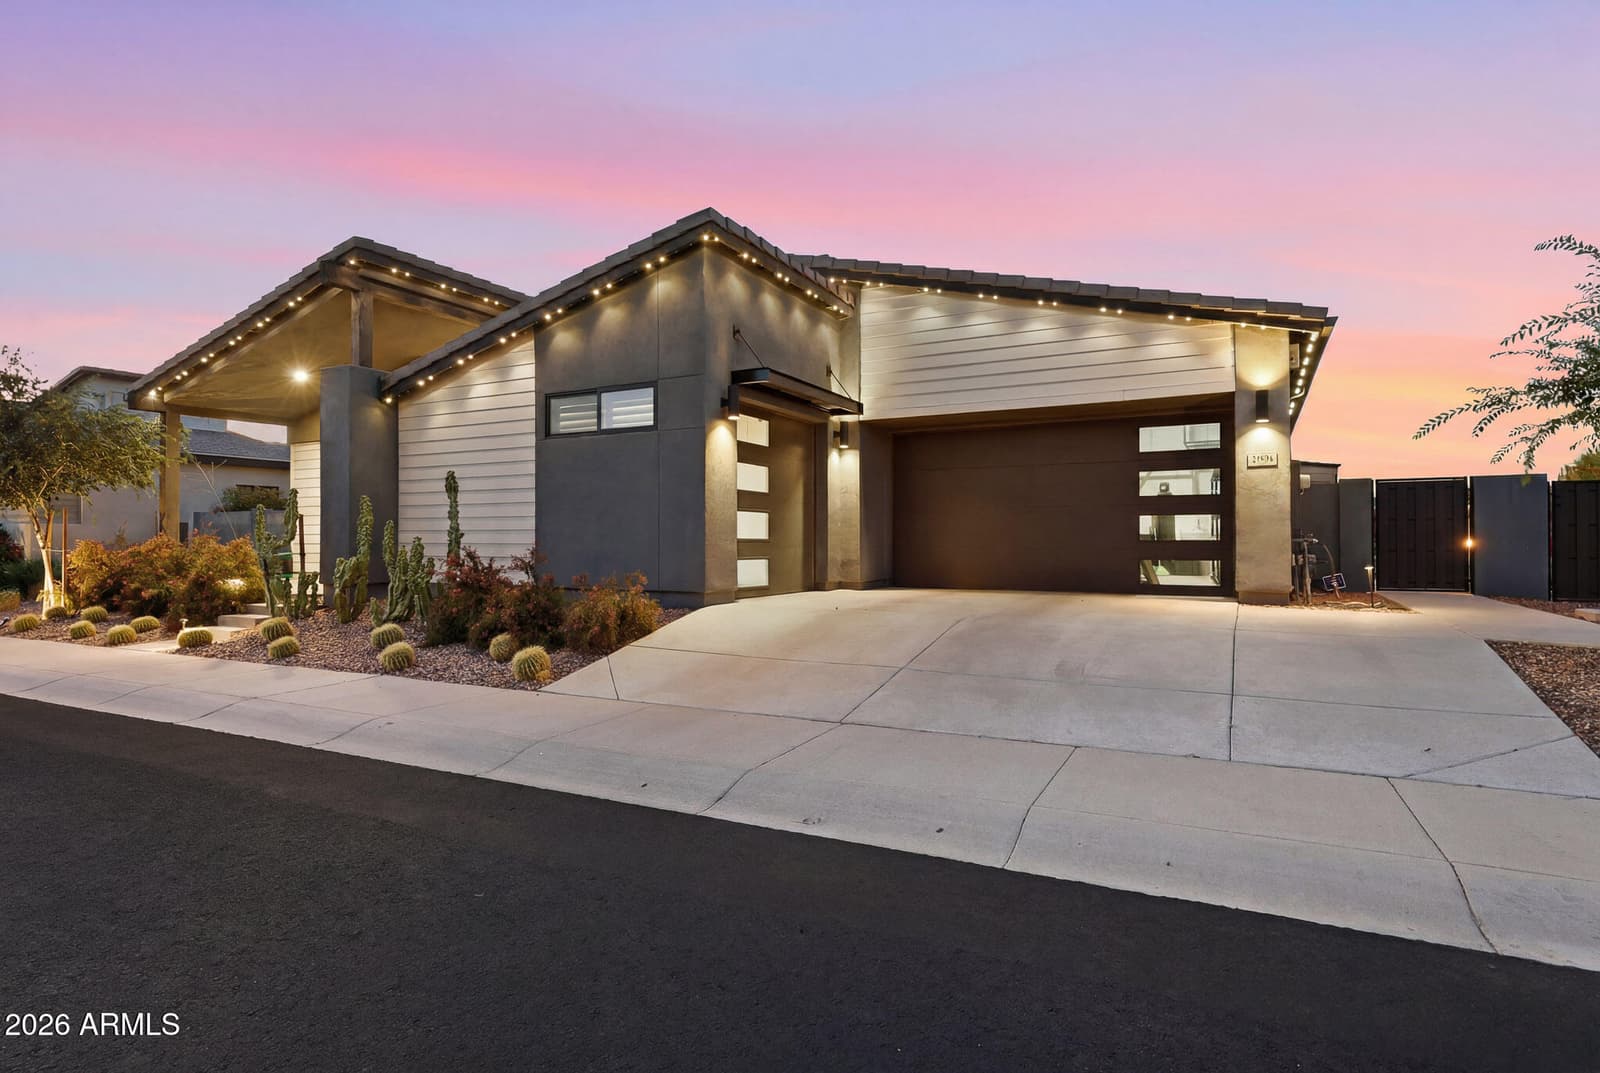
21976 E Via De Arboles, Queen Creek, AZ 85142 — photo 2 of 91
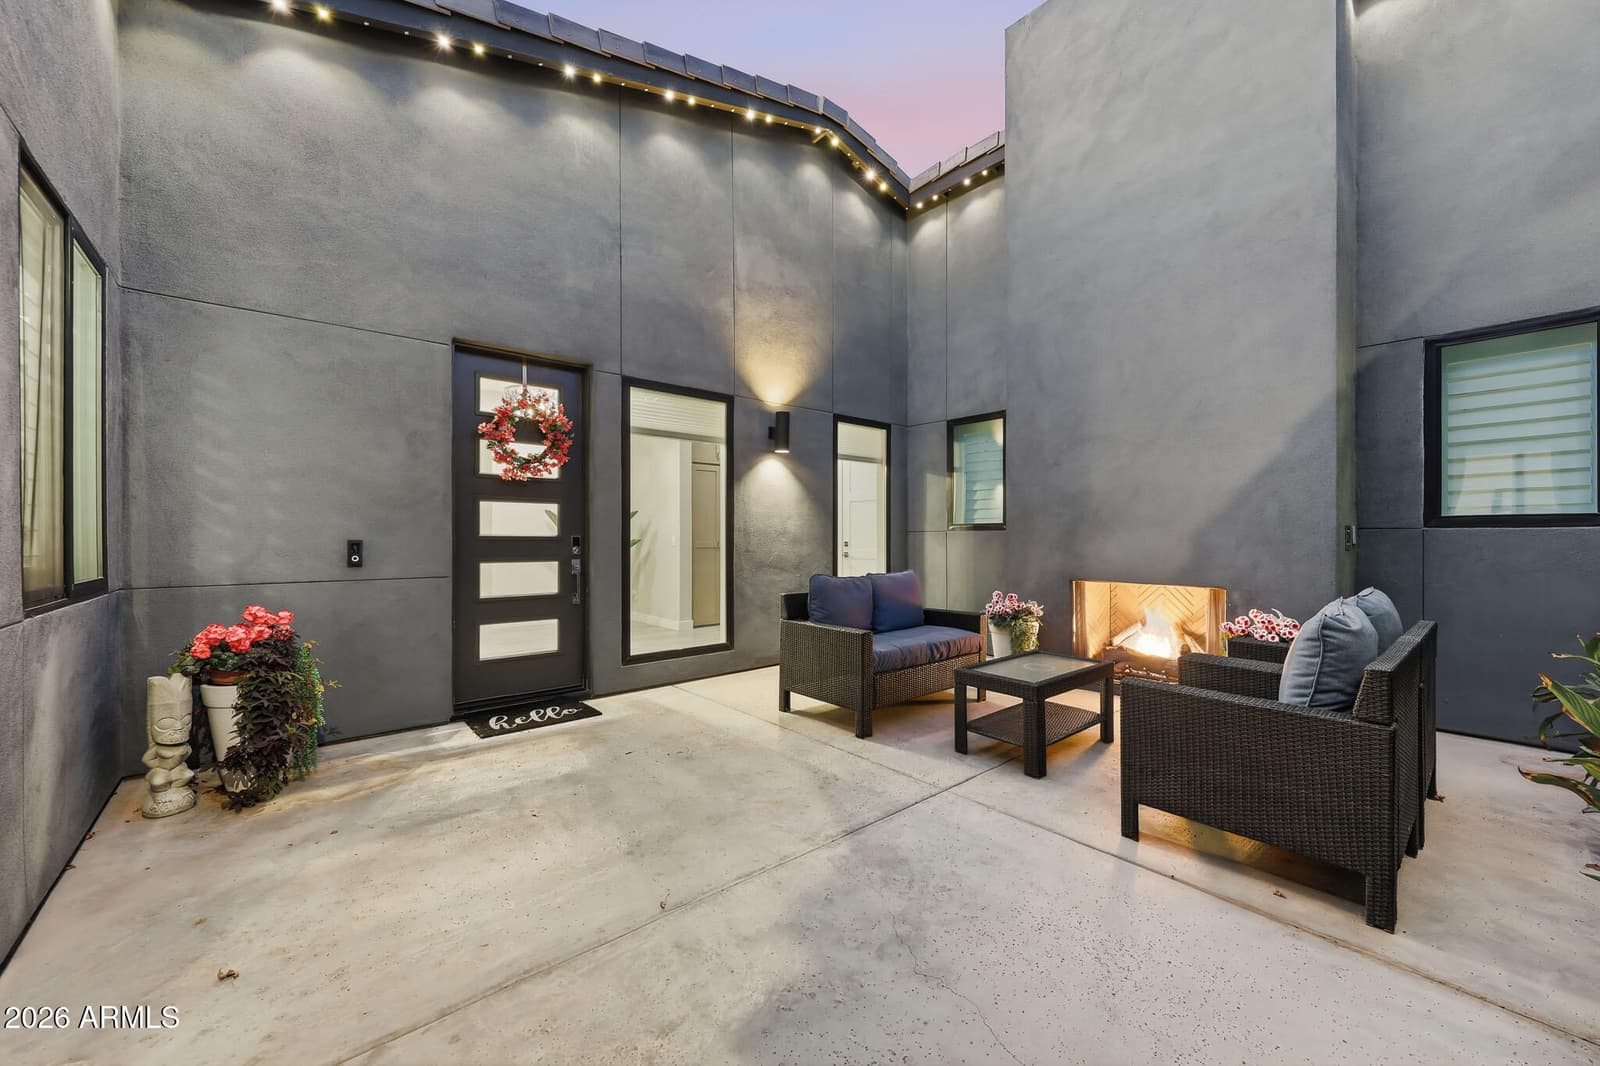
21976 E Via De Arboles, Queen Creek, AZ 85142 — photo 3 of 91
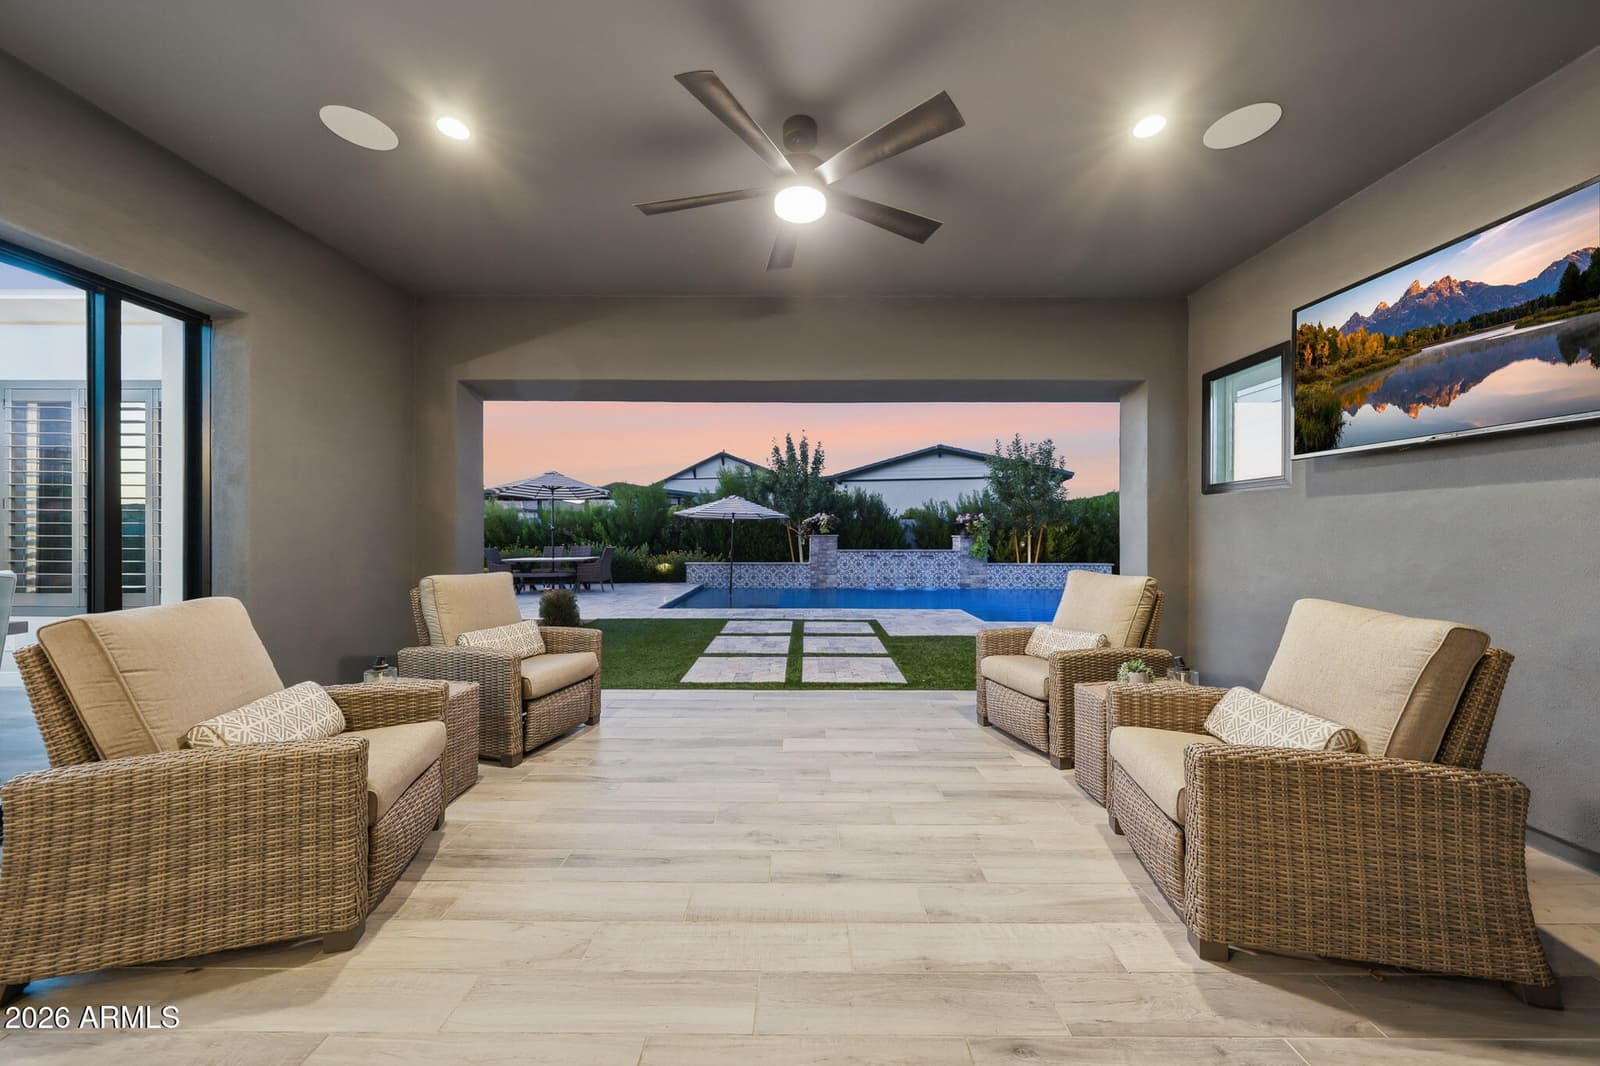
21976 E Via De Arboles, Queen Creek, AZ 85142 — photo 4 of 91
21976 E Via De Arboles, Queen Creek, AZ 85142 — photo 5 of 91
21976 E Via De Arboles, Queen Creek, AZ 85142 — photo 6 of 91
21976 E Via De Arboles, Queen Creek, AZ 85142 — photo 7 of 91
21976 E Via De Arboles, Queen Creek, AZ 85142 — photo 8 of 91
21976 E Via De Arboles, Queen Creek, AZ 85142 — photo 9 of 91
21976 E Via De Arboles, Queen Creek, AZ 85142 — photo 10 of 91
21976 E Via De Arboles, Queen Creek, AZ 85142 — photo 11 of 91
21976 E Via De Arboles, Queen Creek, AZ 85142 — photo 12 of 91
21976 E Via De Arboles, Queen Creek, AZ 85142 — photo 13 of 91
21976 E Via De Arboles, Queen Creek, AZ 85142 — photo 14 of 91
21976 E Via De Arboles, Queen Creek, AZ 85142 — photo 15 of 91
21976 E Via De Arboles, Queen Creek, AZ 85142 — photo 16 of 91
21976 E Via De Arboles, Queen Creek, AZ 85142 — photo 17 of 91
21976 E Via De Arboles, Queen Creek, AZ 85142 — photo 18 of 91
21976 E Via De Arboles, Queen Creek, AZ 85142 — photo 19 of 91
21976 E Via De Arboles, Queen Creek, AZ 85142 — photo 20 of 91
21976 E Via De Arboles, Queen Creek, AZ 85142 — photo 21 of 91
21976 E Via De Arboles, Queen Creek, AZ 85142 — photo 22 of 91
21976 E Via De Arboles, Queen Creek, AZ 85142 — photo 23 of 91
21976 E Via De Arboles, Queen Creek, AZ 85142 — photo 24 of 91
21976 E Via De Arboles, Queen Creek, AZ 85142 — photo 25 of 91
21976 E Via De Arboles, Queen Creek, AZ 85142 — photo 26 of 91
21976 E Via De Arboles, Queen Creek, AZ 85142 — photo 27 of 91
21976 E Via De Arboles, Queen Creek, AZ 85142 — photo 28 of 91
21976 E Via De Arboles, Queen Creek, AZ 85142 — photo 29 of 91
21976 E Via De Arboles, Queen Creek, AZ 85142 — photo 30 of 91
21976 E Via De Arboles, Queen Creek, AZ 85142 — photo 31 of 91
21976 E Via De Arboles, Queen Creek, AZ 85142 — photo 32 of 91
21976 E Via De Arboles, Queen Creek, AZ 85142 — photo 33 of 91
21976 E Via De Arboles, Queen Creek, AZ 85142 — photo 34 of 91
21976 E Via De Arboles, Queen Creek, AZ 85142 — photo 35 of 91
21976 E Via De Arboles, Queen Creek, AZ 85142 — photo 36 of 91
21976 E Via De Arboles, Queen Creek, AZ 85142 — photo 37 of 91
21976 E Via De Arboles, Queen Creek, AZ 85142 — photo 38 of 91
21976 E Via De Arboles, Queen Creek, AZ 85142 — photo 39 of 91
21976 E Via De Arboles, Queen Creek, AZ 85142 — photo 40 of 91
21976 E Via De Arboles, Queen Creek, AZ 85142 — photo 41 of 91
21976 E Via De Arboles, Queen Creek, AZ 85142 — photo 42 of 91
21976 E Via De Arboles, Queen Creek, AZ 85142 — photo 43 of 91
21976 E Via De Arboles, Queen Creek, AZ 85142 — photo 44 of 91
21976 E Via De Arboles, Queen Creek, AZ 85142 — photo 45 of 91
21976 E Via De Arboles, Queen Creek, AZ 85142 — photo 46 of 91
21976 E Via De Arboles, Queen Creek, AZ 85142 — photo 47 of 91
21976 E Via De Arboles, Queen Creek, AZ 85142 — photo 48 of 91
21976 E Via De Arboles, Queen Creek, AZ 85142 — photo 49 of 91
21976 E Via De Arboles, Queen Creek, AZ 85142 — photo 50 of 91
21976 E Via De Arboles, Queen Creek, AZ 85142 — photo 51 of 91
21976 E Via De Arboles, Queen Creek, AZ 85142 — photo 52 of 91
21976 E Via De Arboles, Queen Creek, AZ 85142 — photo 53 of 91
21976 E Via De Arboles, Queen Creek, AZ 85142 — photo 54 of 91
21976 E Via De Arboles, Queen Creek, AZ 85142 — photo 55 of 91
21976 E Via De Arboles, Queen Creek, AZ 85142 — photo 56 of 91
21976 E Via De Arboles, Queen Creek, AZ 85142 — photo 57 of 91
21976 E Via De Arboles, Queen Creek, AZ 85142 — photo 58 of 91
21976 E Via De Arboles, Queen Creek, AZ 85142 — photo 59 of 91
21976 E Via De Arboles, Queen Creek, AZ 85142 — photo 60 of 91
21976 E Via De Arboles, Queen Creek, AZ 85142 — photo 61 of 91
21976 E Via De Arboles, Queen Creek, AZ 85142 — photo 62 of 91
21976 E Via De Arboles, Queen Creek, AZ 85142 — photo 63 of 91
21976 E Via De Arboles, Queen Creek, AZ 85142 — photo 64 of 91
21976 E Via De Arboles, Queen Creek, AZ 85142 — photo 65 of 91
21976 E Via De Arboles, Queen Creek, AZ 85142 — photo 66 of 91
21976 E Via De Arboles, Queen Creek, AZ 85142 — photo 67 of 91
21976 E Via De Arboles, Queen Creek, AZ 85142 — photo 68 of 91
21976 E Via De Arboles, Queen Creek, AZ 85142 — photo 69 of 91
21976 E Via De Arboles, Queen Creek, AZ 85142 — photo 70 of 91
21976 E Via De Arboles, Queen Creek, AZ 85142 — photo 71 of 91
21976 E Via De Arboles, Queen Creek, AZ 85142 — photo 72 of 91
21976 E Via De Arboles, Queen Creek, AZ 85142 — photo 73 of 91
21976 E Via De Arboles, Queen Creek, AZ 85142 — photo 74 of 91
21976 E Via De Arboles, Queen Creek, AZ 85142 — photo 75 of 91
21976 E Via De Arboles, Queen Creek, AZ 85142 — photo 76 of 91
21976 E Via De Arboles, Queen Creek, AZ 85142 — photo 77 of 91
21976 E Via De Arboles, Queen Creek, AZ 85142 — photo 78 of 91
21976 E Via De Arboles, Queen Creek, AZ 85142 — photo 79 of 91
21976 E Via De Arboles, Queen Creek, AZ 85142 — photo 80 of 91
21976 E Via De Arboles, Queen Creek, AZ 85142 — photo 81 of 91
21976 E Via De Arboles, Queen Creek, AZ 85142 — photo 82 of 91
21976 E Via De Arboles, Queen Creek, AZ 85142 — photo 83 of 91
21976 E Via De Arboles, Queen Creek, AZ 85142 — photo 84 of 91
21976 E Via De Arboles, Queen Creek, AZ 85142 — photo 85 of 91
21976 E Via De Arboles, Queen Creek, AZ 85142 — photo 86 of 91
21976 E Via De Arboles, Queen Creek, AZ 85142 — photo 87 of 91
21976 E Via De Arboles, Queen Creek, AZ 85142 — photo 88 of 91
21976 E Via De Arboles, Queen Creek, AZ 85142 — photo 89 of 91
21976 E Via De Arboles, Queen Creek, AZ 85142 — photo 90 of 91
21976 E Via De Arboles, Queen Creek, AZ 85142 — photo 91 of 91
1 / 91

$1,385,000

Active

21976 E Via De Arboles, Queen Creek, AZ 85142

3

Beds

4

Baths

3,310

Sq ft

$418

Price / sq ft

17,953 sq ft

Lot size

Single story

Stories

Private pool

Pool

No

Spa

3-car

Garage

2022

Year built

$286/mo

HOA

Single Family Residence

Property type

CALEDA BY TOLL BROTHERS

Subdivision

57 days

On market

About this home

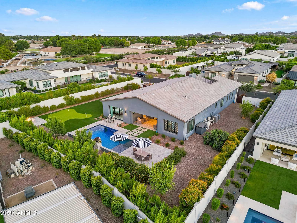
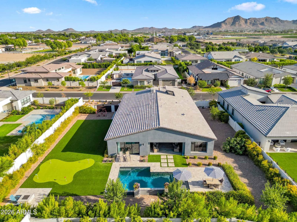
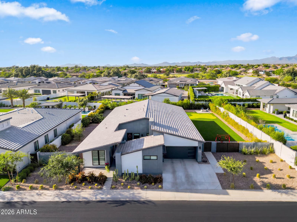
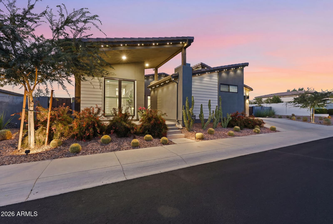
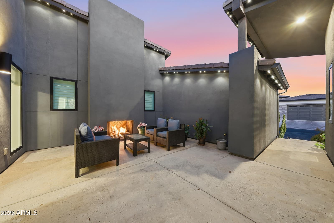
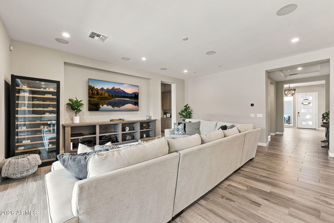
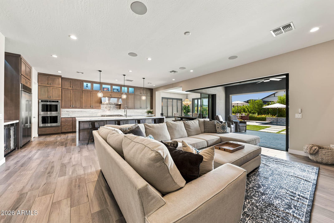
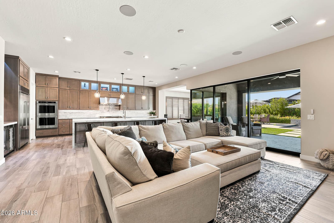
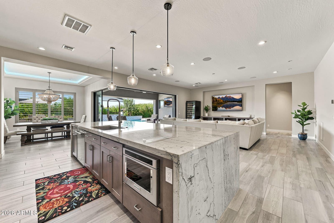
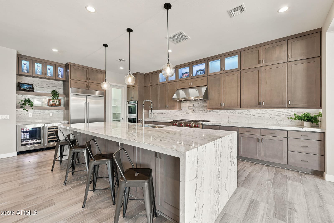
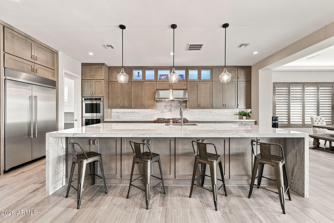
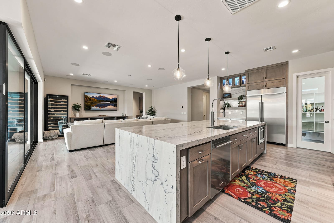
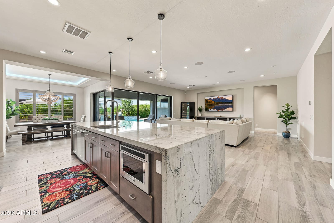
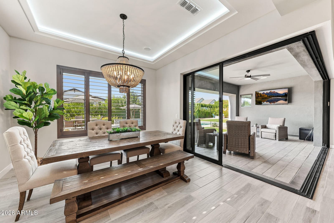
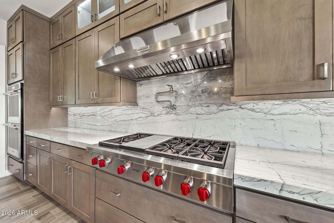
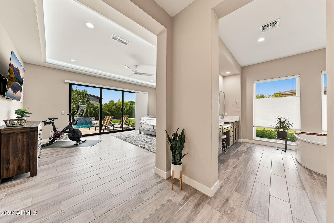
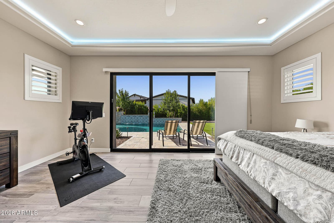
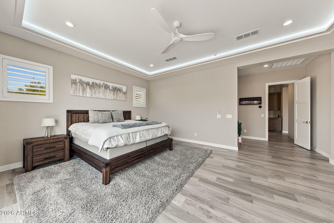
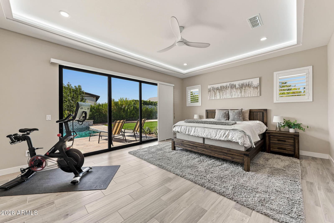
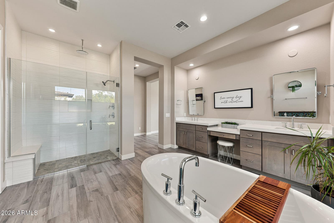
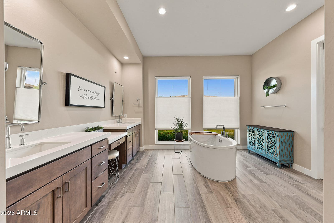
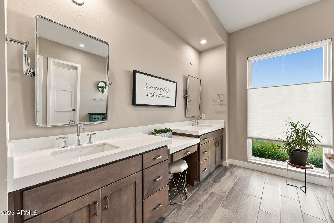
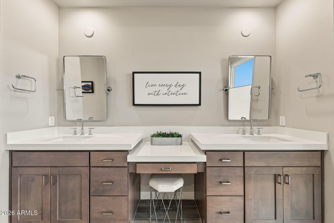
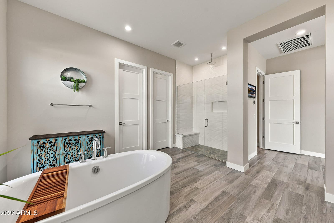
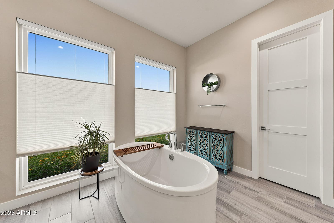
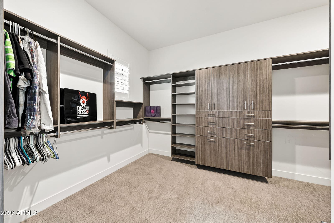
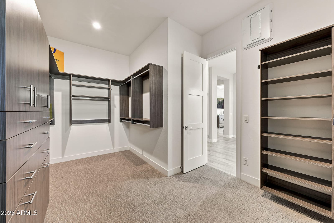
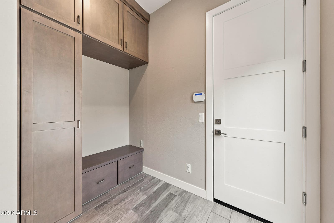
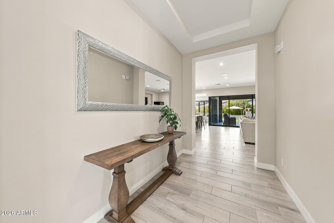
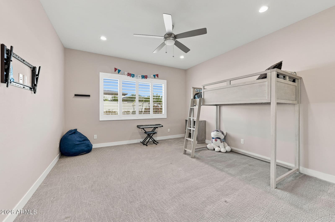
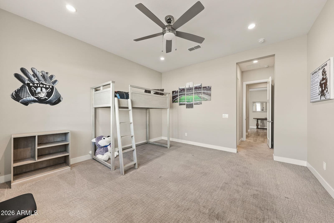
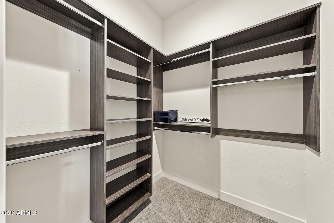
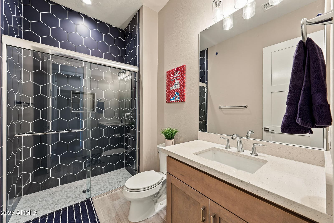
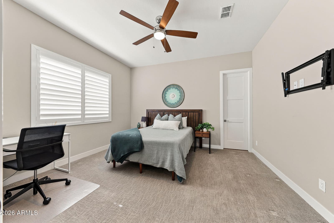
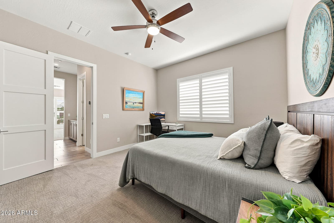
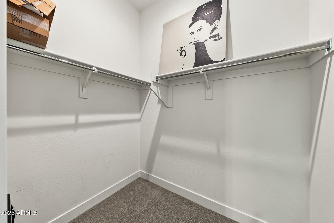
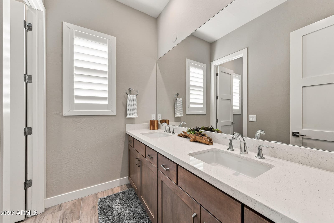
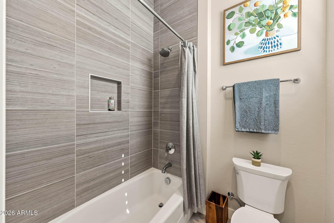
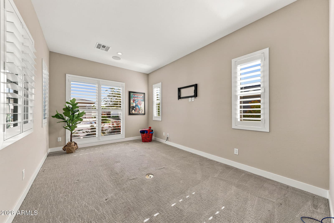
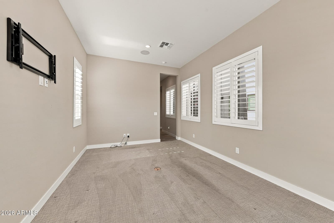
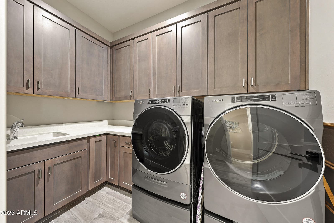
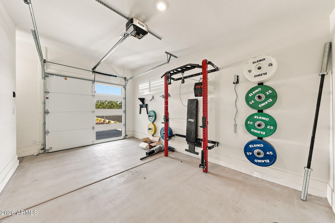
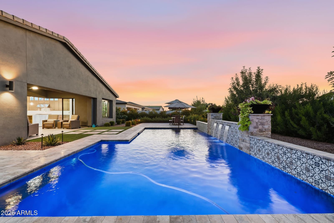
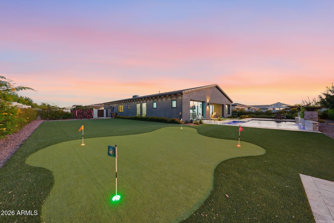
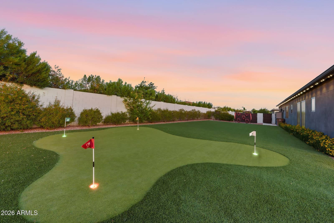
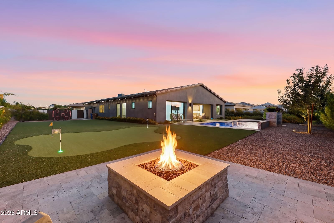
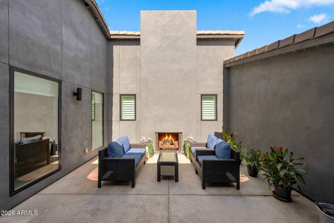
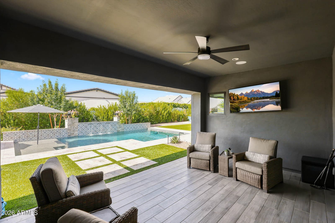
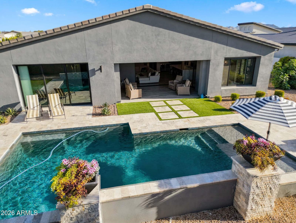
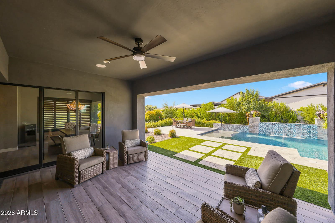
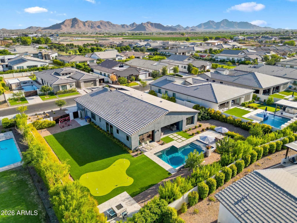
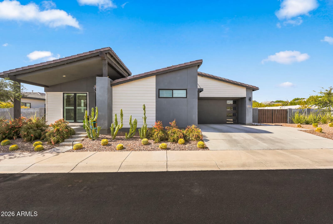
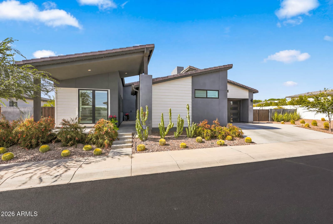
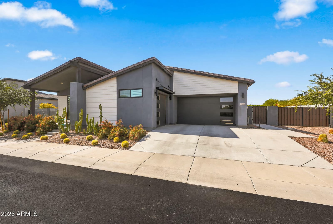
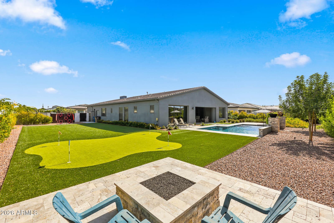
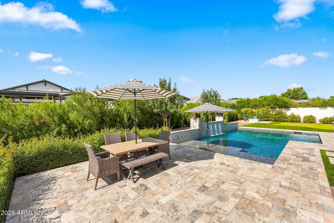
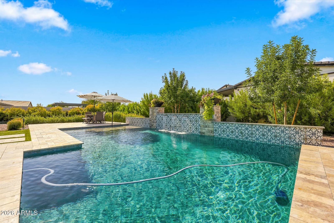
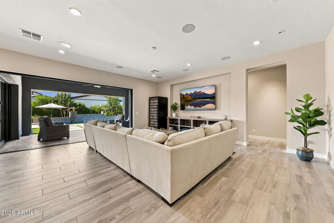
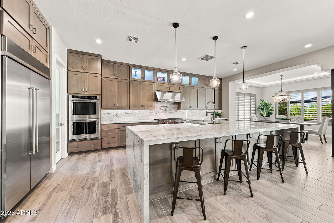
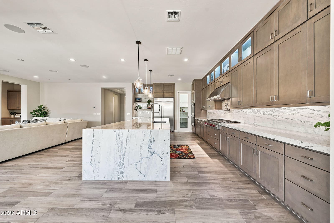
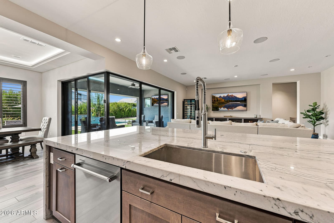
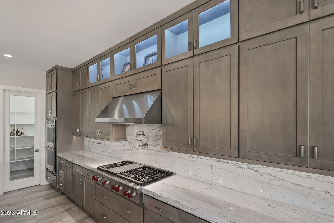
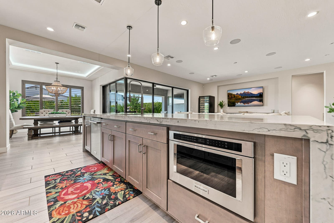
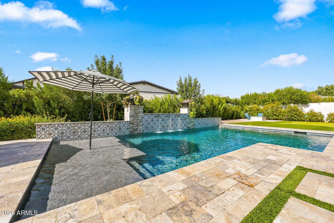
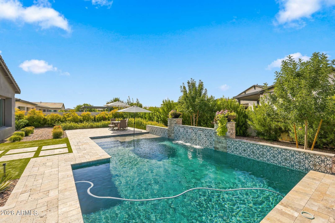
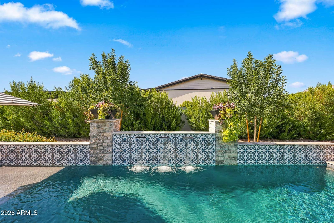
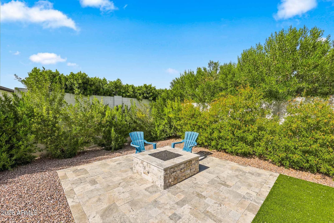
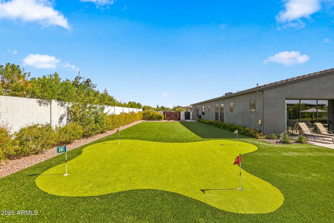
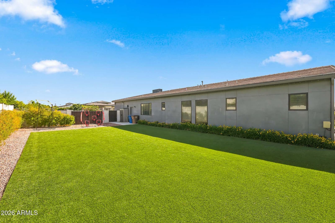
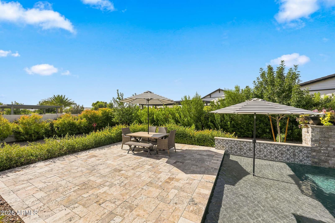
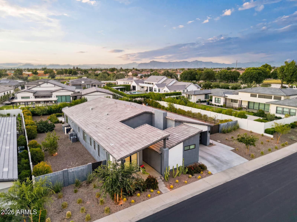
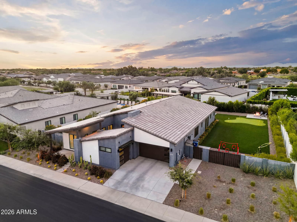
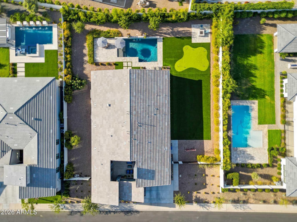
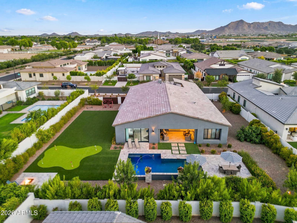
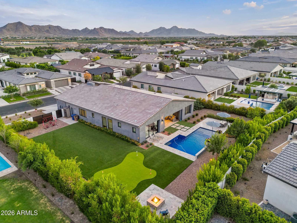
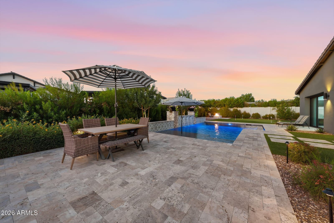
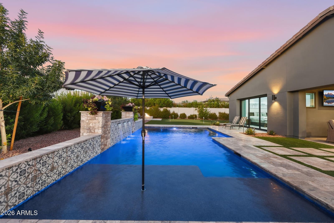
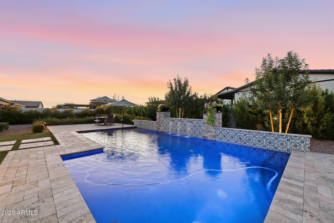
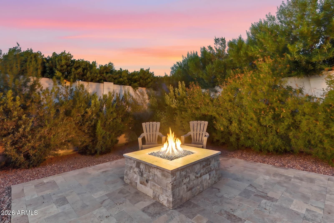
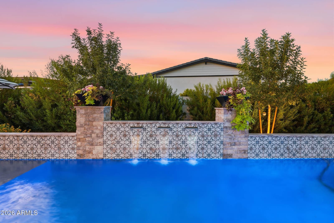
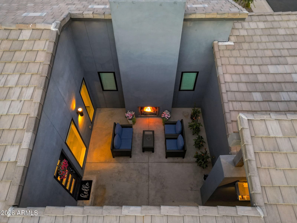
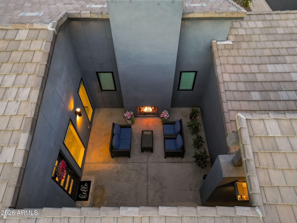
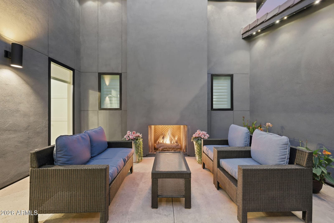
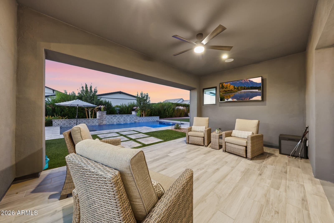
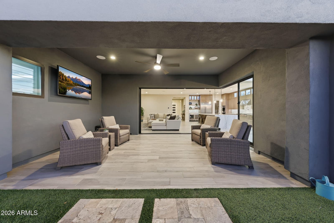
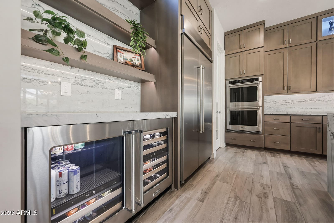
A masterfully private modern facade that opens into an expansive, deep luxury estate in Caleda by Toll Brothers. This turnkey single-level home is thoughtfully situated on a rare premium .41-acre lot w/ an RV gate. The Triana split floorplan is perfect for multi-gen living, offering 3 private bedrooms, a large bonus room (potential 4th bedroom), & 3.5 baths. The primary suite features 12' expansive stacking doors plus a spa-like bath w/ freestanding soaking tub & beach-entry shower. Chef's kitchen has a quartzite waterfall island, 48'' Wolf range & premium built-in appliances. Vanishing 90-degree pocket doors lead to resort-style north-facing backyard w/ heated/cooled 7' deep pool, travertine decking, putting green, massive premium turf side yard, fruit trees & gas firepit. Control4 smart home. Community access to the Queen Creek Wash Trail. Welcome to an architectural masterpiece tucked away inside Caleda by Toll Brothers, one of Queen Creek's most distinguished and sought-after luxury enclaves. This turnkey, single-level estate represents the absolute pinnacle of sophisticated Arizona living. Thoughtfully pre-sited and meticulously upgraded on a premium, oversized .41-acre homesite, this property seamlessly balances grand-scale entertaining with intimate, everyday comfort. MASTERFUL SPLIT FLOORPLAN, GARAGES & MULTI-GENERATIONAL UTILITY Designed with acoustic privacy and functional luxury in mind, the sprawling single-level layout features a brilliant split floorplan that is perfect for multi-generational living, long-term guests, or a growing family. Features solid core doors and wood shutters throughout. THE PRIMARY SANCTUARY: A secluded wing of the home entirely dedicated to relaxation. Wake up to unobstructed views of your private oasis through a monumental bank of 12 foot expansive stacking glass doors. SPA-INSPIRED PRIMARY BATH: Step into a bathroom designed to rival a five-star resort. It boasts an elegant freestanding soaking tub, a zero-threshold beach-entry walk-in shower with rain shower, dual vanities, and a massive boutique-style walk-in closet with custom closet organizers. GUEST WINGS: Two auxiliary bedrooms are completely isolated from the primary suite, offering immense privacy. Each space features generous footprints and high-end bathroom finishes. THE CONVERTIBLE BONUS ROOM: Positioned perfectly within the floorplan, this large bonus room serves as a highly versatile space. Currently open to the hallway as an expansive game room or lounge, it can easily be converted into a formal 4th bedroom or a private executive home office. EXECUTIVE 3-CAR GARAGE: Conveniently integrated into the home's footprint, the spacious garage is fully optimized for both storage and lifestyle. It features durable overhead storage racks and a built-in PRx performance gym system that folds completely flat against the wall to allow for seamless vehicle parking. A CULINARY SHOWPIECE KITCHEN Centered perfectly in the grand great room, the professional-grade chef's kitchen is as functional as it is visually breathtaking. PREMIUM STONEWORK: Anchored by a massive, solid quartzite waterfall island that serves as the ultimate gathering hub, complemented by matching full-height quartzite slab backsplashes. ELITE APPLIANCE SUITE: Outfitted for the serious home chef with a pro-series 48 inch Wolf gas range, an integrated wall-mounted pot-filler, a built-in custom KitchenAid refrigerator, double wall ovens, and dedicated beverage centers designed for seamless entertaining. CUSTOM FINISHES: Beautiful soft-close cabinetry and tons of storage are illuminated by premium Lighting Leaf LED lighting. An abundance of counter space completes this stunning culinary zone. A PRIVATE RESORT-STYLE BACKYARD RETREAT Cross the threshold of the spectacular, vanishing 90-degree pocket doors in the great room out to the spacious Arizona room to experience an elite indoor-outdoor living experience. The north-facing backyard is a fully realized paradise framed by mature, high-density privacy landscaping. YEAR-ROUND AQUATIC LUXURY: The centerpiece is a magnificent, heated and cooled 7 foot deep pool complete with custom water features. Multiple entries and a premium baja shelf ensure the layout is perfect whether it's the peak of July or a crisp January evening. OUTDOOR ENTERTAINING: Sprawling travertine stone decking provides endless space for lounging, dining, and sunbathing. Practice your game on your private backyard putting green, or gather around the intimate gas firepit for starlit evening conversations. SPACE AND FUNCTIONALITY: A massive side yard covered in premium, ultra-plush turf offers an incredible play area for children and pets. An existing structural RV gate provides easy access and secure storage options for vehicles or recreational toys. ESTABLISHED CITRUS AND FRUIT TREES: Enjoy the classic Arizona lifestyle with producing fruit trees woven beautifully into the landscaping. STATE-OF-THE-ART INTELLIGENT HOME AUTOMATION This home features a fully integrated, premium Control4 Smart Home Automation system. Command your entire environment with total ease, managing custom lighting scenes, multi-zone climate control, security systems, and high-fidelity audio/video infrastructure right from your smart devices. ELITE LOCATION AND COMMUNITY CONNECTION Living in Caleda offers an incredible community feel while maintaining direct neighborhood access to the paved Queen Creek Wash Trail system, perfect for morning jogs, evening bike rides, and peaceful walks. You are positioned just minutes from upscale shopping and dining at the Queen Creek Marketplace, Pecan Lake Entertainment, Agritainment at Schnepf Farms, and the iconic Queen Creek Olive Mill. This home sits within the highly rated Queen Creek Unified School District, offering exceptional educational opportunities.

Charles Barrett

AZ Lic. #SA650612000 · Valley Wide Agents at Realty of America LLC
Location

Listing courtesy of Realty ONE Group

Listing last updated in ARMLS on September 1, 2026 at 11:08 AM MST