

Valley Wide Agents · brokered by Realty of America LLC





$719,990
Active2534 W Satinwood Drive, Phoenix, AZ 85045
3
Beds
2
Baths
1,697
Sq ft
$424
Price / sq ft
6,886 sq ft
Lot size
Single story
Stories
No pool
Pool
Yes
Spa
2-car
Garage
2026
Year built
$190/mo
HOA
Single Family Residence
Property type
UPPER CANYON PHASE 1 PARCEL B2
Subdivision
11 days
On market
About this home
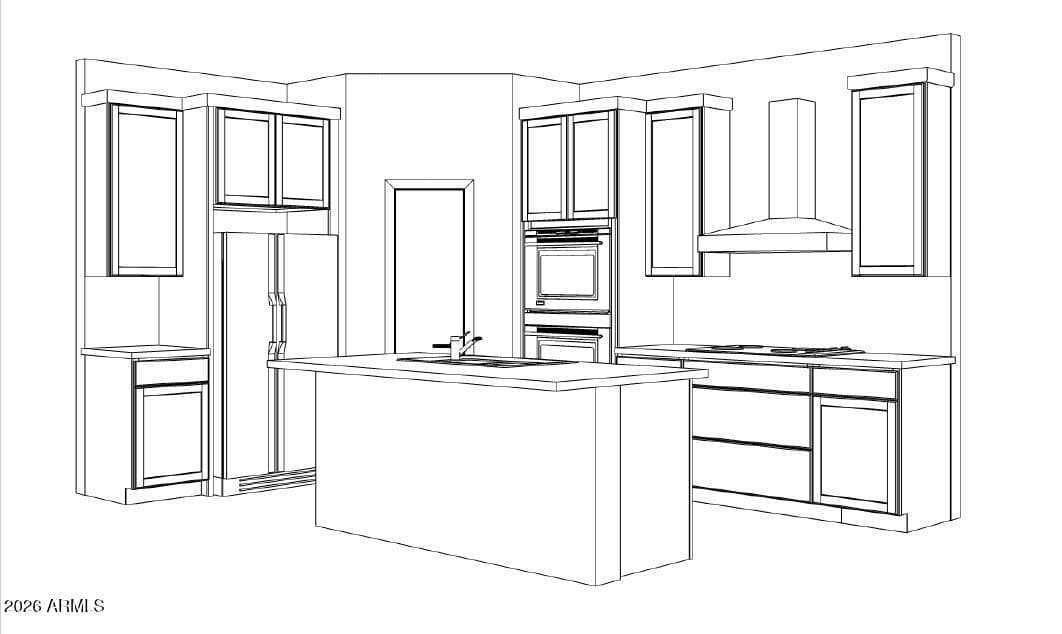
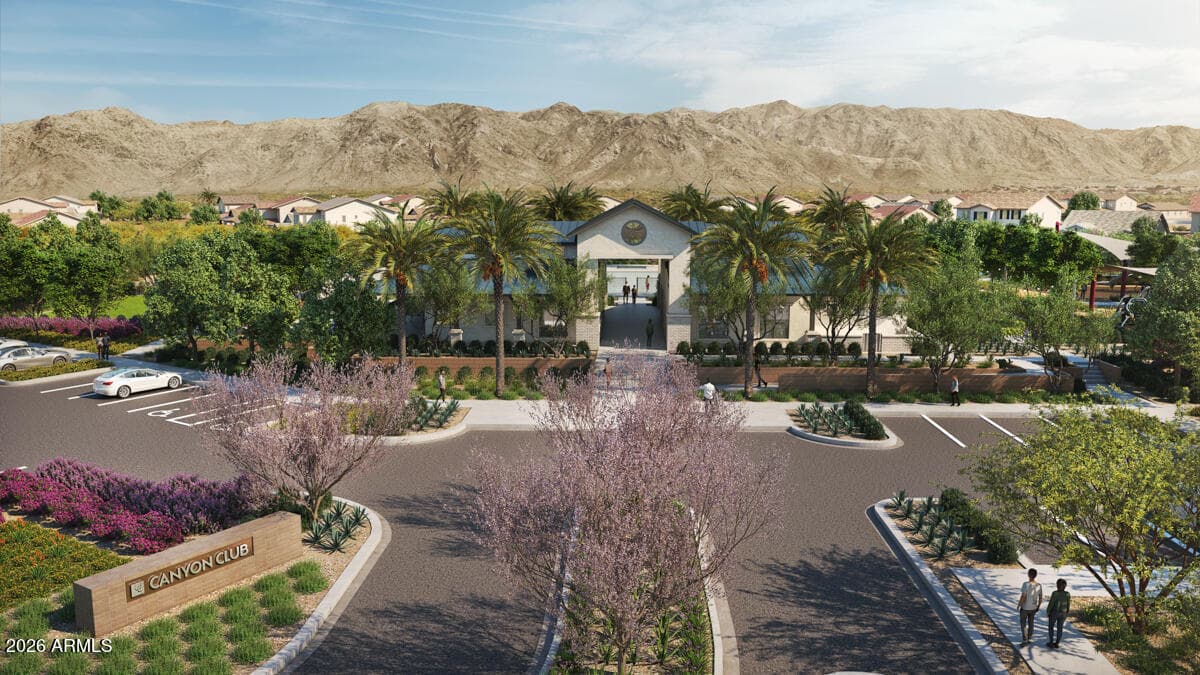
INCREDIBLE MOUNTAIN VIEWS! NO BACK NEIGHBOR! The Easton is a single-level floorplan designed with efficiency & comfort in mind. This open-concept plan opens up further with 10' ceilings & 8' doors. Main living space showcases a fantastic Gourmet Kitchen. Primary Suite is complete with double sinks & walk-in closet. Well-appointed interior finishes feature 6x36 plank tile flooring, clean white cabinets with 42'' uppers, ivory quartz countertops in the kitchen & bathrooms, & white classico porcelain slab backsplash. Upgraded matte black hardware & fixtures, as well as 2-tone paint throughout the home. Also included are rain gutters, smart home package, paver driveway & entry, gas tankless water heater, garage service door, soft water loop, gas stub for dryer, & super shower. Community amenities are under construction and will include a community clubhouse, indoor fitness facility, resort-style pool, spa/hot tub, pickleball & basketball courts, adventure playground, ramadas, shade structures, & picnic tables. Resort-style living with mountain views!!
Charles Barrett
AZ Lic. #SA650612000 · Valley Wide Agents at Realty of America LLC
Location
Listing courtesy of DRH Properties Inc
Listing last updated in ARMLS on July 27, 2026 at 12:03 AM MST