← Back to search
Realty of AmericaValley Wide Agents

Valley Wide Agents · brokered by Realty of America LLC
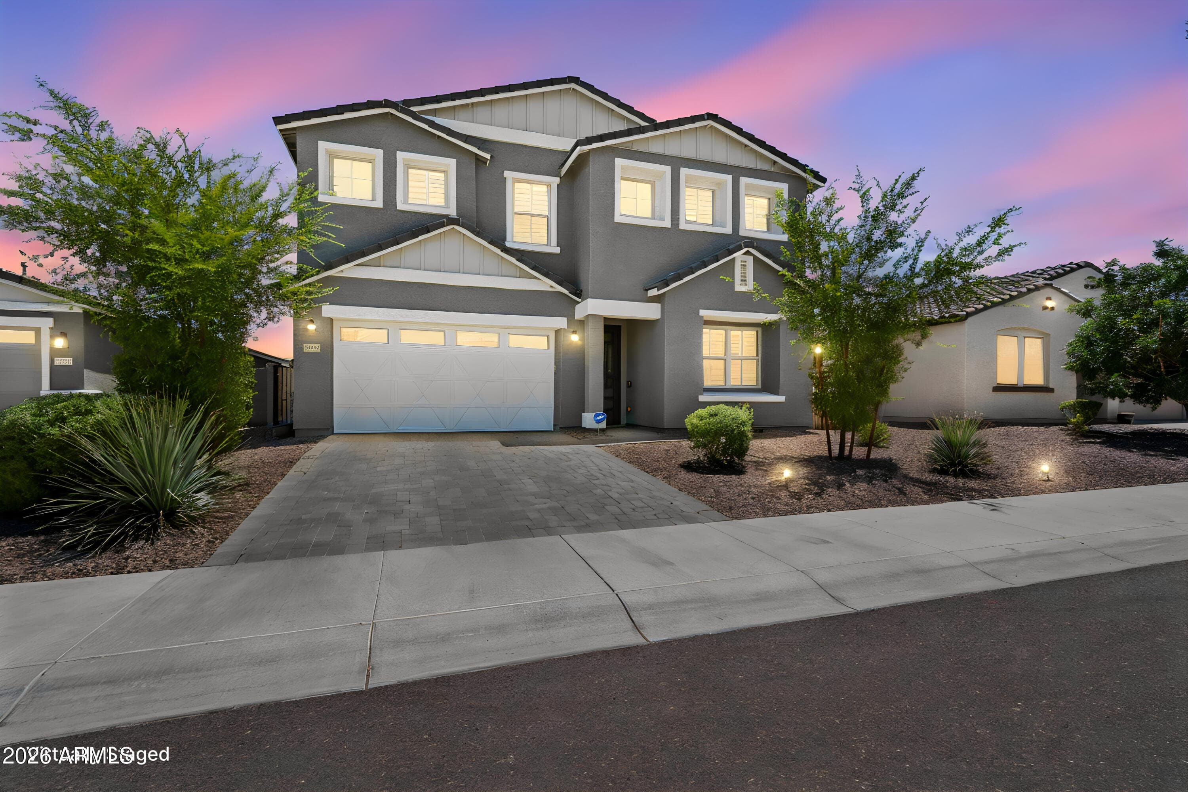
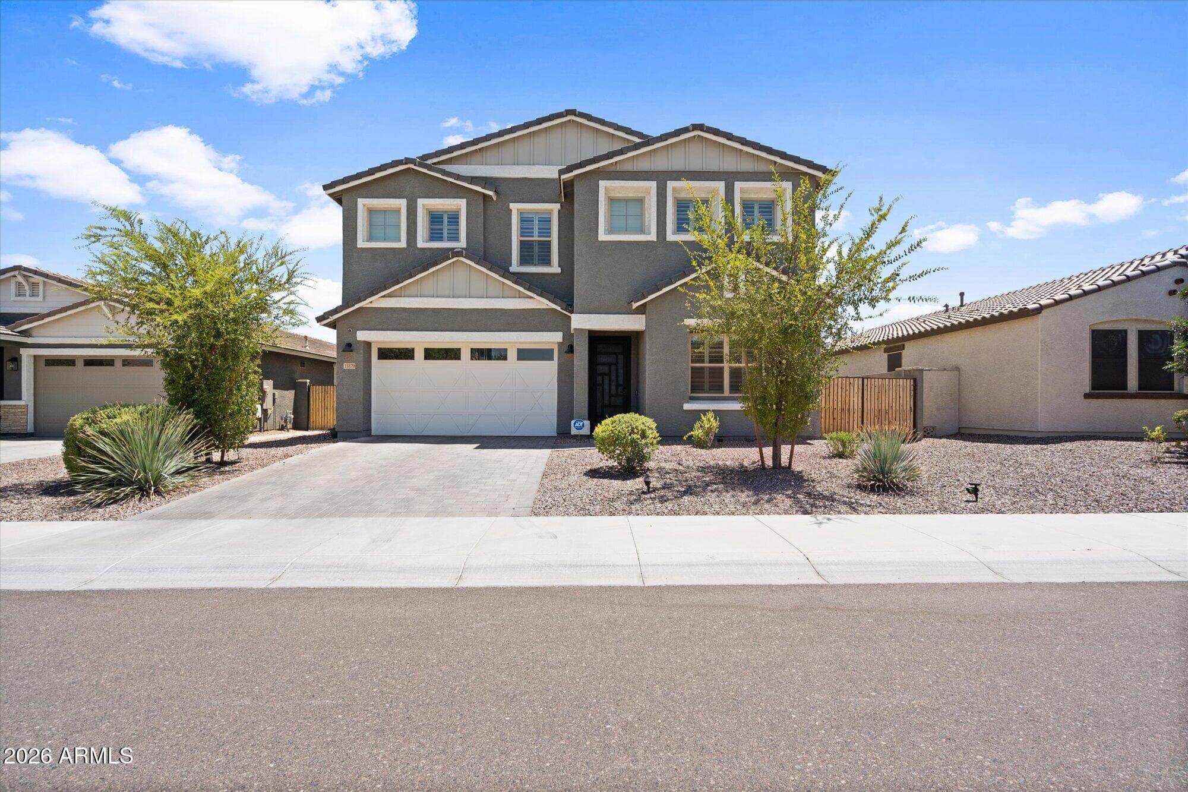
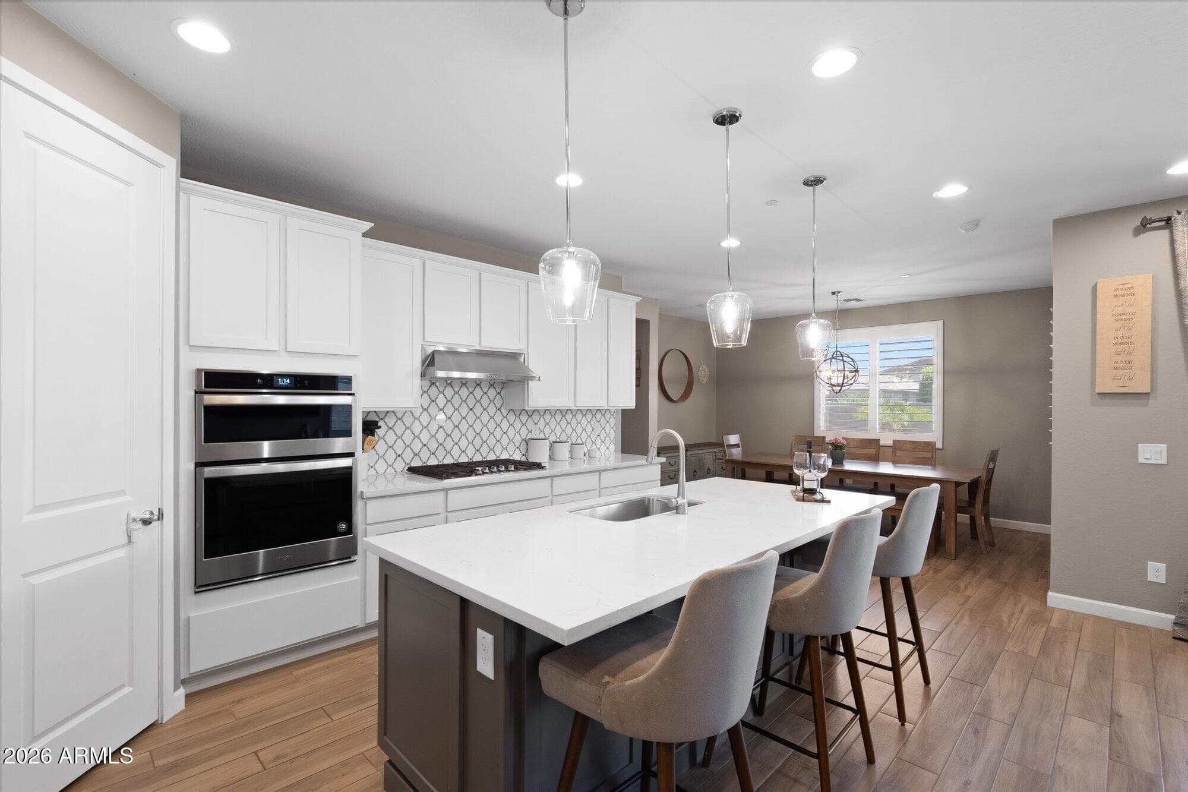
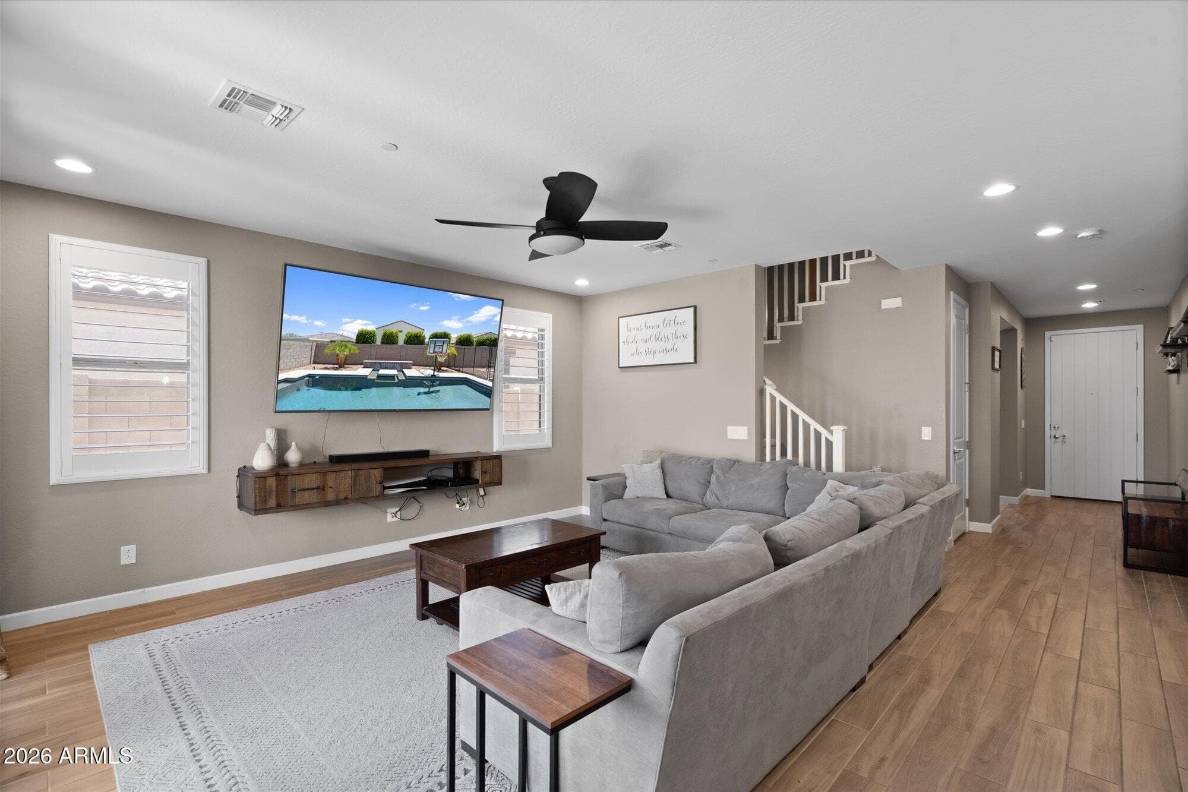
13179 W REDSTONE Drive, Peoria, AZ 85383 — photo 1 of 32
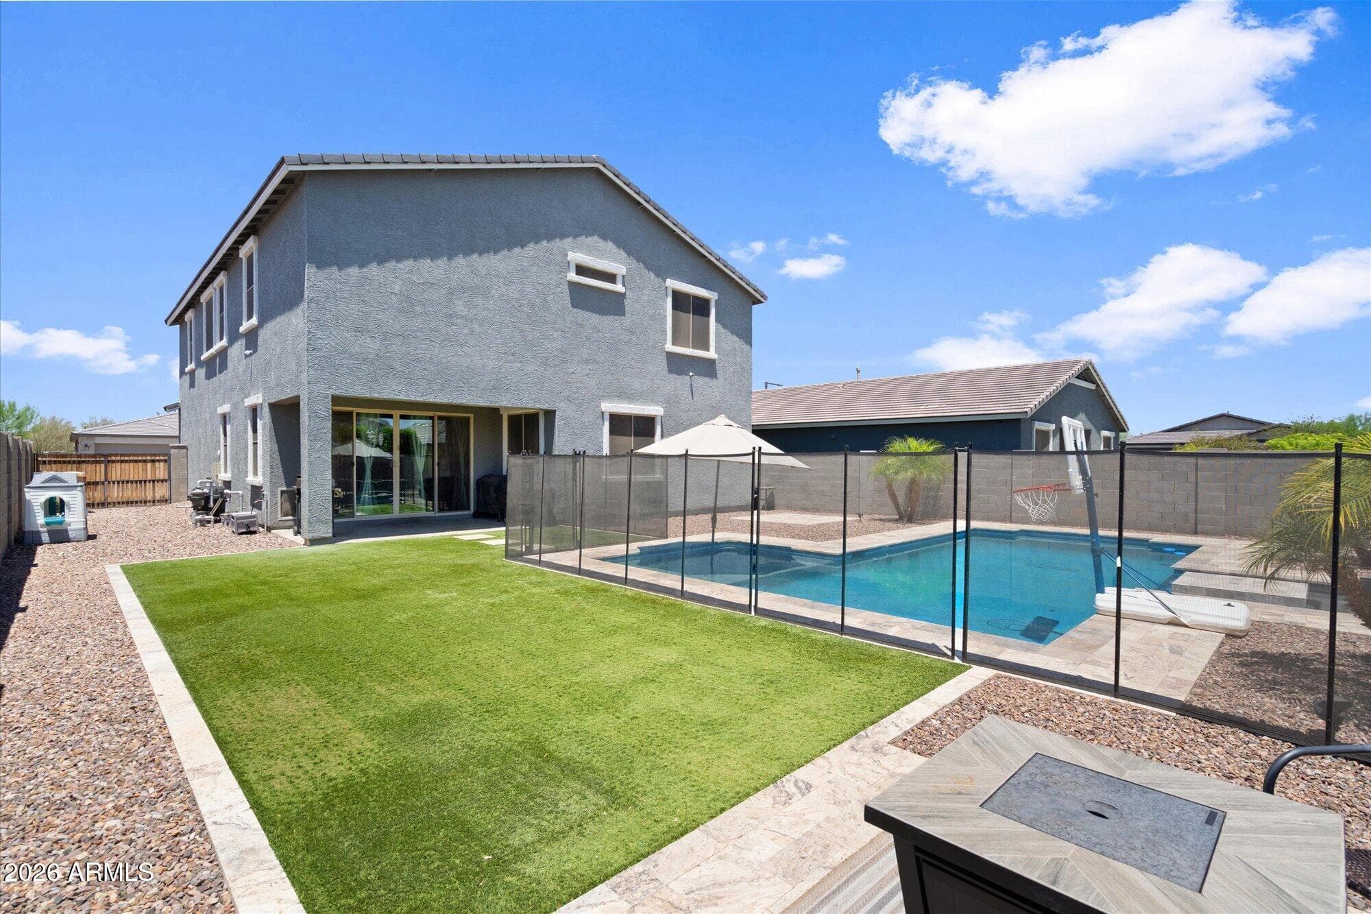
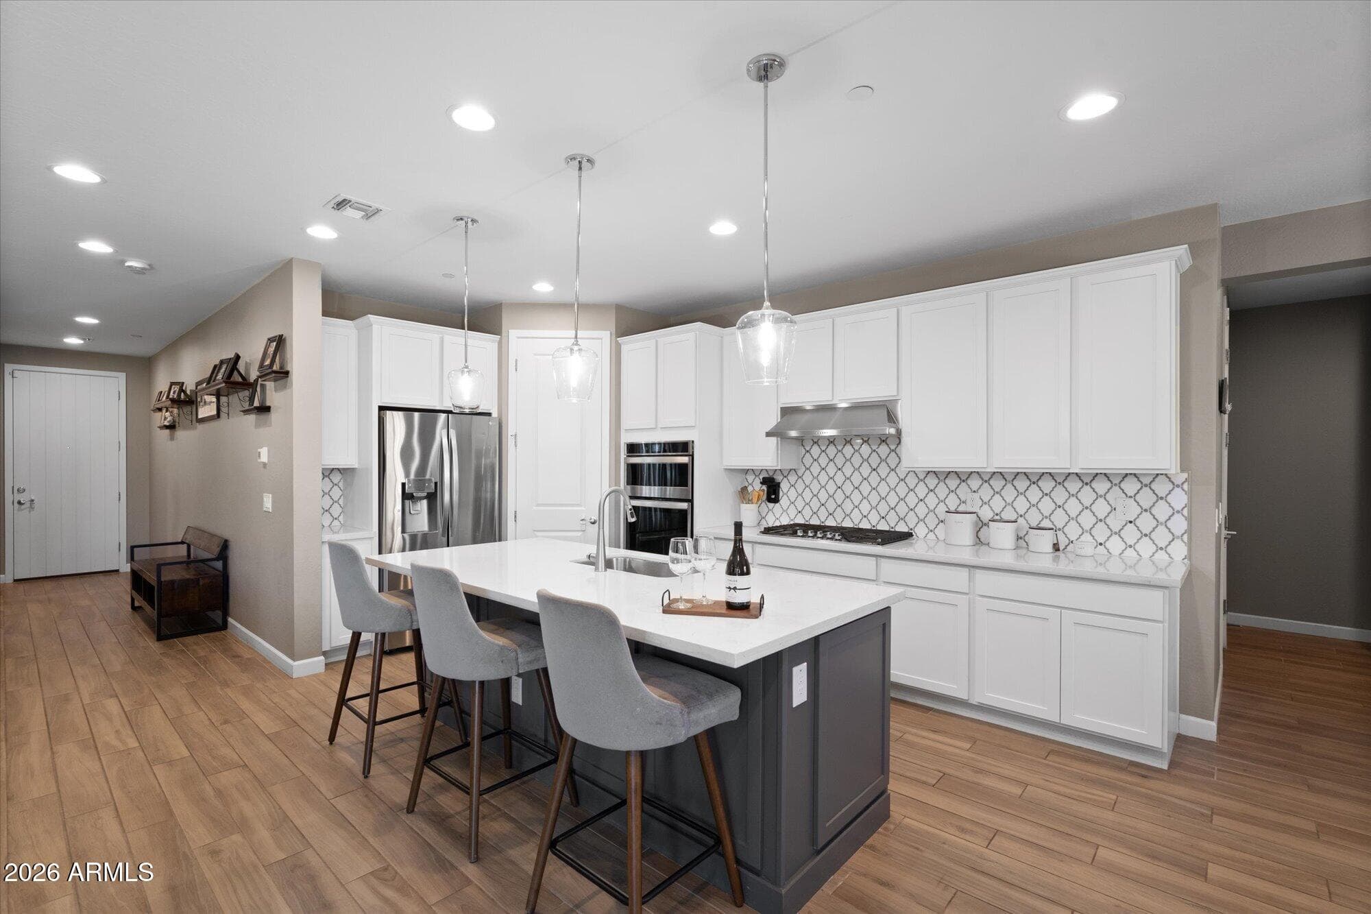
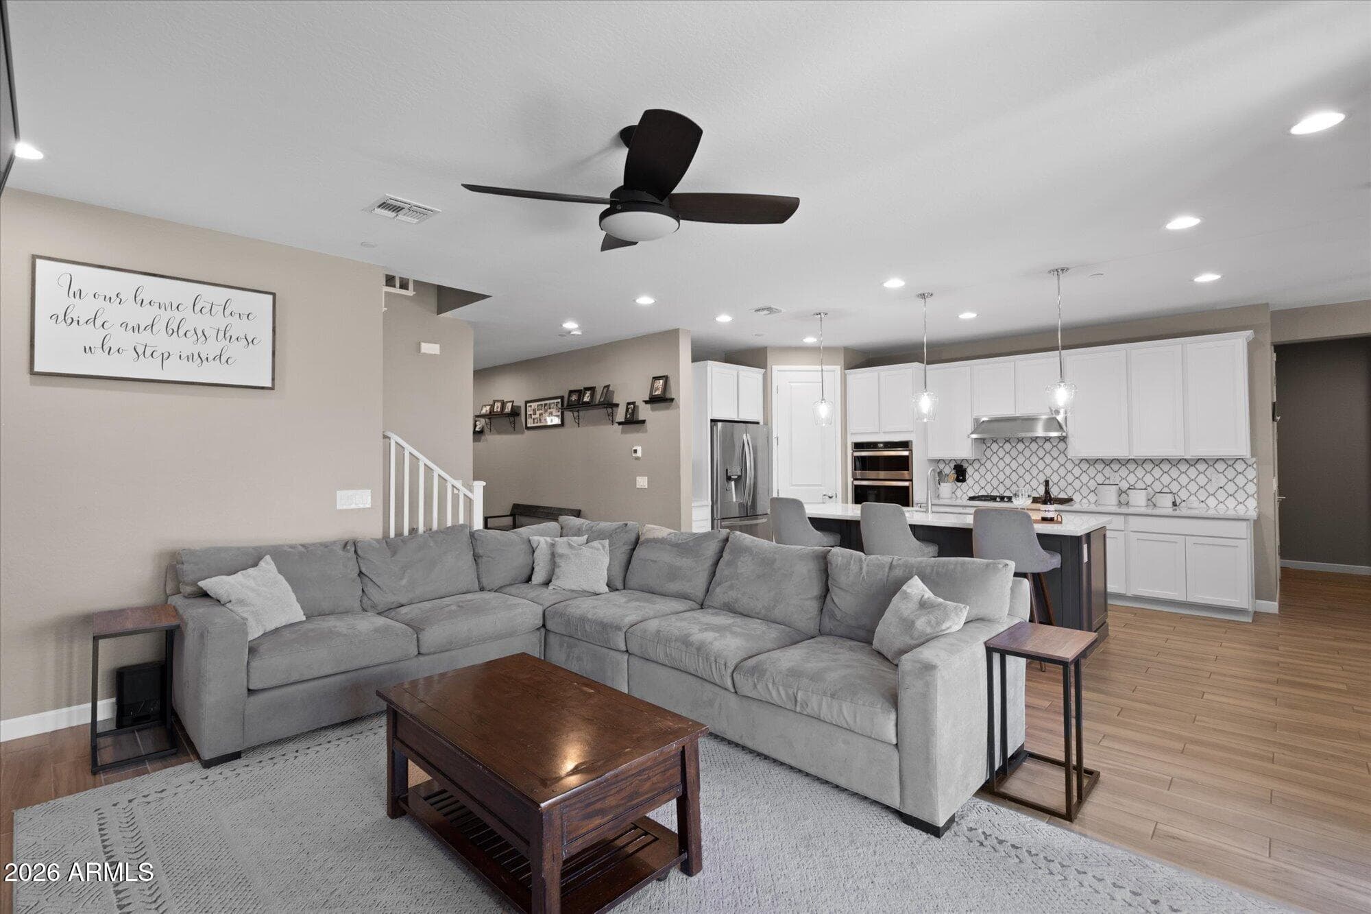
13179 W REDSTONE Drive, Peoria, AZ 85383 — photo 2 of 32
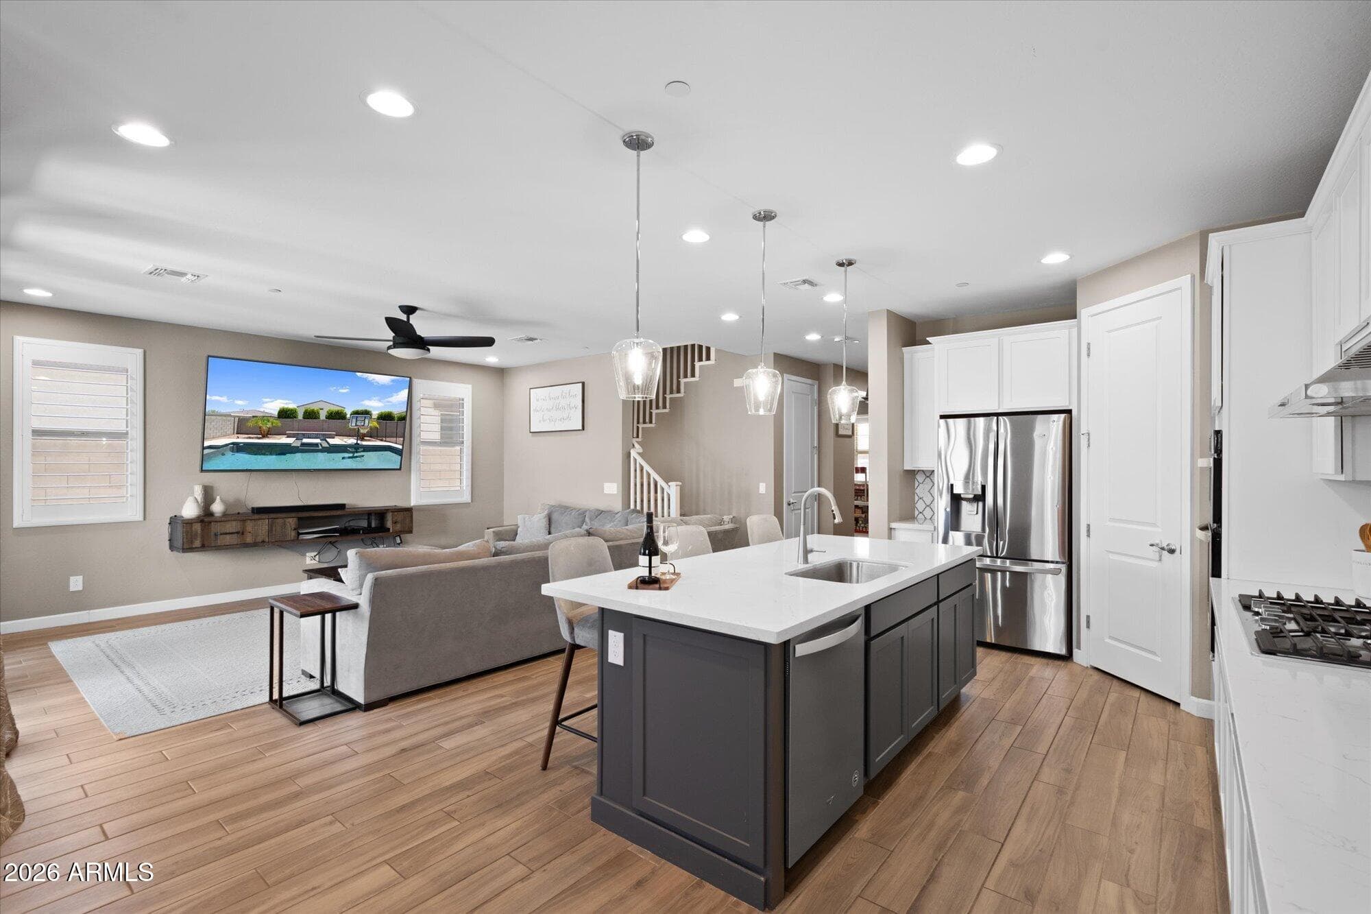
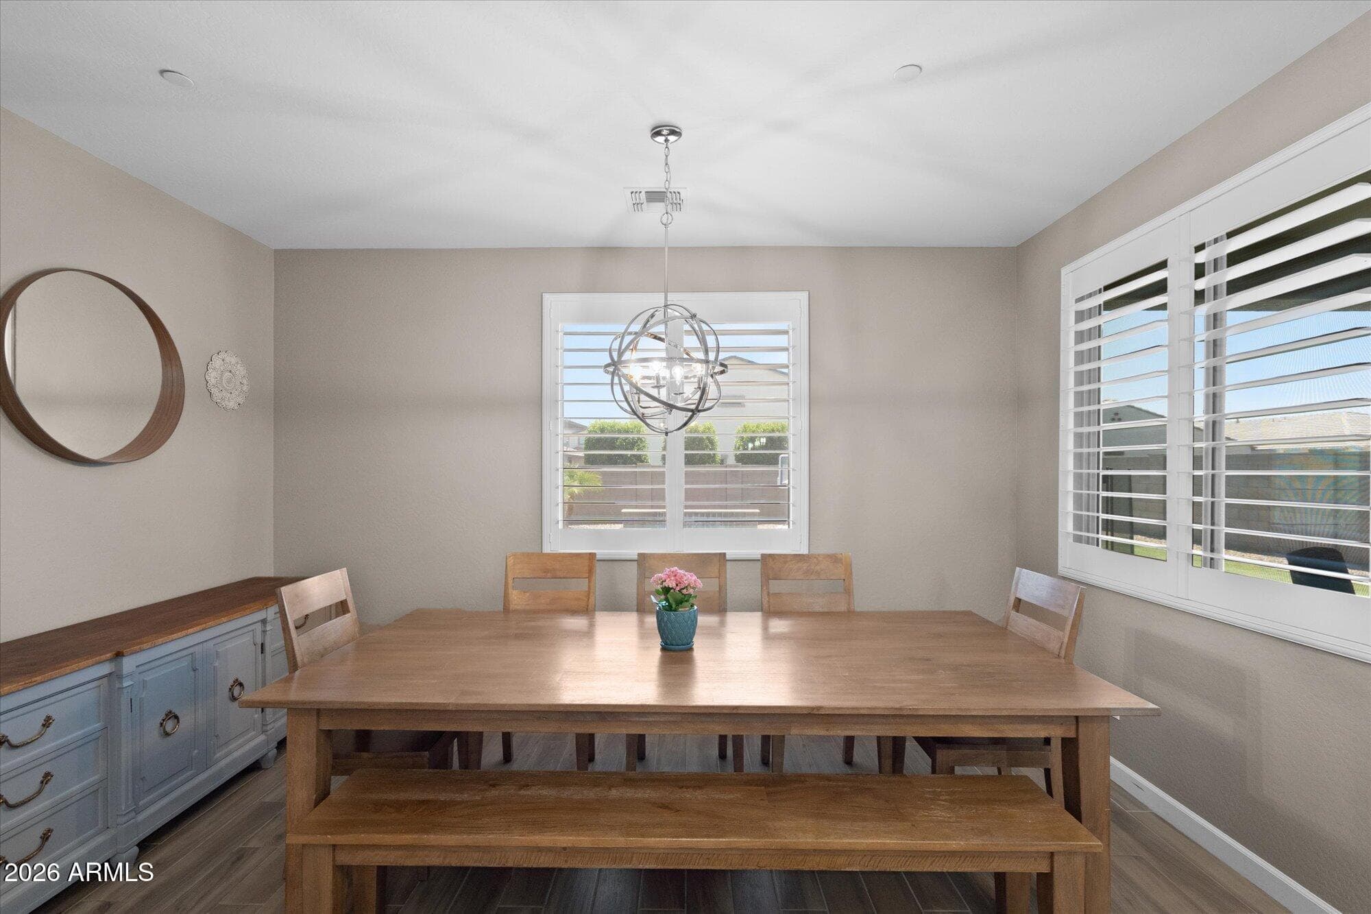
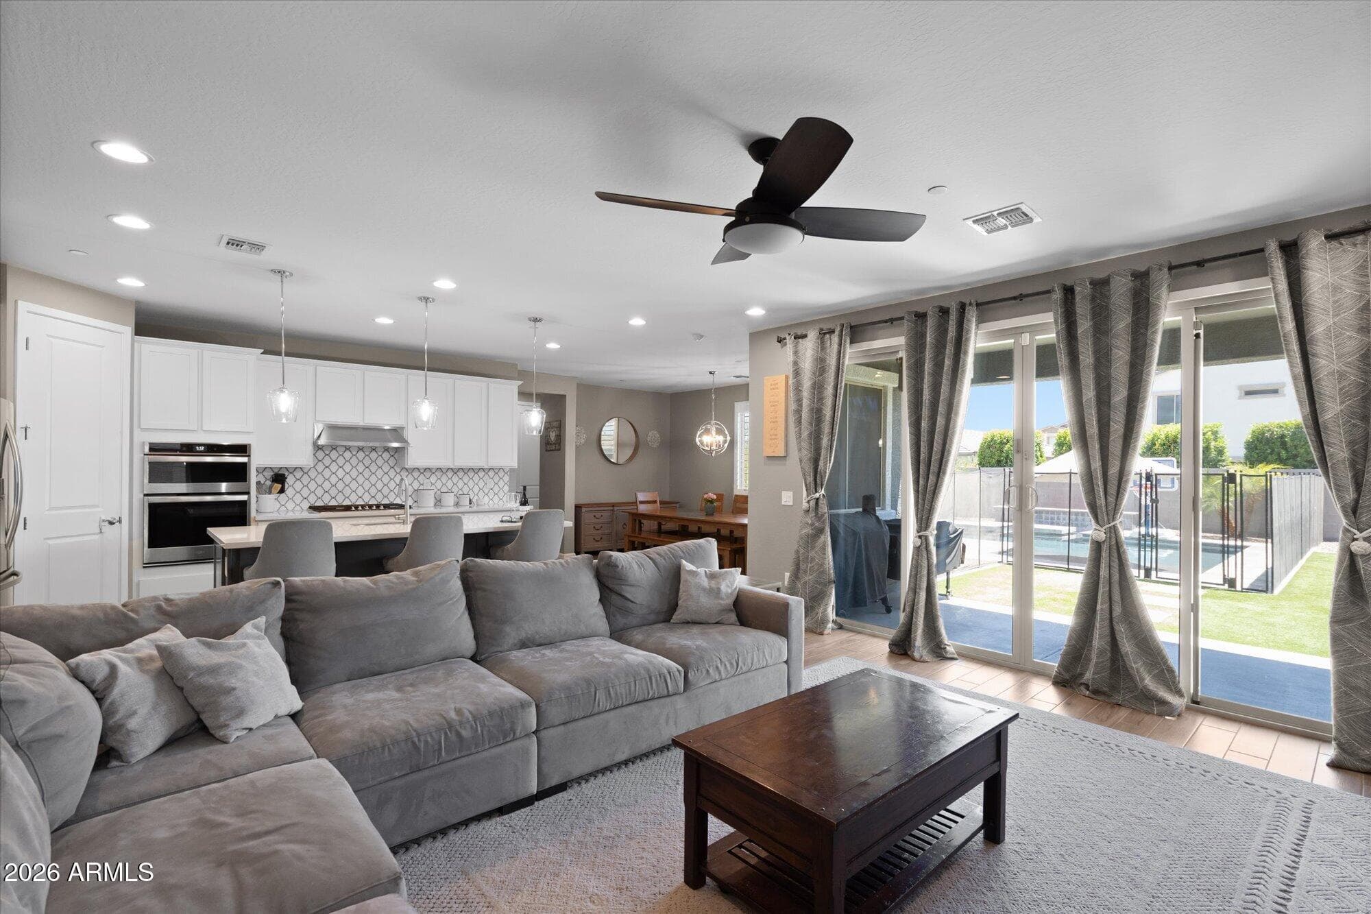
13179 W REDSTONE Drive, Peoria, AZ 85383 — photo 3 of 32
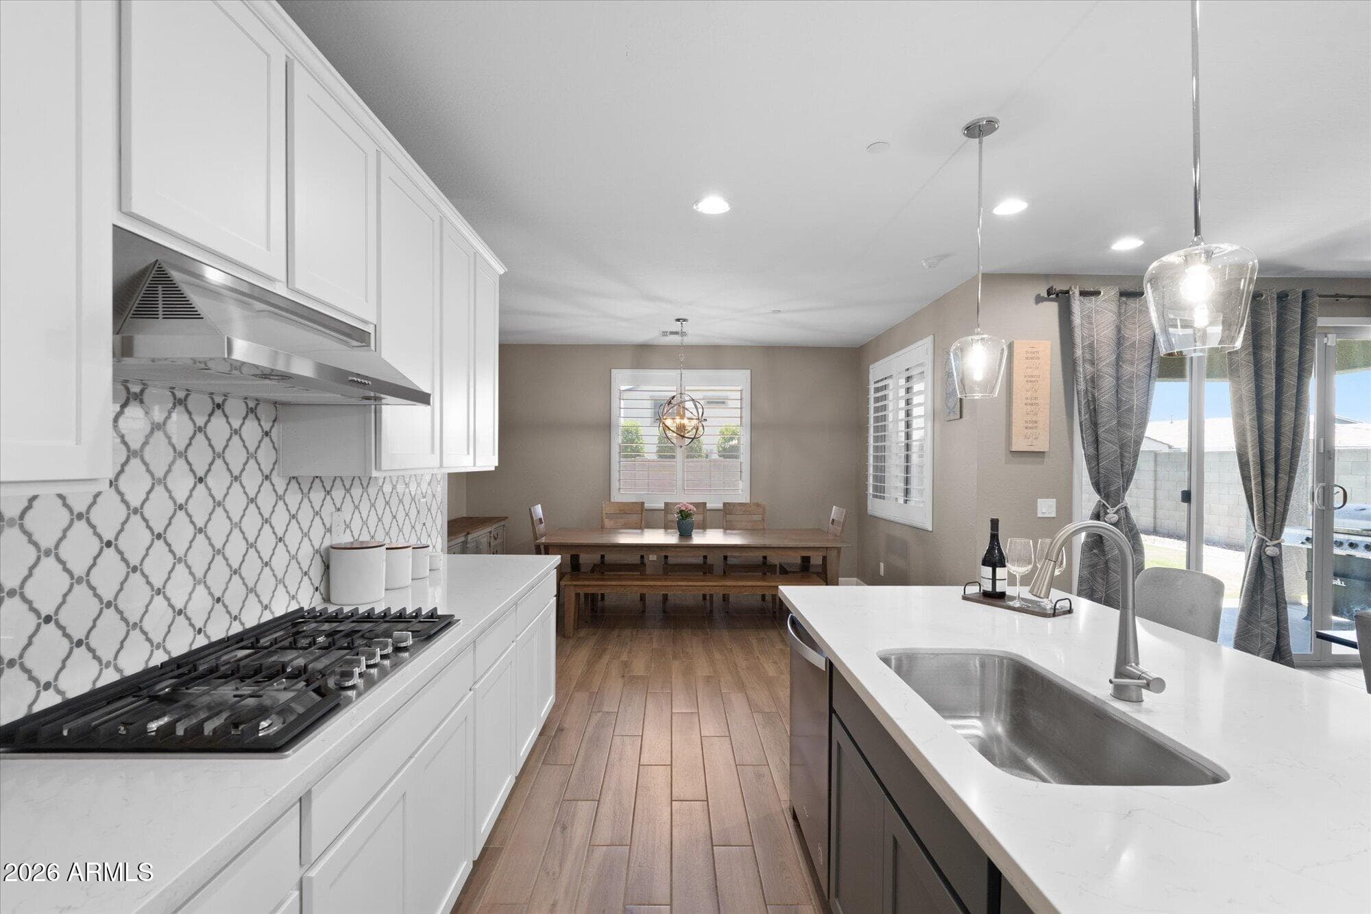
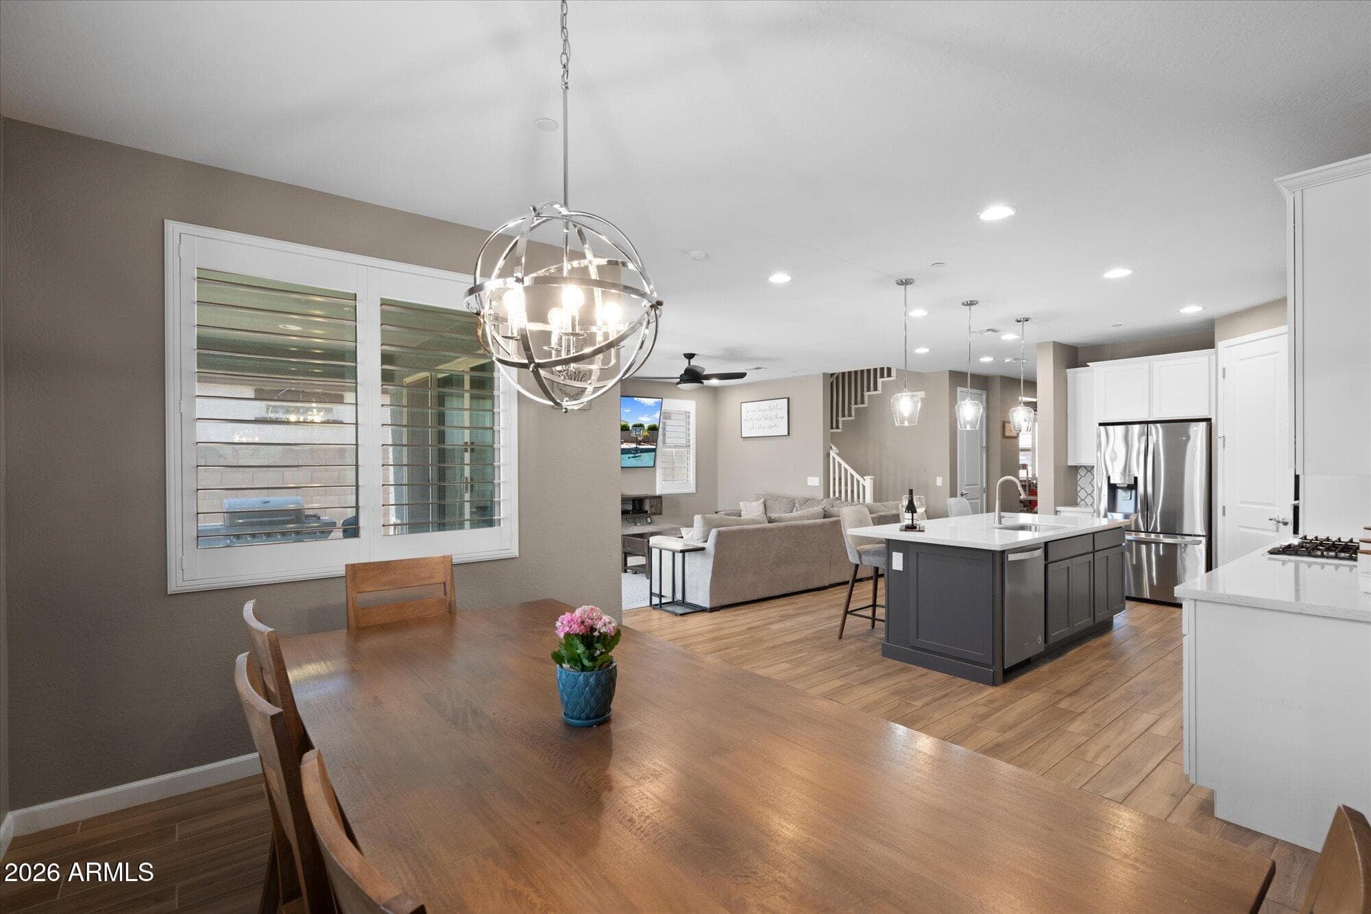
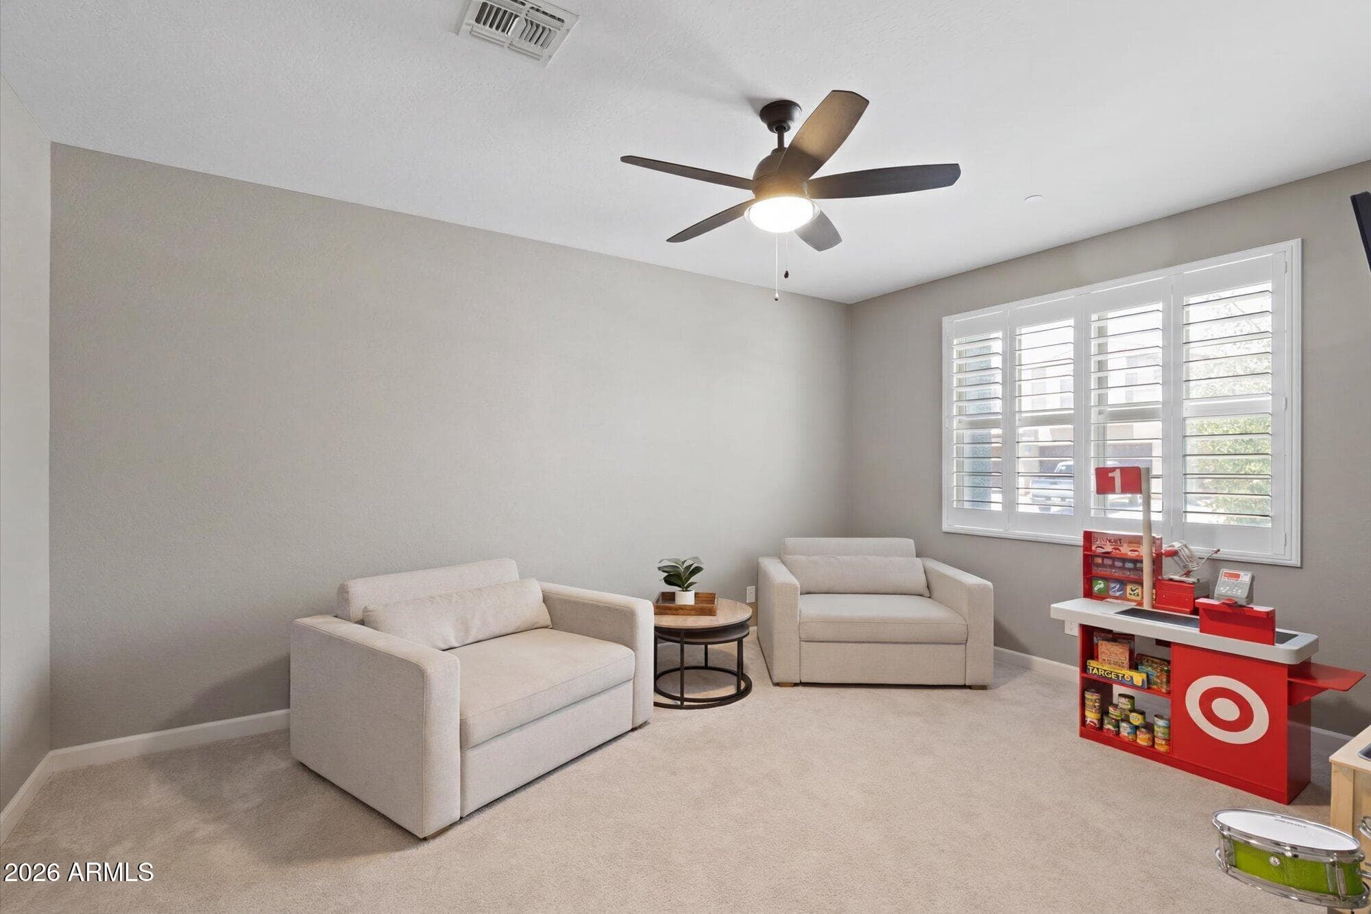
13179 W REDSTONE Drive, Peoria, AZ 85383 — photo 4 of 32
13179 W REDSTONE Drive, Peoria, AZ 85383 — photo 5 of 32
13179 W REDSTONE Drive, Peoria, AZ 85383 — photo 6 of 32
13179 W REDSTONE Drive, Peoria, AZ 85383 — photo 7 of 32
13179 W REDSTONE Drive, Peoria, AZ 85383 — photo 8 of 32
13179 W REDSTONE Drive, Peoria, AZ 85383 — photo 9 of 32
13179 W REDSTONE Drive, Peoria, AZ 85383 — photo 10 of 32
13179 W REDSTONE Drive, Peoria, AZ 85383 — photo 11 of 32
13179 W REDSTONE Drive, Peoria, AZ 85383 — photo 12 of 32
13179 W REDSTONE Drive, Peoria, AZ 85383 — photo 13 of 32
13179 W REDSTONE Drive, Peoria, AZ 85383 — photo 14 of 32
13179 W REDSTONE Drive, Peoria, AZ 85383 — photo 15 of 32
13179 W REDSTONE Drive, Peoria, AZ 85383 — photo 16 of 32
13179 W REDSTONE Drive, Peoria, AZ 85383 — photo 17 of 32
13179 W REDSTONE Drive, Peoria, AZ 85383 — photo 18 of 32
13179 W REDSTONE Drive, Peoria, AZ 85383 — photo 19 of 32
13179 W REDSTONE Drive, Peoria, AZ 85383 — photo 20 of 32
13179 W REDSTONE Drive, Peoria, AZ 85383 — photo 21 of 32
13179 W REDSTONE Drive, Peoria, AZ 85383 — photo 22 of 32
13179 W REDSTONE Drive, Peoria, AZ 85383 — photo 23 of 32
13179 W REDSTONE Drive, Peoria, AZ 85383 — photo 24 of 32
13179 W REDSTONE Drive, Peoria, AZ 85383 — photo 25 of 32
13179 W REDSTONE Drive, Peoria, AZ 85383 — photo 26 of 32
13179 W REDSTONE Drive, Peoria, AZ 85383 — photo 27 of 32
13179 W REDSTONE Drive, Peoria, AZ 85383 — photo 28 of 32
13179 W REDSTONE Drive, Peoria, AZ 85383 — photo 29 of 32
13179 W REDSTONE Drive, Peoria, AZ 85383 — photo 30 of 32
13179 W REDSTONE Drive, Peoria, AZ 85383 — photo 31 of 32
13179 W REDSTONE Drive, Peoria, AZ 85383 — photo 32 of 32
1 / 32

$725,000

Active

13179 W REDSTONE Drive, Peoria, AZ 85383

4

Beds

3

Baths

3,005

Sq ft

$241

Price / sq ft

6,353 sq ft

Lot size

2 stories

Stories

Private pool

Pool

No

Spa

3-car

Garage

2021

Year built

$99/mo

HOA

Single Family Residence

Property type

SONORAN PLACE PHASE 2

Subdivision

Today

On market

About this home

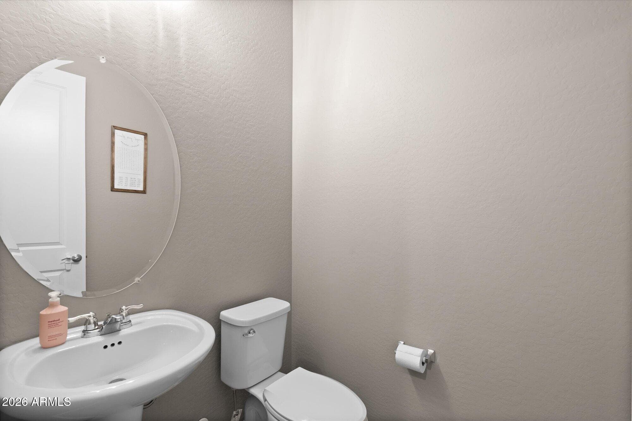
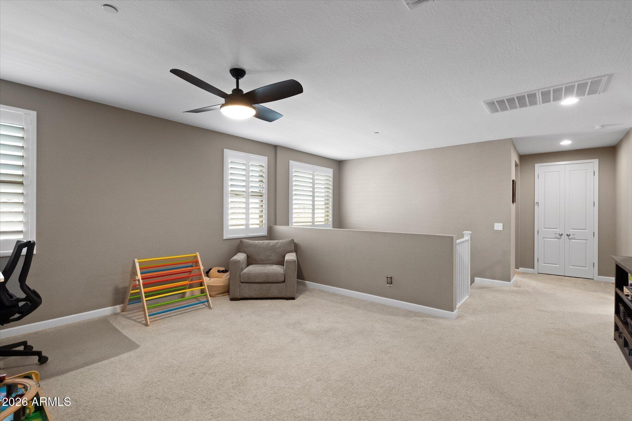
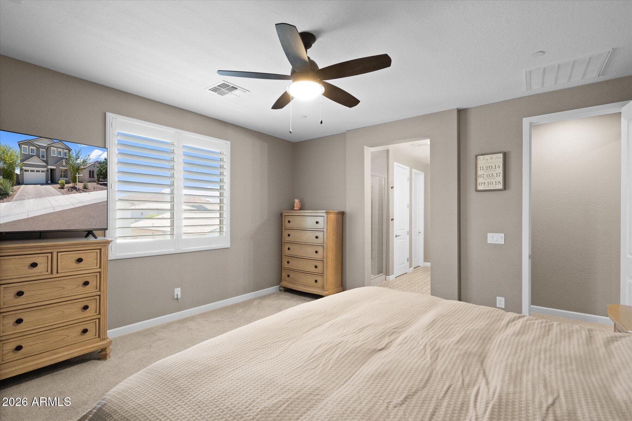
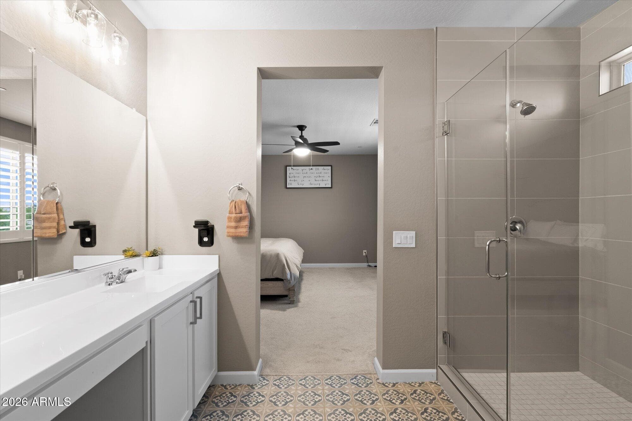
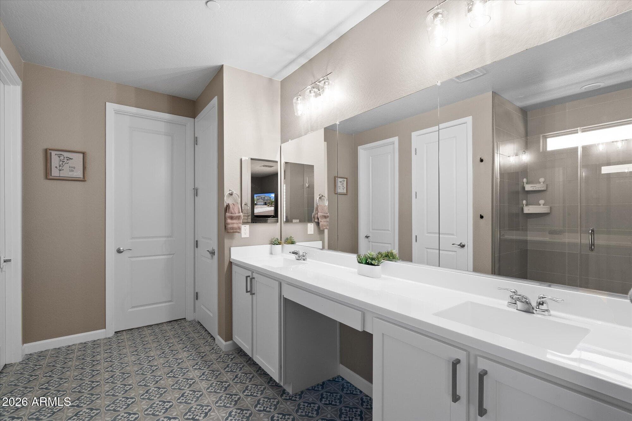
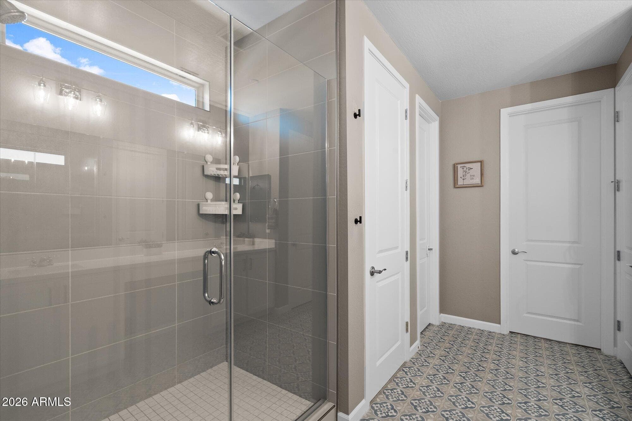
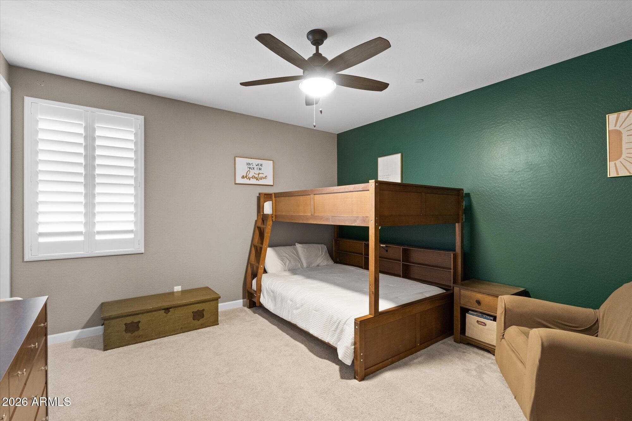
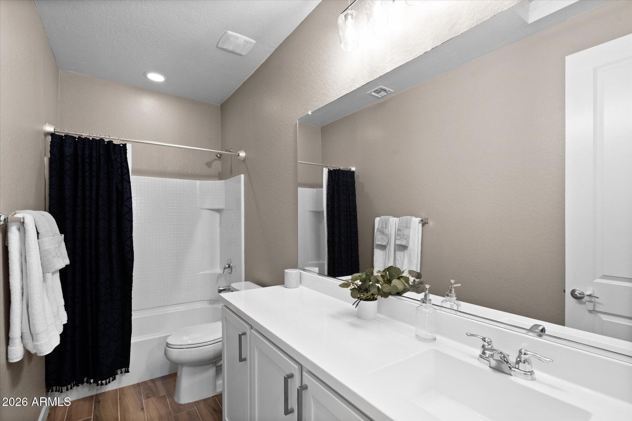
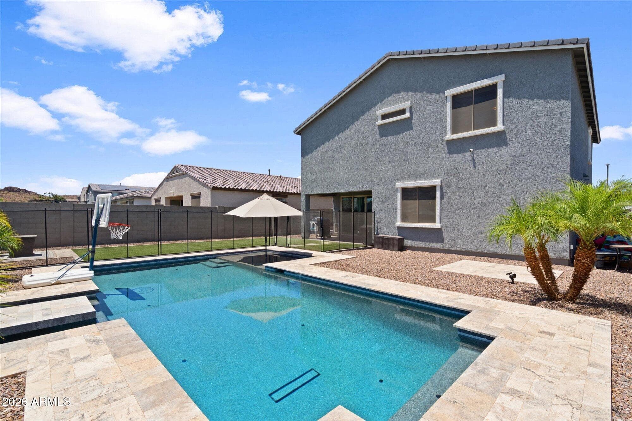
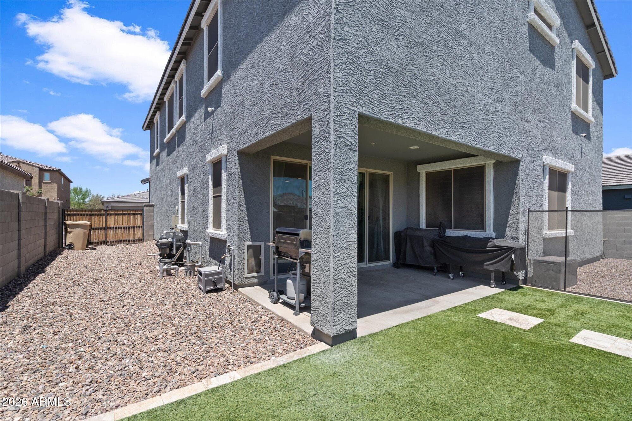
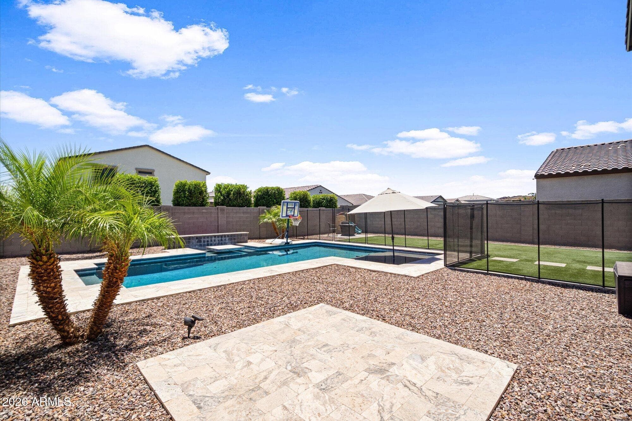
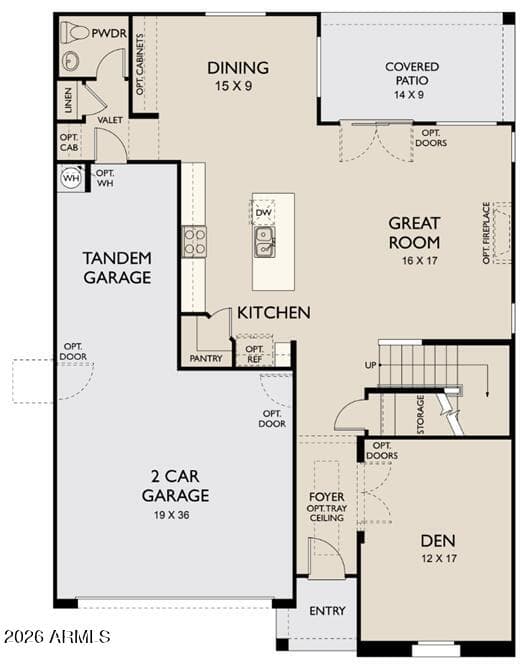
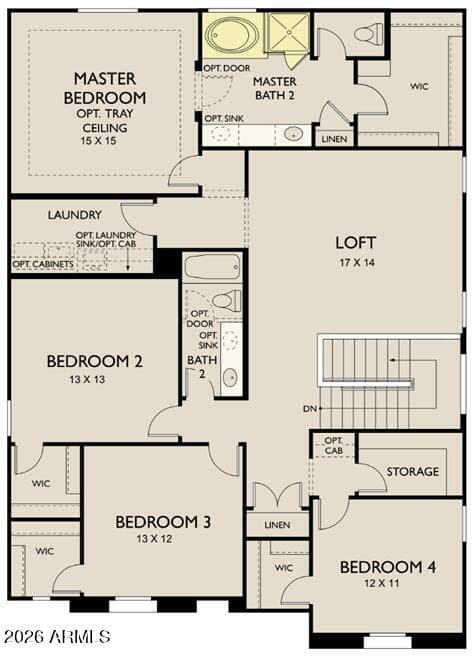
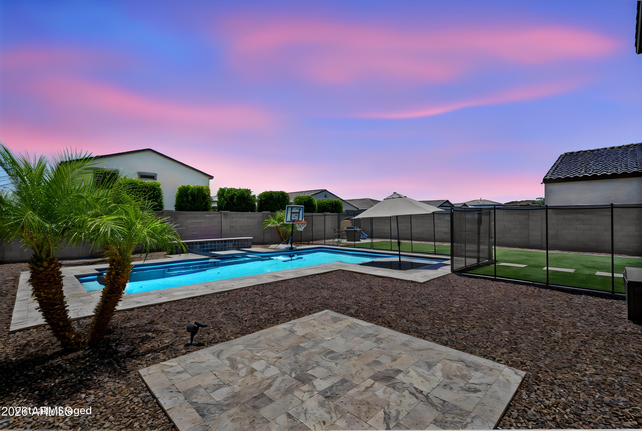
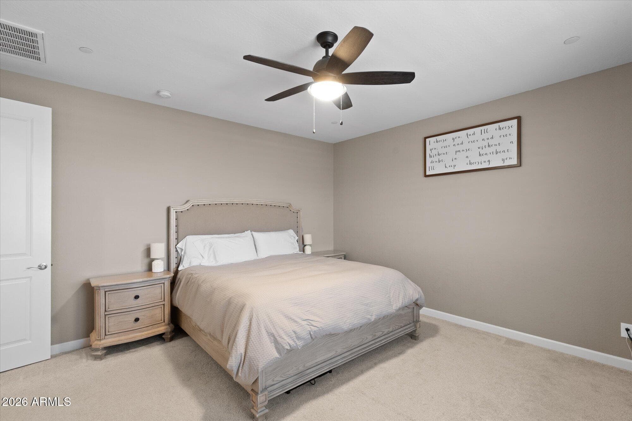
Experience elevated living in this beautifully upgraded Vistancia home, showcasing too many upgrades to name! The open-concept design features 9' ceilings on both floors, 8' interior doors, and a light-filled great room with a 4-panel sliding glass door and shutters on all windows. A chef's kitchen impresses with quartz countertops, tile backsplash, stainless steel gas appliances, and 42'' white shaker cabinetry. This home also boasts exceptional storage throughout including multiple walk-in closets. The primary suite offers a spa-inspired upgraded tile shower and executive-height vanities. The large backyard features a private pool w/ a removable fence, and a BBQ gas stub for seamless indoor-outdoor luxury living. And don't miss the RV Gate w/ plenty of room to store all of your toys!

Charles Barrett

AZ Lic. #SA650612000 · Valley Wide Agents at Realty of America LLC
Location

Listing courtesy of My Home Group Real Estate

Listing last updated in ARMLS on July 27, 2026 at 3:20 PM MST