← Back to search
Realty of AmericaValley Wide Agents

Valley Wide Agents · brokered by Realty of America LLC
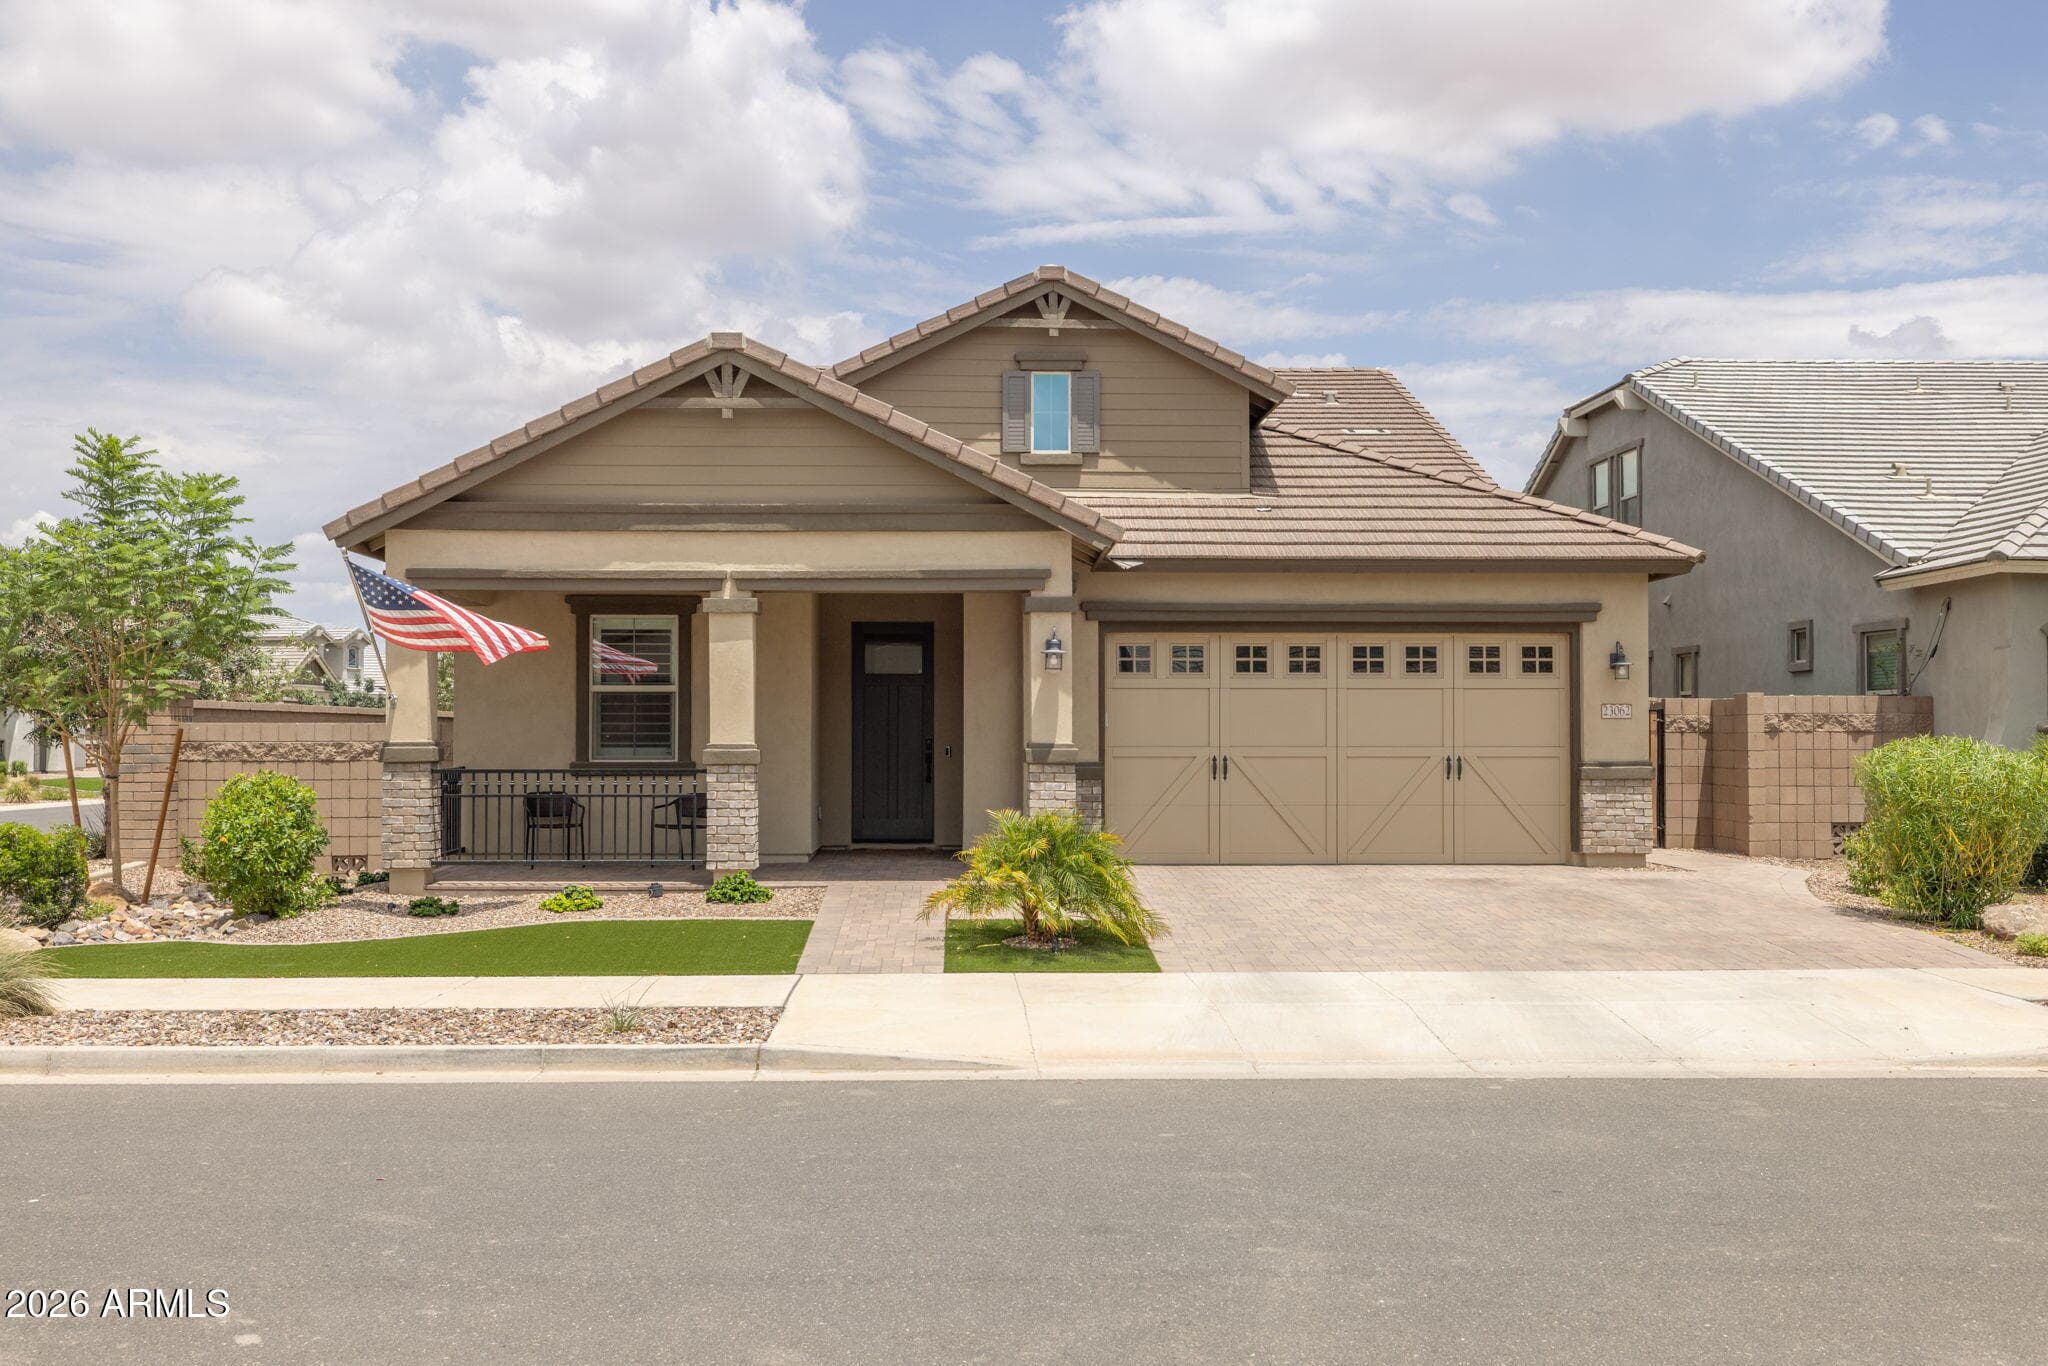
23062 E RAVEN Drive, Queen Creek, AZ 85142 — photo 1 of 73
23062 E RAVEN Drive, Queen Creek, AZ 85142 — photo 2 of 73
23062 E RAVEN Drive, Queen Creek, AZ 85142 — photo 3 of 73
23062 E RAVEN Drive, Queen Creek, AZ 85142 — photo 4 of 73
23062 E RAVEN Drive, Queen Creek, AZ 85142 — photo 5 of 73
23062 E RAVEN Drive, Queen Creek, AZ 85142 — photo 6 of 73
23062 E RAVEN Drive, Queen Creek, AZ 85142 — photo 7 of 73
23062 E RAVEN Drive, Queen Creek, AZ 85142 — photo 8 of 73
23062 E RAVEN Drive, Queen Creek, AZ 85142 — photo 9 of 73
23062 E RAVEN Drive, Queen Creek, AZ 85142 — photo 10 of 73
23062 E RAVEN Drive, Queen Creek, AZ 85142 — photo 11 of 73
23062 E RAVEN Drive, Queen Creek, AZ 85142 — photo 12 of 73
23062 E RAVEN Drive, Queen Creek, AZ 85142 — photo 13 of 73
23062 E RAVEN Drive, Queen Creek, AZ 85142 — photo 14 of 73
23062 E RAVEN Drive, Queen Creek, AZ 85142 — photo 15 of 73
23062 E RAVEN Drive, Queen Creek, AZ 85142 — photo 16 of 73
23062 E RAVEN Drive, Queen Creek, AZ 85142 — photo 17 of 73
23062 E RAVEN Drive, Queen Creek, AZ 85142 — photo 18 of 73
23062 E RAVEN Drive, Queen Creek, AZ 85142 — photo 19 of 73
23062 E RAVEN Drive, Queen Creek, AZ 85142 — photo 20 of 73
23062 E RAVEN Drive, Queen Creek, AZ 85142 — photo 21 of 73
23062 E RAVEN Drive, Queen Creek, AZ 85142 — photo 22 of 73
23062 E RAVEN Drive, Queen Creek, AZ 85142 — photo 23 of 73
23062 E RAVEN Drive, Queen Creek, AZ 85142 — photo 24 of 73
23062 E RAVEN Drive, Queen Creek, AZ 85142 — photo 25 of 73
23062 E RAVEN Drive, Queen Creek, AZ 85142 — photo 26 of 73
23062 E RAVEN Drive, Queen Creek, AZ 85142 — photo 27 of 73
23062 E RAVEN Drive, Queen Creek, AZ 85142 — photo 28 of 73
23062 E RAVEN Drive, Queen Creek, AZ 85142 — photo 29 of 73
23062 E RAVEN Drive, Queen Creek, AZ 85142 — photo 30 of 73
23062 E RAVEN Drive, Queen Creek, AZ 85142 — photo 31 of 73
23062 E RAVEN Drive, Queen Creek, AZ 85142 — photo 32 of 73
23062 E RAVEN Drive, Queen Creek, AZ 85142 — photo 33 of 73
23062 E RAVEN Drive, Queen Creek, AZ 85142 — photo 34 of 73
23062 E RAVEN Drive, Queen Creek, AZ 85142 — photo 35 of 73
23062 E RAVEN Drive, Queen Creek, AZ 85142 — photo 36 of 73
23062 E RAVEN Drive, Queen Creek, AZ 85142 — photo 37 of 73
23062 E RAVEN Drive, Queen Creek, AZ 85142 — photo 38 of 73
23062 E RAVEN Drive, Queen Creek, AZ 85142 — photo 39 of 73
23062 E RAVEN Drive, Queen Creek, AZ 85142 — photo 40 of 73
23062 E RAVEN Drive, Queen Creek, AZ 85142 — photo 41 of 73
23062 E RAVEN Drive, Queen Creek, AZ 85142 — photo 42 of 73
23062 E RAVEN Drive, Queen Creek, AZ 85142 — photo 43 of 73
23062 E RAVEN Drive, Queen Creek, AZ 85142 — photo 44 of 73
23062 E RAVEN Drive, Queen Creek, AZ 85142 — photo 45 of 73
23062 E RAVEN Drive, Queen Creek, AZ 85142 — photo 46 of 73
23062 E RAVEN Drive, Queen Creek, AZ 85142 — photo 47 of 73
23062 E RAVEN Drive, Queen Creek, AZ 85142 — photo 48 of 73
23062 E RAVEN Drive, Queen Creek, AZ 85142 — photo 49 of 73
23062 E RAVEN Drive, Queen Creek, AZ 85142 — photo 50 of 73
23062 E RAVEN Drive, Queen Creek, AZ 85142 — photo 51 of 73
23062 E RAVEN Drive, Queen Creek, AZ 85142 — photo 52 of 73
23062 E RAVEN Drive, Queen Creek, AZ 85142 — photo 53 of 73
23062 E RAVEN Drive, Queen Creek, AZ 85142 — photo 54 of 73
23062 E RAVEN Drive, Queen Creek, AZ 85142 — photo 55 of 73
23062 E RAVEN Drive, Queen Creek, AZ 85142 — photo 56 of 73
23062 E RAVEN Drive, Queen Creek, AZ 85142 — photo 57 of 73
23062 E RAVEN Drive, Queen Creek, AZ 85142 — photo 58 of 73
23062 E RAVEN Drive, Queen Creek, AZ 85142 — photo 59 of 73
23062 E RAVEN Drive, Queen Creek, AZ 85142 — photo 60 of 73
23062 E RAVEN Drive, Queen Creek, AZ 85142 — photo 61 of 73
23062 E RAVEN Drive, Queen Creek, AZ 85142 — photo 62 of 73
23062 E RAVEN Drive, Queen Creek, AZ 85142 — photo 63 of 73
23062 E RAVEN Drive, Queen Creek, AZ 85142 — photo 64 of 73
23062 E RAVEN Drive, Queen Creek, AZ 85142 — photo 65 of 73
23062 E RAVEN Drive, Queen Creek, AZ 85142 — photo 66 of 73
23062 E RAVEN Drive, Queen Creek, AZ 85142 — photo 67 of 73
23062 E RAVEN Drive, Queen Creek, AZ 85142 — photo 68 of 73
23062 E RAVEN Drive, Queen Creek, AZ 85142 — photo 69 of 73
23062 E RAVEN Drive, Queen Creek, AZ 85142 — photo 70 of 73
23062 E RAVEN Drive, Queen Creek, AZ 85142 — photo 71 of 73
23062 E RAVEN Drive, Queen Creek, AZ 85142 — photo 72 of 73
23062 E RAVEN Drive, Queen Creek, AZ 85142 — photo 73 of 73
1 / 73

$870,000

Active

23062 E RAVEN Drive, Queen Creek, AZ 85142

4

Beds

4

Baths

3,237

Sq ft

$269

Price / sq ft

7,112 sq ft

Lot size

2 stories

Stories

No pool

Pool

No

Spa

3-car

Garage

2024

Year built

$495/mo

HOA

Single Family Residence

Property type

FULTON HOMES BARNEY FARMS PHASE 1B

Subdivision

5 days

On market

About this home

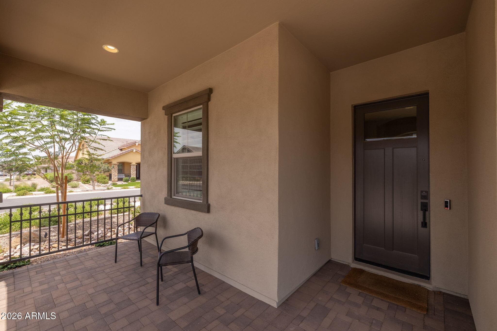
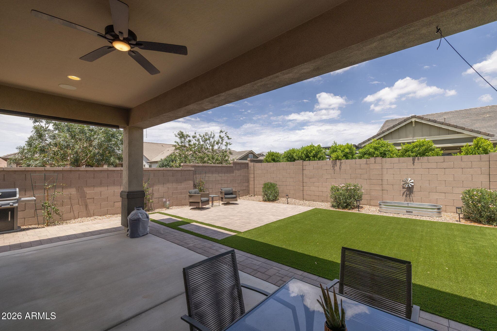
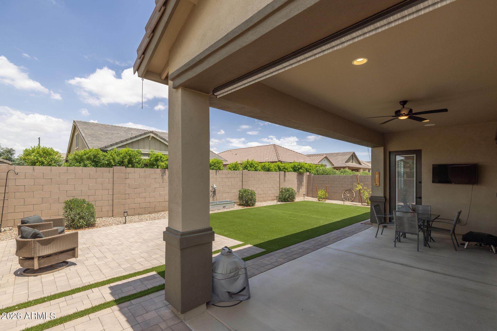
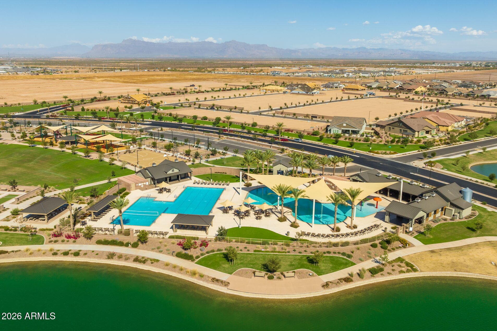
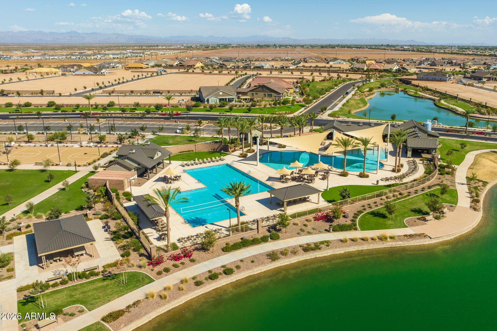
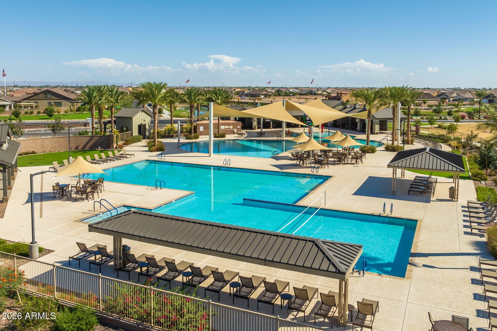
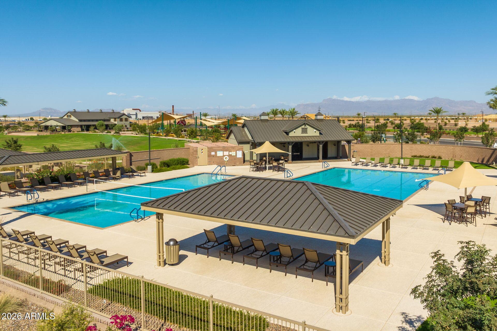
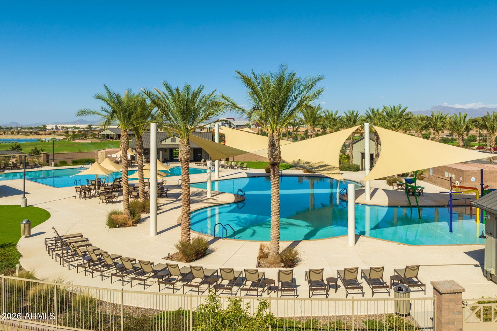
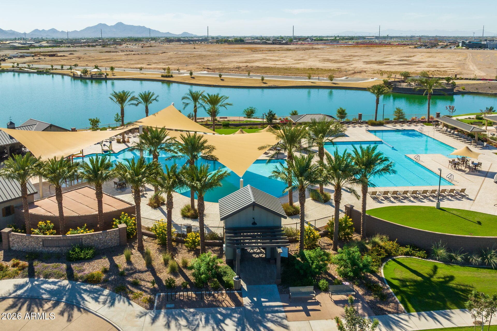
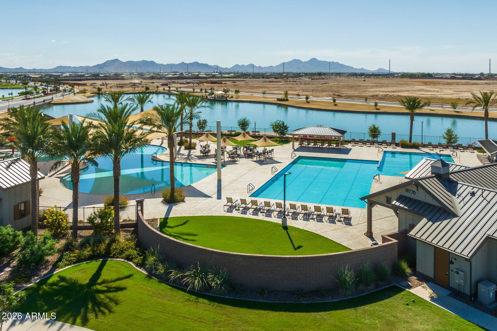
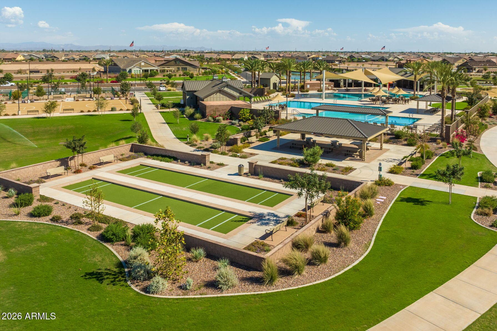
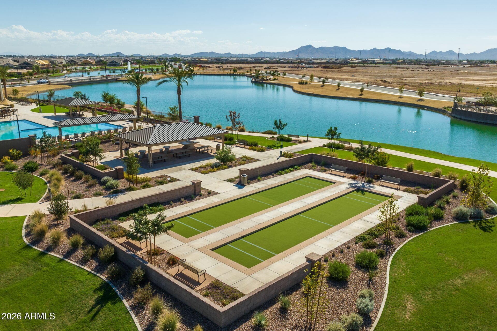
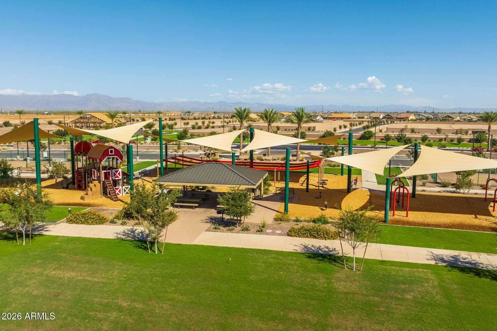
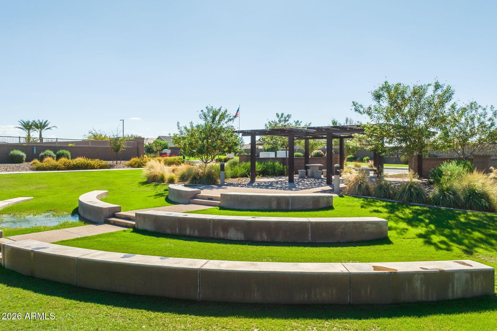
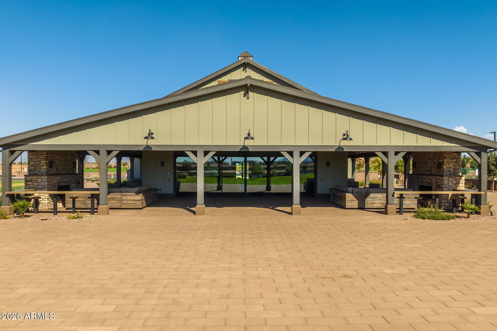
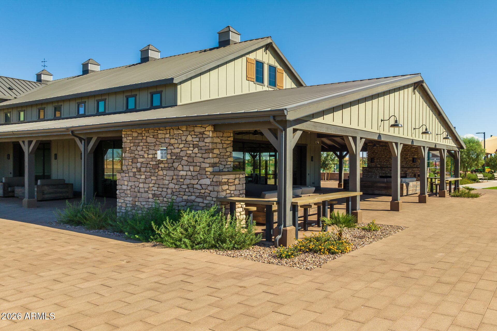
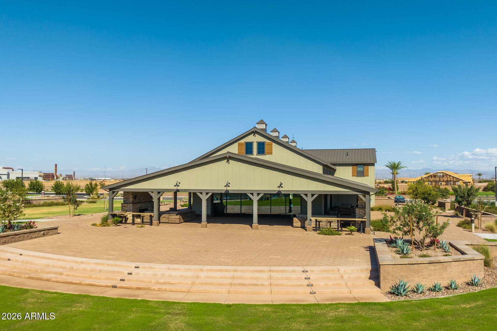
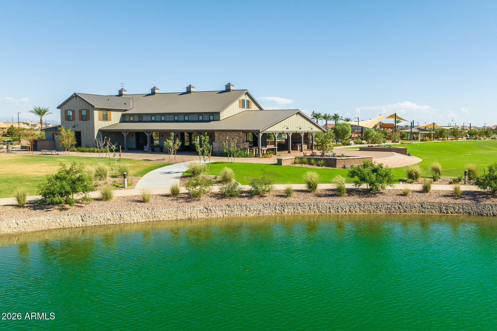
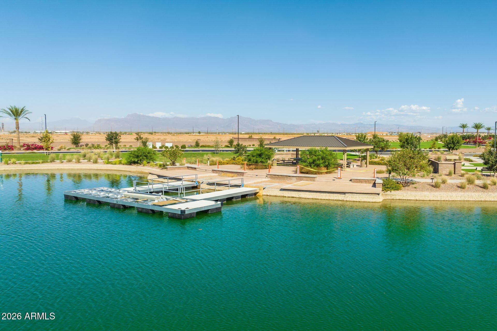
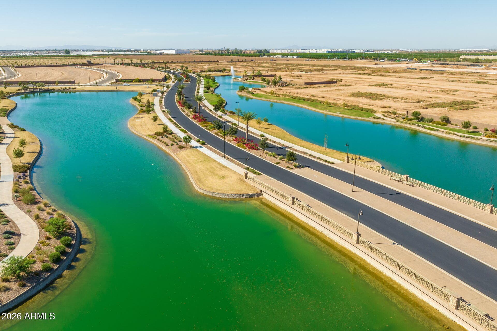
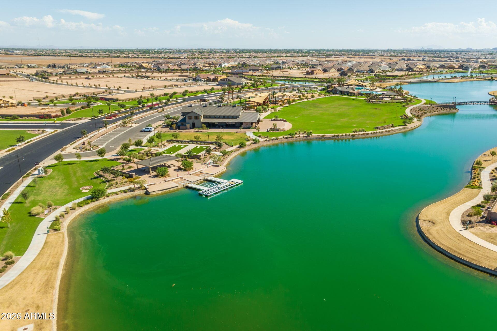
From the moment you arrive, a modern front door welcomes you into a foyer where soft archways lead down the hall, setting the tone for the upgraded finishes found throughout this 4 bedroom, 4 bathroom home. Wood plank tile flooring extends through the main living areas, and a board and batten accent dresses the hall. Upgraded stair railings lead the way to the second floor. Berber carpet lines the stairs and carries into the bedrooms and throughout the upstairs level for a soft, comfortable feel. Ten foot ceilings and upgraded white window shutters add light and scale to every room, while modern doors and upgraded quartz countertops carry a clean, cohesive style from space to space. The kitchen is the true showstopper, outfitted with modern cream cabinets, black hardware, and gray quartz countertops beneath a patterned backsplash. An induction cooktop, pot filler, and a full lineup of stainless steel appliances, including a built in oven, microwave, range hood, and sink, make this kitchen as functional as it is beautiful. A built in, stainless steel fridge is included, and a hidden pull out cabinet keeps garbage and recycling tucked out of sight. Simple industrial matte black pendant lights hang over the island, under cabinet and island lighting set the mood after dark, and a spacious walk in pantry offers plenty of additional storage. The kitchen opens to a dining area anchored by a matte black linear chandelier that echoes the pendants above the island, then flows into a spacious living room where a large glass slider opens to the backyard and fills the room with natural light. The covered patio is prewired for surround sound, ready for movie nights or entertaining outdoors. The backyard is built for easy living, with synthetic turf and pavers for effortless upkeep and a covered, shaded patio that extends the living space outdoors. A private exterior door leads directly into the primary suite, a retreat of its own with a walk in closet and a spa like bathroom featuring a spacious super shower behind a black framed glass enclosure, a dual vanity sink, and an upgraded vanity mirror. Just down the hall, the laundry room is equally thoughtful, finished with built in modern white cabinets and a stainless steel utility sink. Upstairs, vaulted ceilings crown a spacious loft, perfect as a second living area, playroom, or media room, alongside a bedroom with its own closet and an upgraded modern bathroom with a black framed walk in glass shower enclosure. Every bathroom in the home carries matching designer touches, from modern black glass globe light fixtures to upgraded mirrors and modern black faucets. Located within Orchard at Barney Farms, part of the larger Barney Farms master planned community, residents enjoy access to a resort style aquatic center with multiple pools and a splash pad, a 22 acre lake for kayaking and catch and release fishing, pickleball, bocce, and sand volleyball courts, and parks and green space throughout. With upgraded finishes throughout, thoughtful design, and an unbeatable community lifestyle, this home is one you do not want to miss.

Charles Barrett

AZ Lic. #SA650612000 · Valley Wide Agents at Realty of America LLC

Location

Listing courtesy of eXp Realty

Listing last updated in ARMLS on July 24, 2026 at 9:10 AM MST