← Back to search
Realty of AmericaValley Wide Agents

Valley Wide Agents · brokered by Realty of America LLC
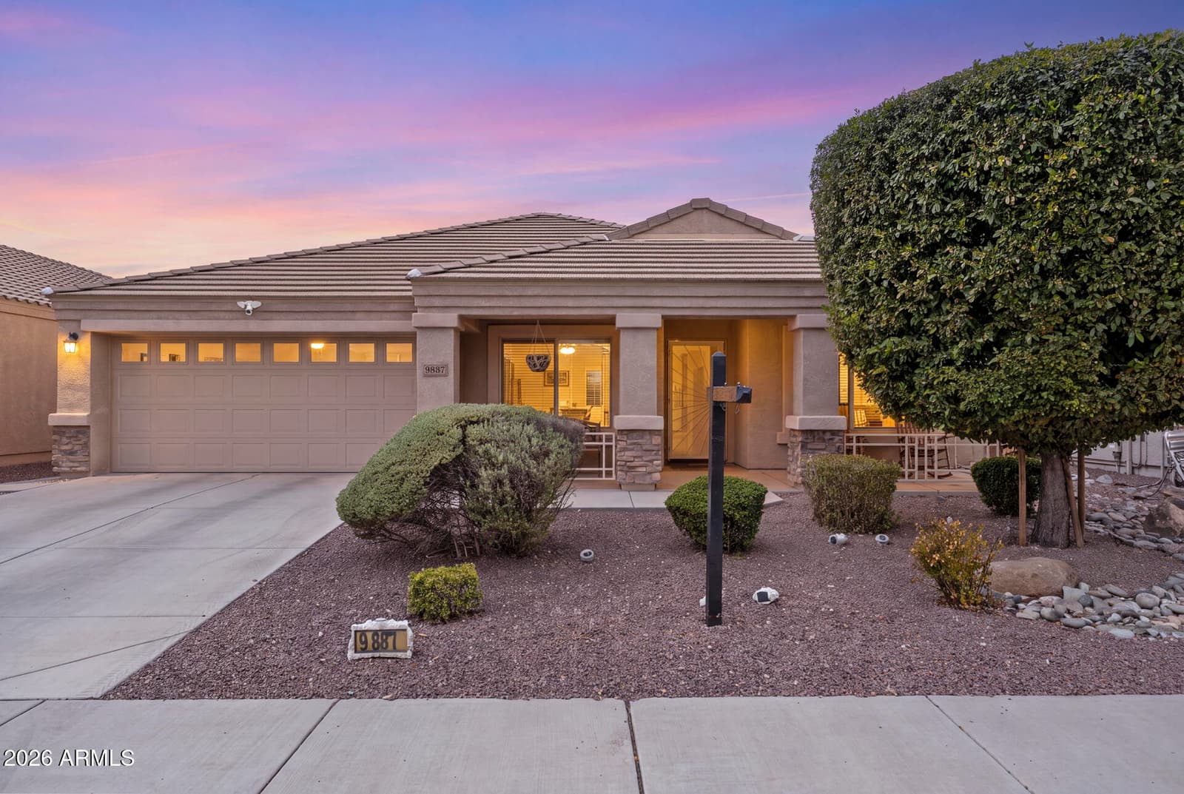
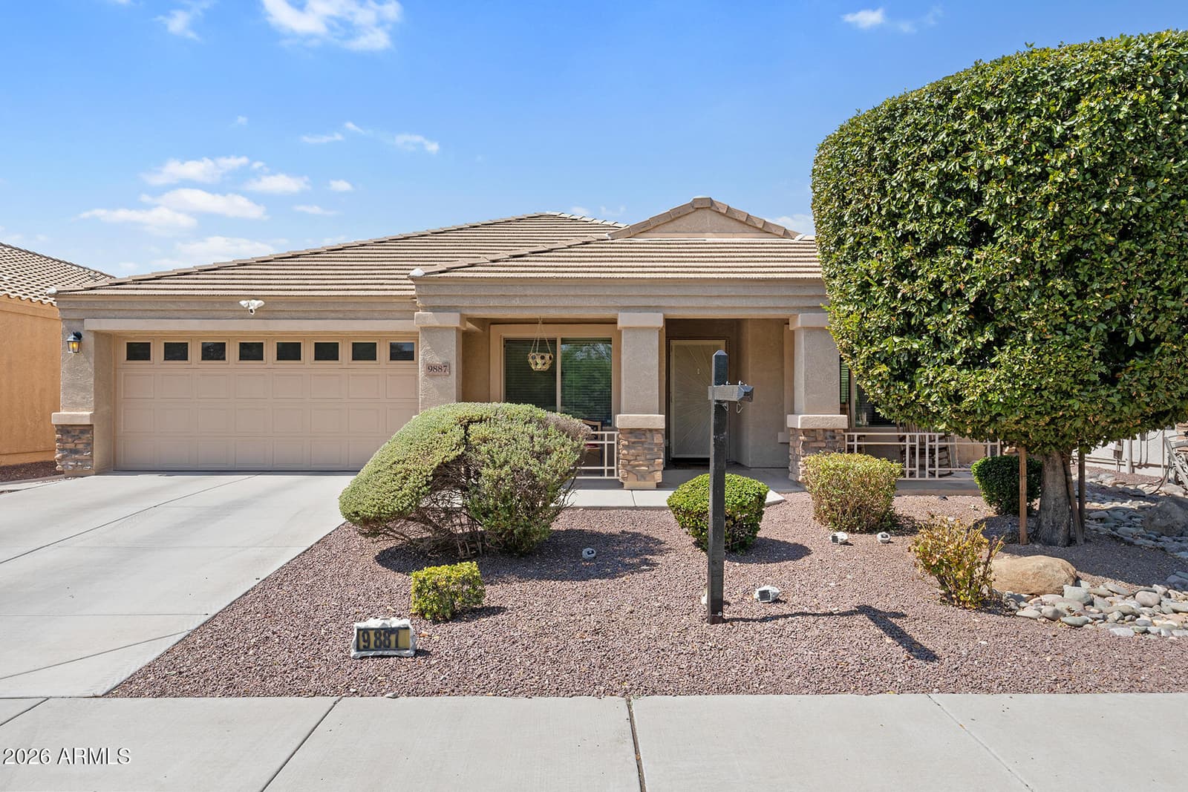
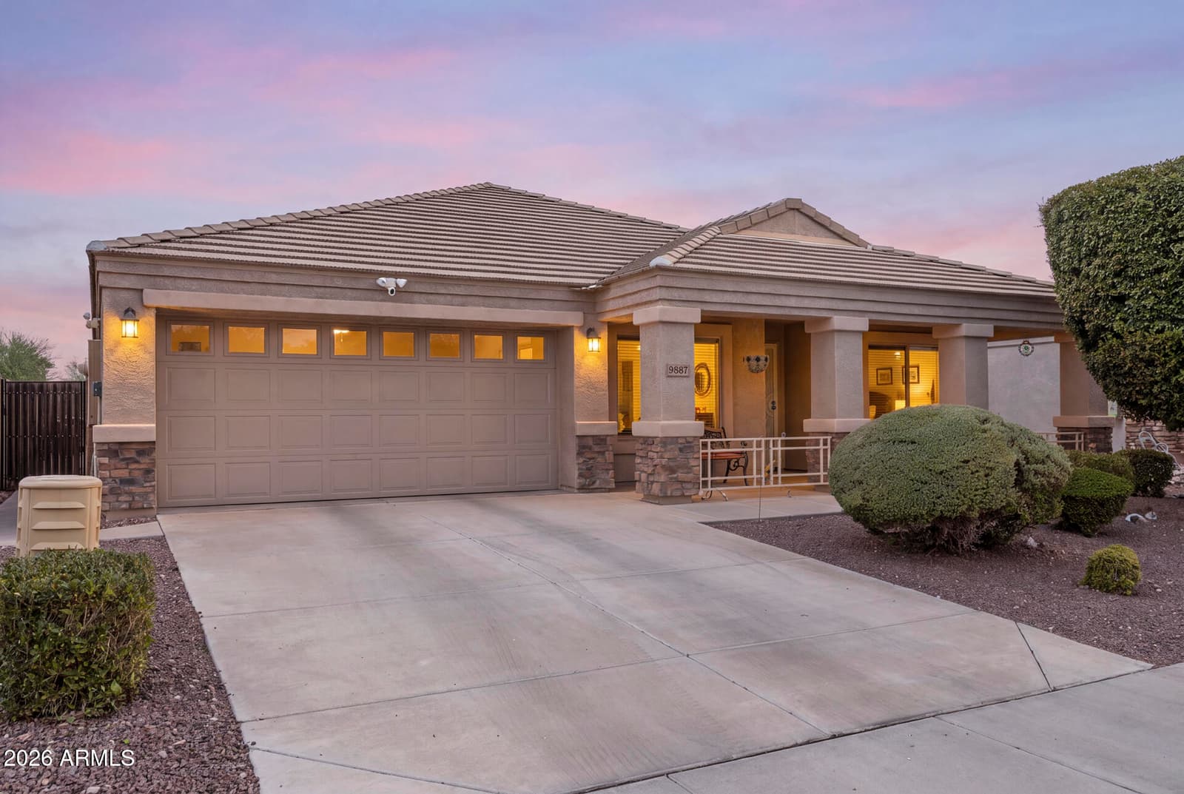
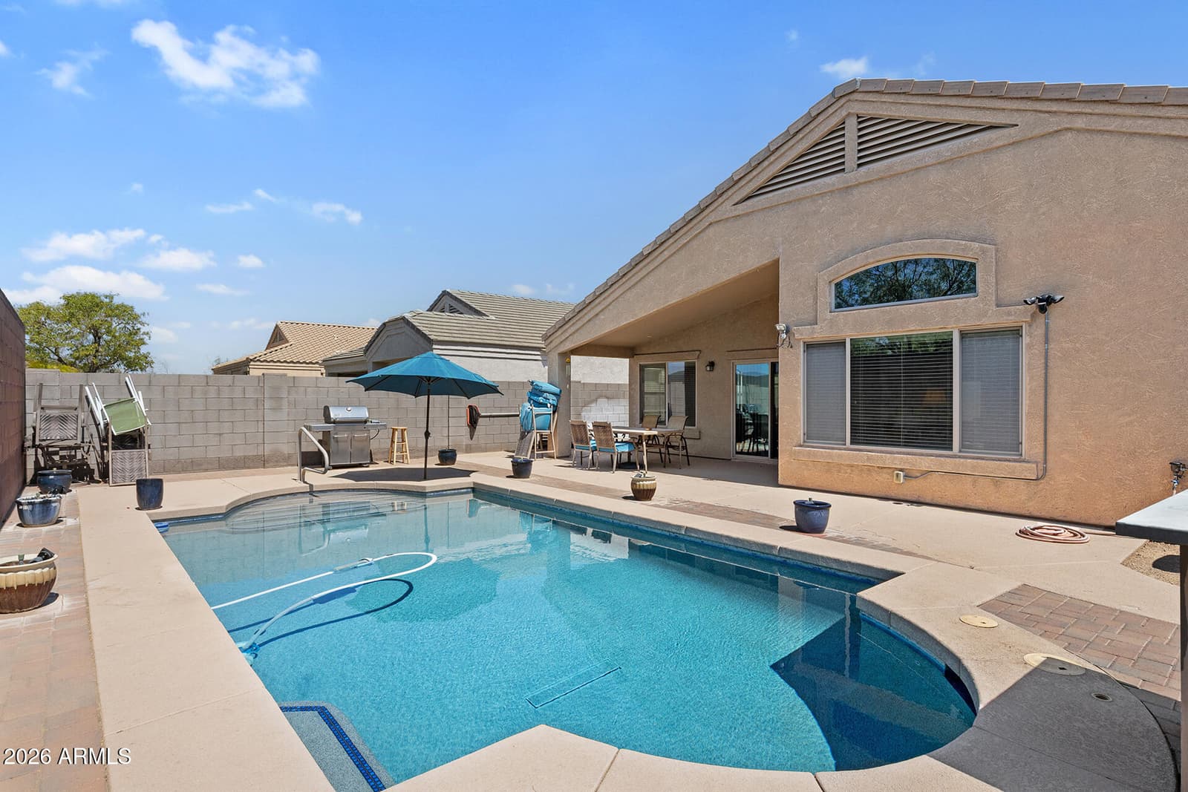
9887 W HARMONY Lane, Peoria, AZ 85382 — photo 1 of 25
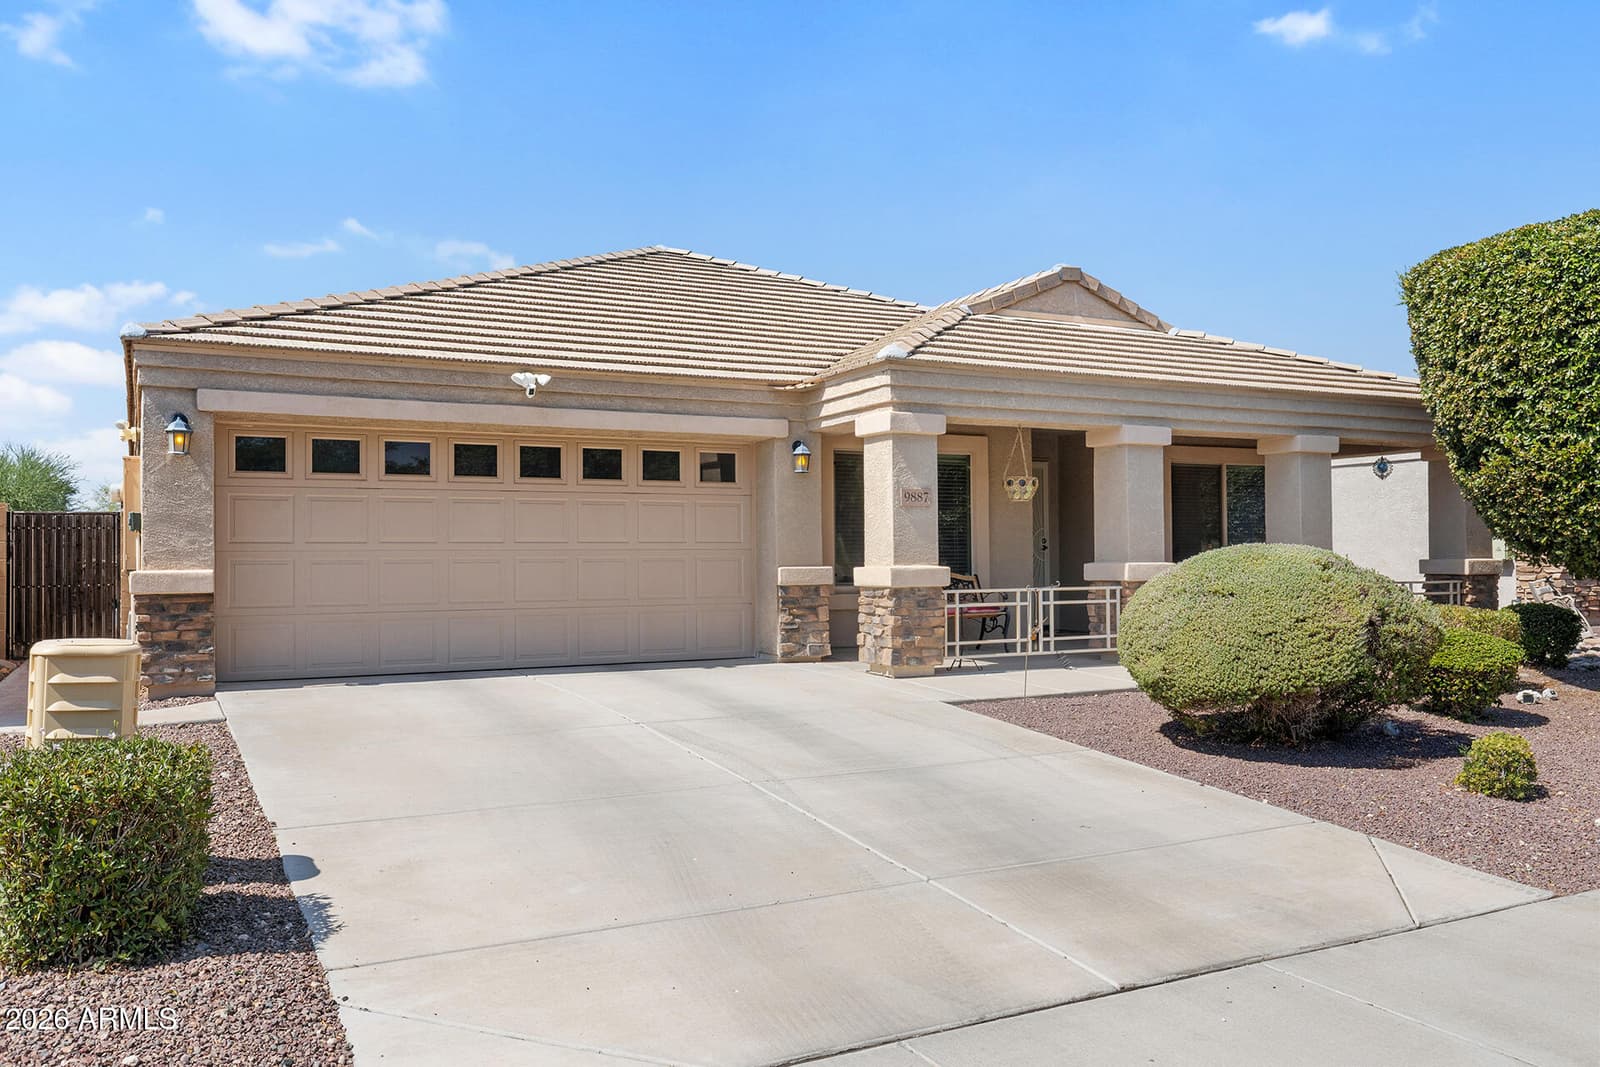
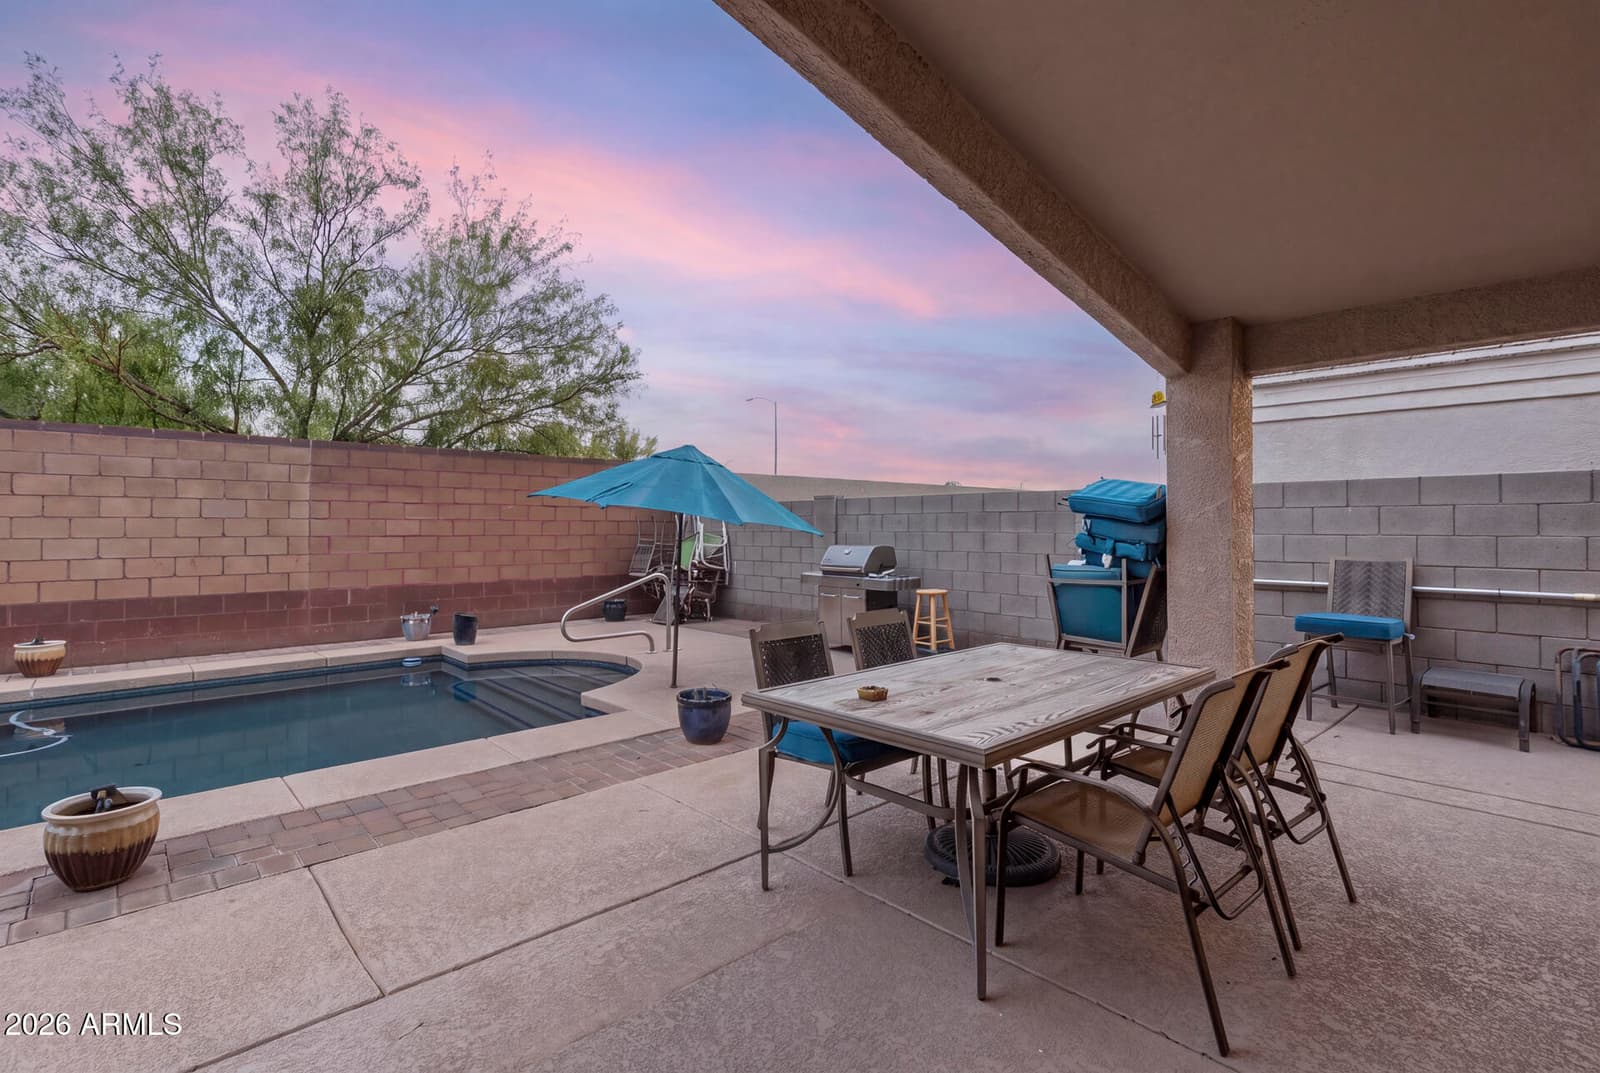
9887 W HARMONY Lane, Peoria, AZ 85382 — photo 2 of 25
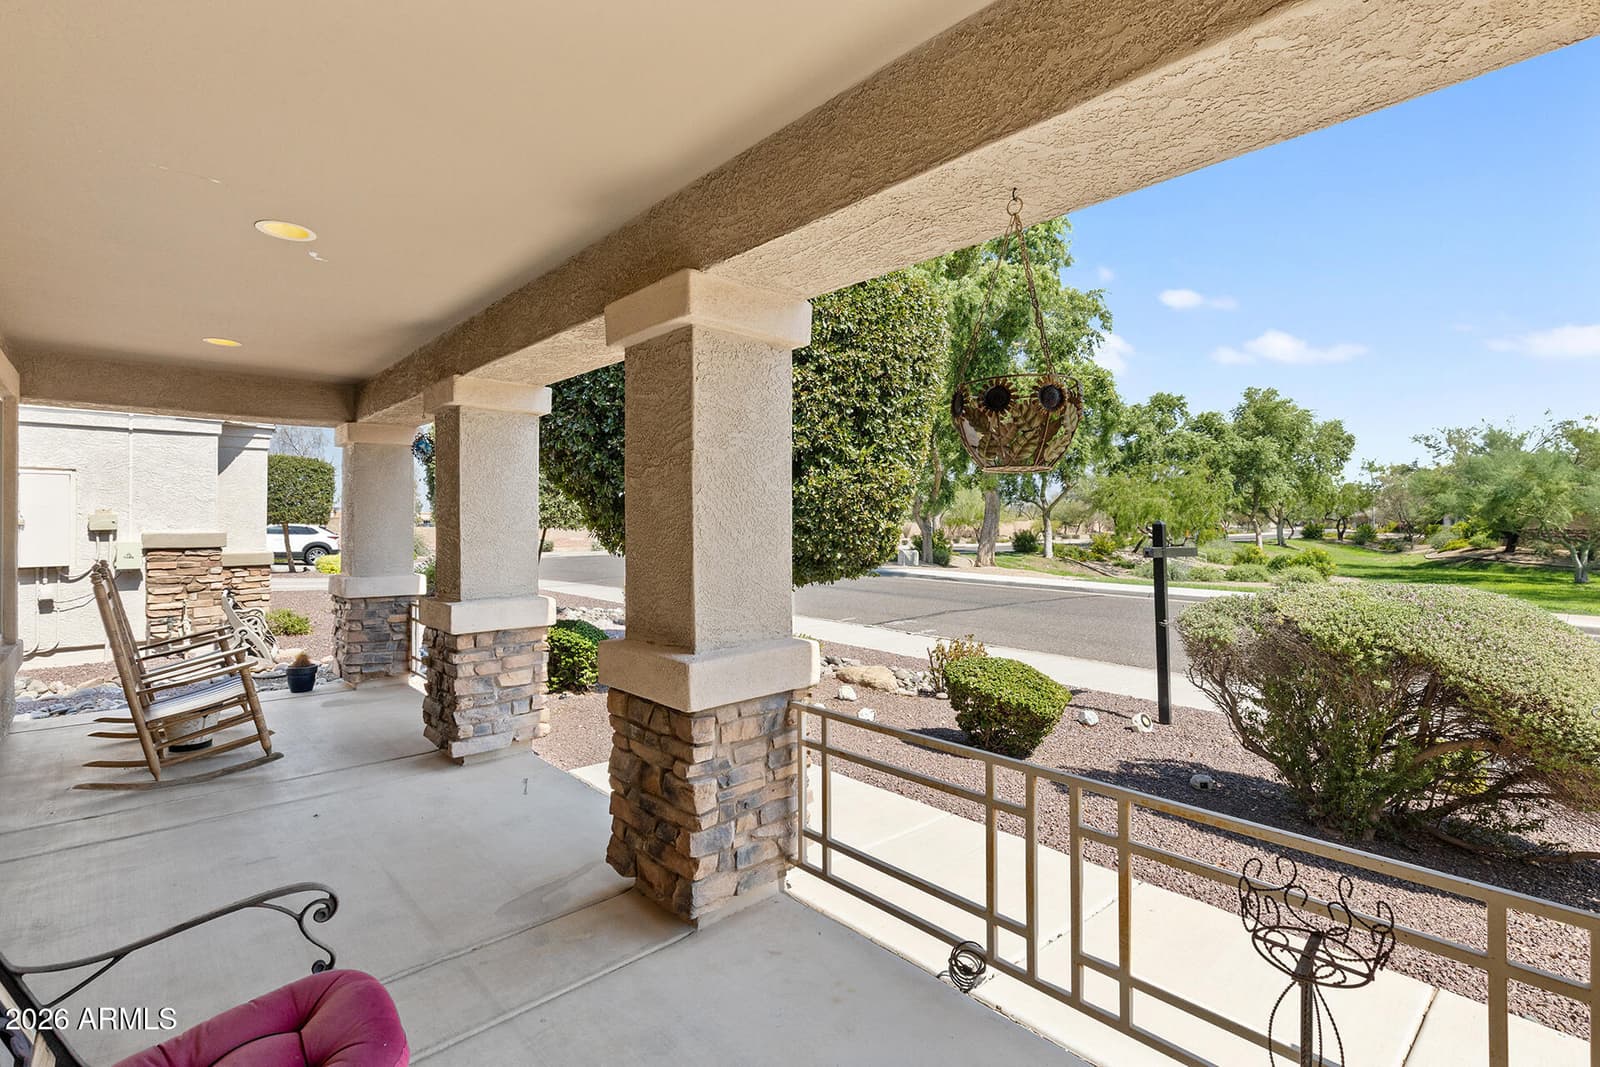
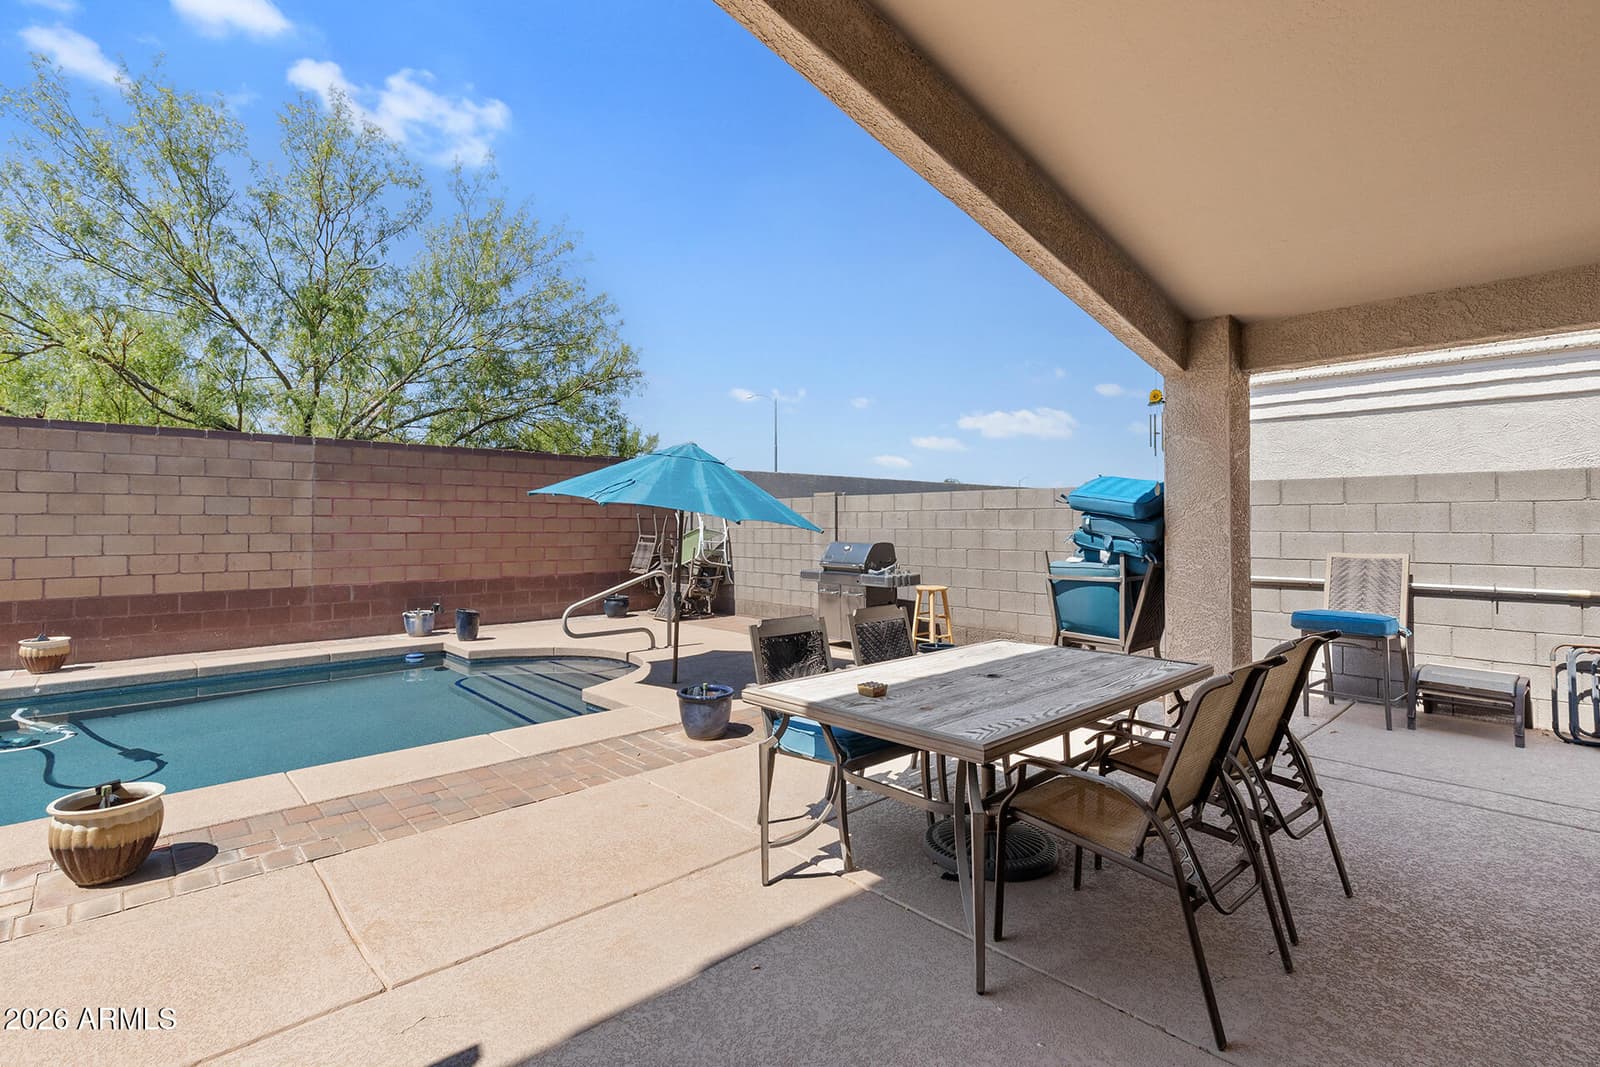
9887 W HARMONY Lane, Peoria, AZ 85382 — photo 3 of 25
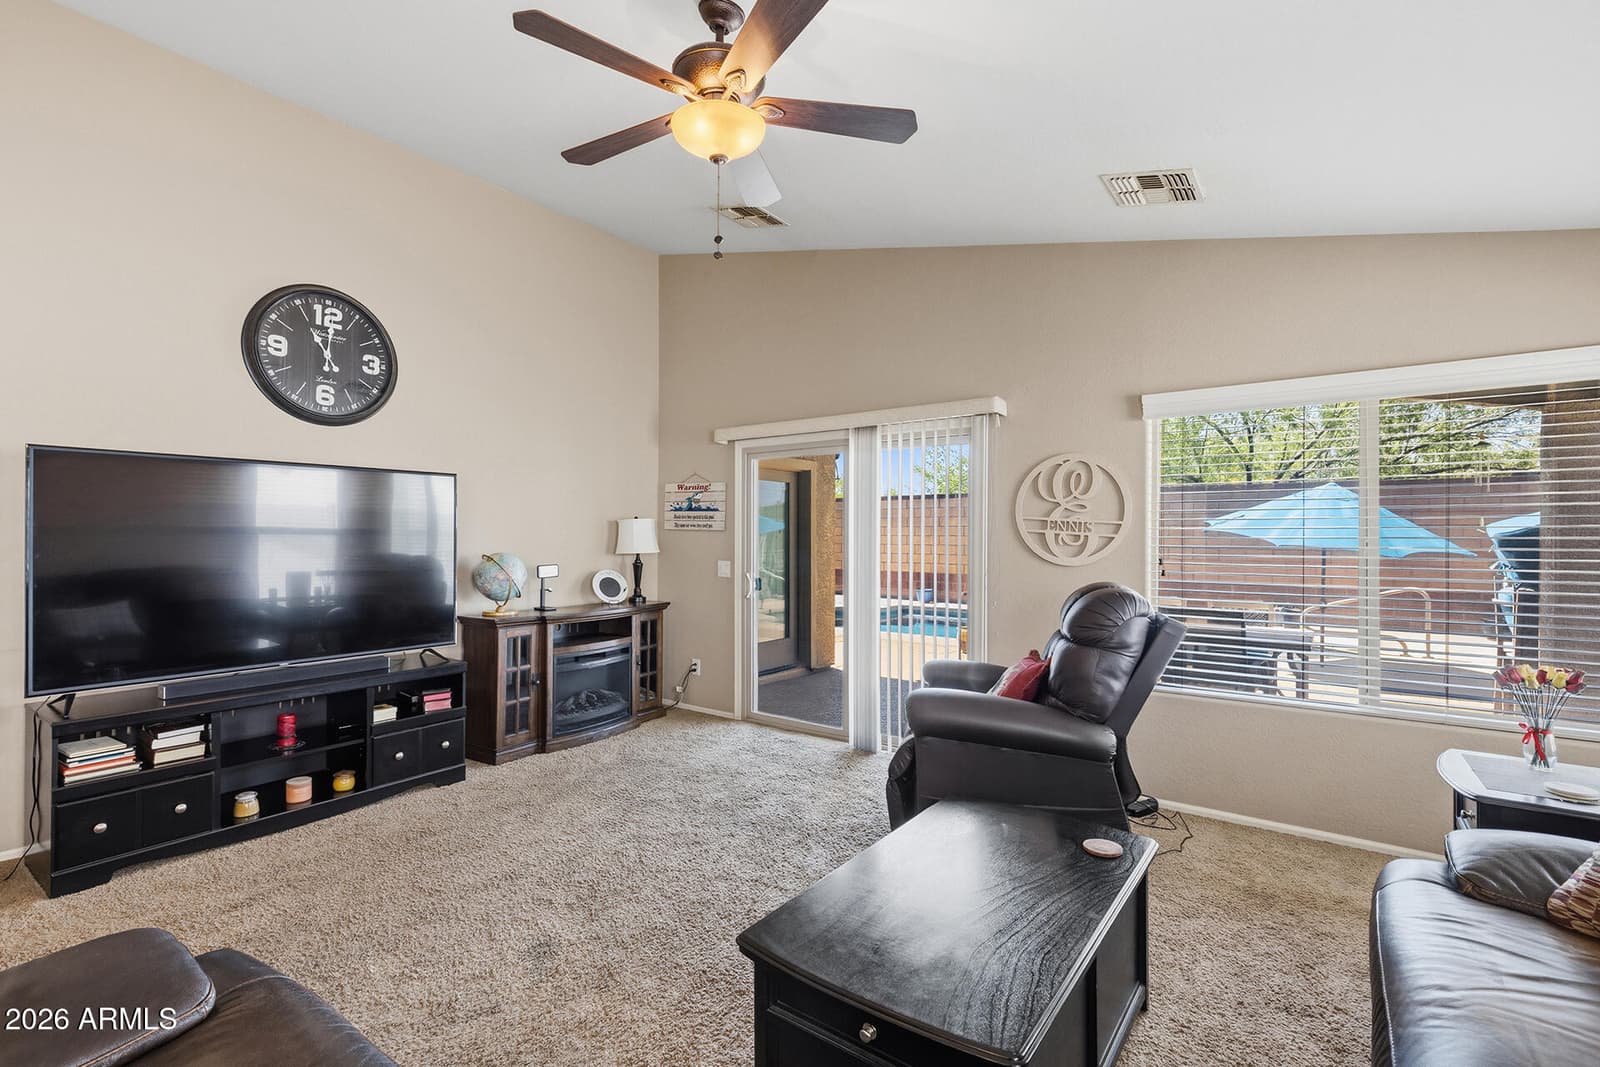
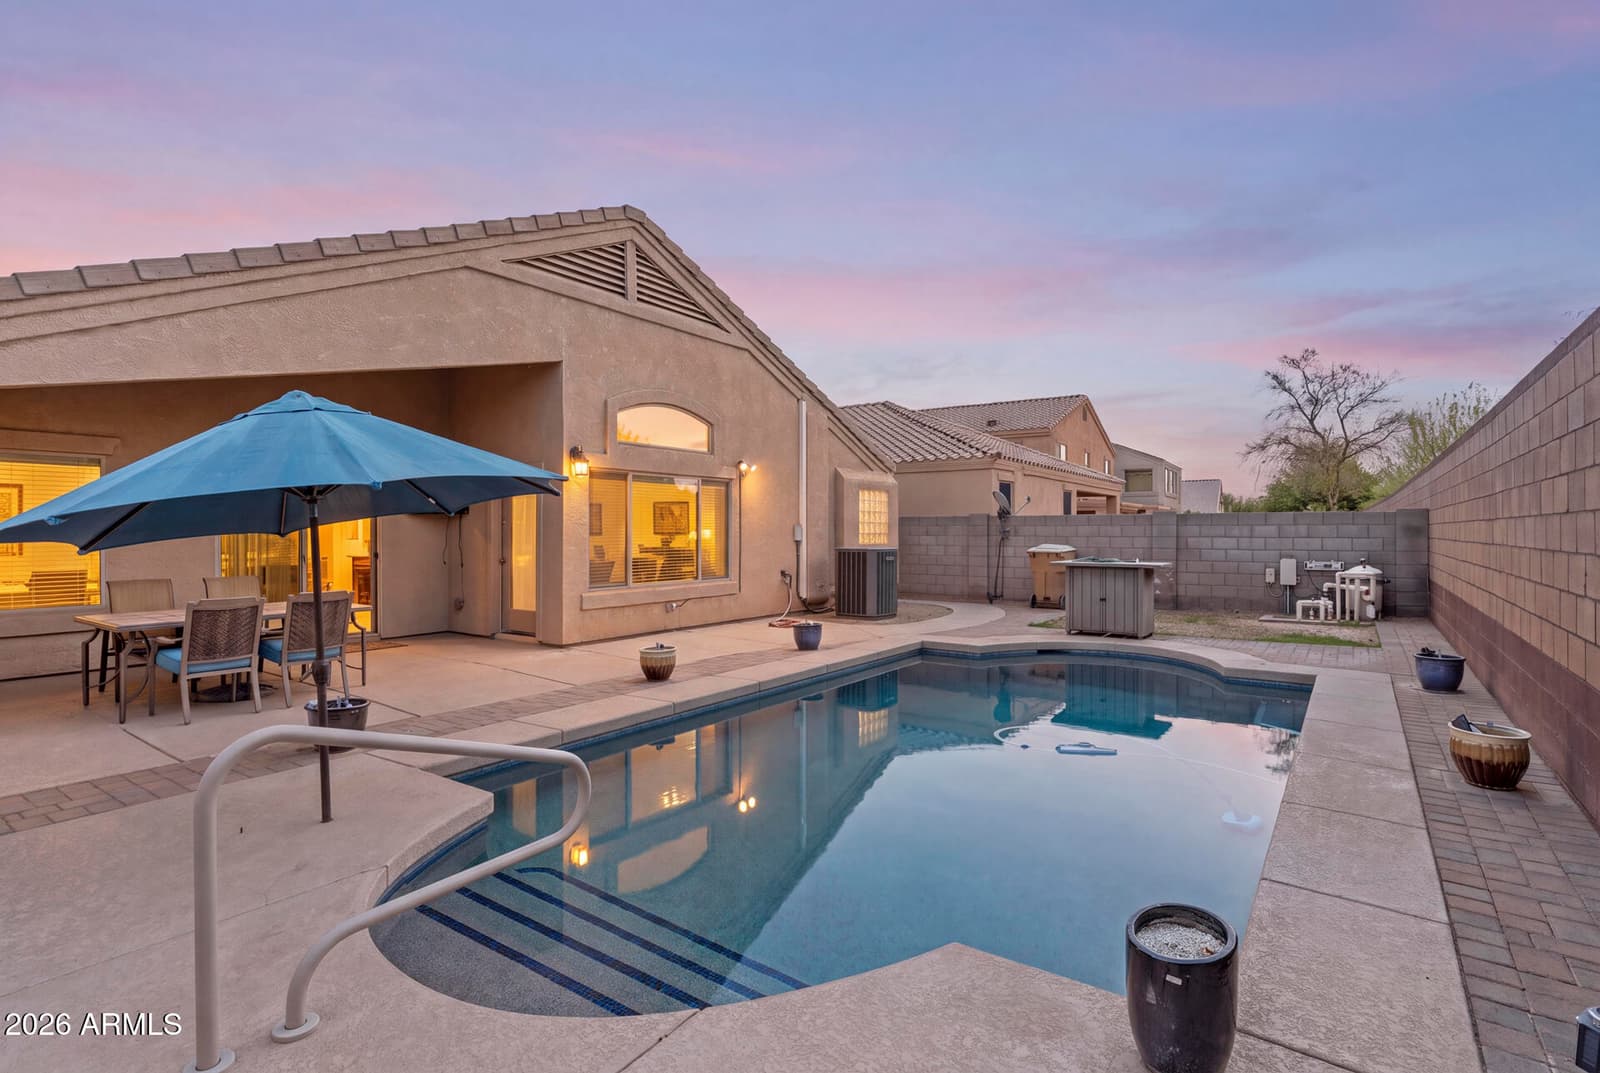
9887 W HARMONY Lane, Peoria, AZ 85382 — photo 4 of 25
9887 W HARMONY Lane, Peoria, AZ 85382 — photo 5 of 25
9887 W HARMONY Lane, Peoria, AZ 85382 — photo 6 of 25
9887 W HARMONY Lane, Peoria, AZ 85382 — photo 7 of 25
9887 W HARMONY Lane, Peoria, AZ 85382 — photo 8 of 25
9887 W HARMONY Lane, Peoria, AZ 85382 — photo 9 of 25
9887 W HARMONY Lane, Peoria, AZ 85382 — photo 10 of 25
9887 W HARMONY Lane, Peoria, AZ 85382 — photo 11 of 25
9887 W HARMONY Lane, Peoria, AZ 85382 — photo 12 of 25
9887 W HARMONY Lane, Peoria, AZ 85382 — photo 13 of 25
9887 W HARMONY Lane, Peoria, AZ 85382 — photo 14 of 25
9887 W HARMONY Lane, Peoria, AZ 85382 — photo 15 of 25
9887 W HARMONY Lane, Peoria, AZ 85382 — photo 16 of 25
9887 W HARMONY Lane, Peoria, AZ 85382 — photo 17 of 25
9887 W HARMONY Lane, Peoria, AZ 85382 — photo 18 of 25
9887 W HARMONY Lane, Peoria, AZ 85382 — photo 19 of 25
9887 W HARMONY Lane, Peoria, AZ 85382 — photo 20 of 25
9887 W HARMONY Lane, Peoria, AZ 85382 — photo 21 of 25
9887 W HARMONY Lane, Peoria, AZ 85382 — photo 22 of 25
9887 W HARMONY Lane, Peoria, AZ 85382 — photo 23 of 25
9887 W HARMONY Lane, Peoria, AZ 85382 — photo 24 of 25
9887 W HARMONY Lane, Peoria, AZ 85382 — photo 25 of 25
1 / 25

$540,000

Active

9887 W HARMONY Lane, Peoria, AZ 85382

3

Beds

2

Baths

2,261

Sq ft

$239

Price / sq ft

6,421 sq ft

Lot size

Single story

Stories

No pool

Pool

No

Spa

2-car

Garage

2012

Year built

$165/mo

HOA

Single Family Residence

Property type

CAMINO A LAGO SOUTH UNIT 5

Subdivision

Today

On market

About this home

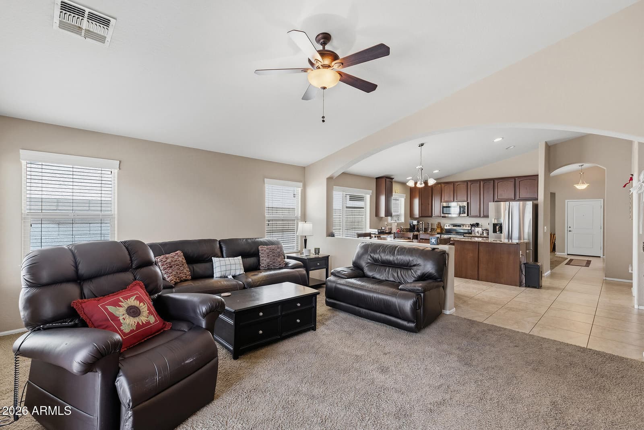
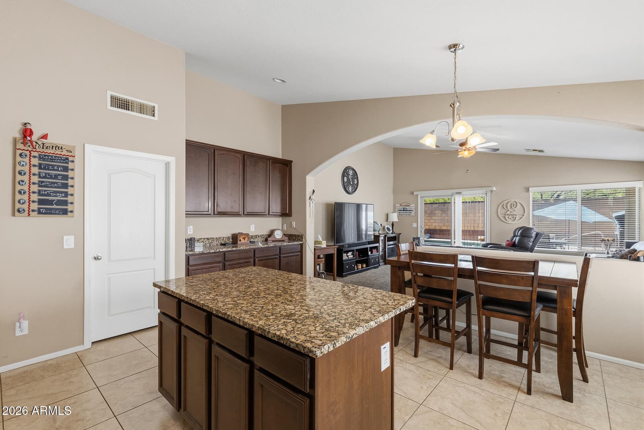
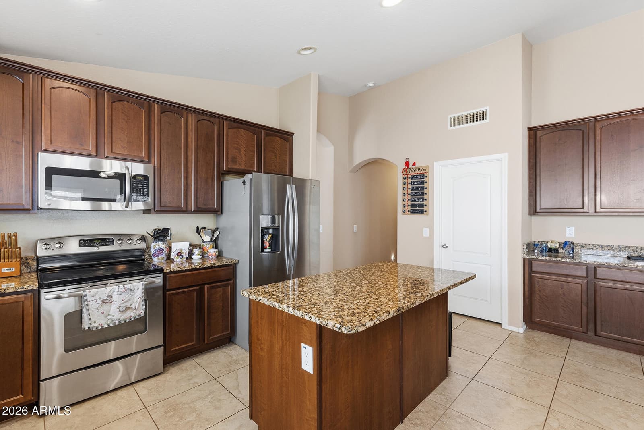
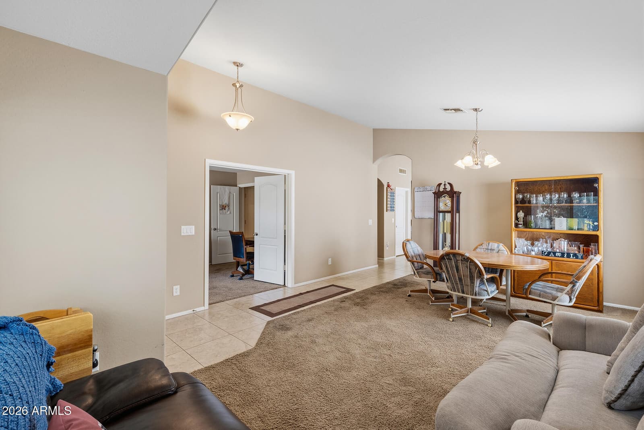
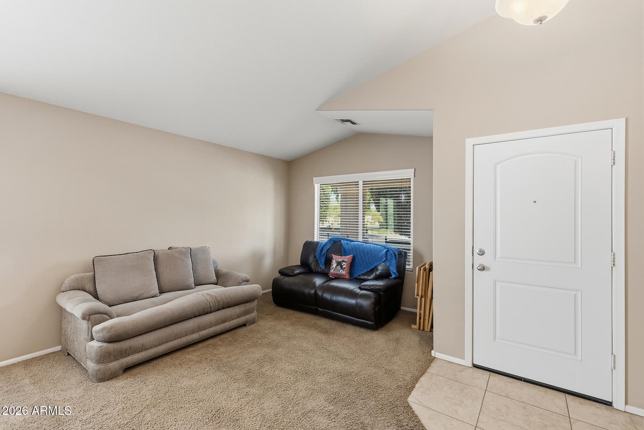
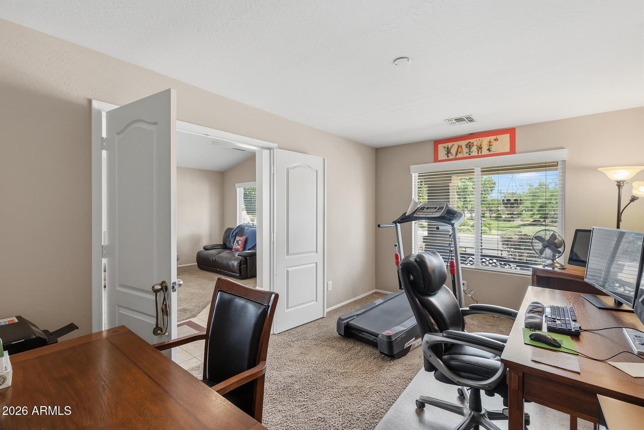
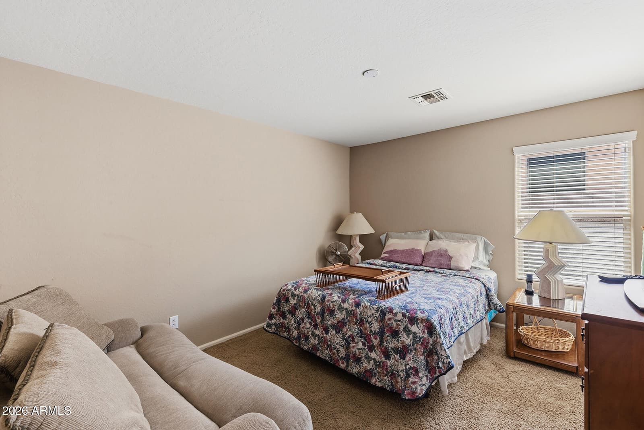
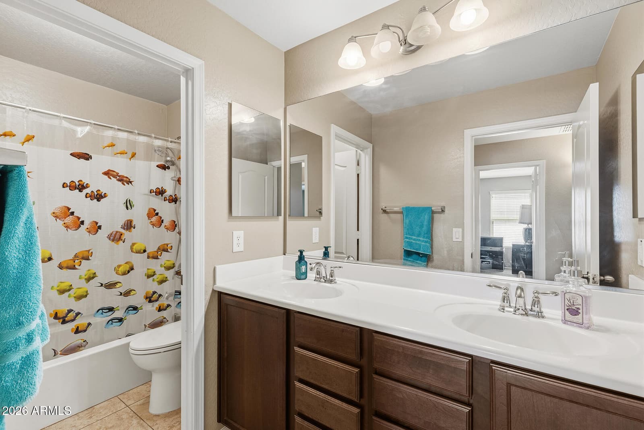
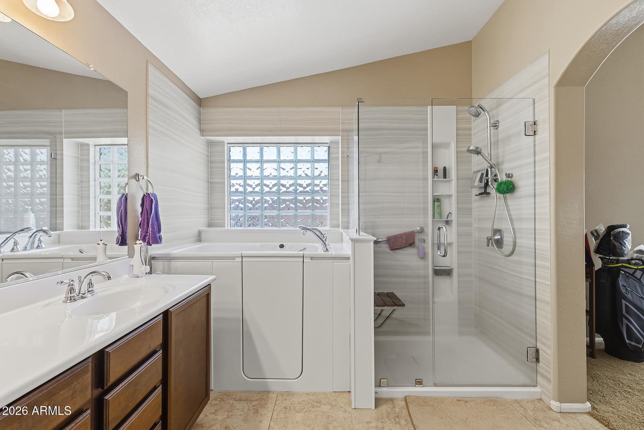
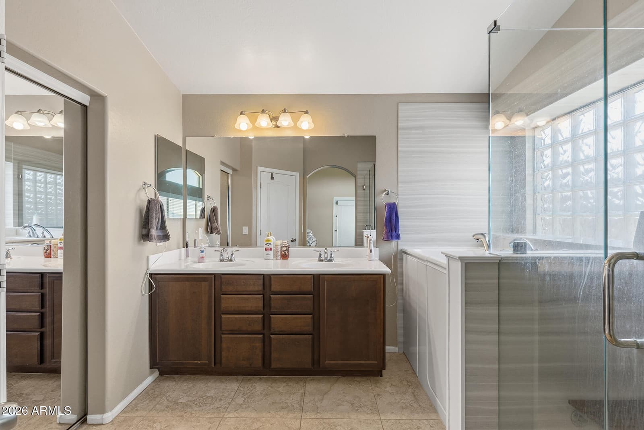
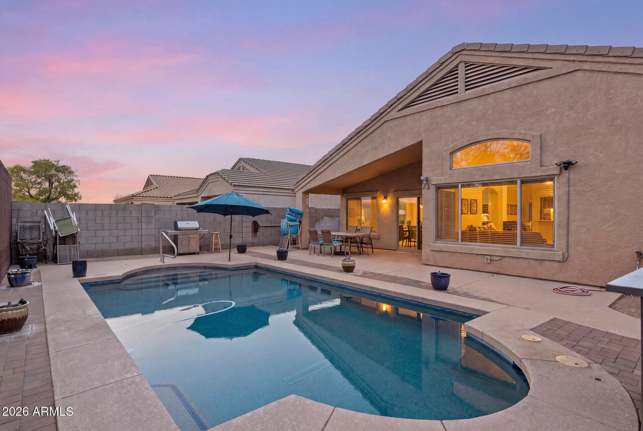
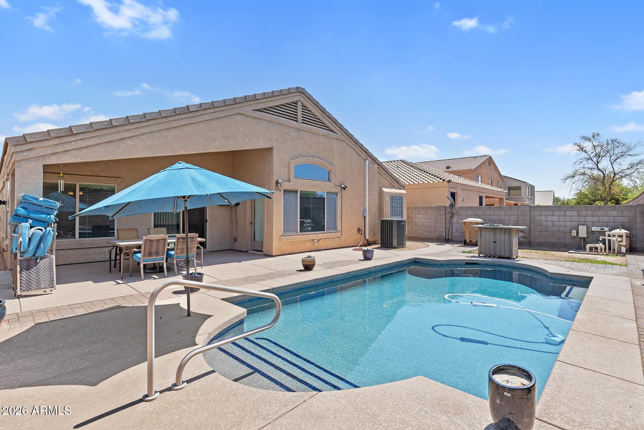
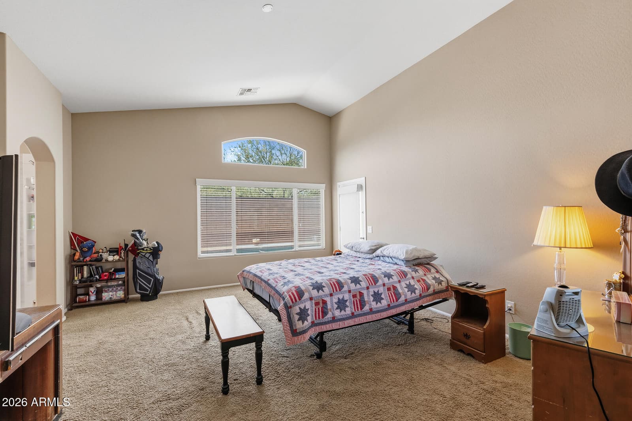
With a spacious layout and room to make it your own, this 3-bedroom, 2-bath home with a dedicated den offers 2,264 sqft of comfortable living space on a generously sized lot. Inside, you'll find formal living and dining rooms, plus an open kitchen and family room that naturally become the heart of the home. The kitchen features granite slab countertops, 42-inch cherry cabinetry with crown molding, a center island, and abundant storage, making it as functional as it is inviting. Vaulted ceilings and 20-inch tile flooring enhance the bright, open feel throughout the main living areas. Step outside to a covered patio overlooking a spacious backyard with plenty of room to entertain, garden, add a pool, or simply enjoy the extra space. A 2-car garage completes this well-designed home.

Charles Barrett

AZ Lic. #SA650612000 · Valley Wide Agents at Realty of America LLC
Location

Listing courtesy of EveryPlace

Listing last updated in ARMLS on July 28, 2026 at 3:16 PM MST