← Back to search
Realty of AmericaValley Wide Agents

Valley Wide Agents · brokered by Realty of America LLC

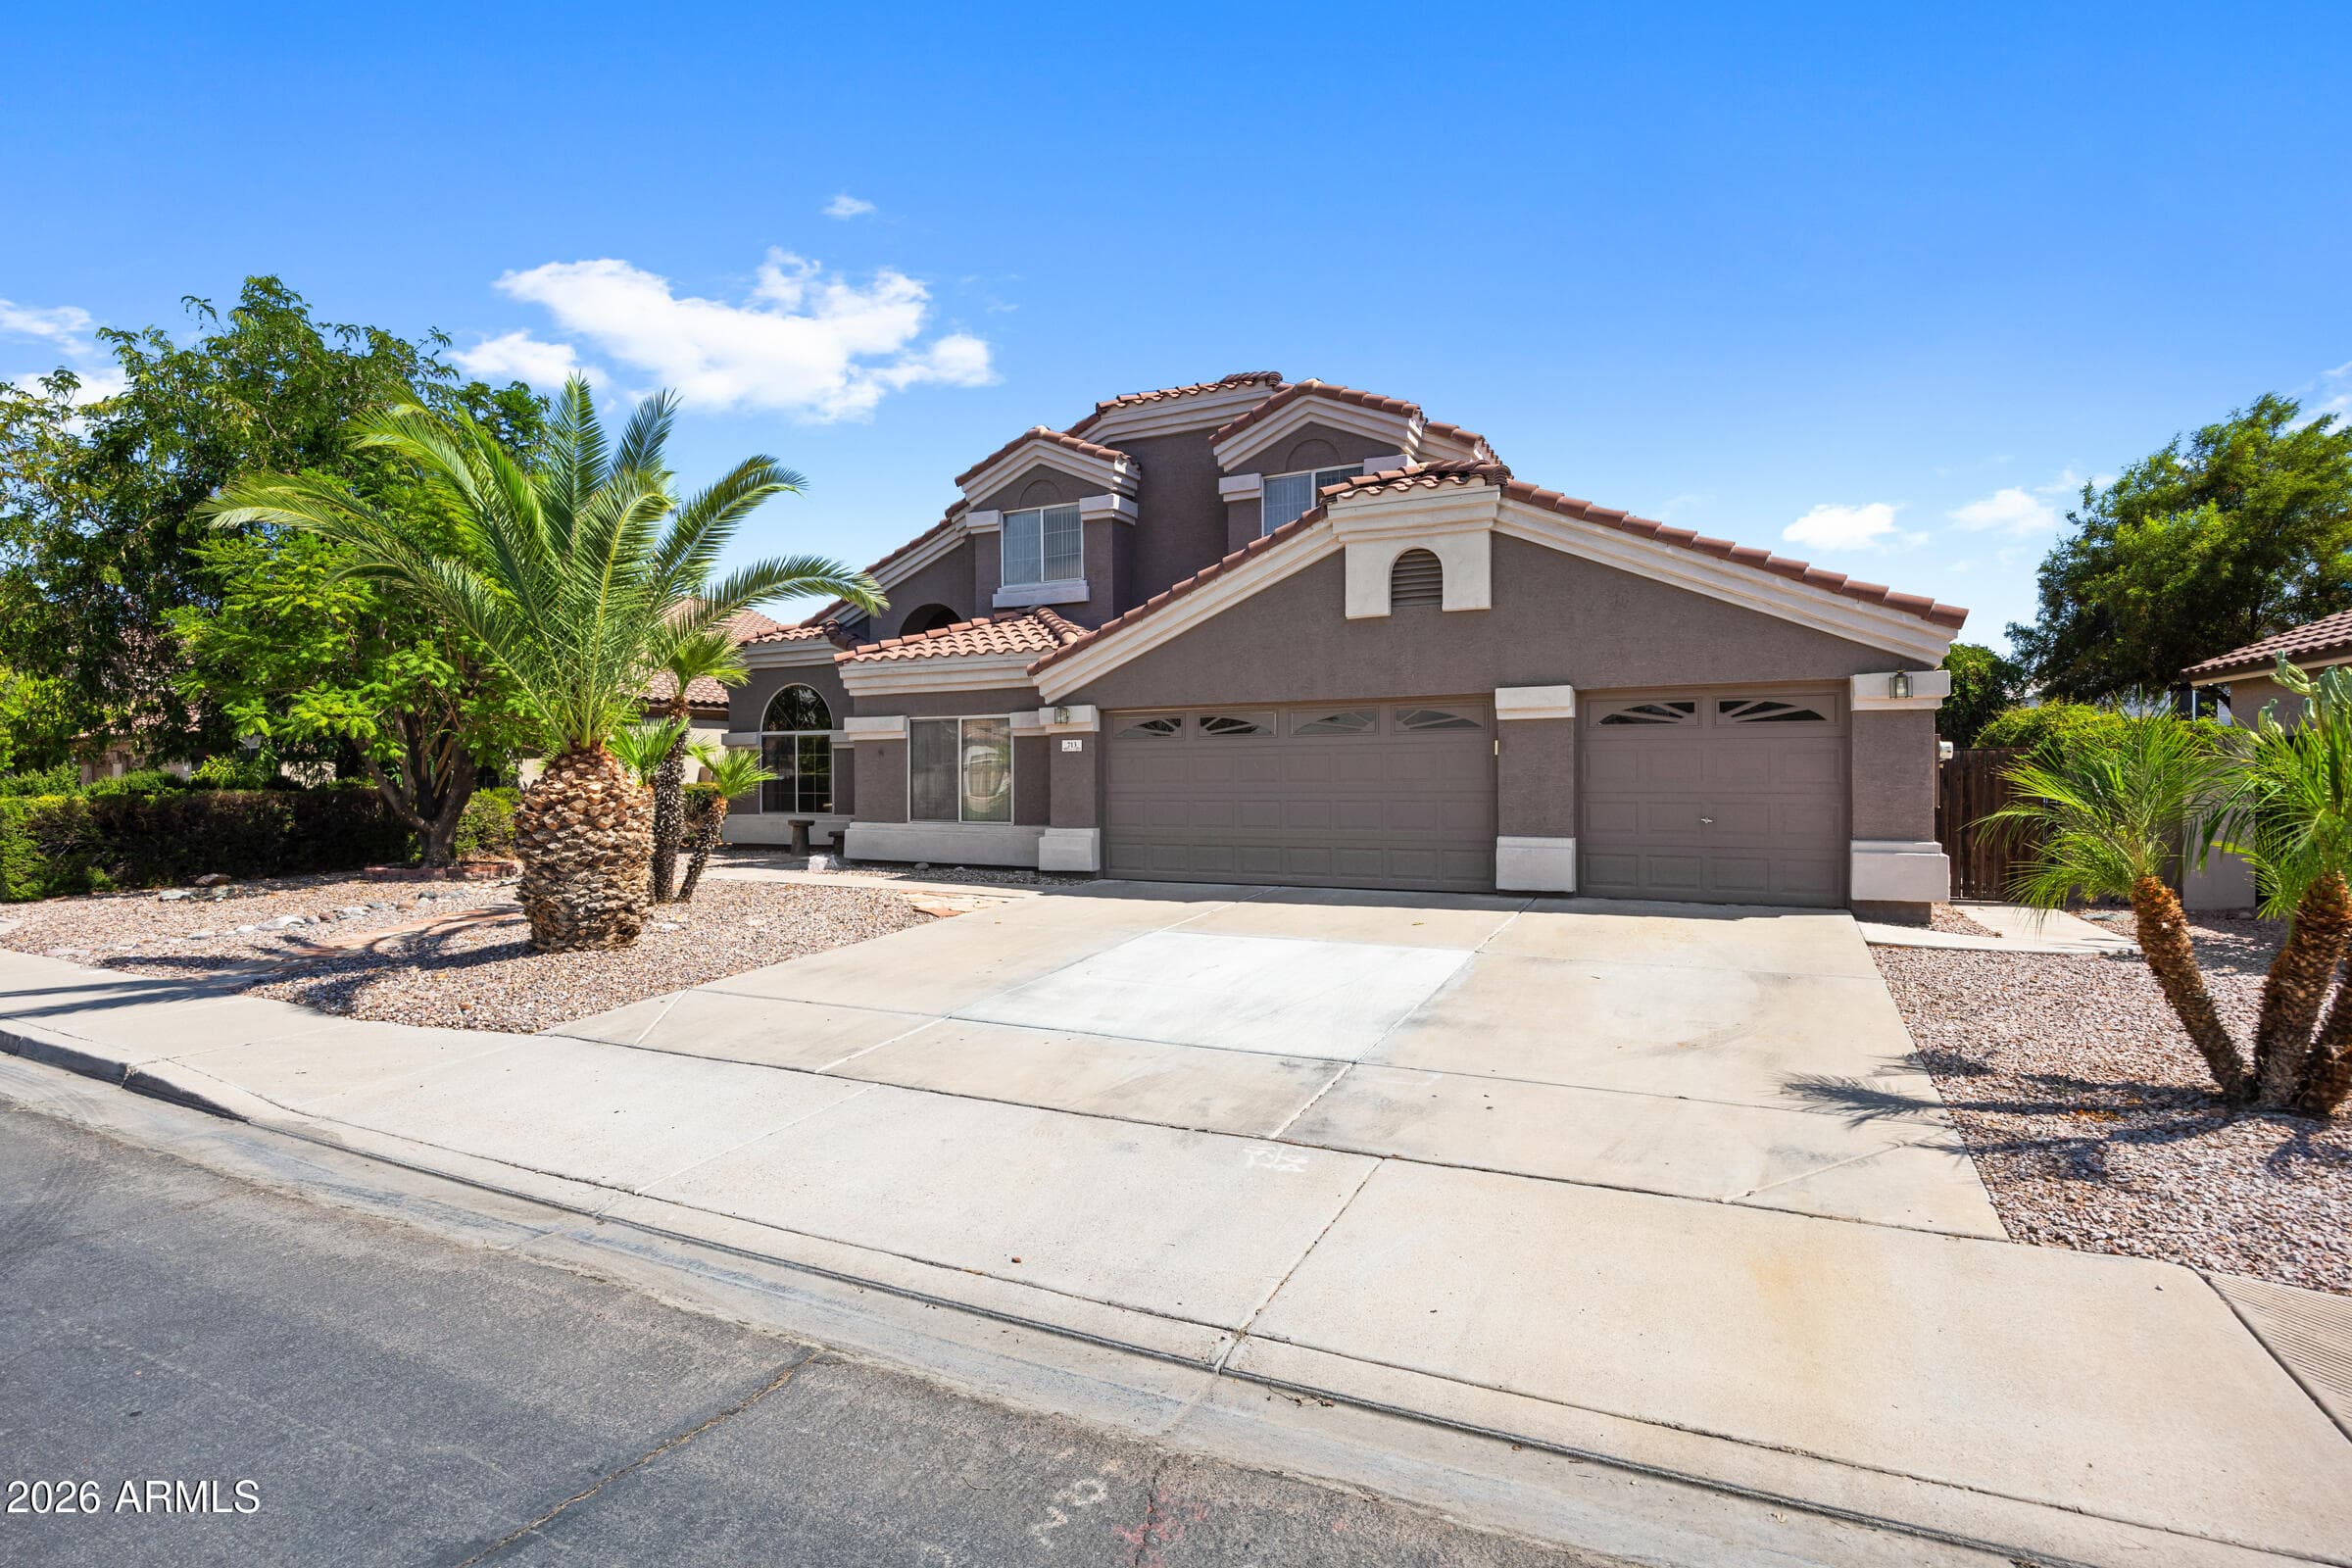
713 W JOHNSON Drive, Gilbert, AZ 85233 — photo 1 of 61
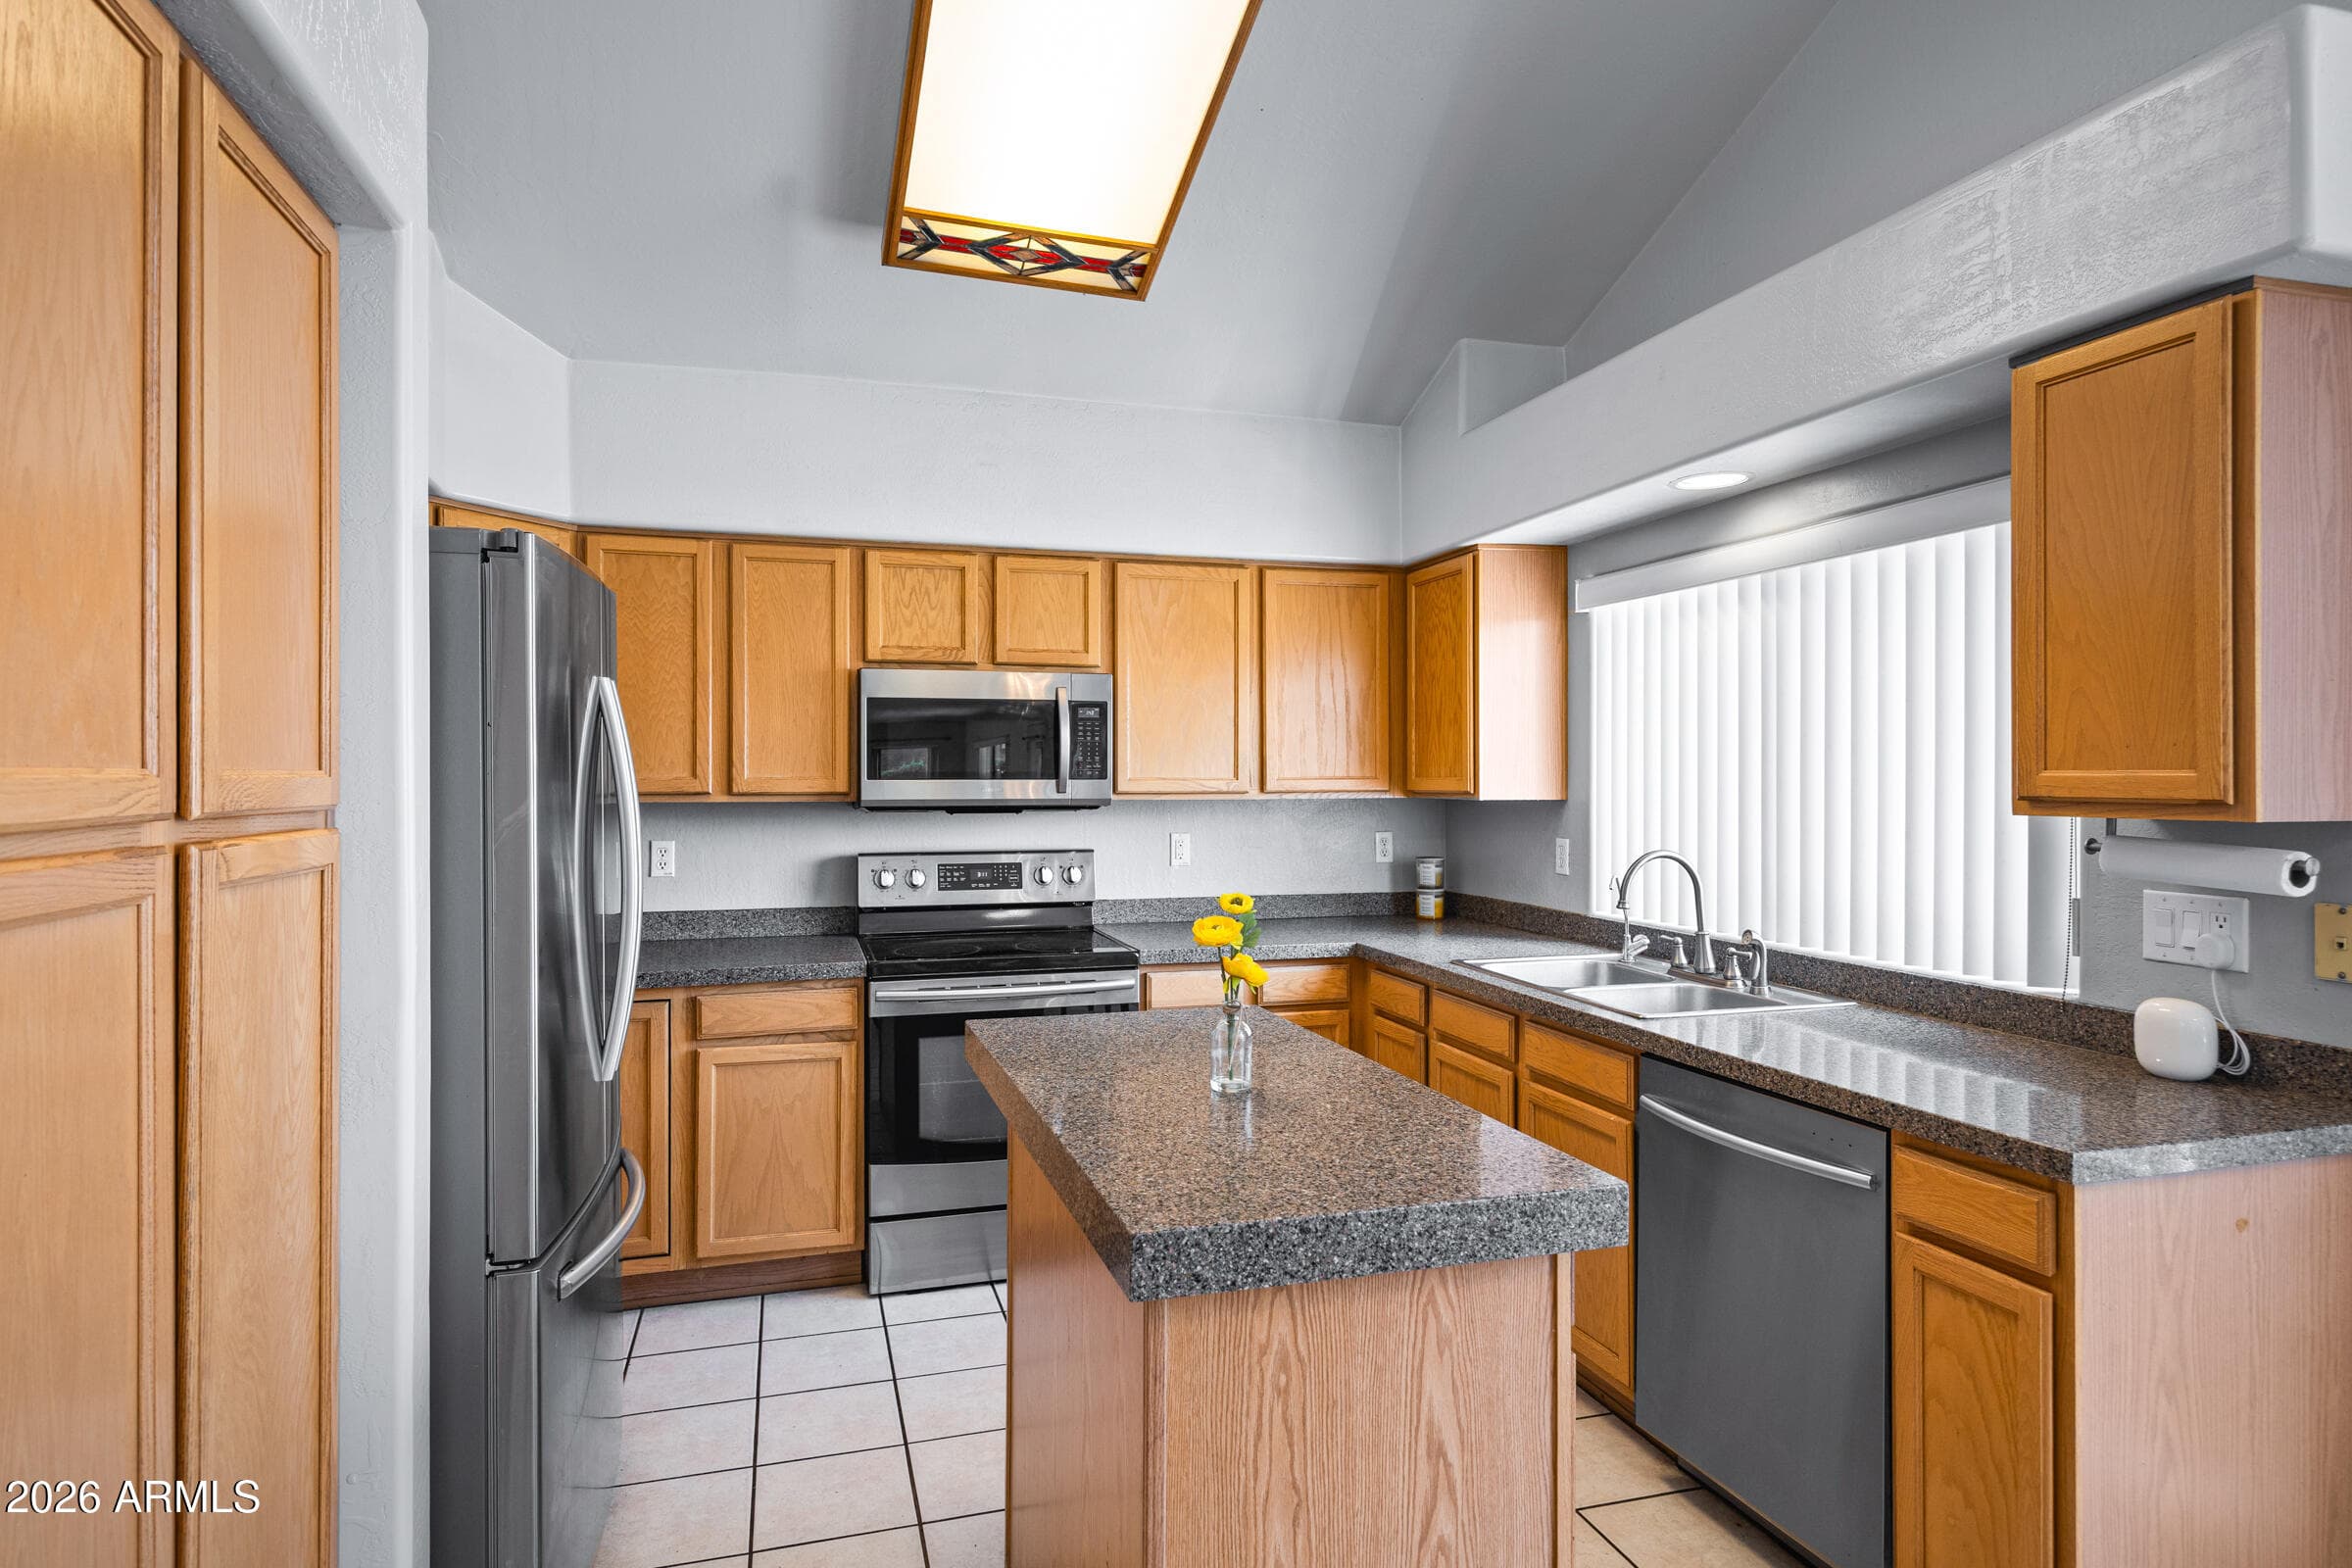
713 W JOHNSON Drive, Gilbert, AZ 85233 — photo 2 of 61
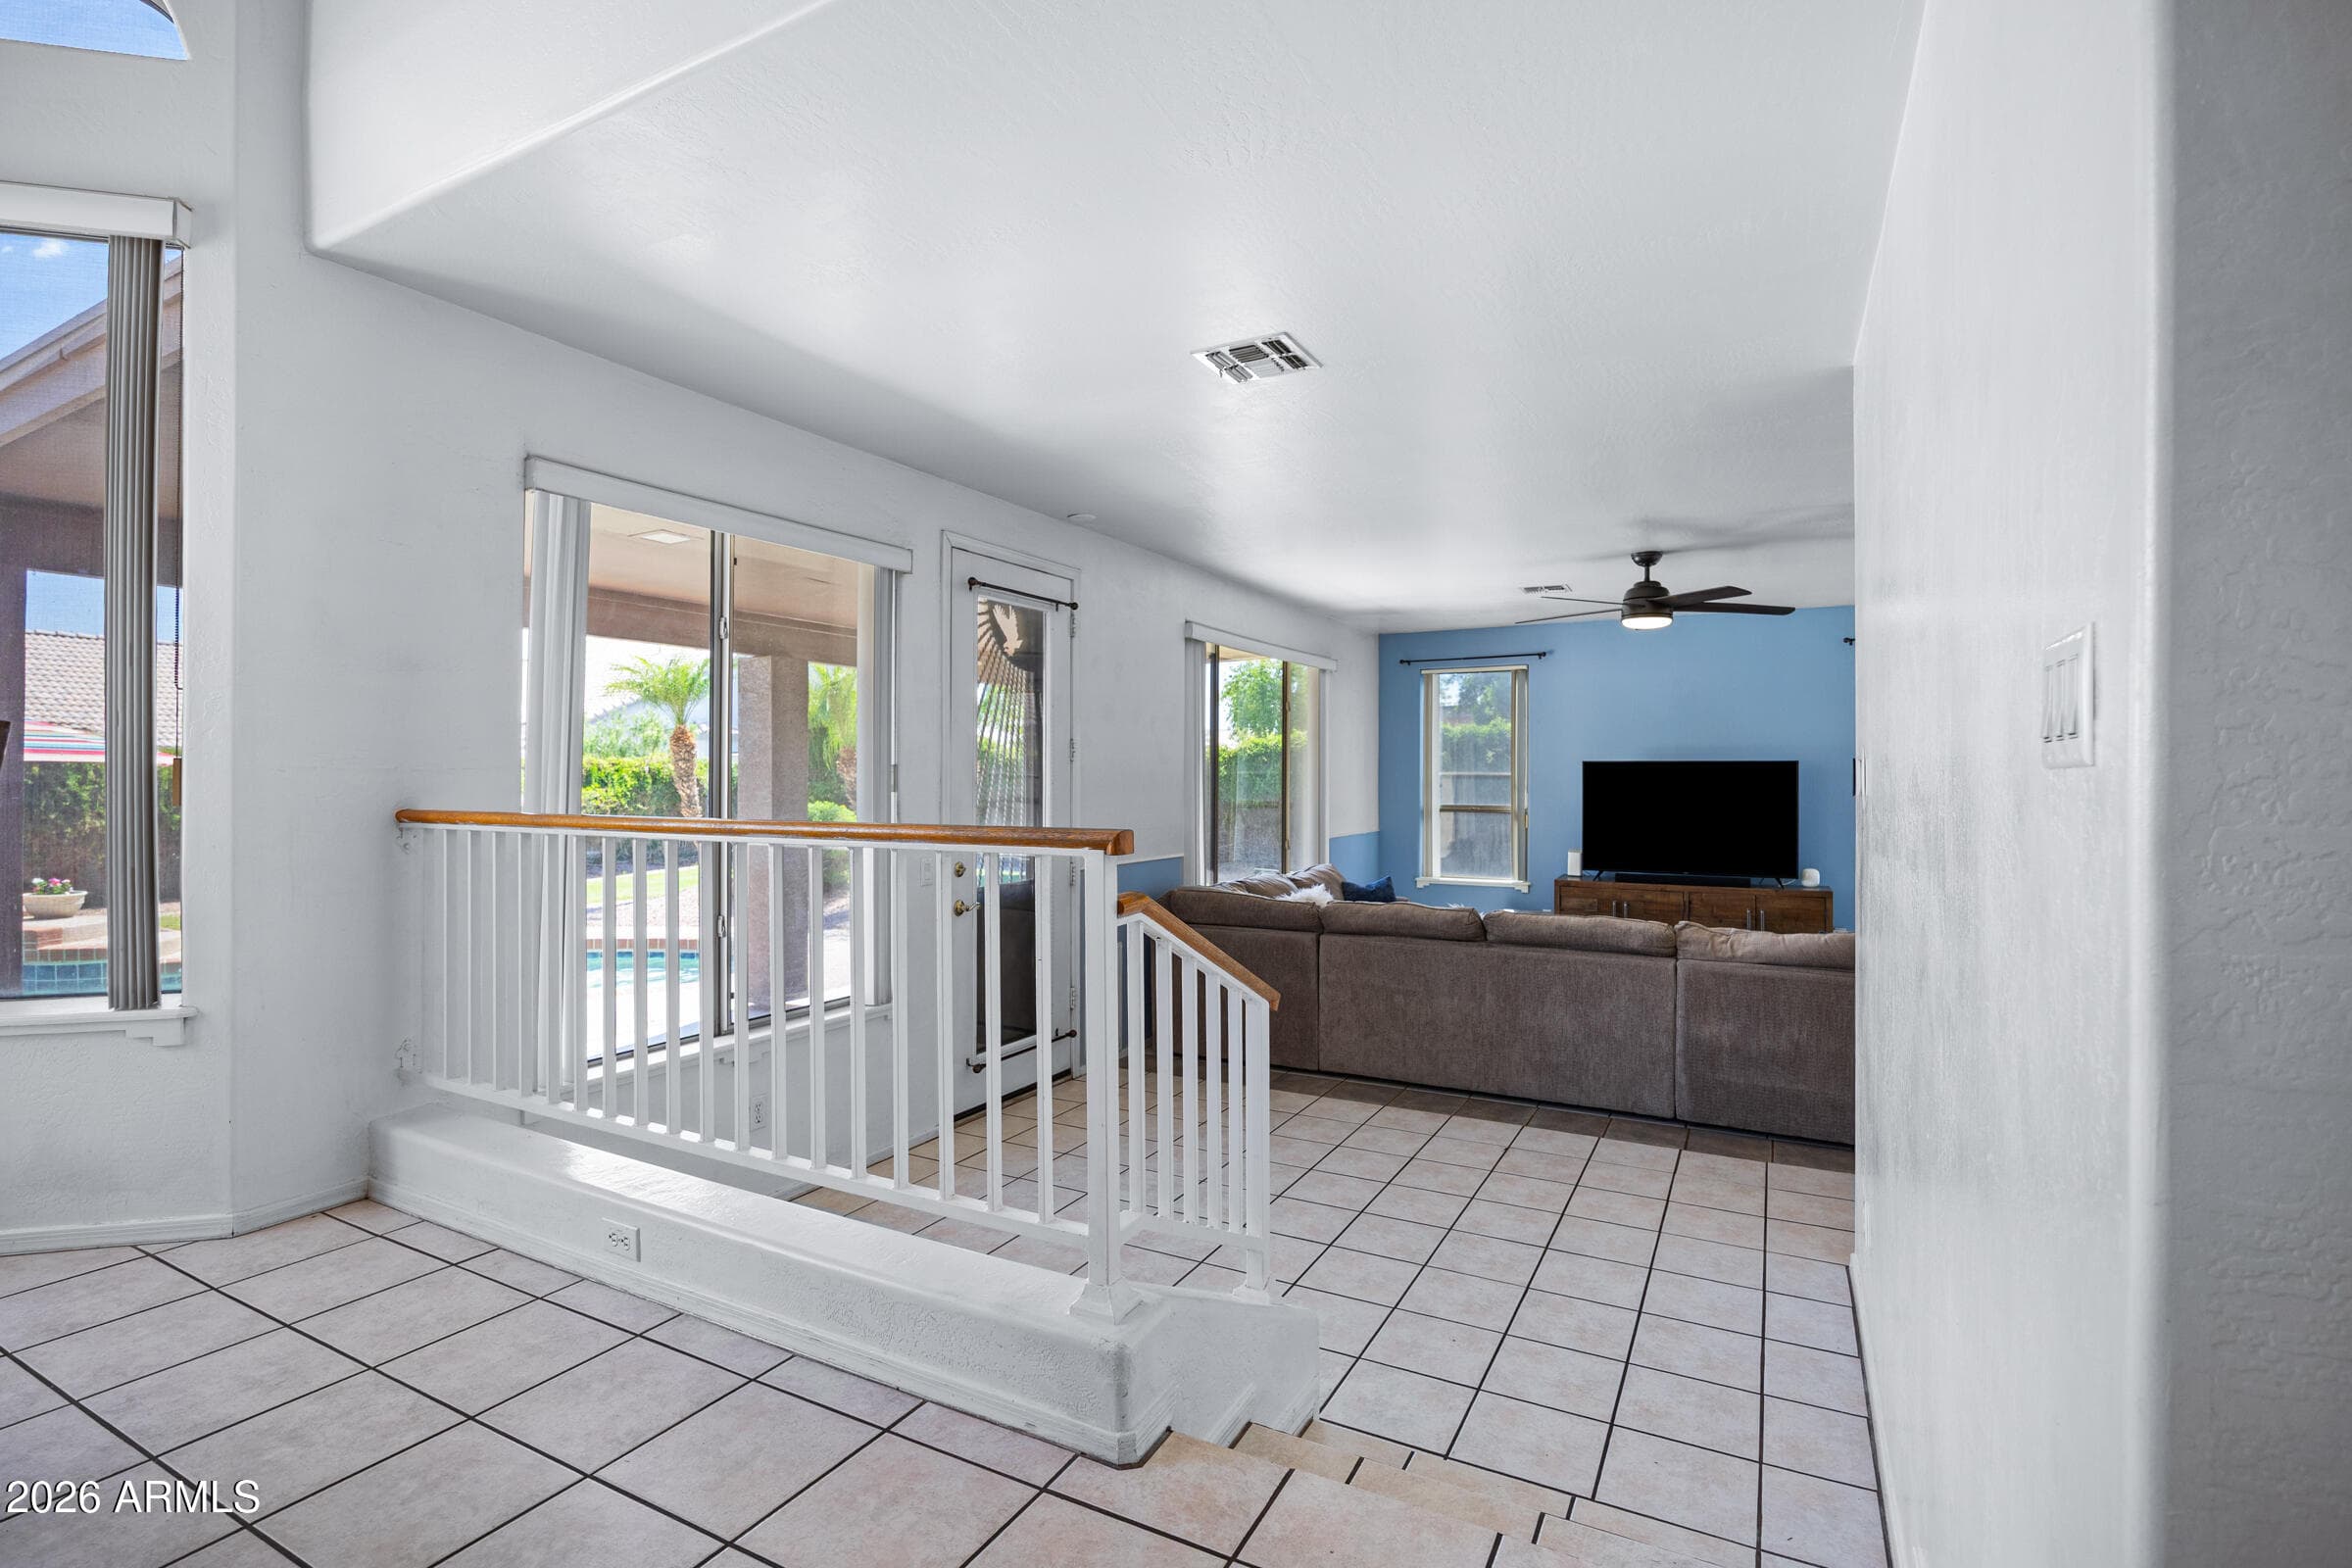
713 W JOHNSON Drive, Gilbert, AZ 85233 — photo 3 of 61
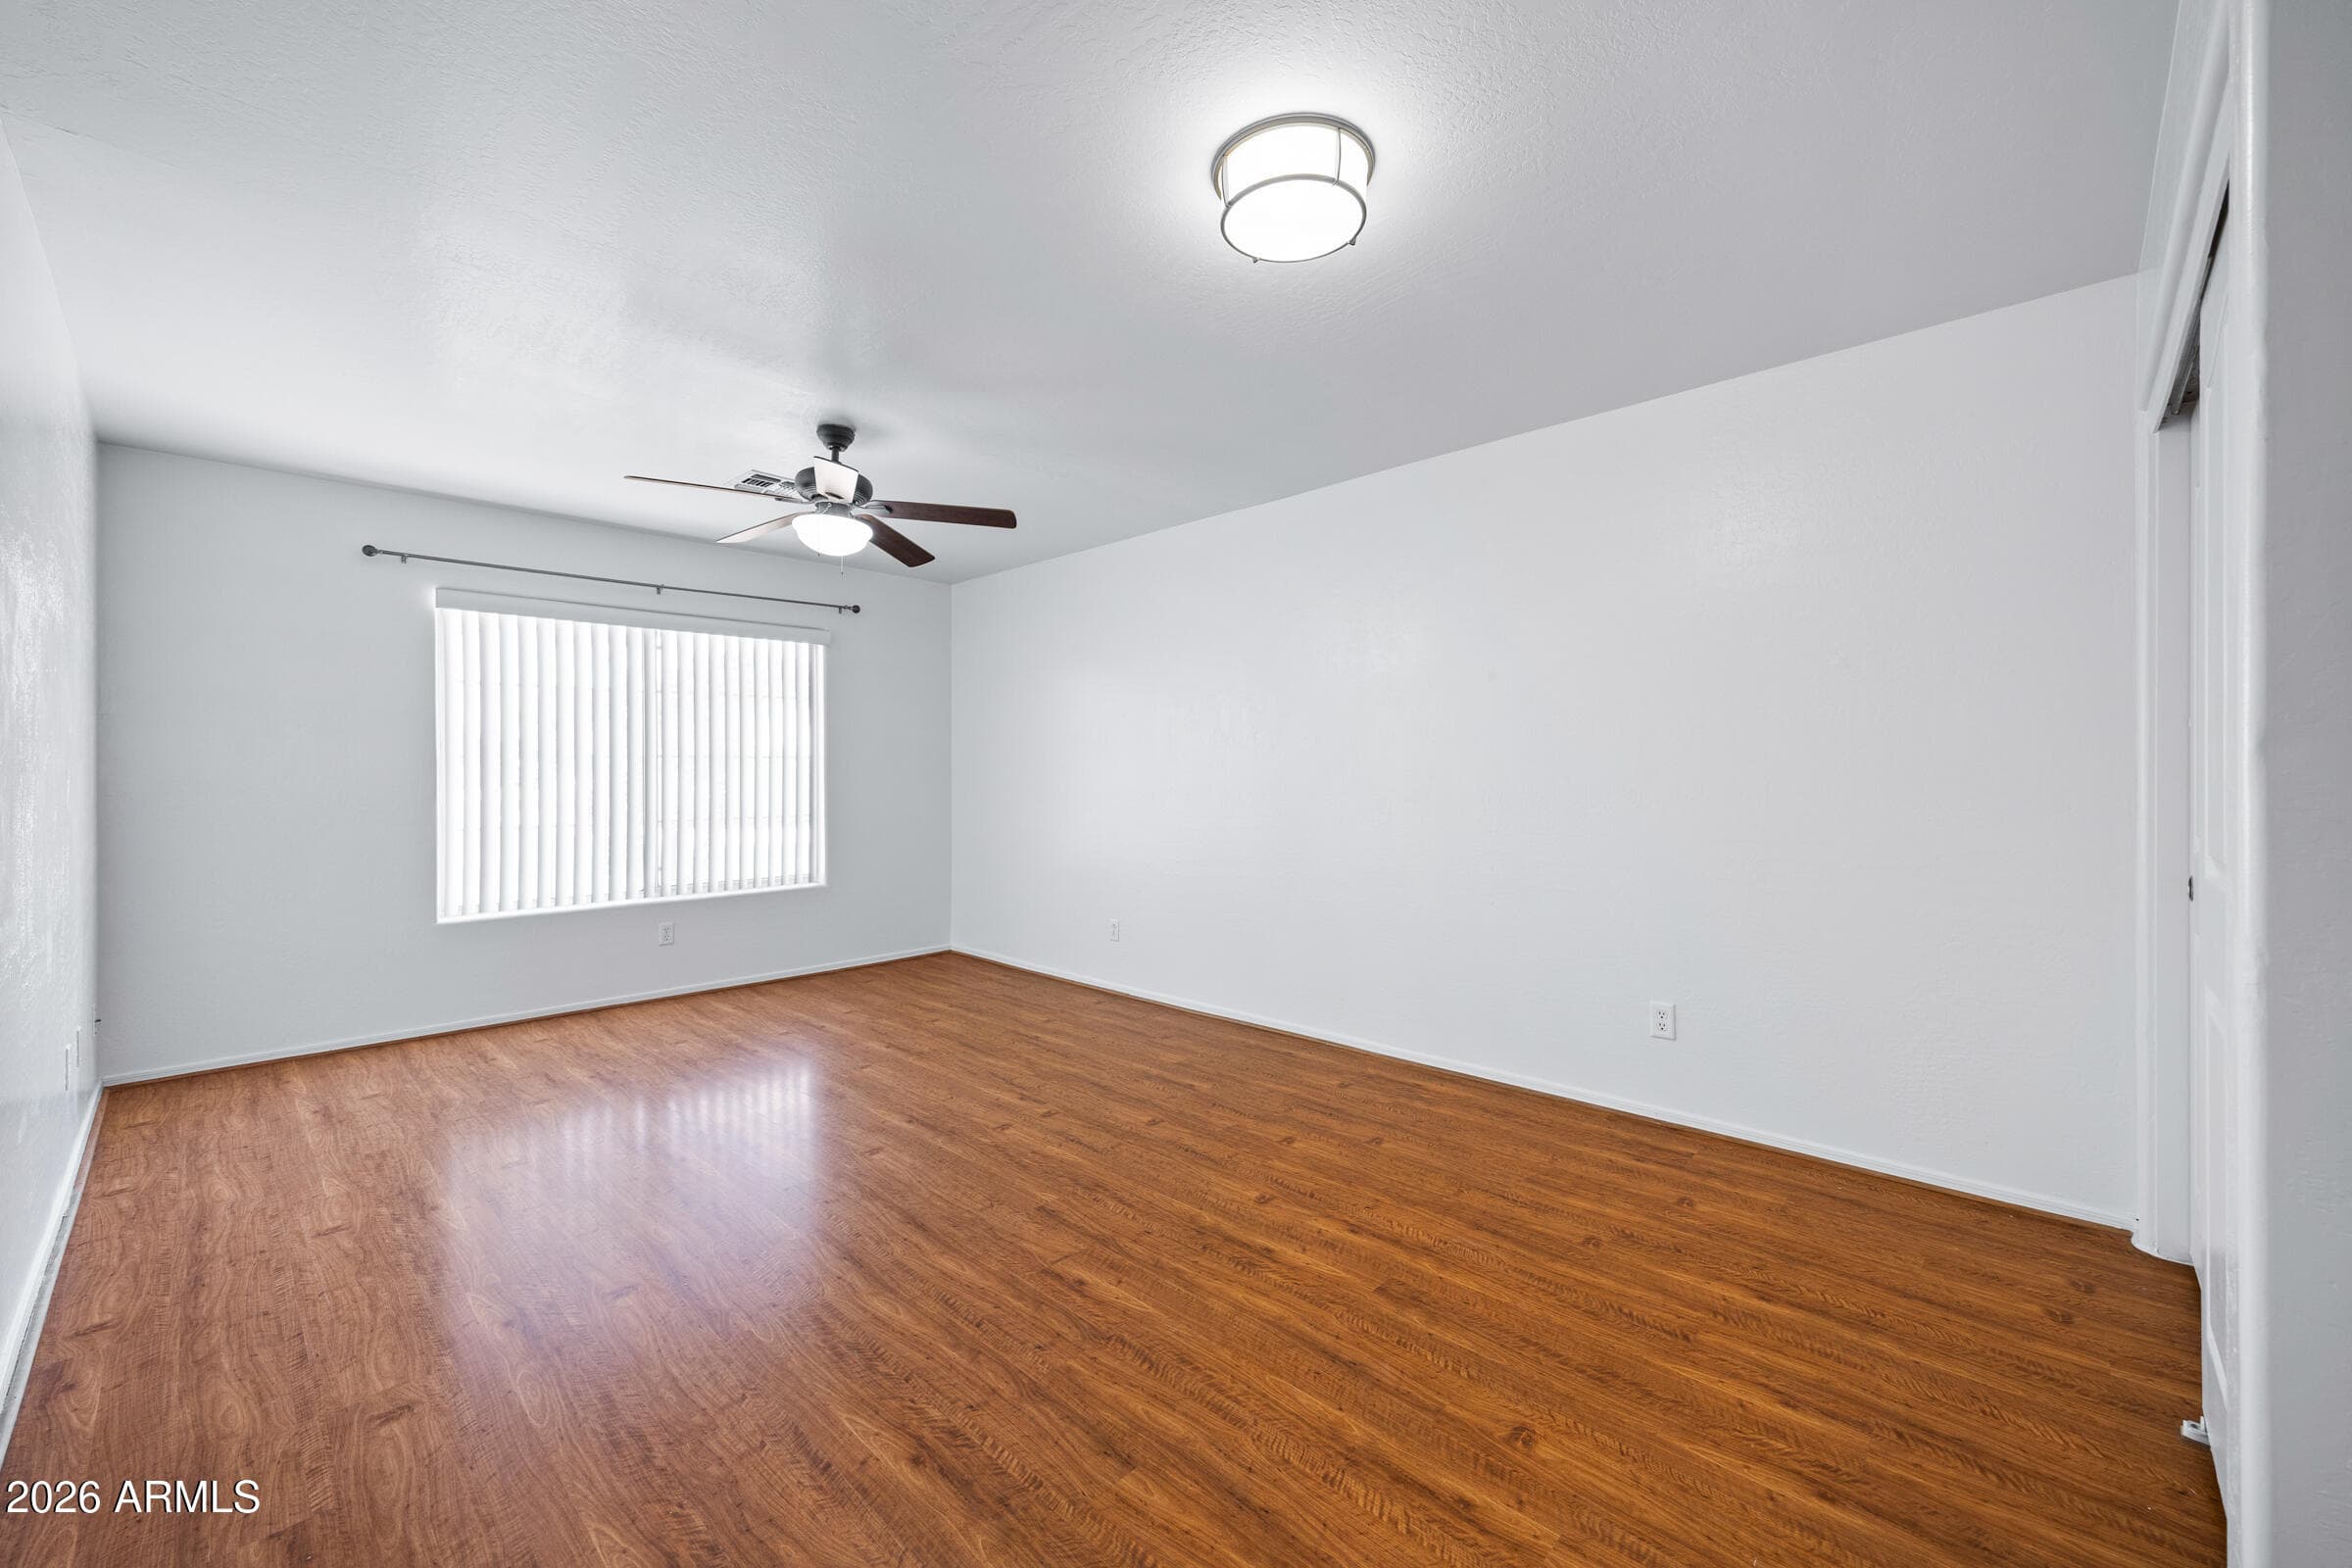
713 W JOHNSON Drive, Gilbert, AZ 85233 — photo 4 of 61
713 W JOHNSON Drive, Gilbert, AZ 85233 — photo 5 of 61
713 W JOHNSON Drive, Gilbert, AZ 85233 — photo 6 of 61
713 W JOHNSON Drive, Gilbert, AZ 85233 — photo 7 of 61
713 W JOHNSON Drive, Gilbert, AZ 85233 — photo 8 of 61
713 W JOHNSON Drive, Gilbert, AZ 85233 — photo 9 of 61
713 W JOHNSON Drive, Gilbert, AZ 85233 — photo 10 of 61
713 W JOHNSON Drive, Gilbert, AZ 85233 — photo 11 of 61
713 W JOHNSON Drive, Gilbert, AZ 85233 — photo 12 of 61
713 W JOHNSON Drive, Gilbert, AZ 85233 — photo 13 of 61
713 W JOHNSON Drive, Gilbert, AZ 85233 — photo 14 of 61
713 W JOHNSON Drive, Gilbert, AZ 85233 — photo 15 of 61
713 W JOHNSON Drive, Gilbert, AZ 85233 — photo 16 of 61
713 W JOHNSON Drive, Gilbert, AZ 85233 — photo 17 of 61
713 W JOHNSON Drive, Gilbert, AZ 85233 — photo 18 of 61
713 W JOHNSON Drive, Gilbert, AZ 85233 — photo 19 of 61
713 W JOHNSON Drive, Gilbert, AZ 85233 — photo 20 of 61
713 W JOHNSON Drive, Gilbert, AZ 85233 — photo 21 of 61
713 W JOHNSON Drive, Gilbert, AZ 85233 — photo 22 of 61
713 W JOHNSON Drive, Gilbert, AZ 85233 — photo 23 of 61
713 W JOHNSON Drive, Gilbert, AZ 85233 — photo 24 of 61
713 W JOHNSON Drive, Gilbert, AZ 85233 — photo 25 of 61
713 W JOHNSON Drive, Gilbert, AZ 85233 — photo 26 of 61
713 W JOHNSON Drive, Gilbert, AZ 85233 — photo 27 of 61
713 W JOHNSON Drive, Gilbert, AZ 85233 — photo 28 of 61
713 W JOHNSON Drive, Gilbert, AZ 85233 — photo 29 of 61
713 W JOHNSON Drive, Gilbert, AZ 85233 — photo 30 of 61
713 W JOHNSON Drive, Gilbert, AZ 85233 — photo 31 of 61
713 W JOHNSON Drive, Gilbert, AZ 85233 — photo 32 of 61
713 W JOHNSON Drive, Gilbert, AZ 85233 — photo 33 of 61
713 W JOHNSON Drive, Gilbert, AZ 85233 — photo 34 of 61
713 W JOHNSON Drive, Gilbert, AZ 85233 — photo 35 of 61
713 W JOHNSON Drive, Gilbert, AZ 85233 — photo 36 of 61
713 W JOHNSON Drive, Gilbert, AZ 85233 — photo 37 of 61
713 W JOHNSON Drive, Gilbert, AZ 85233 — photo 38 of 61
713 W JOHNSON Drive, Gilbert, AZ 85233 — photo 39 of 61
713 W JOHNSON Drive, Gilbert, AZ 85233 — photo 40 of 61
713 W JOHNSON Drive, Gilbert, AZ 85233 — photo 41 of 61
713 W JOHNSON Drive, Gilbert, AZ 85233 — photo 42 of 61
713 W JOHNSON Drive, Gilbert, AZ 85233 — photo 43 of 61
713 W JOHNSON Drive, Gilbert, AZ 85233 — photo 44 of 61
713 W JOHNSON Drive, Gilbert, AZ 85233 — photo 45 of 61
713 W JOHNSON Drive, Gilbert, AZ 85233 — photo 46 of 61
713 W JOHNSON Drive, Gilbert, AZ 85233 — photo 47 of 61
713 W JOHNSON Drive, Gilbert, AZ 85233 — photo 48 of 61
713 W JOHNSON Drive, Gilbert, AZ 85233 — photo 49 of 61
713 W JOHNSON Drive, Gilbert, AZ 85233 — photo 50 of 61
713 W JOHNSON Drive, Gilbert, AZ 85233 — photo 51 of 61
713 W JOHNSON Drive, Gilbert, AZ 85233 — photo 52 of 61
713 W JOHNSON Drive, Gilbert, AZ 85233 — photo 53 of 61
713 W JOHNSON Drive, Gilbert, AZ 85233 — photo 54 of 61
713 W JOHNSON Drive, Gilbert, AZ 85233 — photo 55 of 61
713 W JOHNSON Drive, Gilbert, AZ 85233 — photo 56 of 61
713 W JOHNSON Drive, Gilbert, AZ 85233 — photo 57 of 61
713 W JOHNSON Drive, Gilbert, AZ 85233 — photo 58 of 61
713 W JOHNSON Drive, Gilbert, AZ 85233 — photo 59 of 61
713 W JOHNSON Drive, Gilbert, AZ 85233 — photo 60 of 61
713 W JOHNSON Drive, Gilbert, AZ 85233 — photo 61 of 61
1 / 61

$740,000

Active

713 W JOHNSON Drive, Gilbert, AZ 85233

5

Beds

3

Baths

2,836

Sq ft

$261

Price / sq ft

9,121 sq ft

Lot size

2 stories

Stories

Private pool

Pool

No

Spa

3-car

Garage

1996

Year built

$180/mo

HOA

Single Family Residence

Property type

DAVE BROWN COUNTRY ESTATES 2

Subdivision

3 days

On market

About this home

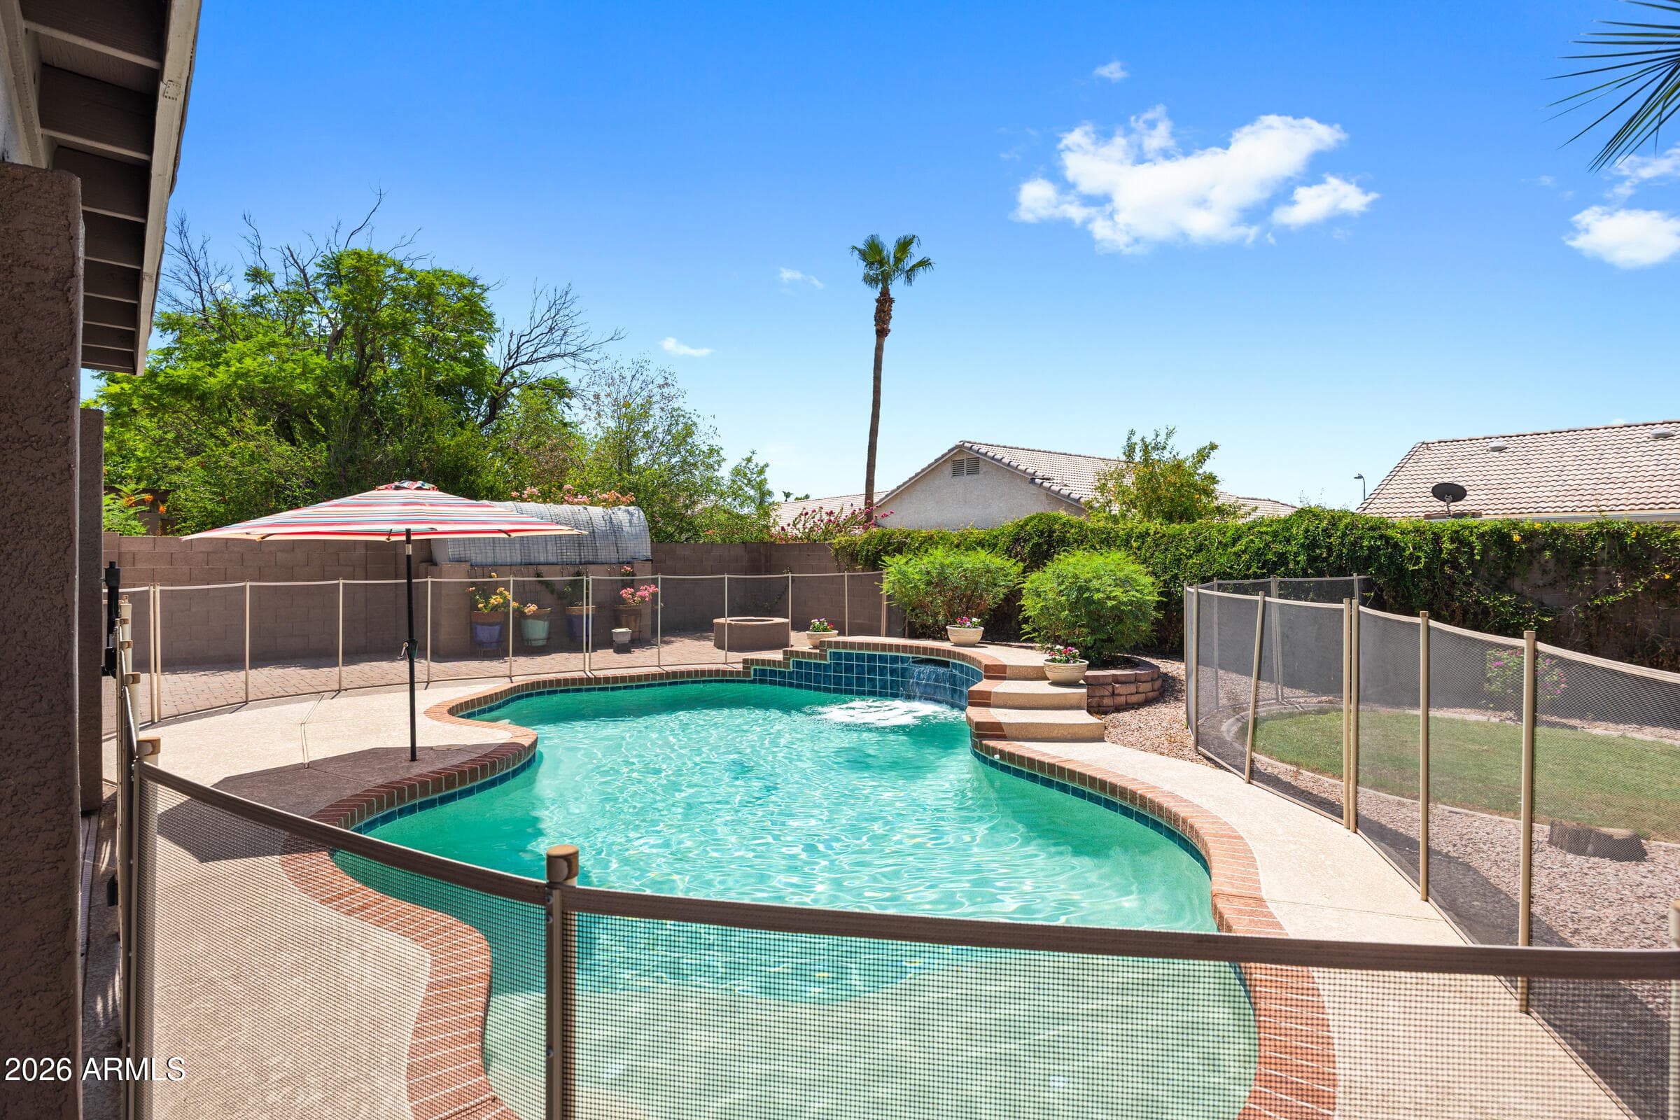
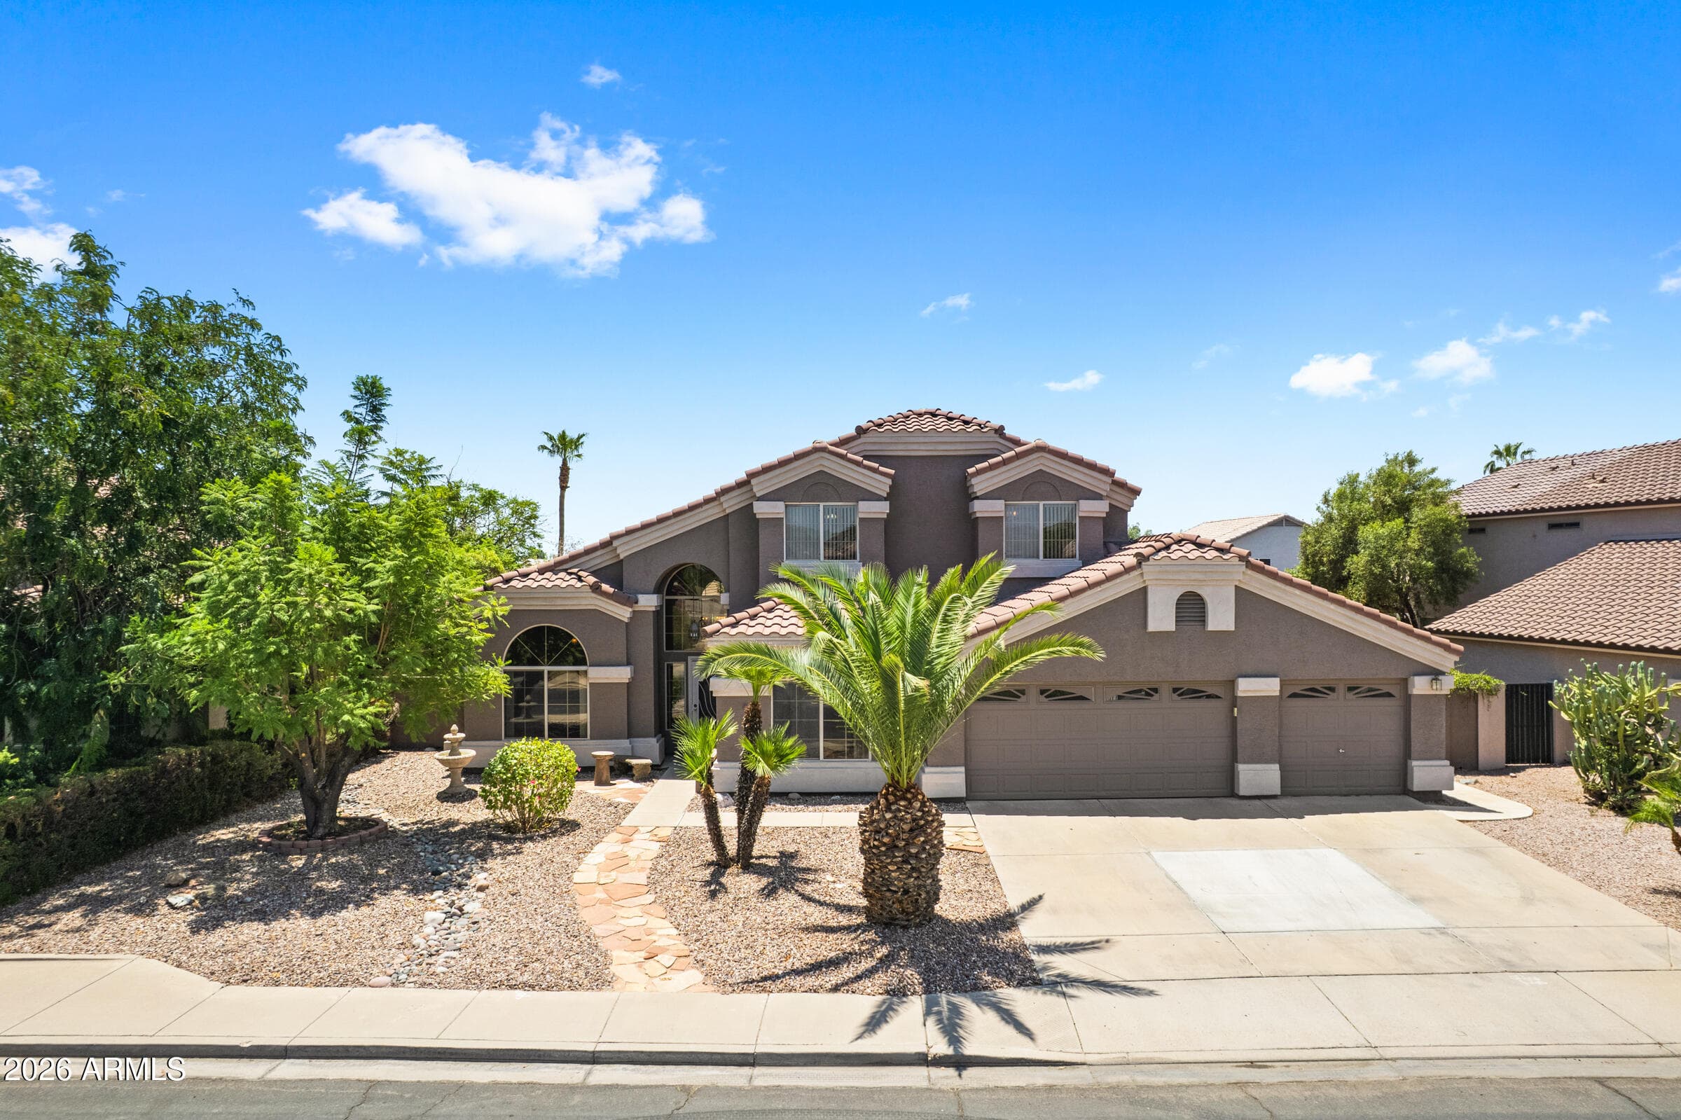
Spacious, versatile and move-in ready, this 5-bedroom, 3-full-bath Gilbert home offers approximately 2,836 sq. ft. on a generous lot of over 9,000 sq. ft. The flexible floor plan includes 2 main-level bedrooms and a full bath, including an oversized bedroom with a private entrance--ideal for guests, multigenerational living or a home office. Enjoy formal living and dining rooms, a separate family room, an open bonus area and a second-floor loft. The kitchen features granite countertops, an island, stainless steel appliances and bay windows. The backyard offers a covered patio, Pebble Tec play pool with waterfall, fire pit and grassy area. A 3-car garage and convenient access to shopping, dining, entertainment as well as Loop 202 / 101 and US 60 complete the home.

Charles Barrett

AZ Lic. #SA650612000 · Valley Wide Agents at Realty of America LLC

Location

Listing courtesy of My Home Group Real Estate

Listing last updated in ARMLS on July 24, 2026 at 4:25 PM MST