

Valley Wide Agents · brokered by Realty of America LLC
$380,000
Active24559 W FLORES Drive, Buckeye, AZ 85326
4
Beds
2
Baths
2,139
Sq ft
$178
Price / sq ft
6,435 sq ft
Lot size
Single story
Stories
No pool
Pool
No
Spa
2-car
Garage
2022
Year built
$108/mo
HOA
Single Family Residence
Property type
VILLAGE AT SUNDANCE PARCEL 4
Subdivision
1 day
On market
About this home
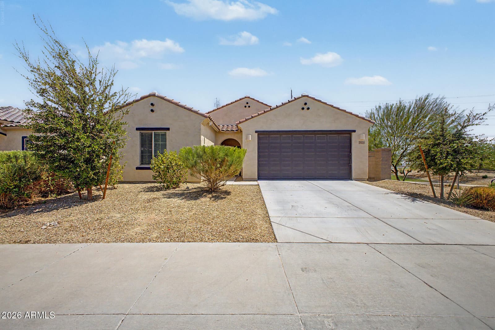
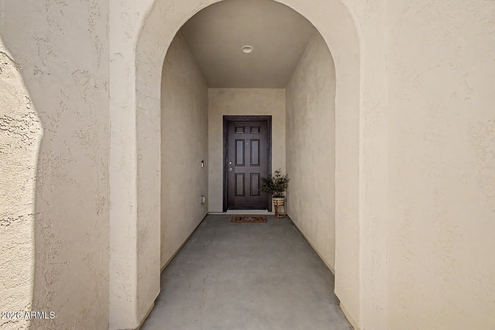
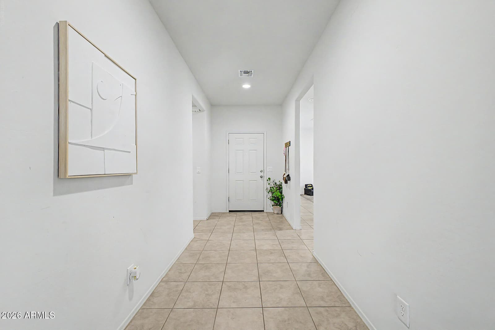
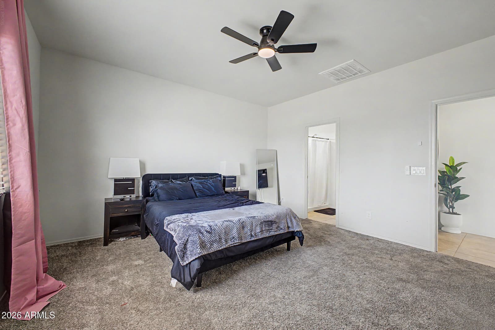
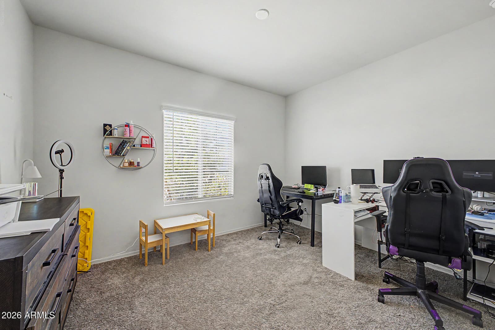
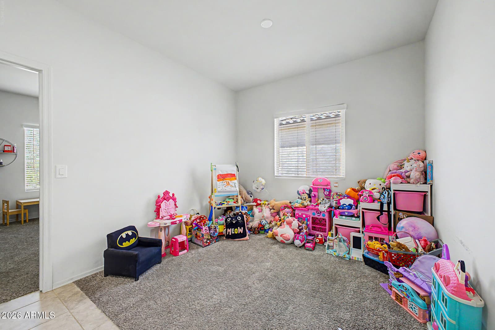
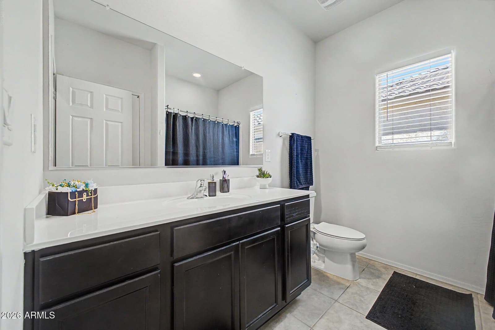
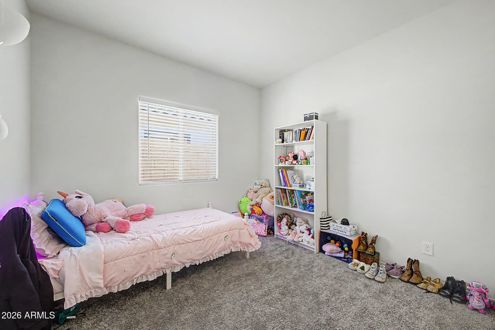
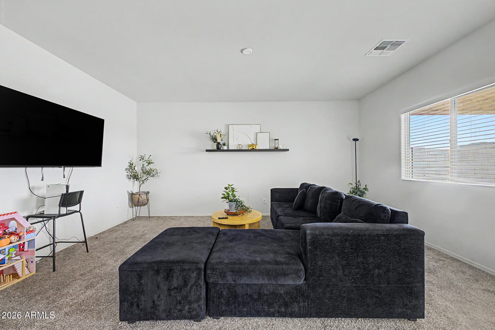
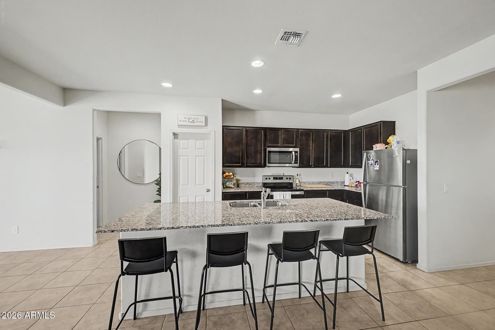
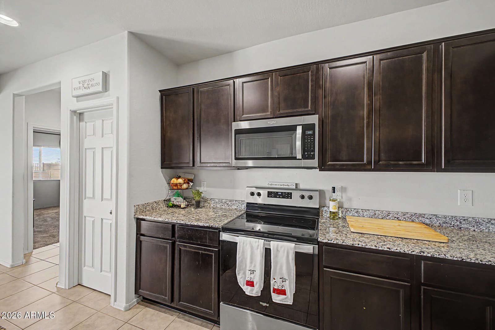
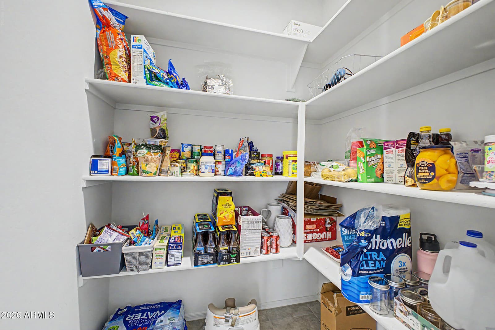
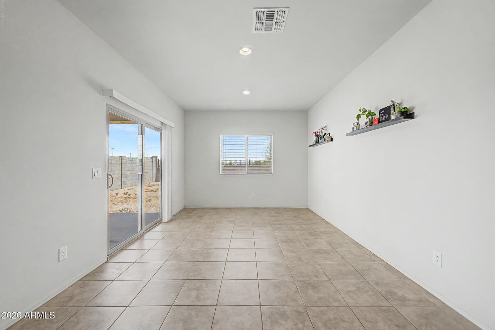
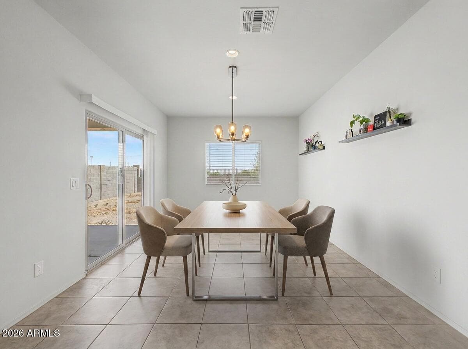
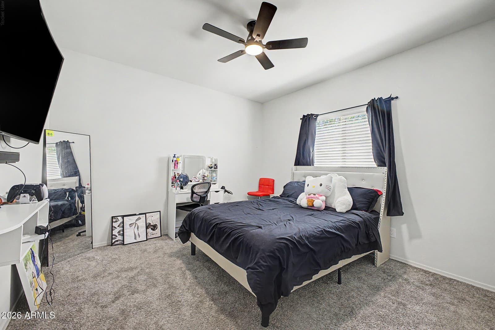
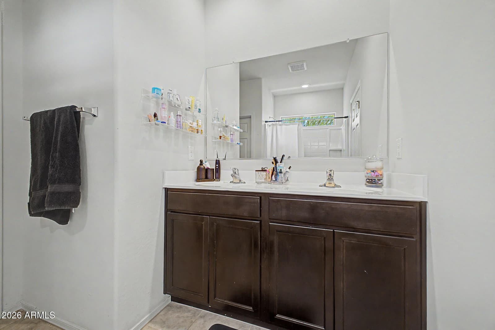
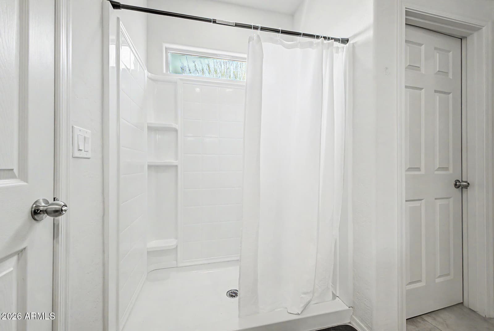
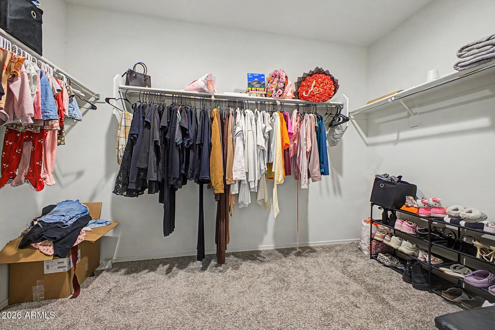
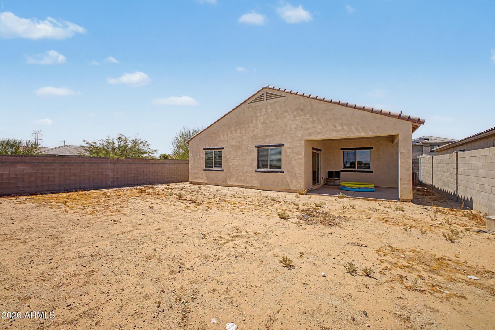
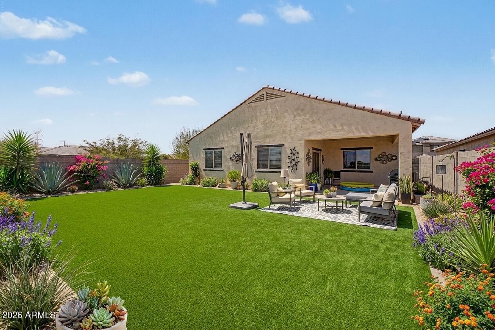
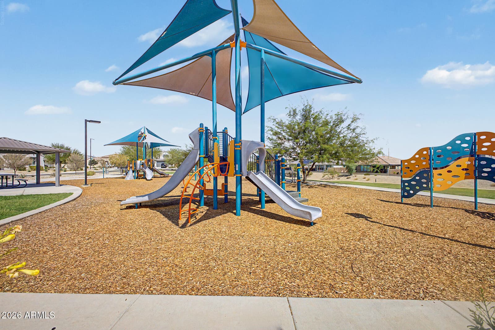
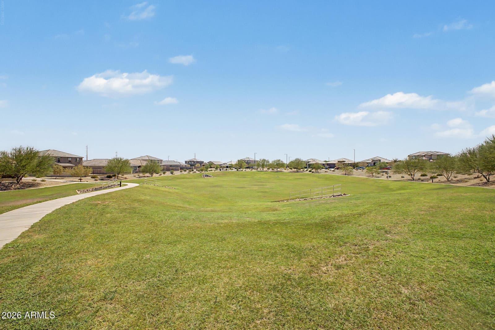
Welcome to this beautifully maintained 2022 Centex ''Poppy'' model in the desirable Village at Sundance community! With 2,139 sq ft of thoughtfully designed single-level living, this 4-bedroom, 2-bath home offers space, style, and modern efficiency. Step inside to find an open great room layout with 9+ ft flat ceilings and abundant natural light. The heart of the home is a stunning kitchen featuring granite countertops, a large center island, walk-in pantry, and stainless steel appliances -- including Tile flooring flows through the main living areas, while plush carpet adds warmth to the bedrooms. A versatile flex room off the main living area makes the perfect home office, gym, or playroom -- whatever fits your lifestyle. The split floor plan places the primary suite in its own private wing, complete with a full bath and dual vanity. Three additional bedrooms offer plenty of space for family, guests, or hobbies. Built for efficiency, this home features dual-pane Low-E windows, ENERGY STAR® qualified construction, and a fresh air mechanical system to help keep utility bills in check. Outside, enjoy morning coffee under the covered patio with no rear neighbors -- the property backs to common area for added privacy. The Village at Sundance offers community walking paths, a children's playground, and easy access to everyday conveniences. Located close to Shopping areas too. Home is a short sale and subject to Lender approval of short sale.
Charles Barrett
AZ Lic. #SA650612000 · Valley Wide Agents at Realty of America LLC
Location
Listing courtesy of Keller Williams Arizona Realty
Listing last updated in ARMLS on July 27, 2026 at 9:18 AM MST