

Valley Wide Agents · brokered by Realty of America LLC
$1,550,000
Active20184 E Stonecrest Drive, Queen Creek, AZ 85142
6
Beds
5
Baths
5,765
Sq ft
$269
Price / sq ft
0.56 acres
Lot size
Single story
Stories
Private pool
Pool
Yes
Spa
4-car
Garage
2006
Year built
$267/mo
HOA
Single Family Residence
Property type
MONTELENA
Subdivision
49 days
On market
About this home
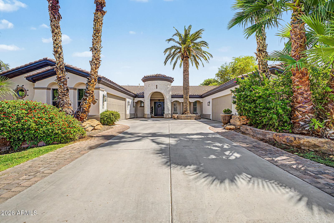
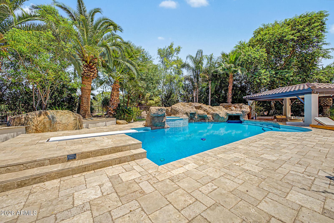
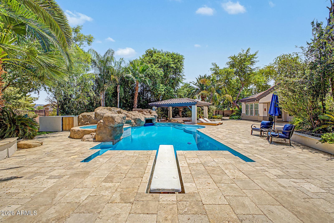
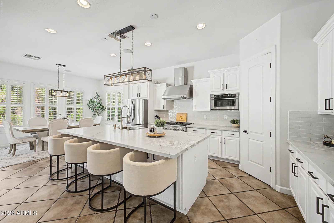
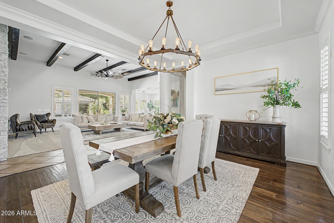
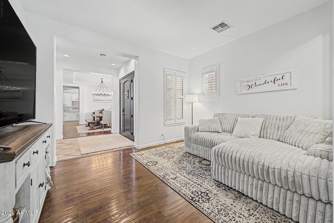
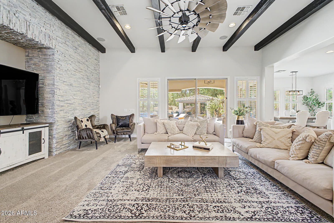
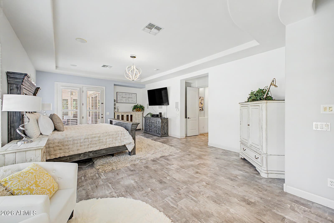
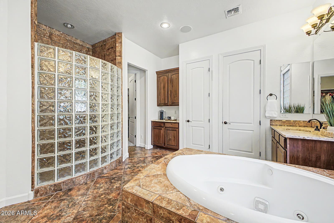
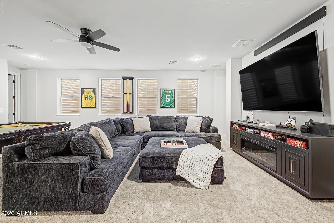
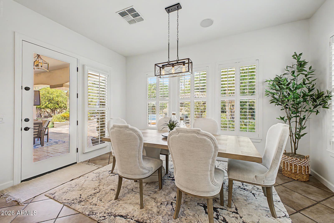
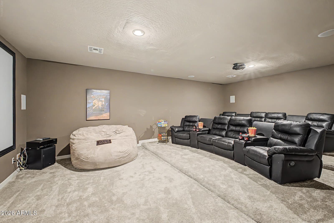
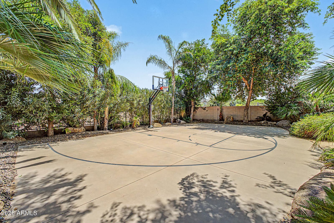
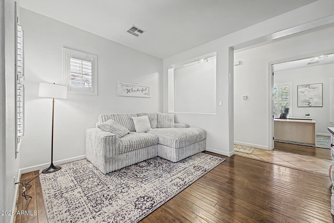
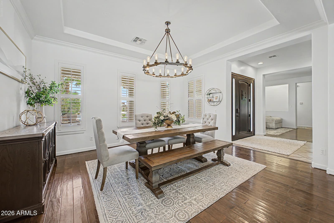
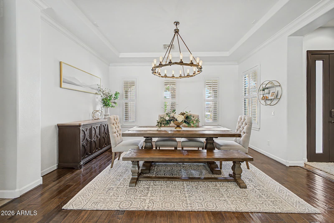
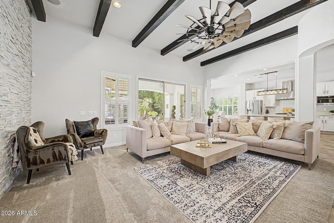
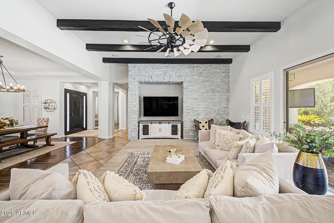
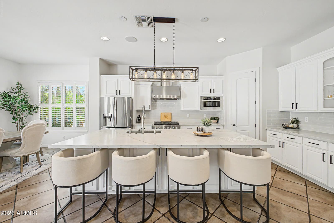
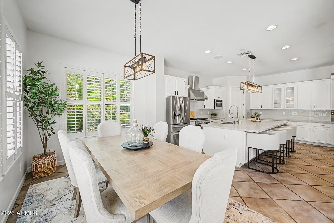
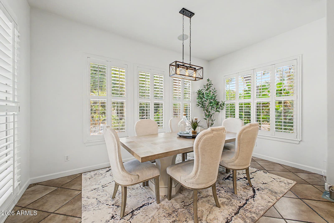
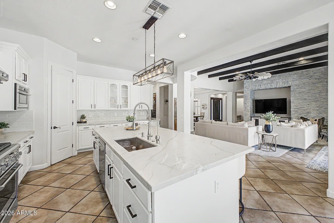
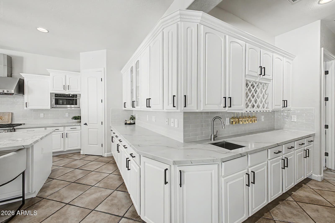
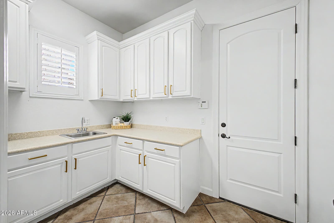
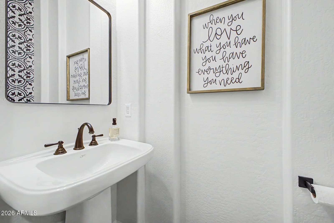
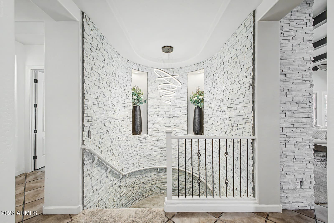
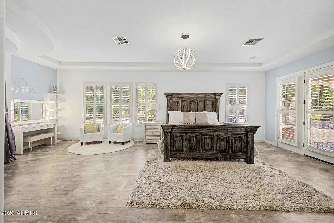
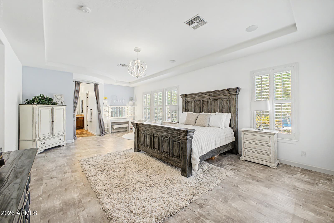
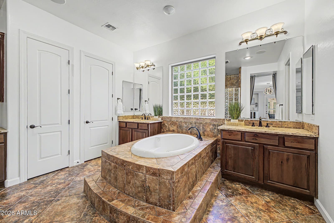
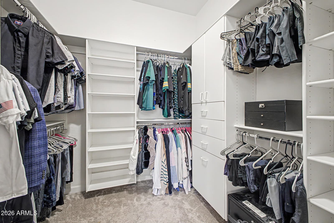
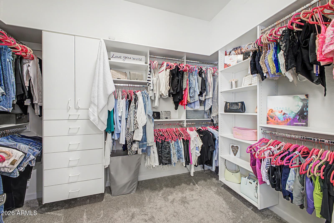
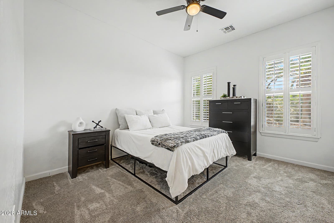
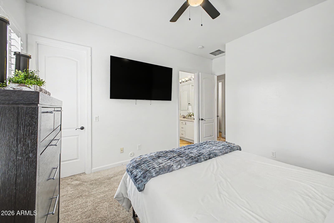
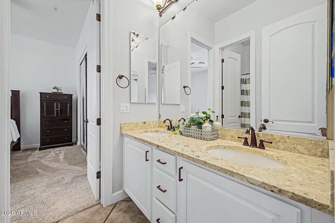
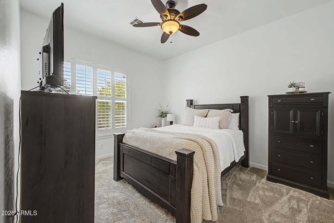
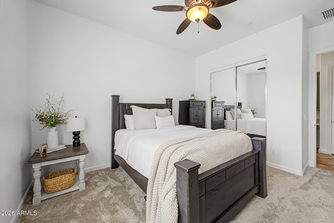
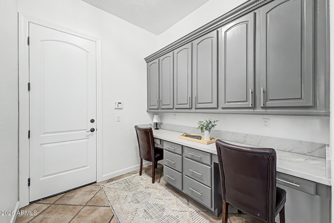
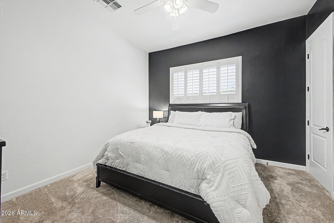
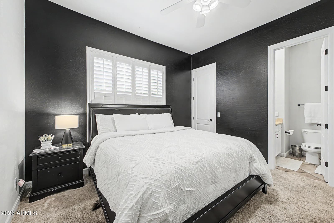
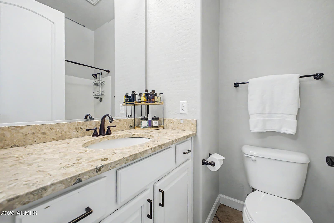
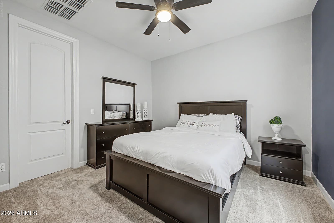
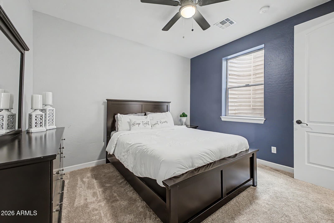
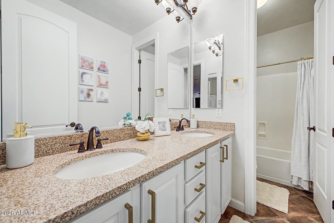
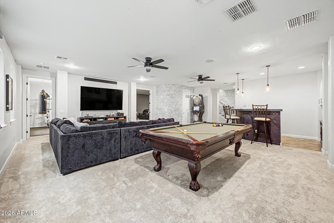
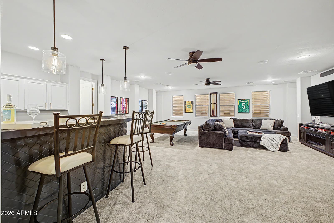
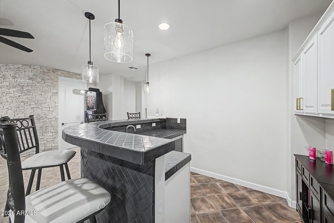
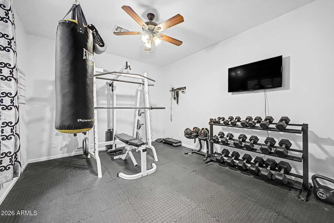
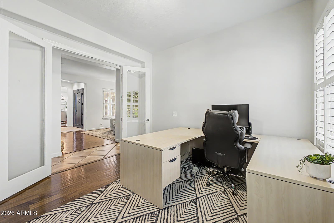
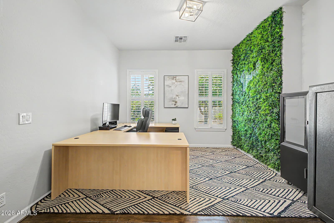
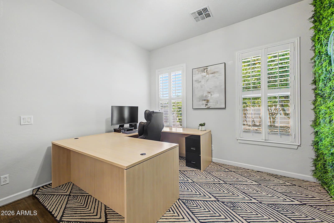
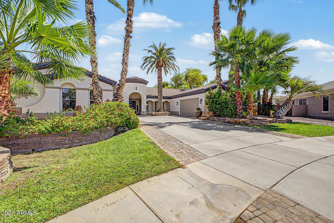
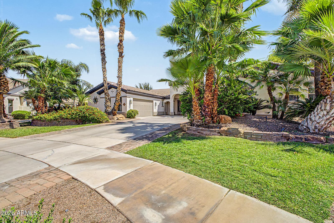
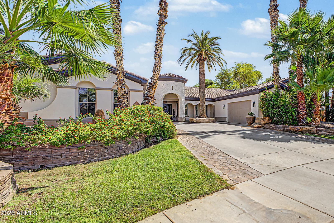
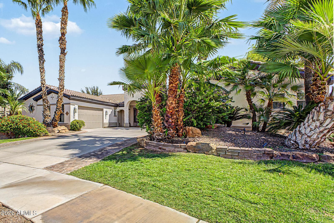
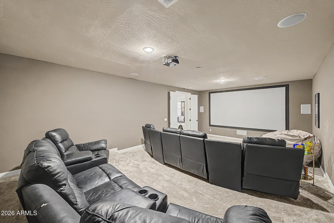
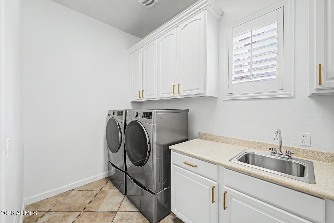
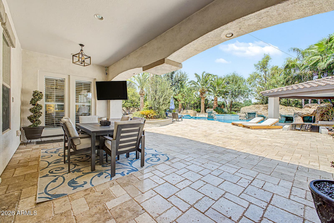
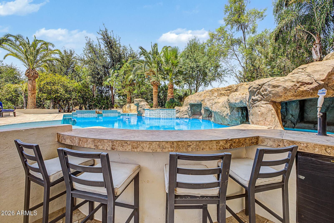
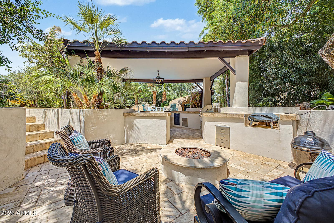
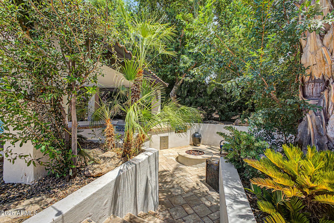
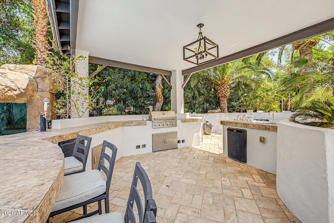
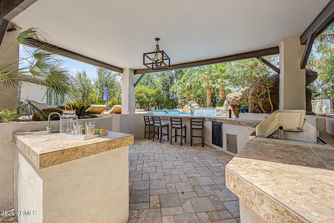
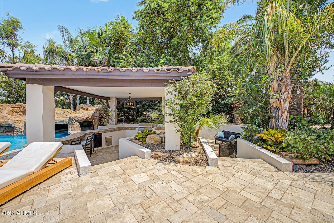
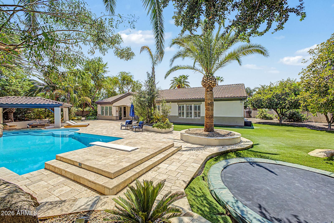
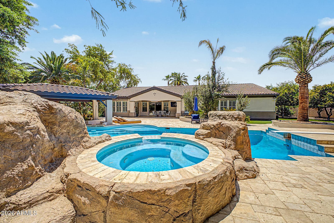
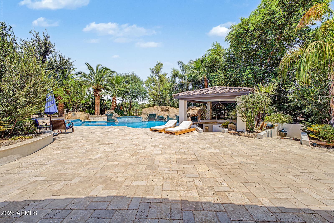
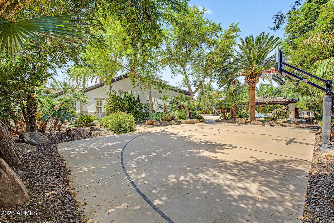
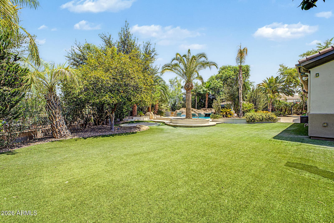
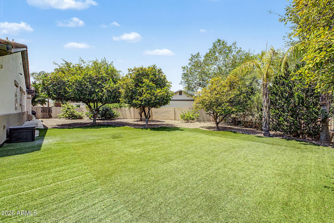
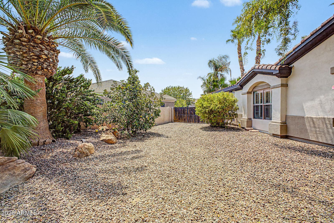
Don't Miss this OPPORTUNITY! You'll LOVE this well-crafted semi-custom home on over 1/2 acre offering private indoor/outdoor Arizona lifestyle w/no backyard neighbors. Impressive single-level design, this beautifully updated home features Living, Family, Game Rm & Theater. Elevated interior features with instant elegance & beautifully remodeled kitchen w/abundant cabinetry & spacious breakfast gathering area. Quiet 2Bd+1Bath basement offers flexibility w/built-in bar Game Rm, HUGE theater plus extra storage. Split 2X2 spacious 4car garages offer flexible parking & storage. Relax & entertain in expansive resort-style yard w/waterfall cave diving pool, spa, swim-up bar, Pergola cvd kitchen, sunken firepit, sport court, in-ground tramp, mature landscaping feels like a resort in your own yard! This exceptional semi-custom residence offers a rare combination of generous living space, thoughtful design and impressive indoor-outdoor amenities. The home features primarily single-level living with the added versatility of a finished basement, providing an ideal layout for a variety of needs. With 6 bedrooms, 4.5 bathrooms, a private den, dedicated media room and multiple gathering spaces, there is abundant room for everyday living, entertaining, working from home and hosting overnight guests. The inviting interior begins with a spacious living room and formal dining room, creating an elegant setting for special occasions and holiday gatherings. The comfortable family room serves as the heart of the home and is enhanced by a dramatic beamed ceiling and stacked-stone accented fireplace that adds warmth, texture and architectural character. Upgraded lighting fixtures, wood flooring and tile flooring continue throughout the home, creating a timeless and cohesive look. The remodeled kitchen is designed for both function and connection, offering generous cabinetry, plentiful preparation space and an eat-in dining area for casual meals. Its open relationship to the family room makes it easy to cook, gather and entertain while remaining connected to the main living areas. A convenient tech center provides a dedicated space for homework, household organization, remote work or managing daily appts. The oversized laundry room offers excellent workspace, storage and everyday convenience. The private den provides additional flexibility and may be used as a home office, library, study, quiet retreat or 7th bedroom by adding closet doors to the niche. A separate media room creates the perfect setting for movie nights, sporting events, gaming or relaxing with a favorite show. The expansive primary suite is a true retreat, with space for a sitting area and two walk-in closets offering exceptional storage. The primary bathroom features dual closets and dual vanities plus a separate tub and shower, providing comfort, privacy and room to prepare for the day. Five additional bedrooms and three & a half secondary bathrooms offer flexible accommodations for guests, hobbies, exercise, workspaces or multigenerational living. The finished basement adds another valuable dimension to the floor plan. This adaptable space can accommodate recreation, guest quarters, a game room, fitness area, creative studio or additional entertainment space. The home's 2-and-2 split four-car garage provides substantial parking and storage while allowing convenient access and separation for multiple vehicles, recreational equipment or workshop needs. Outside, the expansive yard has been thoughtfully designed as a private resort for entertaining, recreation and relaxation. The diving pool and spa are complemented by a sunken swim-up bar, creating a memorable setting for poolside refreshments and conversation. Nearby, the sunken firepit area offers an inviting place to gather on cool desert evenings. A private sport court & in-ground trampoline provide space for active recreation, while the large grassy areas offer even more room to enjoy the outdoors. Lush, mature landscaping surrounds the property and enhances the sense of privacy and tranquility. Multiple outdoor destinations make it easy to host large celebrations, enjoy quiet mornings, relax by the water or spend an afternoon playing outside. From the remodeled kitchen and distinctive architectural details to the flexible basement, oversized primary suite, four-car garage and extraordinary backyard, this remarkable home delivers the space, comfort and versatility of a truly special Arizona property.
Charles Barrett
AZ Lic. #SA650612000 · Valley Wide Agents at Realty of America LLC
Location
Listing courtesy of HomeSmart
Listing last updated in ARMLS on September 17, 2026 at 1:04 PM MST