← Back to search
Realty of AmericaValley Wide Agents

Valley Wide Agents · brokered by Realty of America LLC
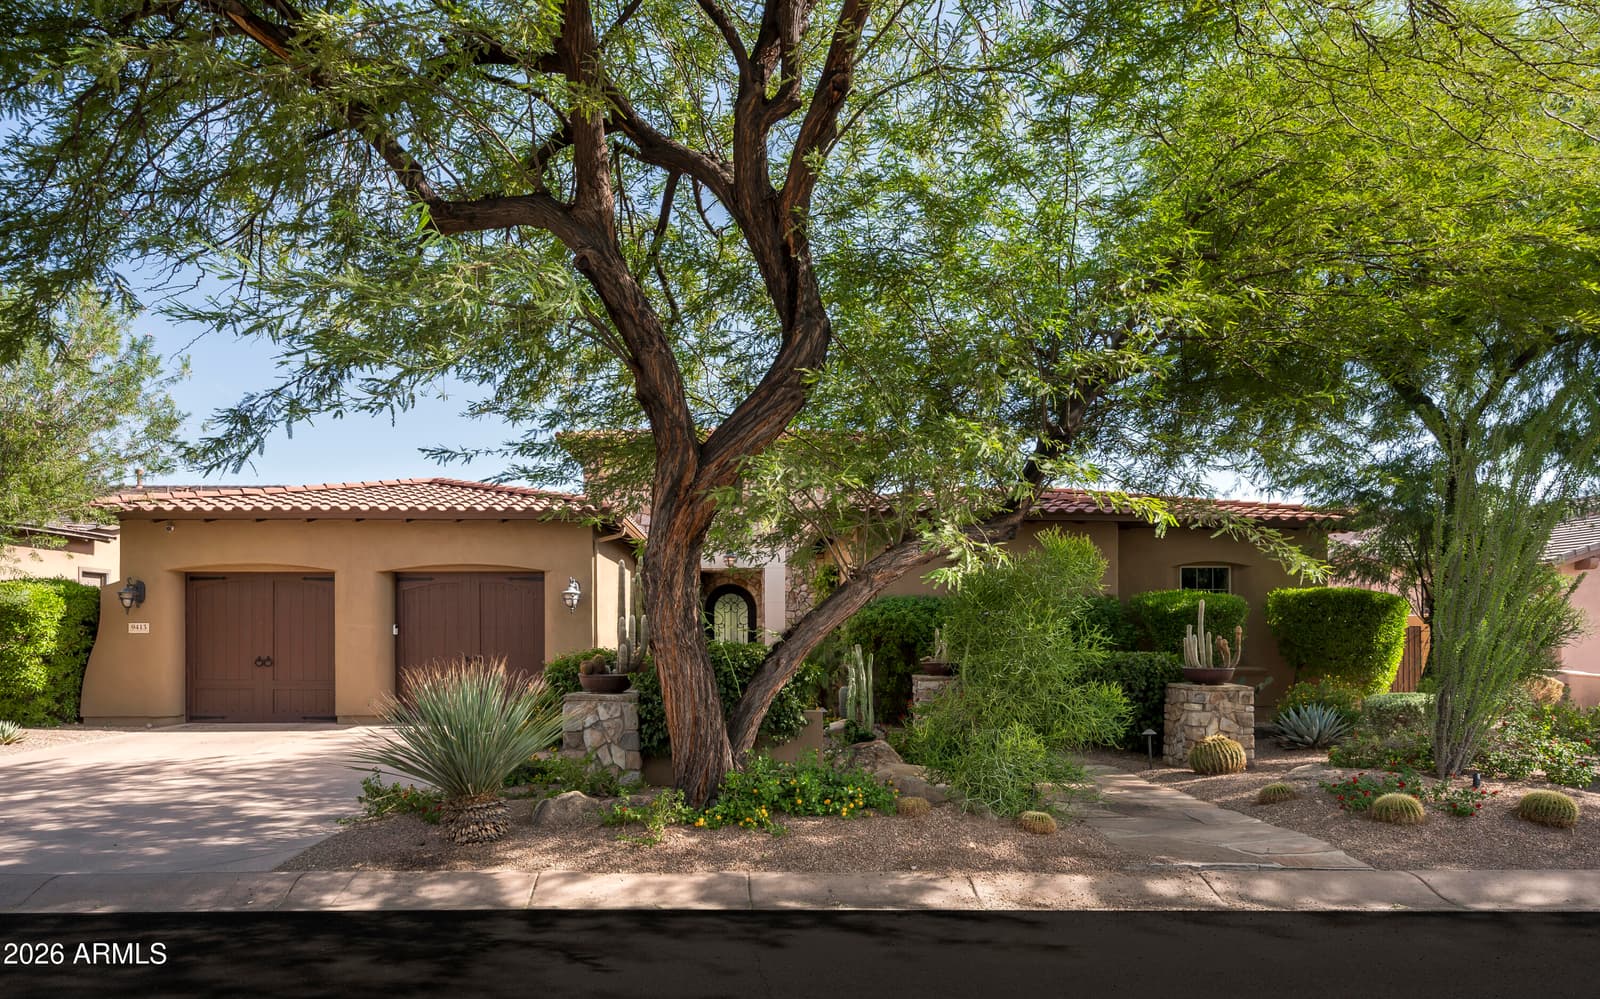
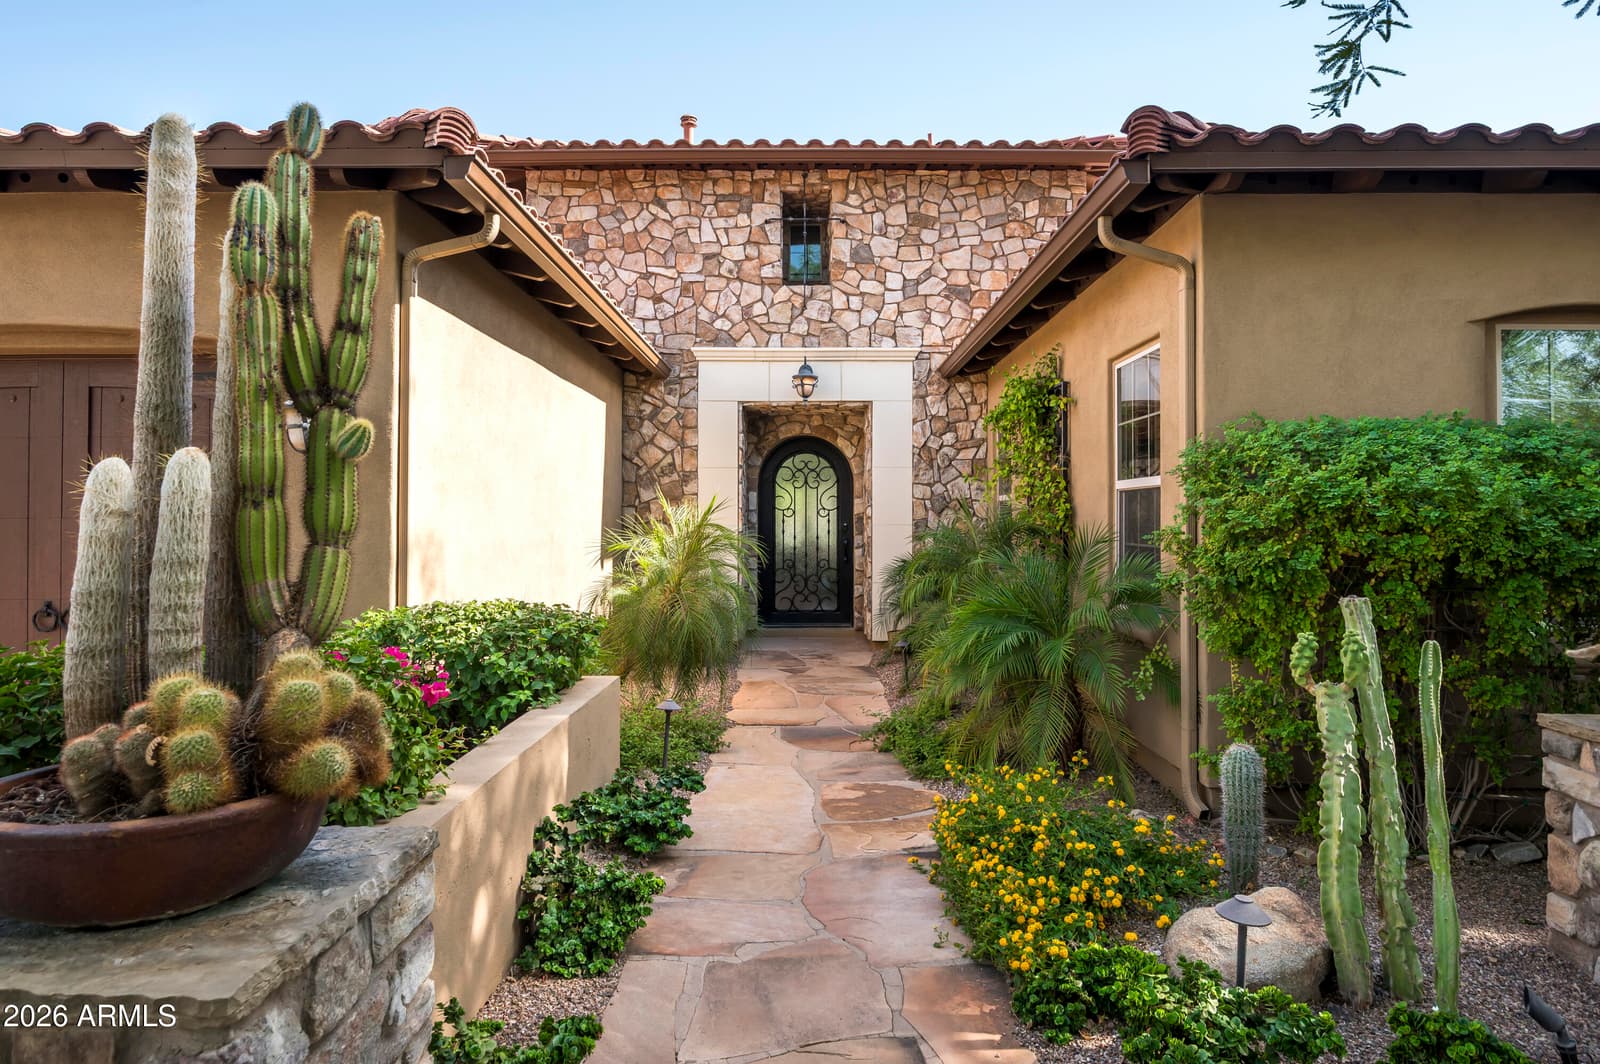
9413 E DESERT VILLAGE Drive, Scottsdale, AZ 85255 — photo 1 of 21
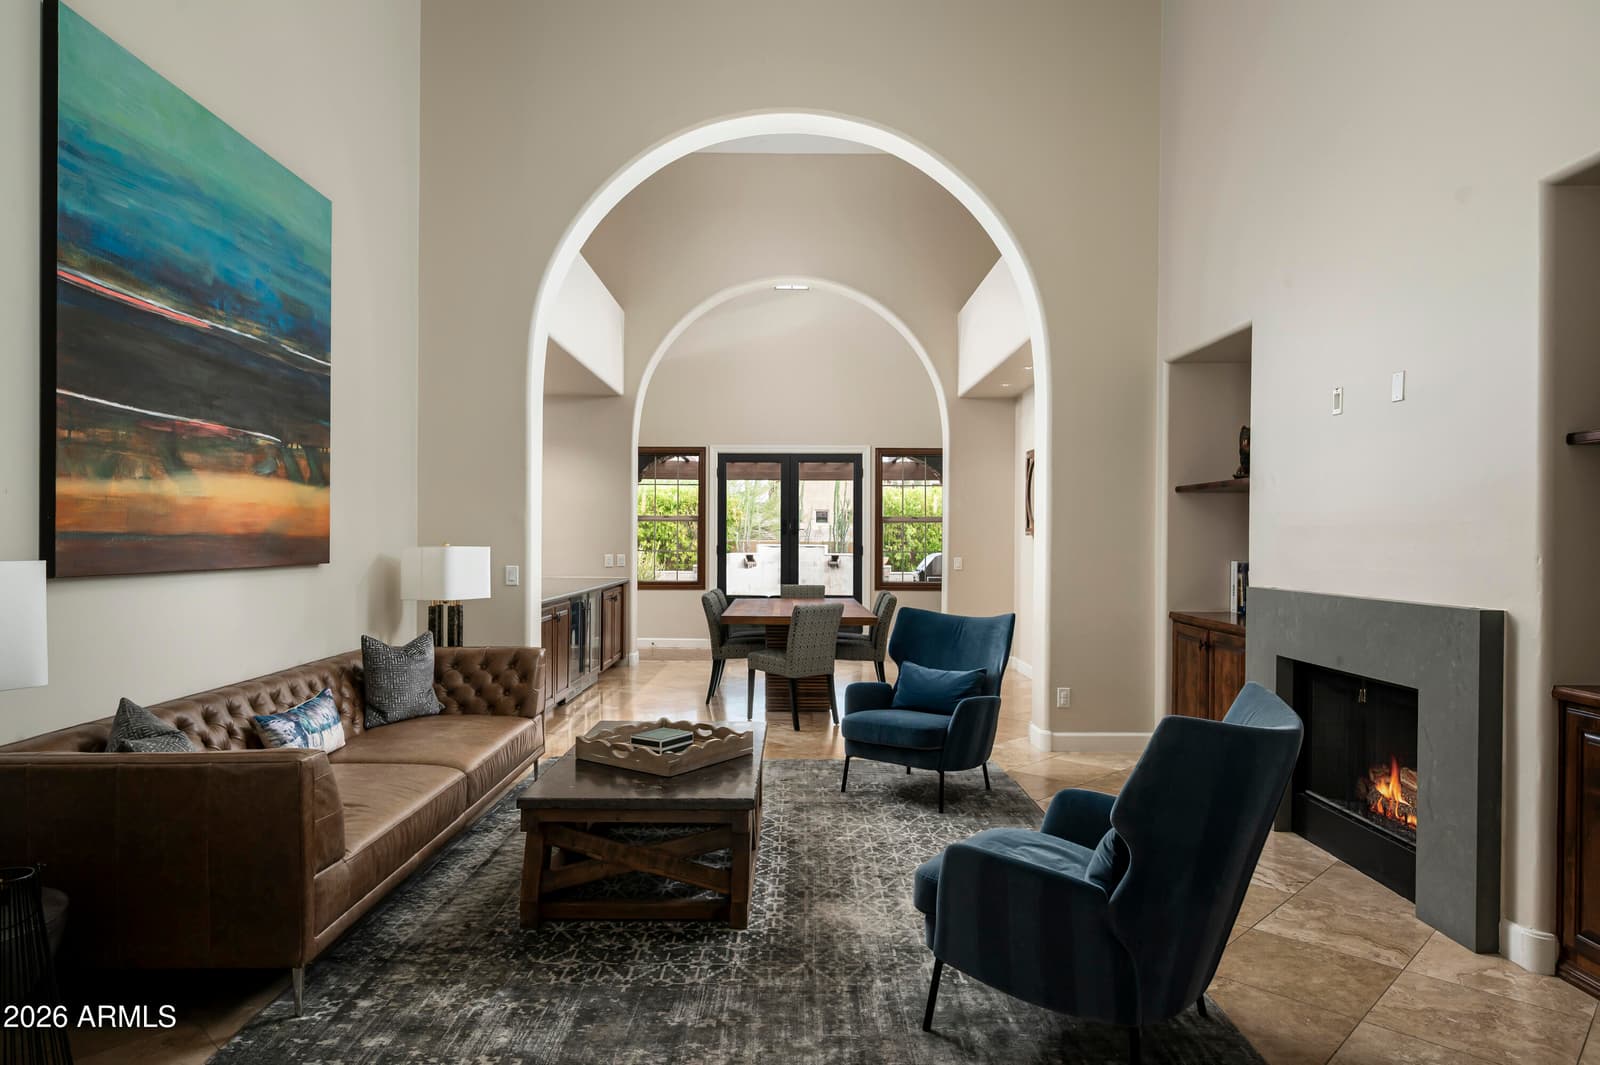
9413 E DESERT VILLAGE Drive, Scottsdale, AZ 85255 — photo 2 of 21
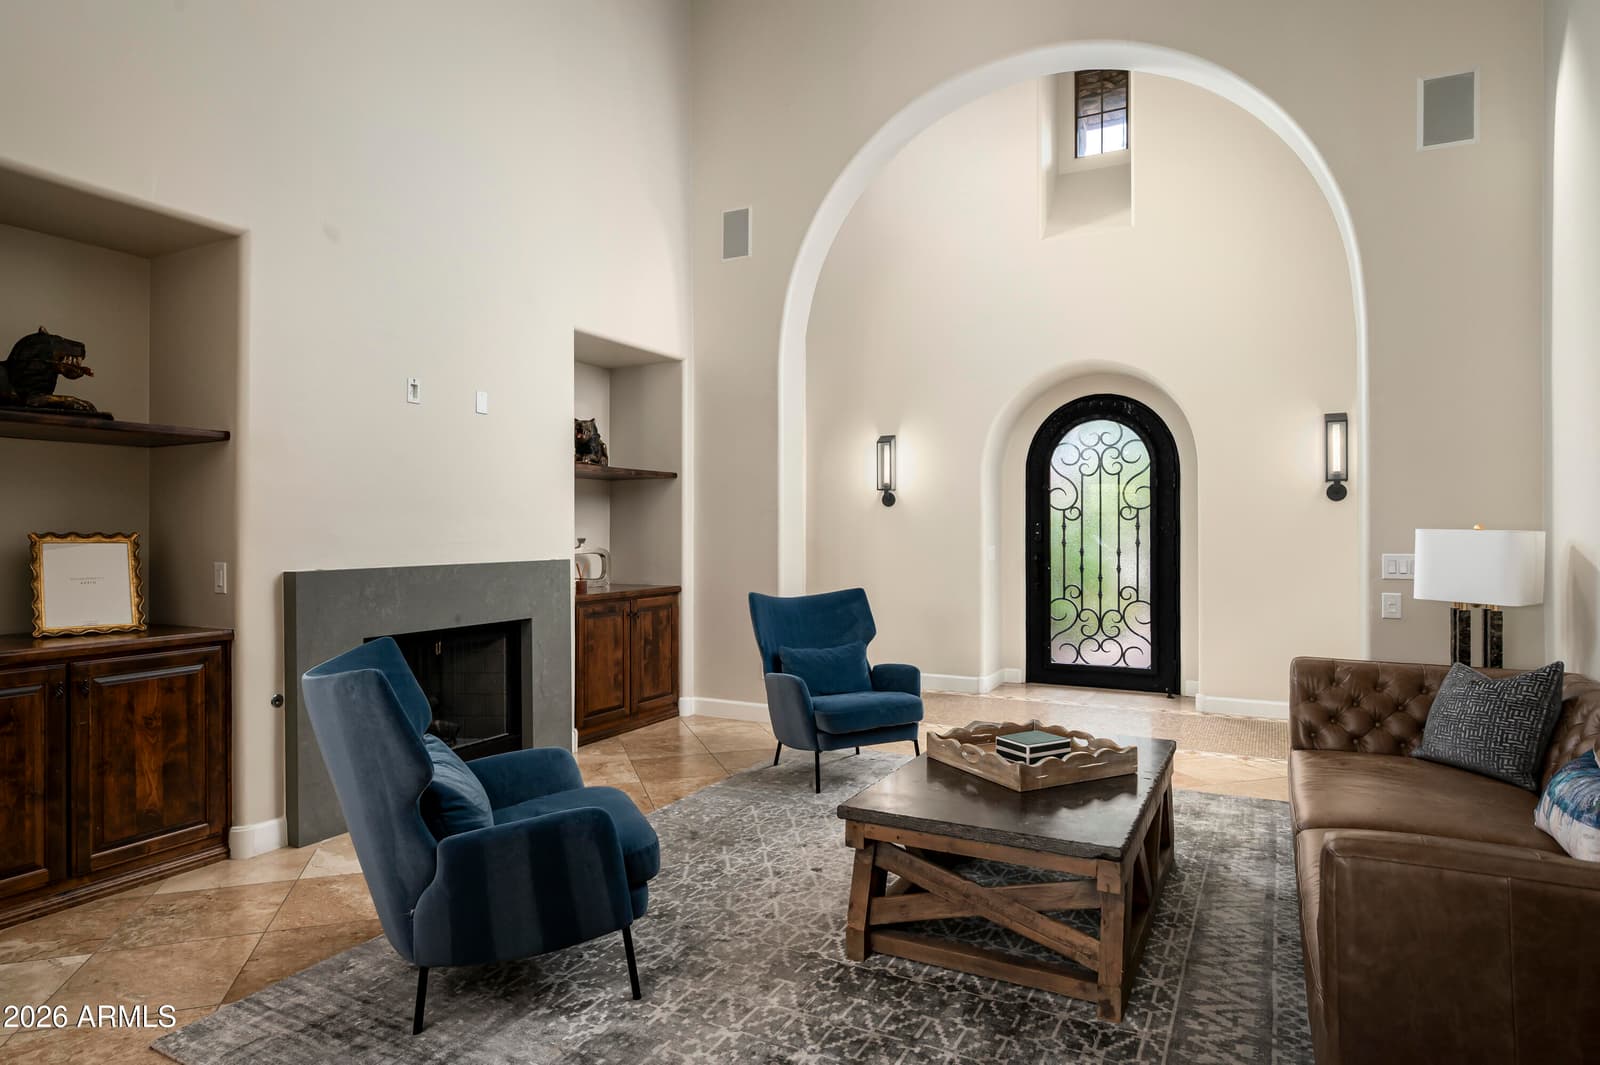
9413 E DESERT VILLAGE Drive, Scottsdale, AZ 85255 — photo 3 of 21
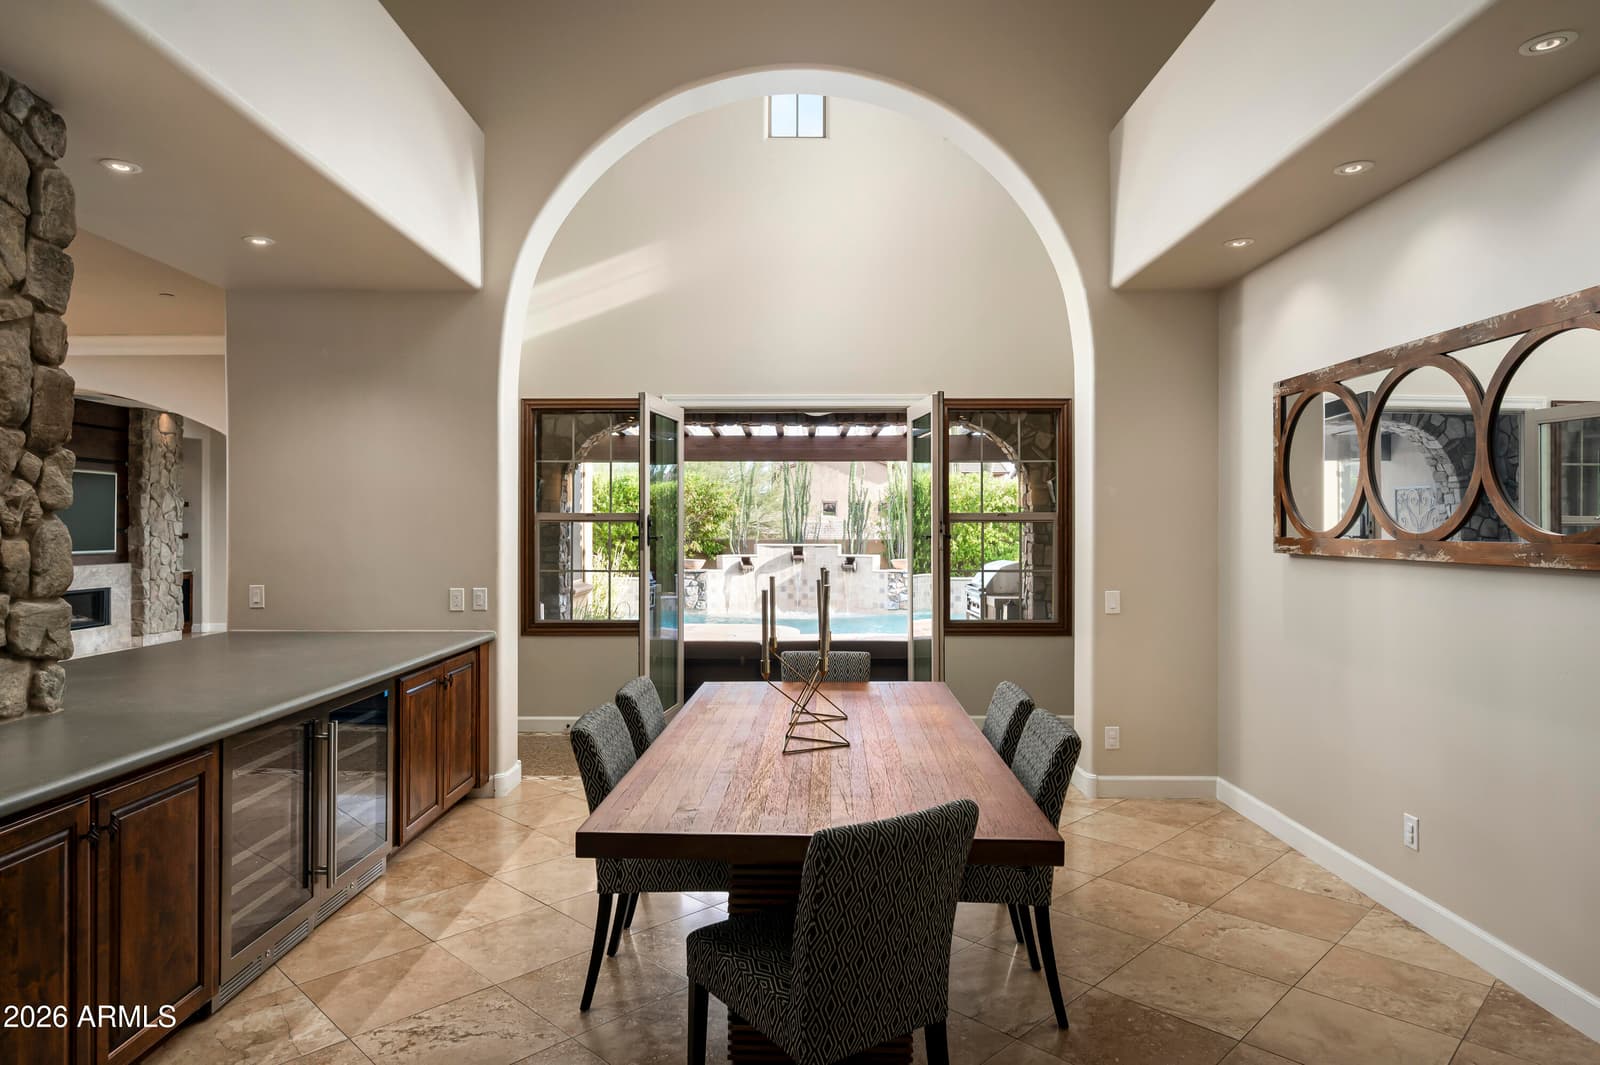
9413 E DESERT VILLAGE Drive, Scottsdale, AZ 85255 — photo 4 of 21
9413 E DESERT VILLAGE Drive, Scottsdale, AZ 85255 — photo 5 of 21
9413 E DESERT VILLAGE Drive, Scottsdale, AZ 85255 — photo 6 of 21
9413 E DESERT VILLAGE Drive, Scottsdale, AZ 85255 — photo 7 of 21
9413 E DESERT VILLAGE Drive, Scottsdale, AZ 85255 — photo 8 of 21
9413 E DESERT VILLAGE Drive, Scottsdale, AZ 85255 — photo 9 of 21
9413 E DESERT VILLAGE Drive, Scottsdale, AZ 85255 — photo 10 of 21
9413 E DESERT VILLAGE Drive, Scottsdale, AZ 85255 — photo 11 of 21
9413 E DESERT VILLAGE Drive, Scottsdale, AZ 85255 — photo 12 of 21
9413 E DESERT VILLAGE Drive, Scottsdale, AZ 85255 — photo 13 of 21
9413 E DESERT VILLAGE Drive, Scottsdale, AZ 85255 — photo 14 of 21
9413 E DESERT VILLAGE Drive, Scottsdale, AZ 85255 — photo 15 of 21
9413 E DESERT VILLAGE Drive, Scottsdale, AZ 85255 — photo 16 of 21
9413 E DESERT VILLAGE Drive, Scottsdale, AZ 85255 — photo 17 of 21
9413 E DESERT VILLAGE Drive, Scottsdale, AZ 85255 — photo 18 of 21
9413 E DESERT VILLAGE Drive, Scottsdale, AZ 85255 — photo 19 of 21
9413 E DESERT VILLAGE Drive, Scottsdale, AZ 85255 — photo 20 of 21
9413 E DESERT VILLAGE Drive, Scottsdale, AZ 85255 — photo 21 of 21
1 / 21

$2,195,000

Active

9413 E DESERT VILLAGE Drive, Scottsdale, AZ 85255

4

Beds

5

Baths

3,980

Sq ft

$552

Price / sq ft

10,400 sq ft

Lot size

Single story

Stories

Private pool

Pool

No

Spa

3-car

Garage

2008

Year built

$475/mo

HOA

Single Family Residence

Property type

SERA BRISA

Subdivision

1 day

On market

About this home

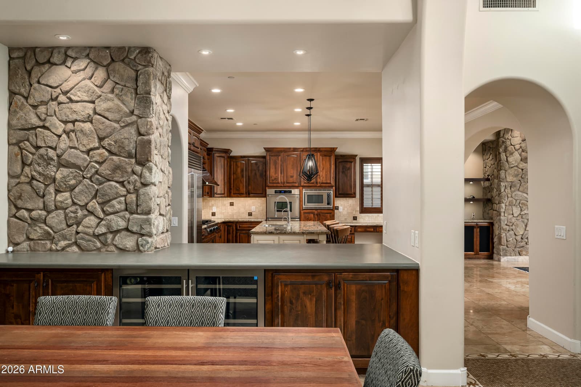
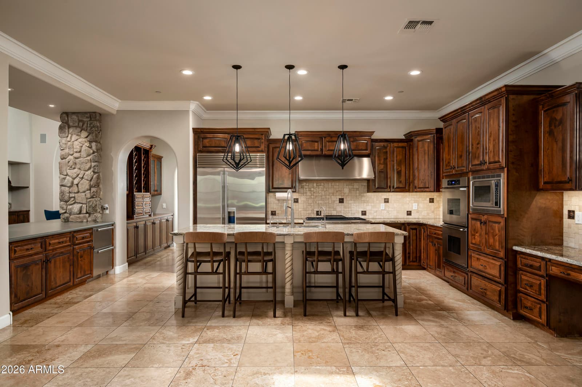
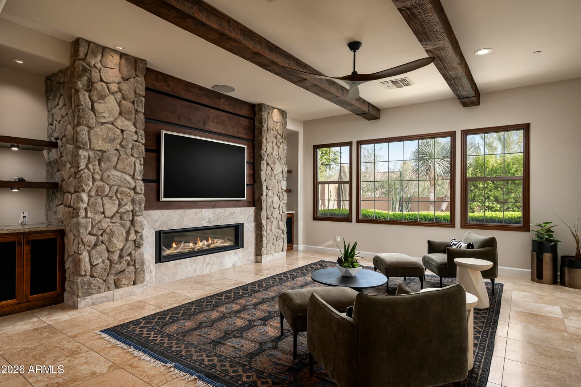
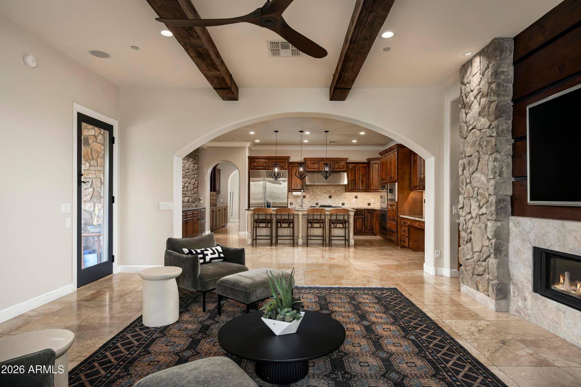
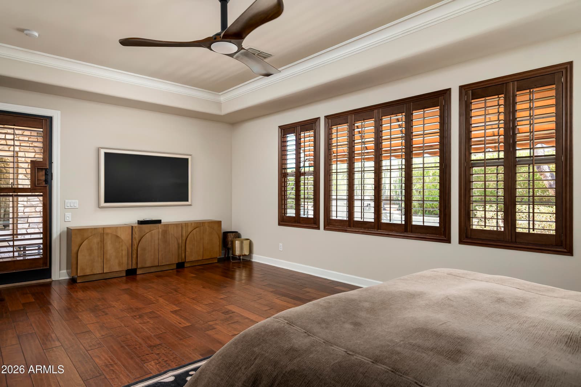
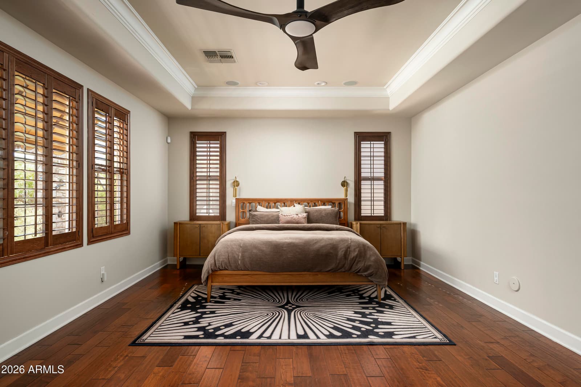
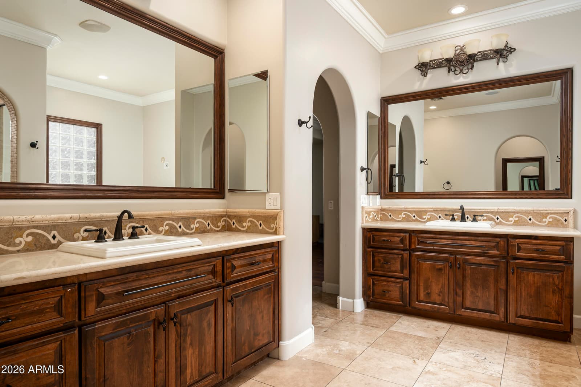
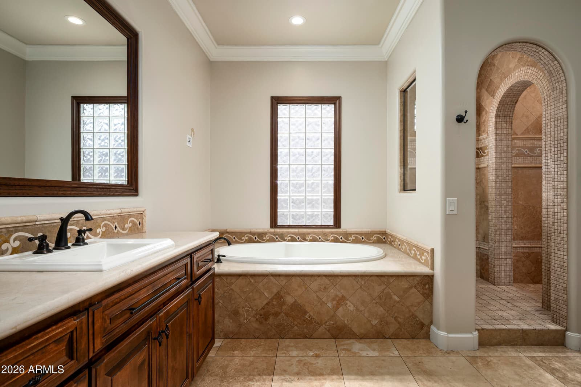
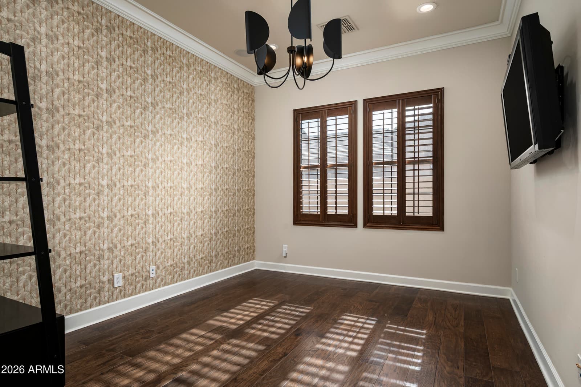
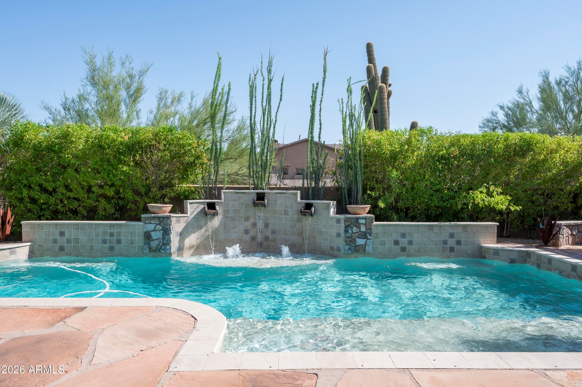
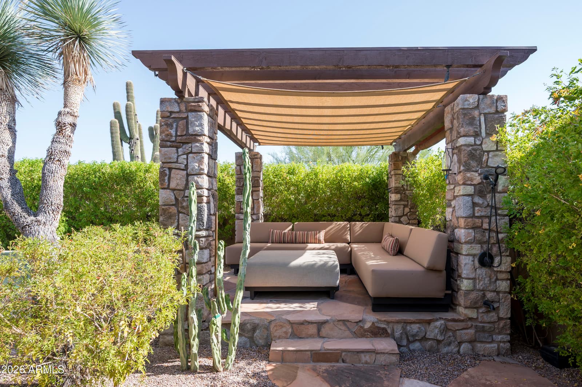
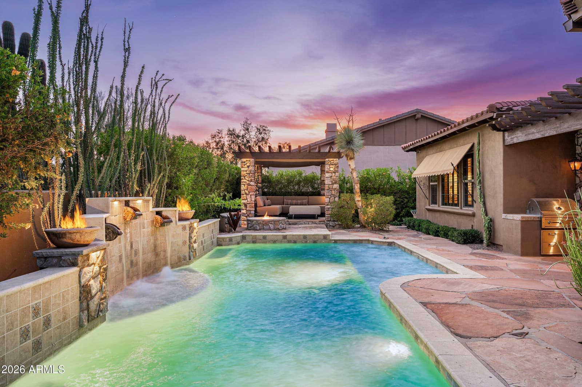
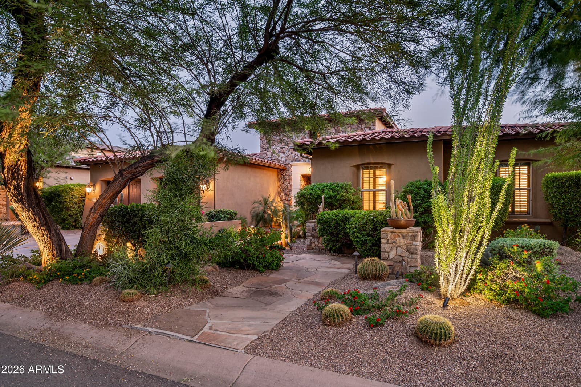
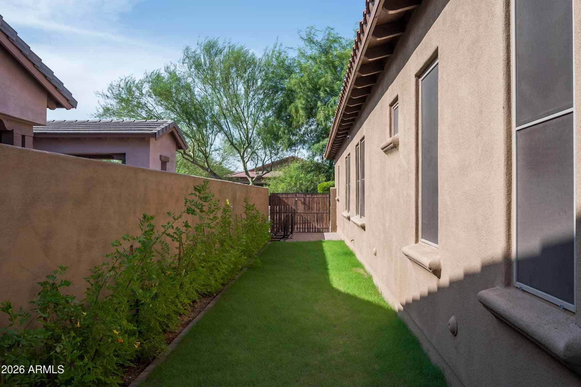
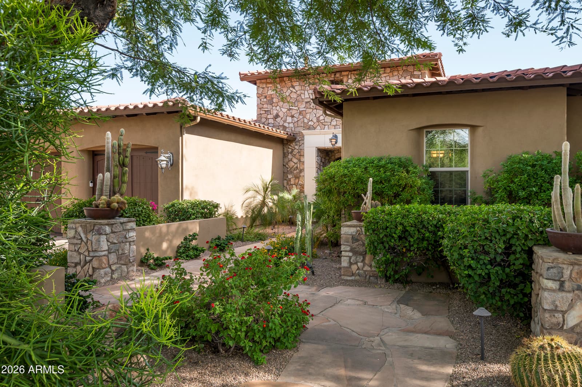
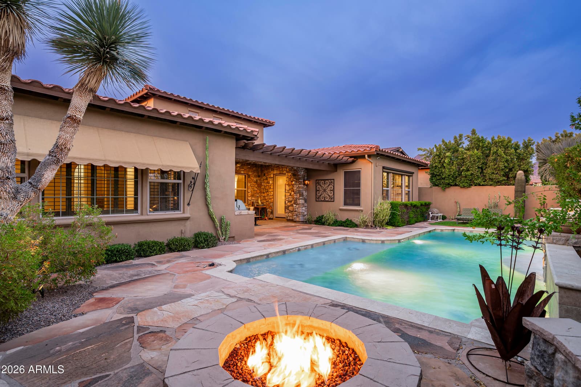
Behind the gates of Sera Brisa, a private courtyard garden of saguaro and desert plantings leads to an arched iron entry door. Inside, vaulted ceilings and clerestory windows carry natural light through the home. Formal living and dining sit at the front, with the kitchen and great room opening to a pool framed by fire bowls and a stone ramada. The kitchen features Sub-Zero refrigeration, Dacor double ovens, a granite island, and an adjacent breakfast bar with built-in wine refrigerators. The great room pairs a stone fireplace and beamed ceilings with a wall of windows. An office and four en suite bedrooms with walk-in closets, including a split primary with soaking tub and walk-in shower, complete the plan. Outside: fire pit, grill, turf, and lawn. Minutes to Market Street and the 101.

Charles Barrett

AZ Lic. #SA650612000 · Valley Wide Agents at Realty of America LLC
Location

Listing courtesy of Compass

Listing last updated in ARMLS on August 10, 2026 at 6:53 PM MST