← Back to search
Realty of AmericaValley Wide Agents

Valley Wide Agents · brokered by Realty of America LLC
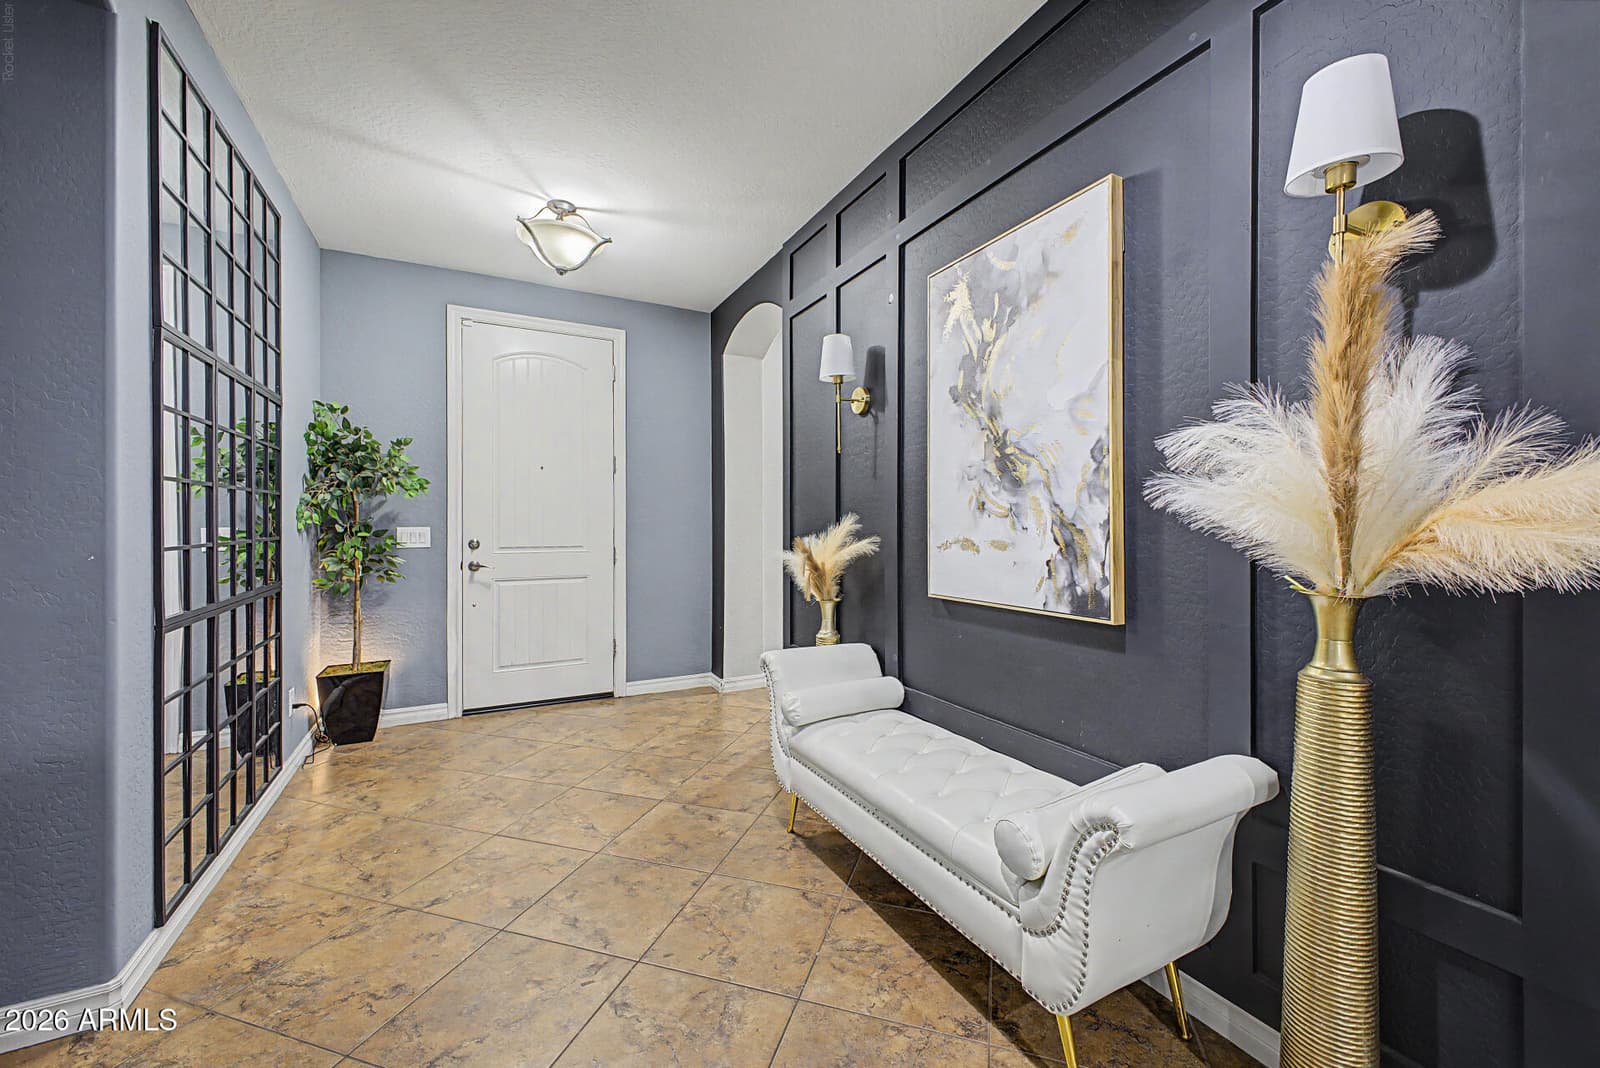
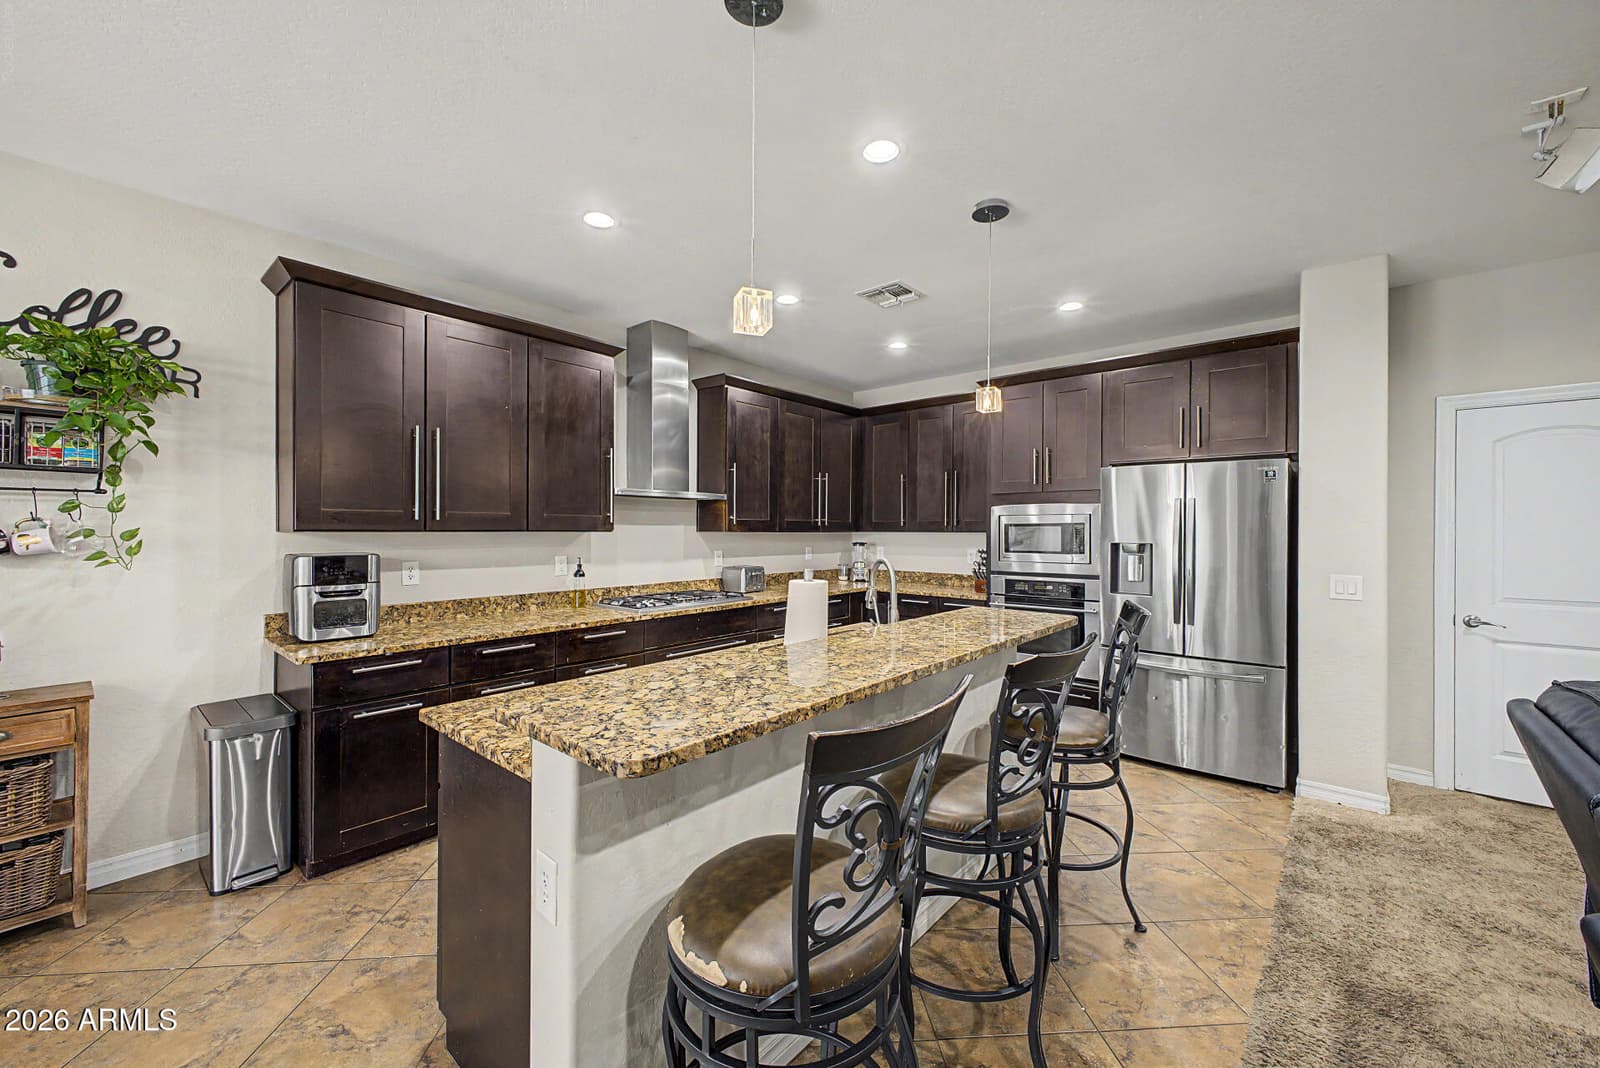
2769 E RAKESTRAW Lane, Gilbert, AZ 85298 — photo 1 of 24
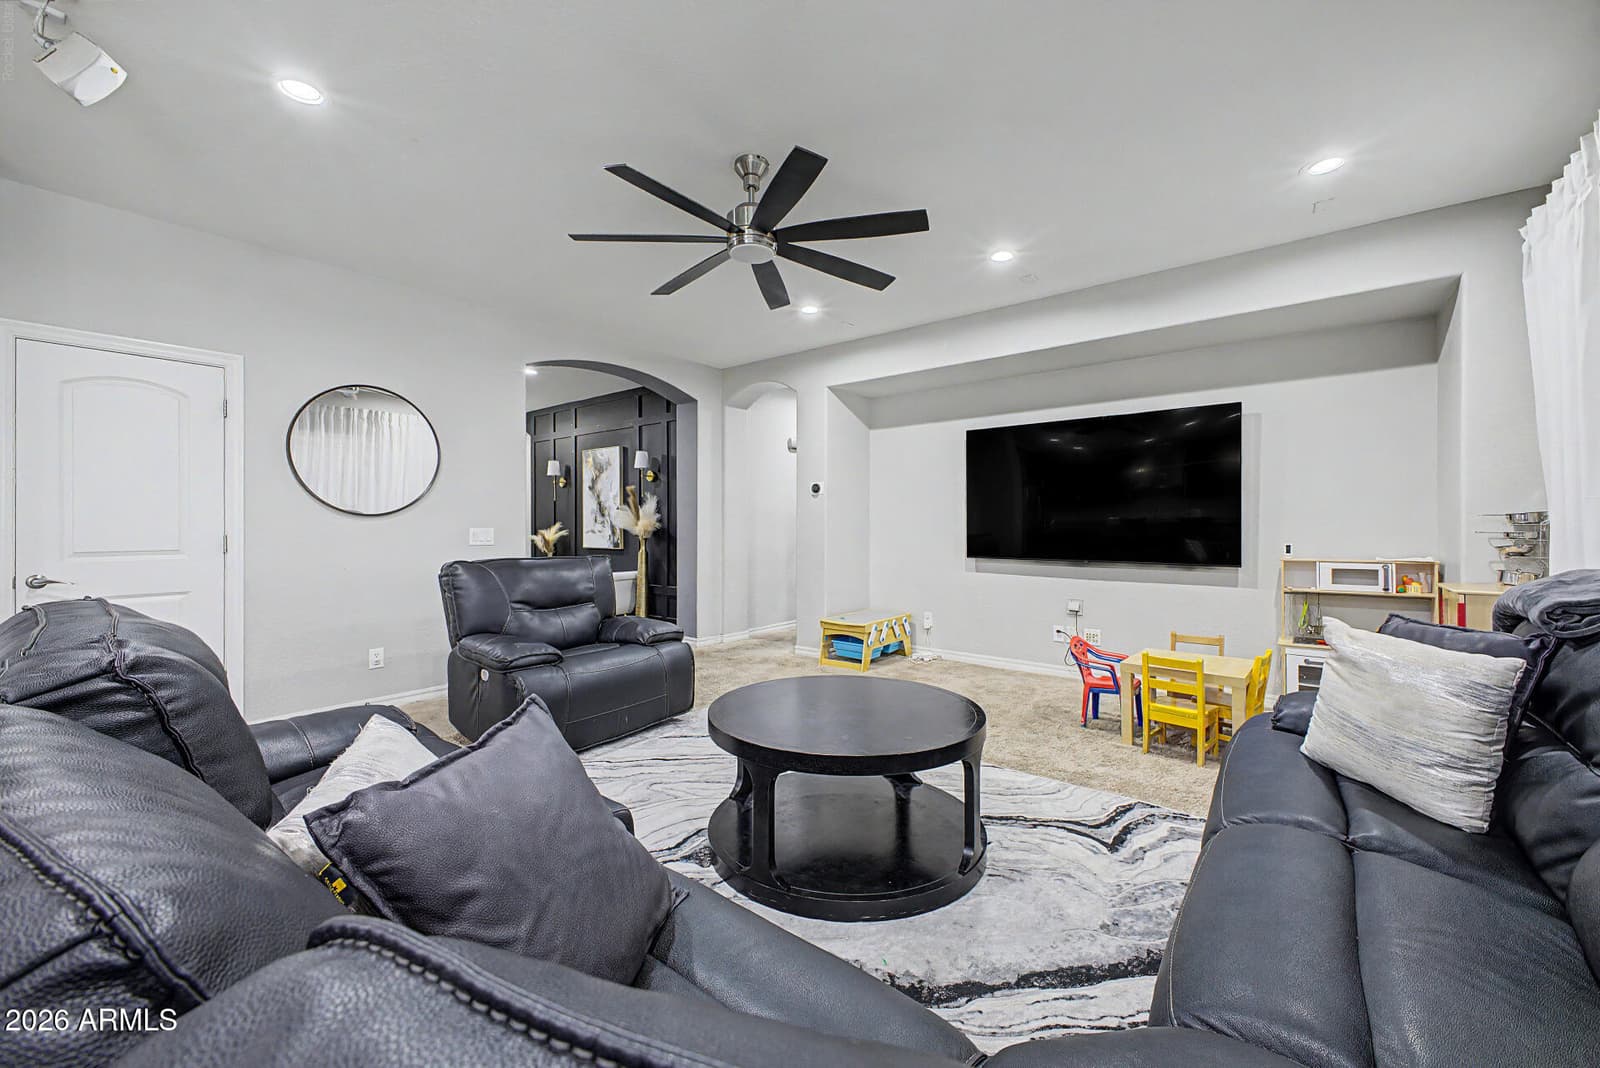
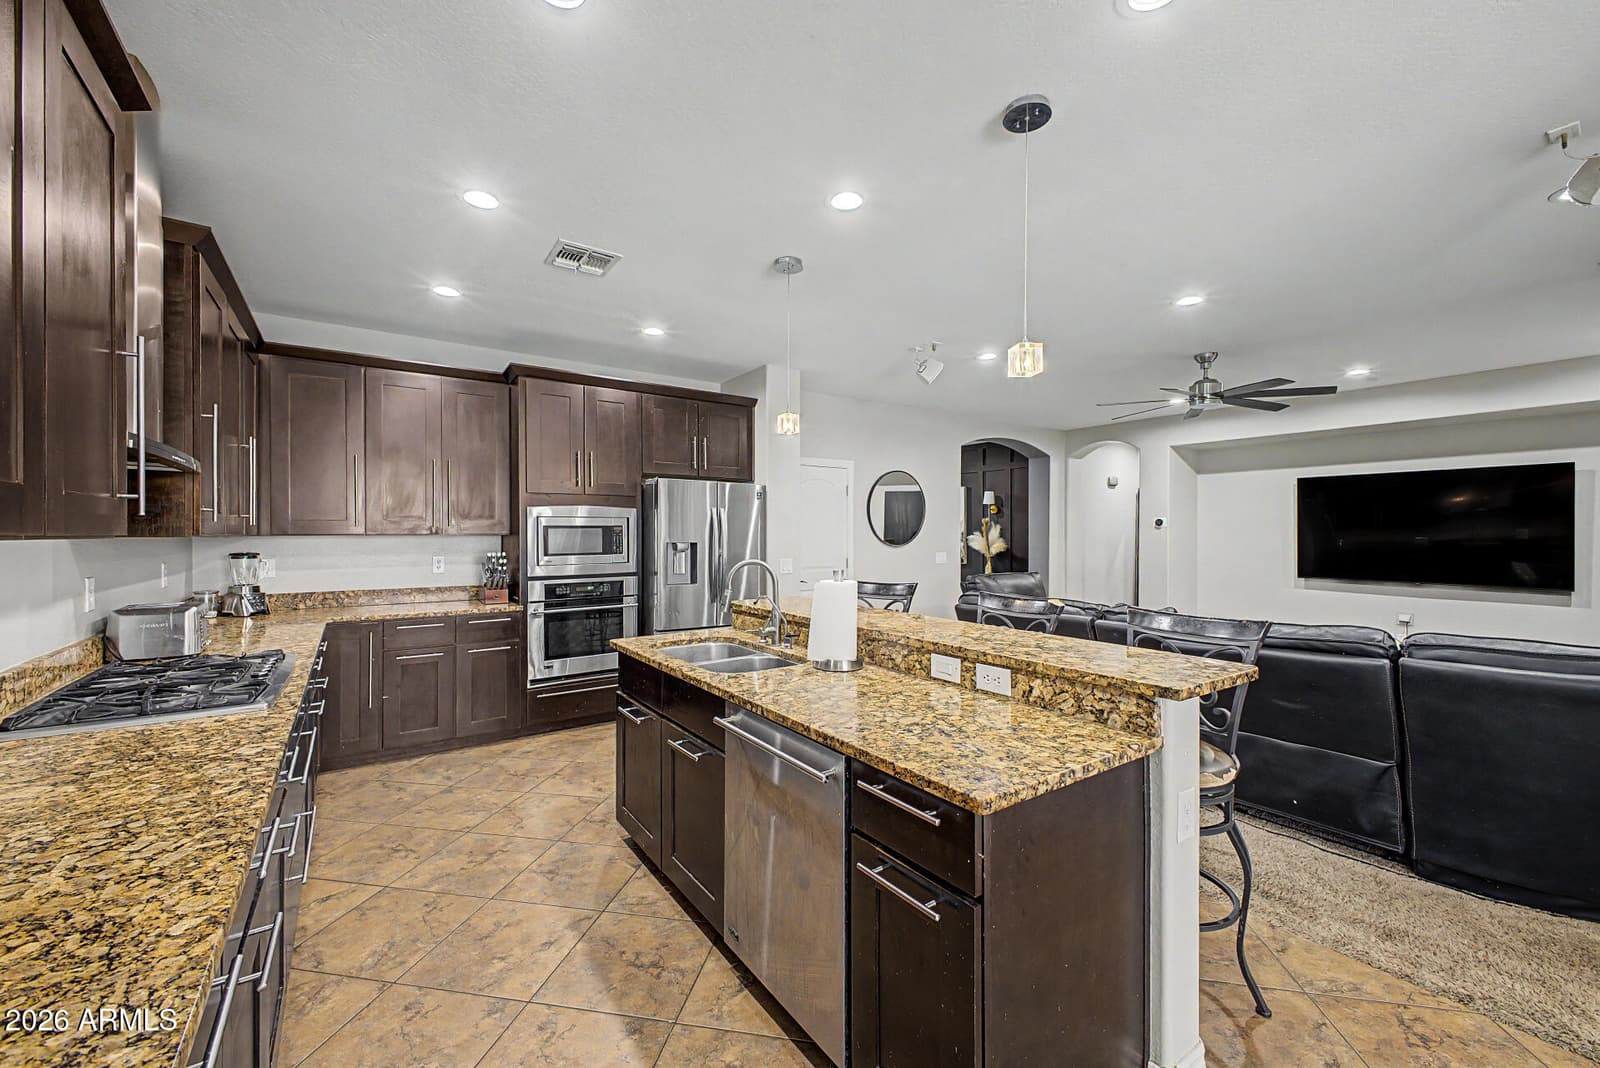
2769 E RAKESTRAW Lane, Gilbert, AZ 85298 — photo 2 of 24
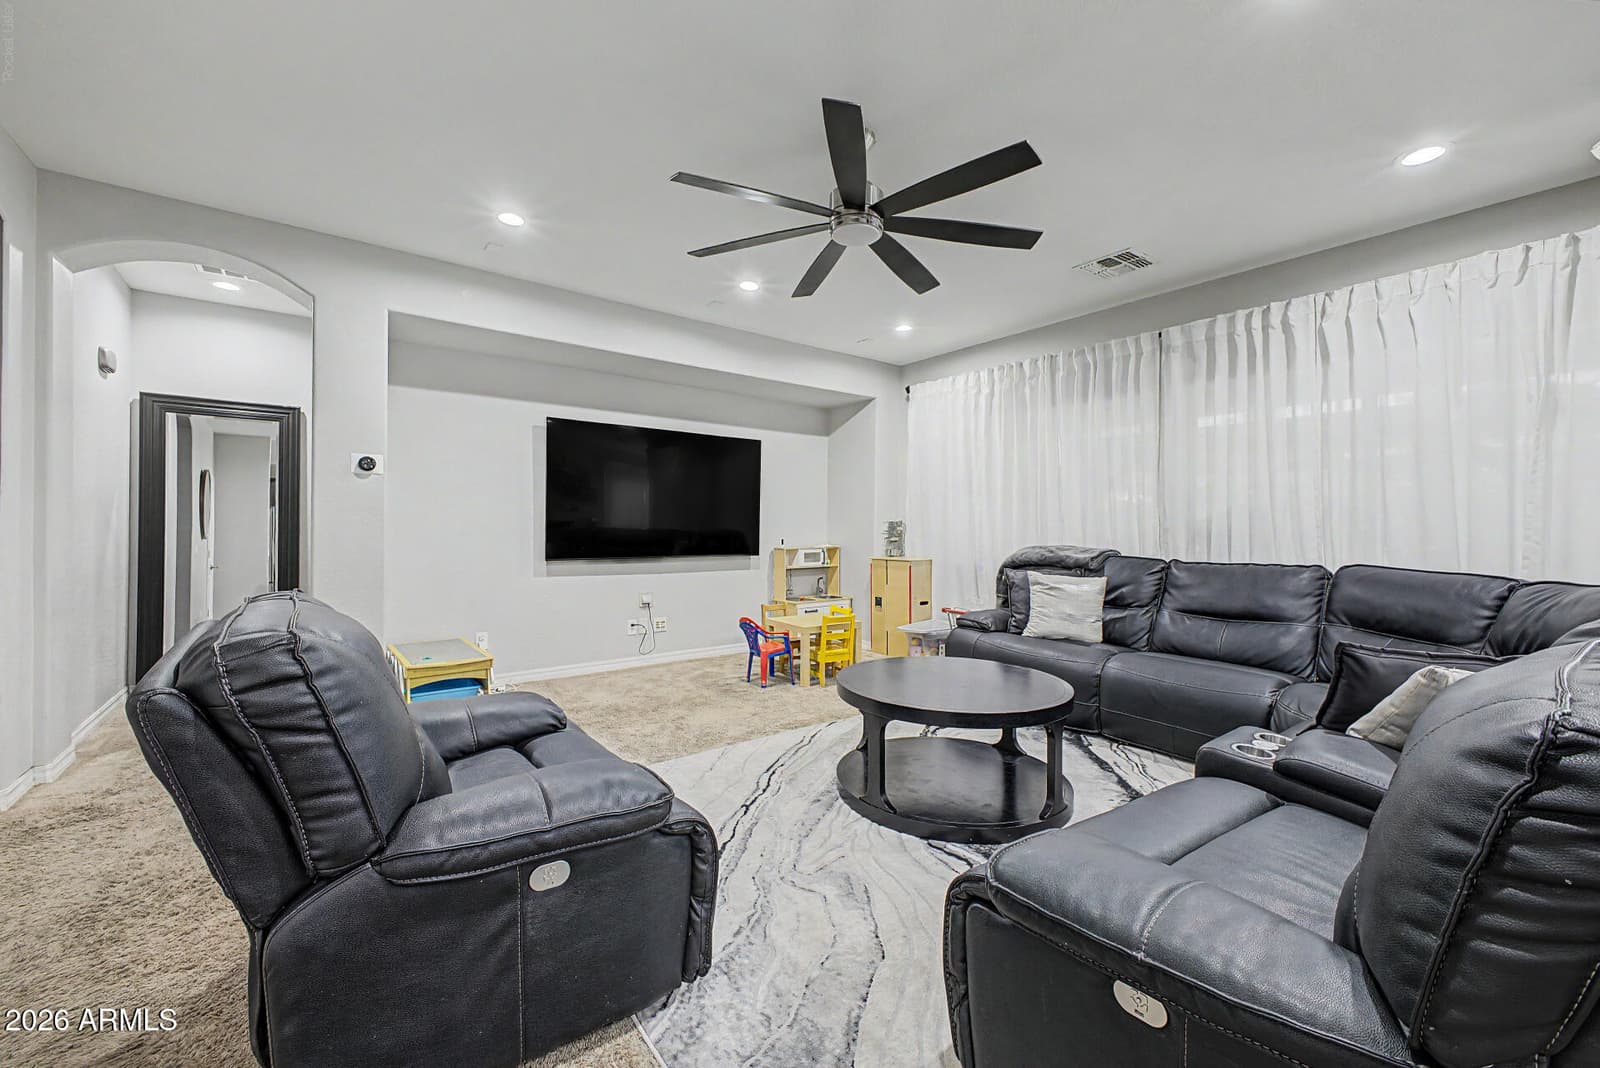
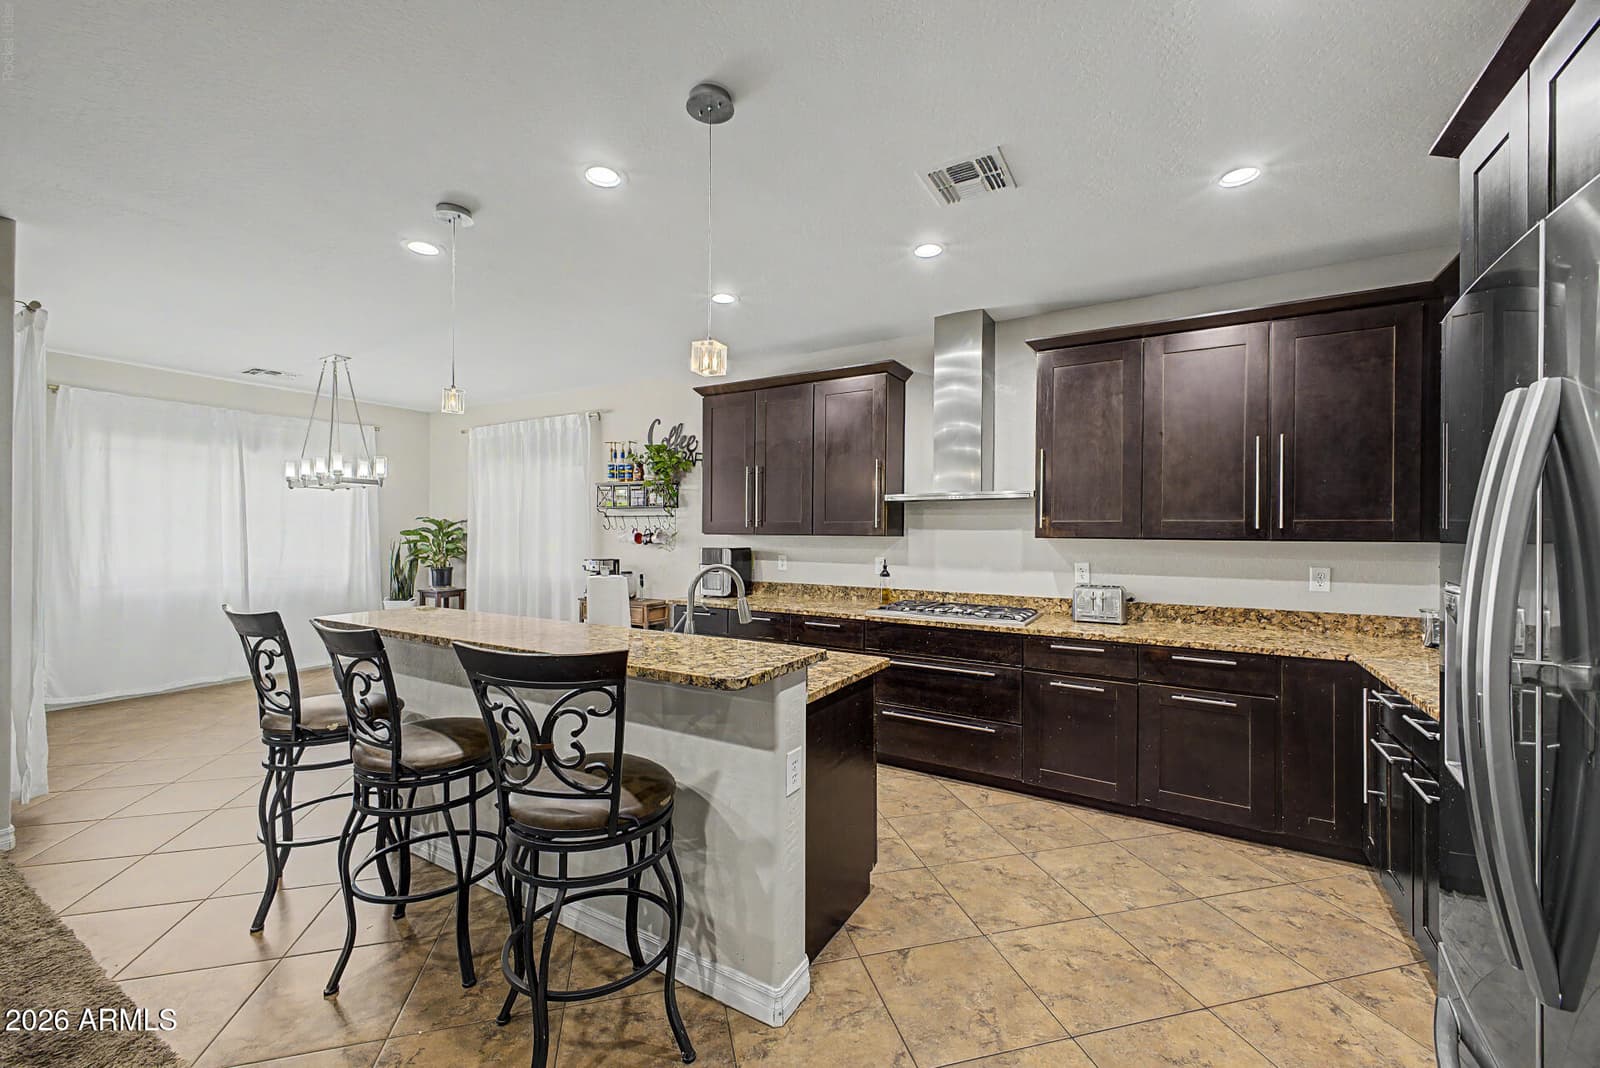
2769 E RAKESTRAW Lane, Gilbert, AZ 85298 — photo 3 of 24
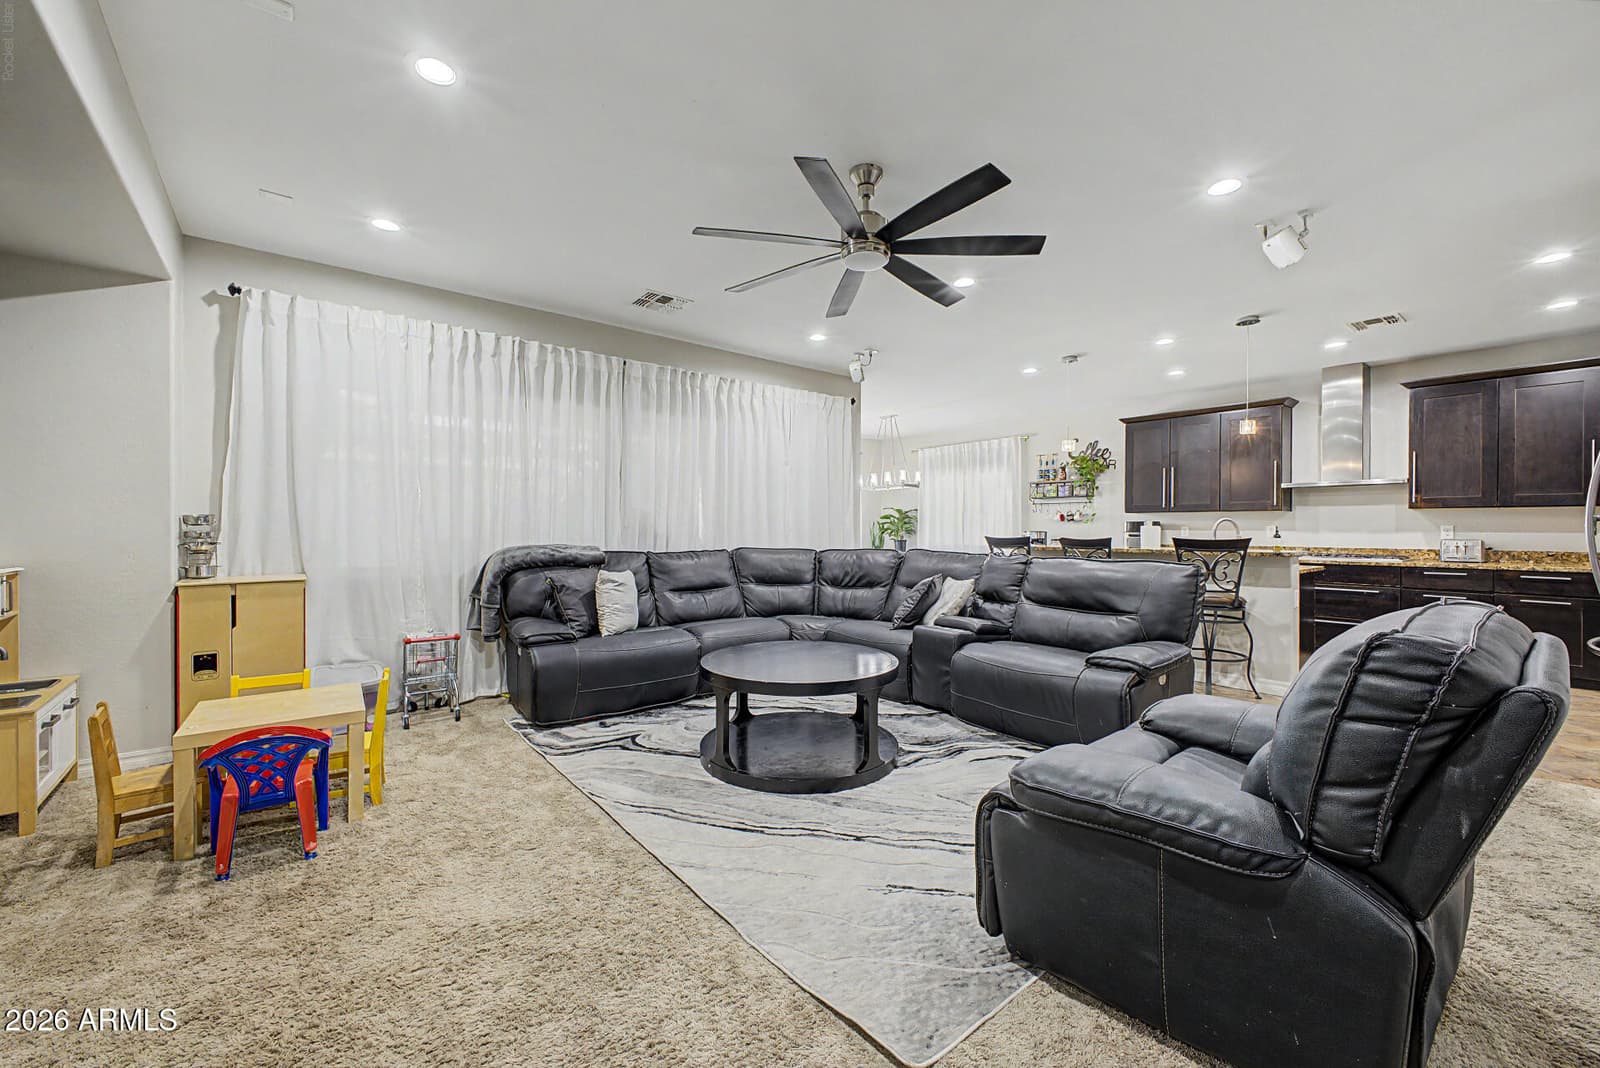
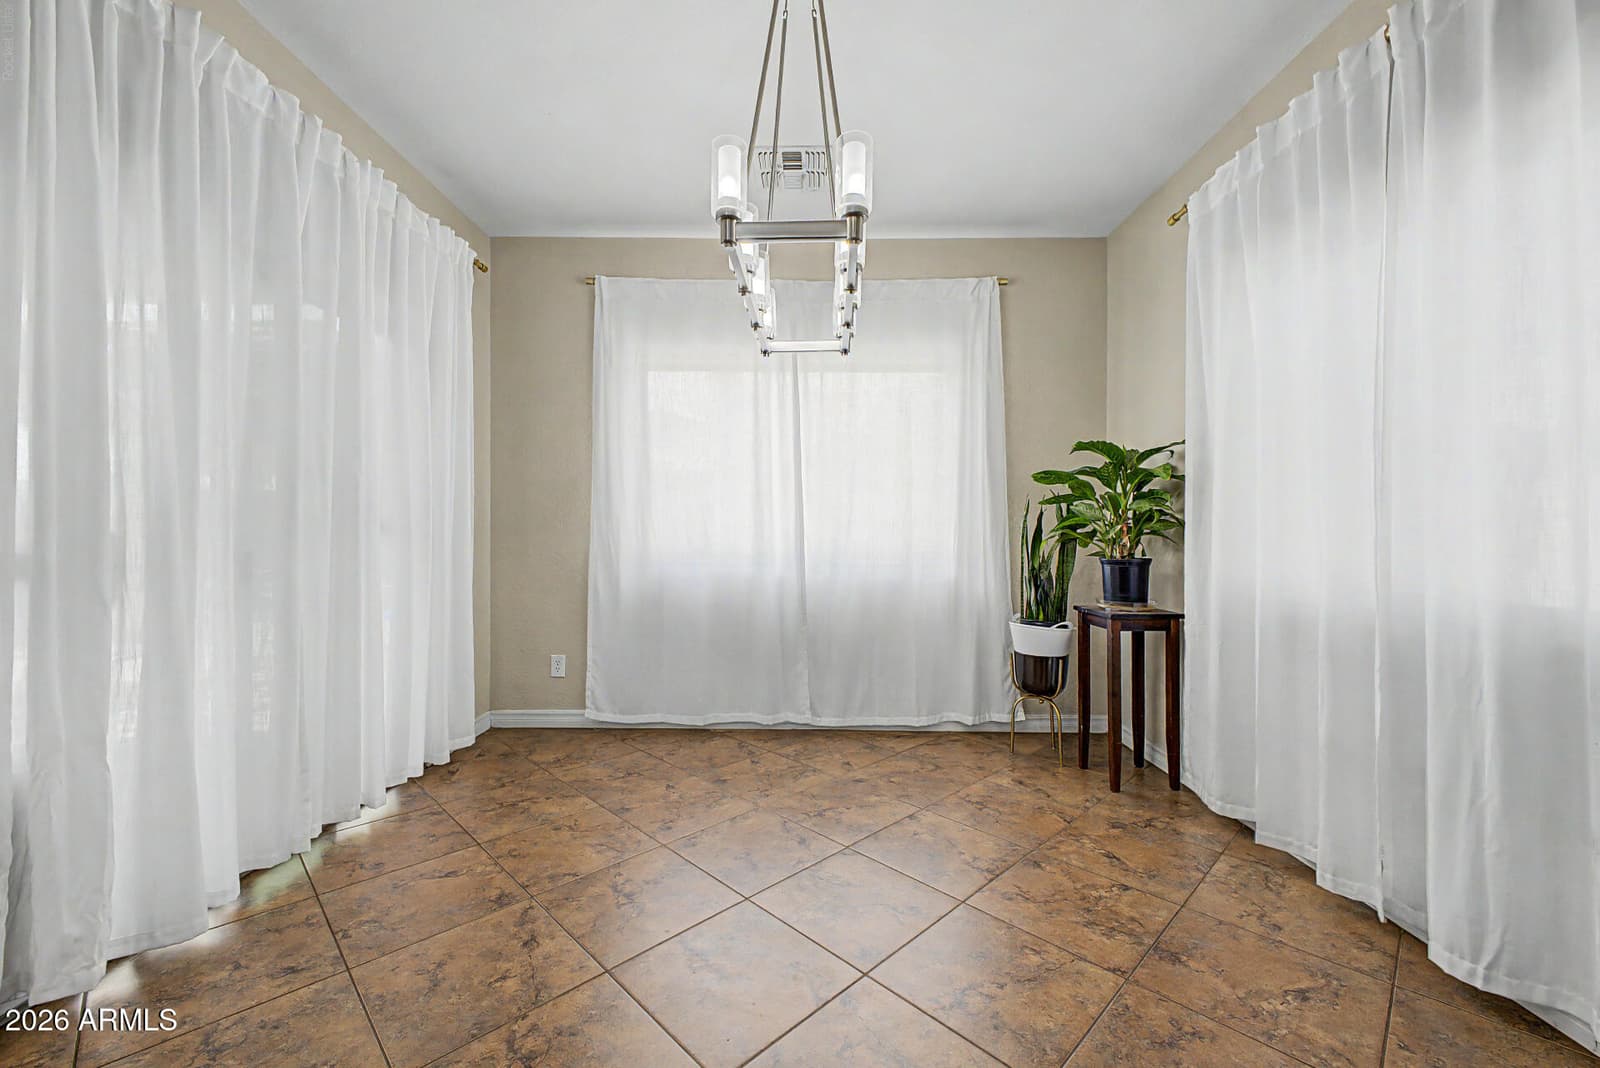
2769 E RAKESTRAW Lane, Gilbert, AZ 85298 — photo 4 of 24
2769 E RAKESTRAW Lane, Gilbert, AZ 85298 — photo 5 of 24
2769 E RAKESTRAW Lane, Gilbert, AZ 85298 — photo 6 of 24
2769 E RAKESTRAW Lane, Gilbert, AZ 85298 — photo 7 of 24
2769 E RAKESTRAW Lane, Gilbert, AZ 85298 — photo 8 of 24
2769 E RAKESTRAW Lane, Gilbert, AZ 85298 — photo 9 of 24
2769 E RAKESTRAW Lane, Gilbert, AZ 85298 — photo 10 of 24
2769 E RAKESTRAW Lane, Gilbert, AZ 85298 — photo 11 of 24
2769 E RAKESTRAW Lane, Gilbert, AZ 85298 — photo 12 of 24
2769 E RAKESTRAW Lane, Gilbert, AZ 85298 — photo 13 of 24
2769 E RAKESTRAW Lane, Gilbert, AZ 85298 — photo 14 of 24
2769 E RAKESTRAW Lane, Gilbert, AZ 85298 — photo 15 of 24
2769 E RAKESTRAW Lane, Gilbert, AZ 85298 — photo 16 of 24
2769 E RAKESTRAW Lane, Gilbert, AZ 85298 — photo 17 of 24
2769 E RAKESTRAW Lane, Gilbert, AZ 85298 — photo 18 of 24
2769 E RAKESTRAW Lane, Gilbert, AZ 85298 — photo 19 of 24
2769 E RAKESTRAW Lane, Gilbert, AZ 85298 — photo 20 of 24
2769 E RAKESTRAW Lane, Gilbert, AZ 85298 — photo 21 of 24
2769 E RAKESTRAW Lane, Gilbert, AZ 85298 — photo 22 of 24
2769 E RAKESTRAW Lane, Gilbert, AZ 85298 — photo 23 of 24
2769 E RAKESTRAW Lane, Gilbert, AZ 85298 — photo 24 of 24
1 / 24

$585,000

Active

2769 E RAKESTRAW Lane, Gilbert, AZ 85298

3

Beds

2

Baths

2,109

Sq ft

$277

Price / sq ft

6,995 sq ft

Lot size

Single story

Stories

No pool

Pool

No

Spa

Solar — Owned w/Loan Assumption

Solar

3-car

Garage

2009

Year built

$324/mo

HOA

Single Family Residence

Property type

FREEMAN FARMS PHASE 2 PARCEL 2

Subdivision

3 days

On market

About this home

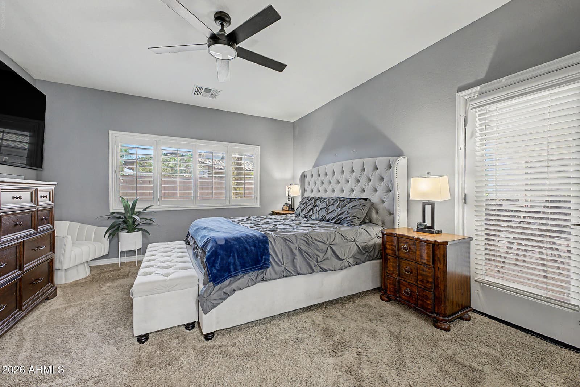
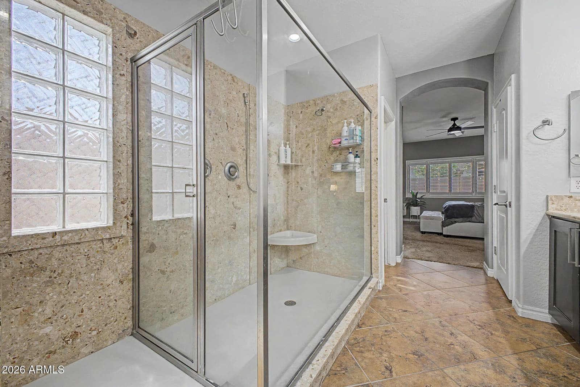
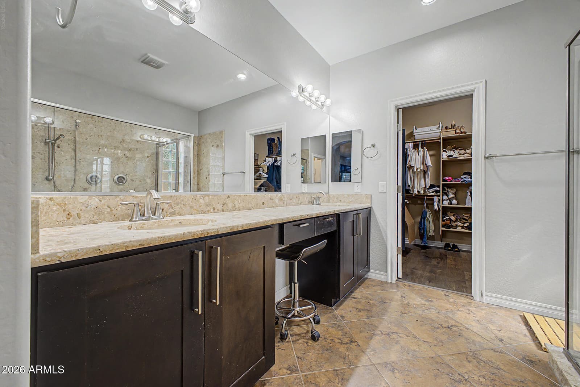
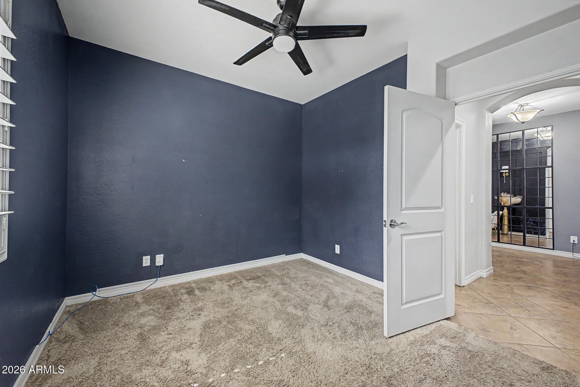
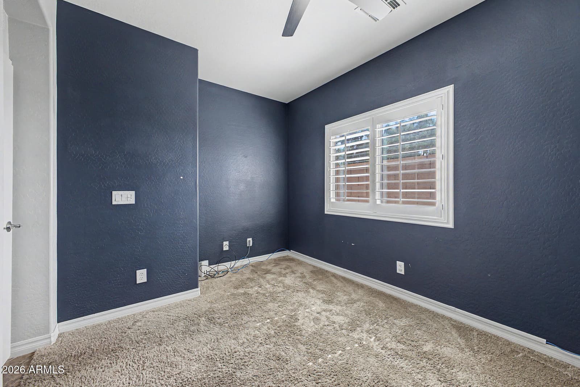
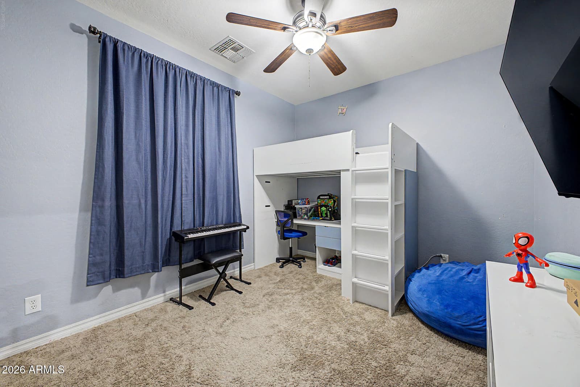
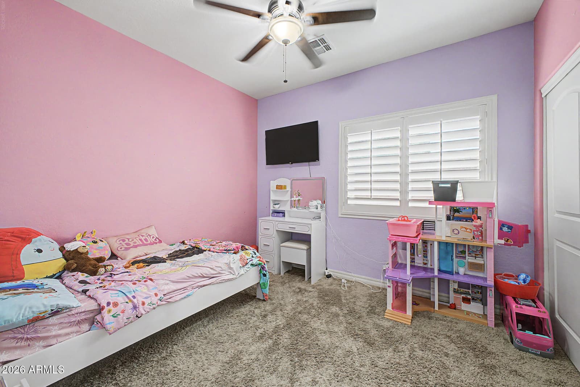
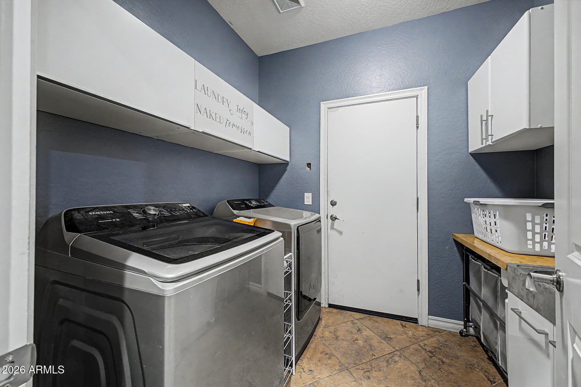
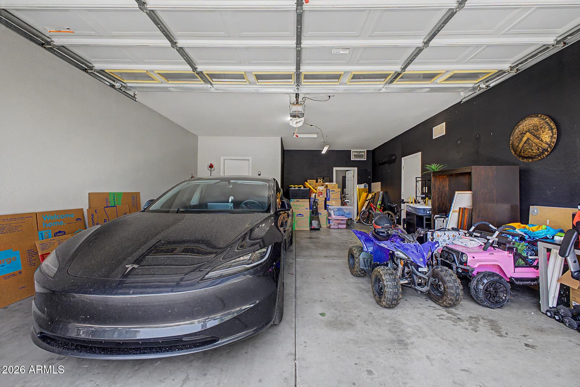
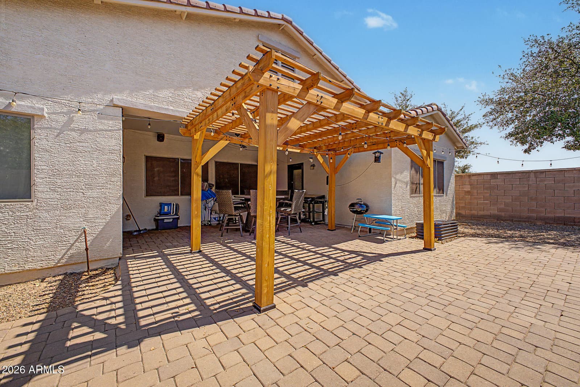
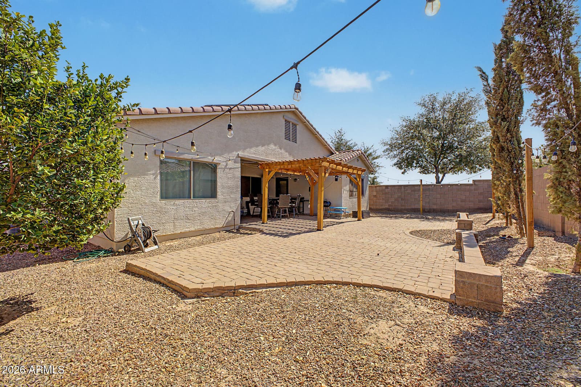
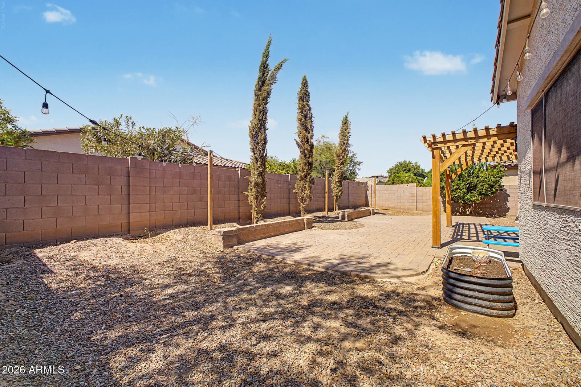
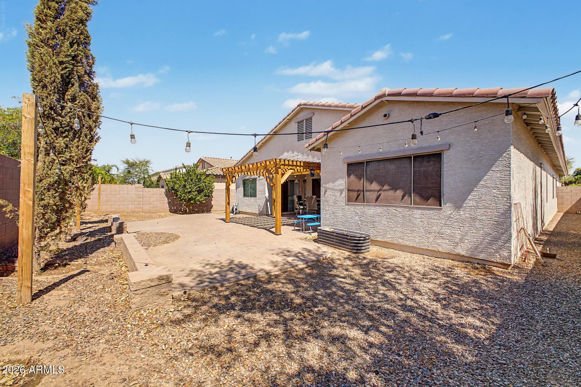
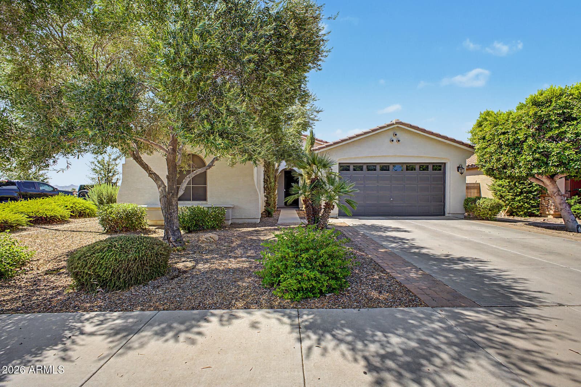
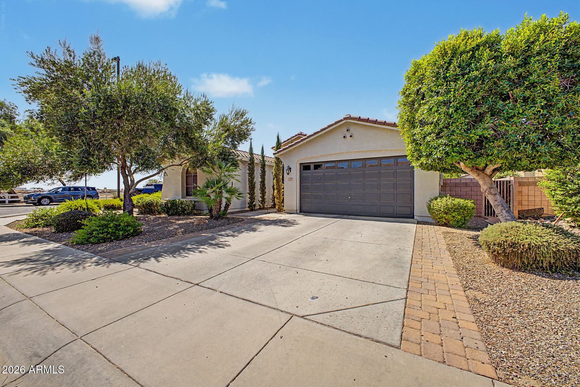
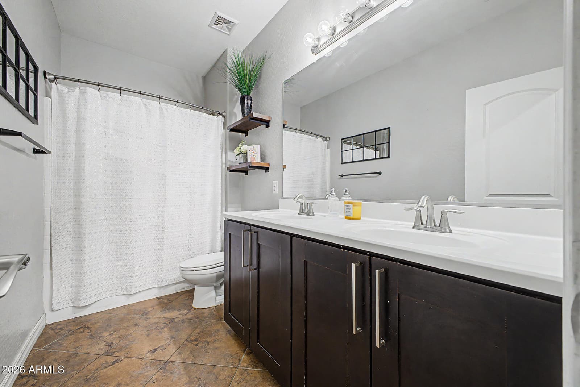
Welcome to 2769 E. Rakestraw Lane, where functionality meets a prime location. Situated on a desirable corner lot, this thoughtfully designed home offers 3 bedrooms, 2 full bathrooms, and a dedicated office/flex room that can easily be converted into a 4th bedroom. The open concept floor plan is anchored by a spacious great room that flows effortlessly into a beautiful kitchen featuring granite countertops, 42-inch cabinetry, stainless steel appliances, a gas cooktop, wall oven, a large center island with breakfast bar, and a generous walk-in pantry. Additional features of this home include a tandem 3 car garage, and low maintenance backyard with an extended patio with pavers. All of this while being walking distance to the best Park in Gilbert!

Charles Barrett

AZ Lic. #SA650612000 · Valley Wide Agents at Realty of America LLC
Location

Listing courtesy of HomeSmart

Listing last updated in ARMLS on July 30, 2026 at 12:15 AM MST