

Valley Wide Agents · brokered by Realty of America LLC
$774,999
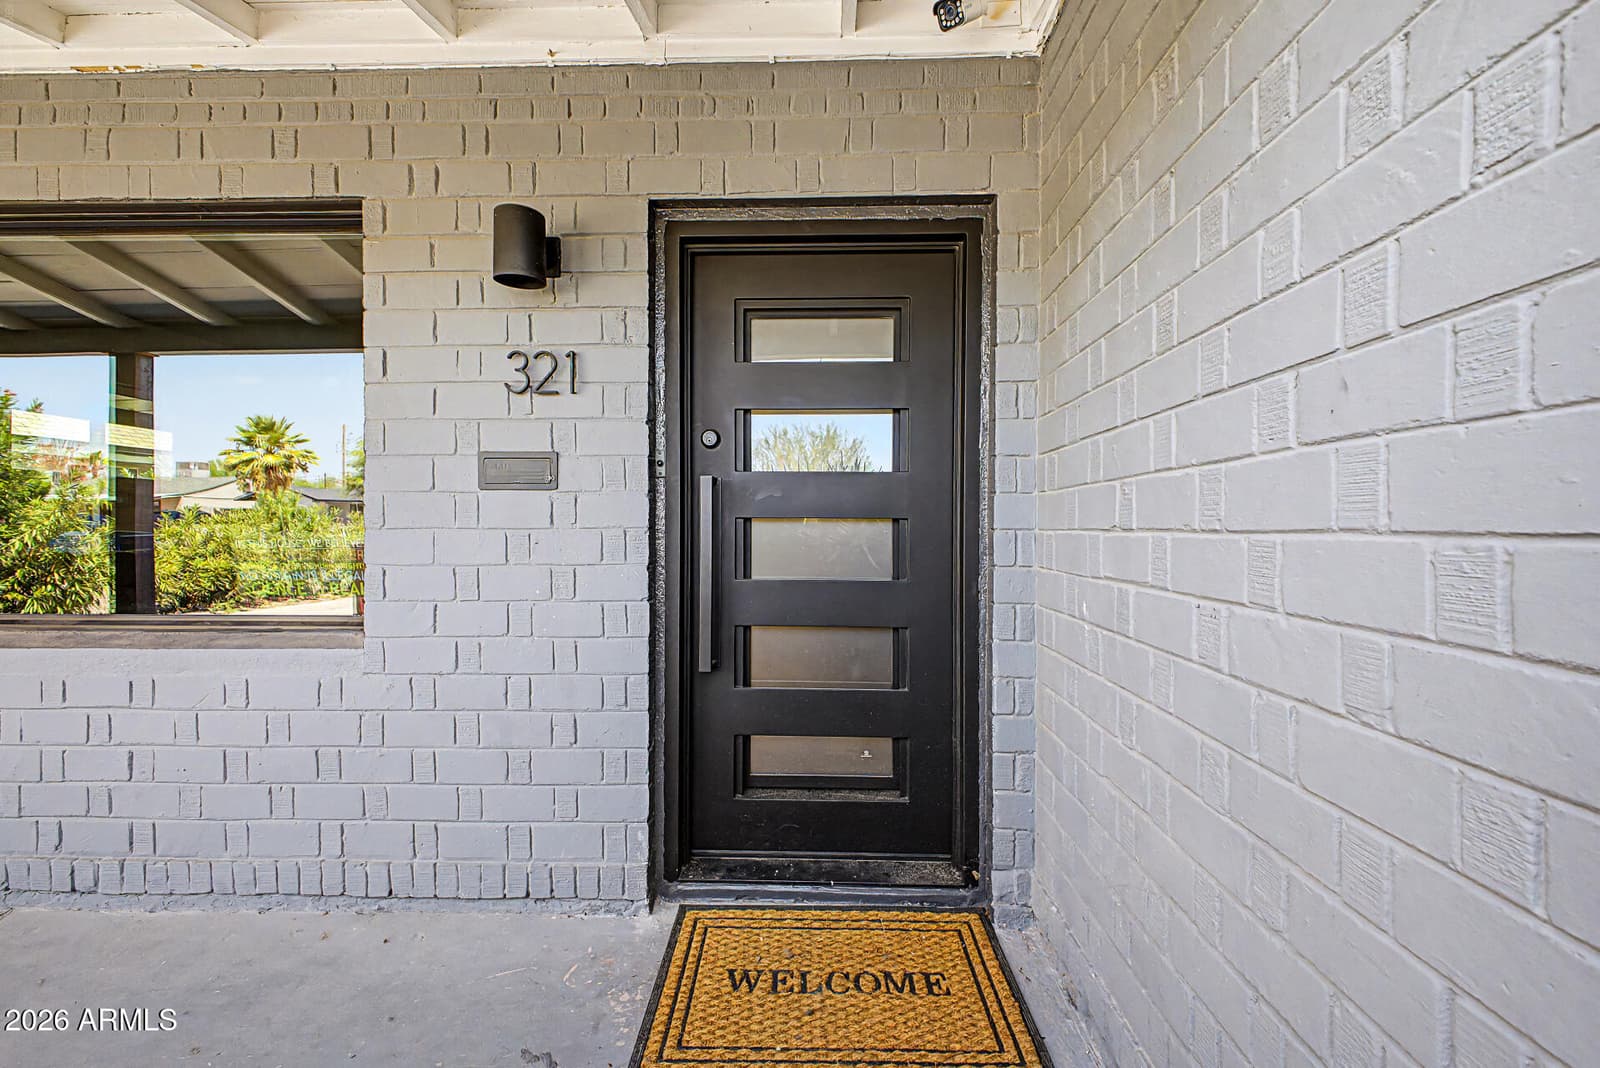
Active321 E Whitton Avenue, Phoenix, AZ 85012
4
Beds
2
Baths
2,018
Sq ft
$384
Price / sq ft
7,601 sq ft
Lot size
Single story
Stories
No pool
Pool
No
Spa
None
Garage
1946
Year built
No HOA
HOA
Single Family Residence
Property type
OSBORN
Subdivision
47 days
On market
About this home
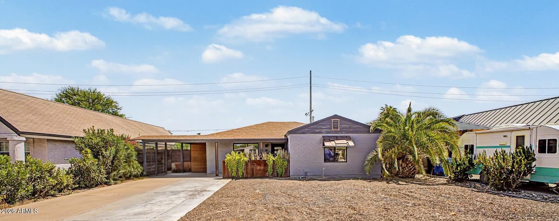
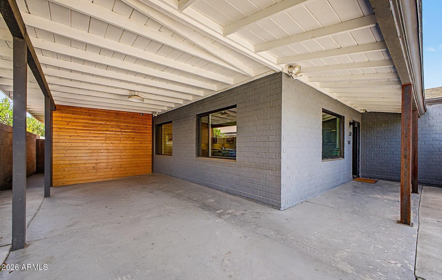
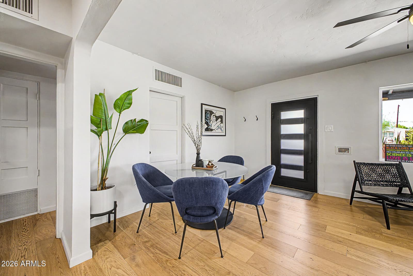
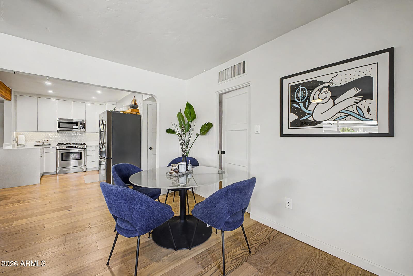
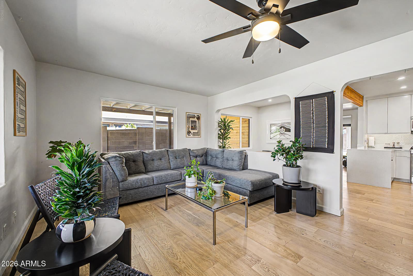
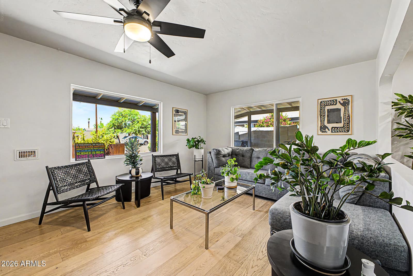
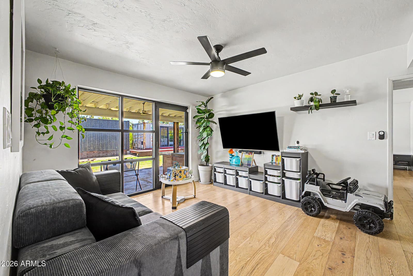
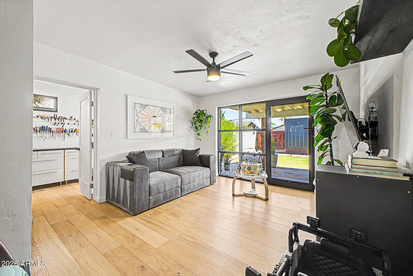
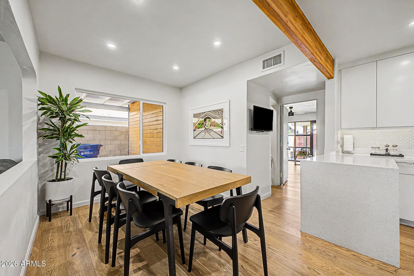
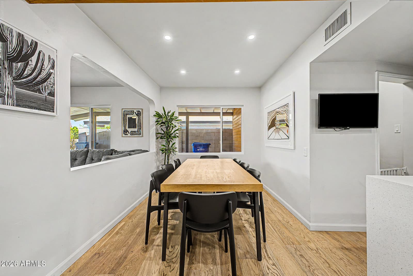
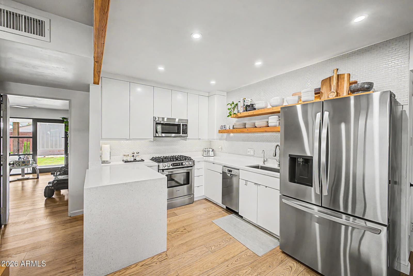
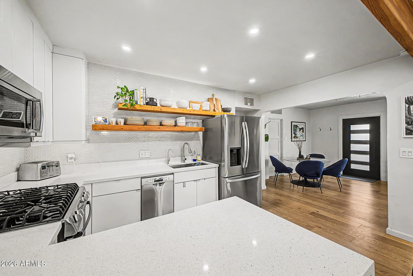
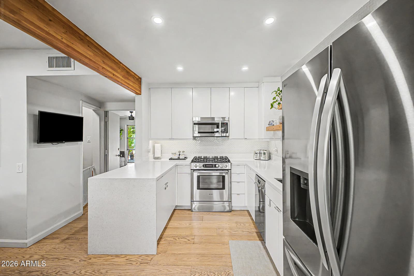
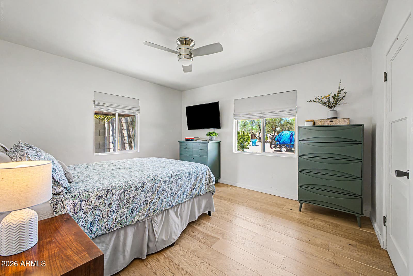
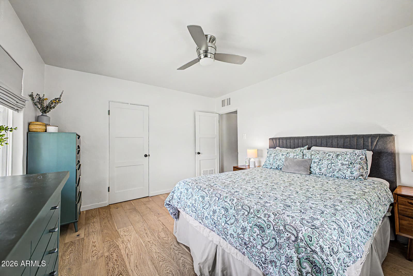
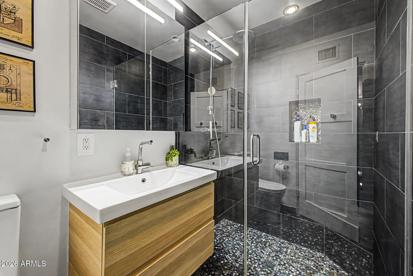
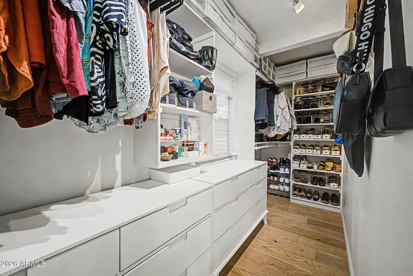
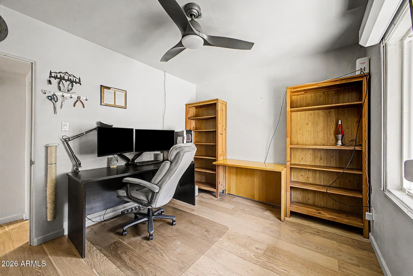
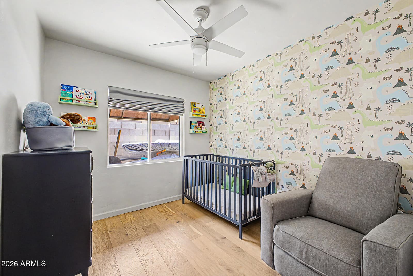
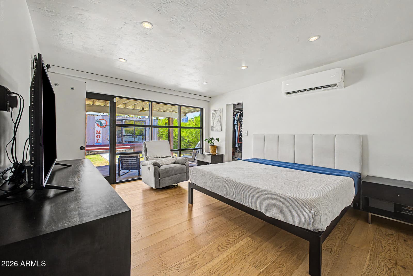
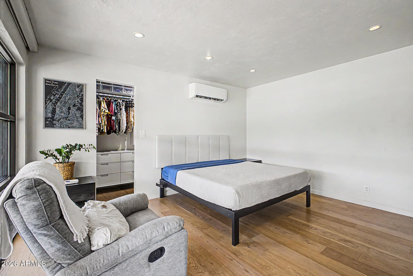
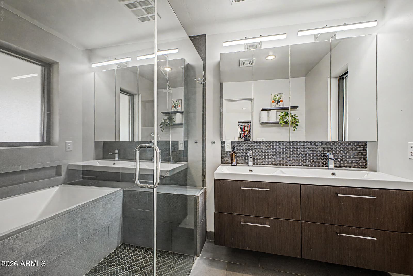
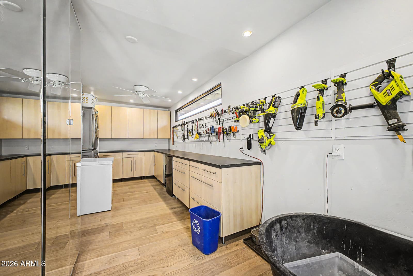
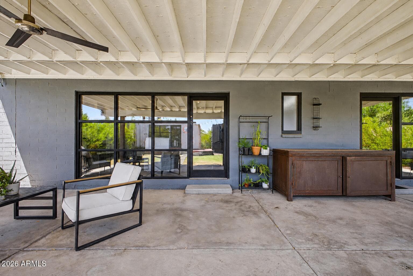
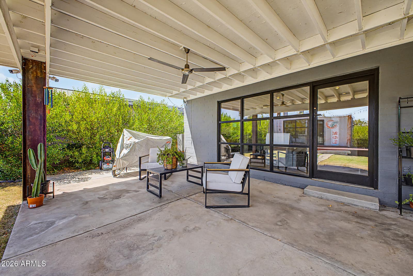
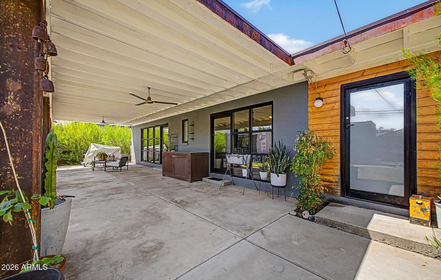
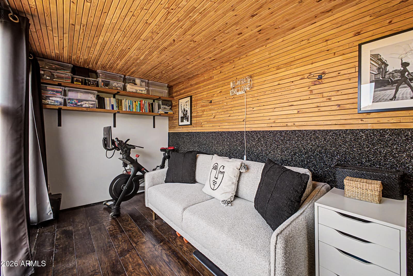
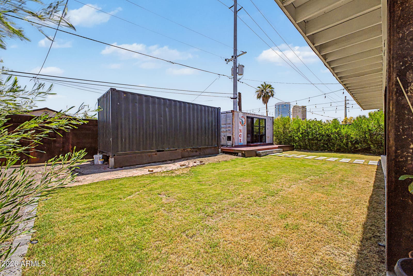
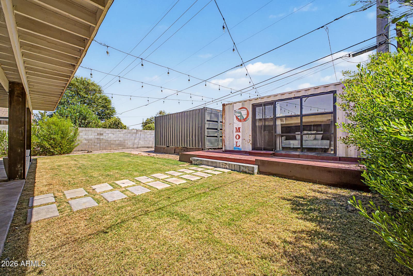
This completely updated 1946 historic home blends timeless character with modern comfort in a split 4-bedroom, 2-bath layout plus a separate den/flex space--ideal for working from home, hobbies, or a second living area. Recent improvements include a new A/C unit and new wood flooring and new windows, while thoughtful design details like high-end custom metalwork with I-beams add a distinctive architectural touch throughout. The primary suite is filled with natural light thanks to floor-to-ceiling windows and offers easy indoor-outdoor flow. You'll also love the oversized laundry room with sink and abundant storage, plus a walk-in pantry that keeps everything organized and within reach. Out back, enjoy a south-facing yard with an extended covered patio and three custom exit doors that make everyday living and entertaining feel seamless. An additional air-conditioned backyard "she-shed"/"man cave" provides the perfect bonus space for a studio, office, or retreat. An additional storage container provides extra space for tools, seasonal items, or equipment. All of this is set in the heart of Midtown, close to shopping, restaurants, events, downtown, and major freeways--an especially special opportunity in a prime Phoenix location.
Charles Barrett
AZ Lic. #SA650612000 · Valley Wide Agents at Realty of America LLC
Location
Listing courtesy of Redfin Corporation
Listing last updated in ARMLS on September 1, 2026 at 12:34 PM MST