

Valley Wide Agents · brokered by Realty of America LLC
$395,000
Active10243 W READE Avenue, Glendale, AZ 85307
3
Beds
2
Baths
1,535
Sq ft
$257
Price / sq ft
6,817 sq ft
Lot size
Single story
Stories
No pool
Pool
No
Spa
Solar — Owned w/Loan Assumption
Solar
2-car
Garage
1993
Year built
$75/mo
HOA
Single Family Residence
Property type
CAMELBACK GREENS 1 LOT 1-226 TR A-T
Subdivision
3 days
On market
About this home
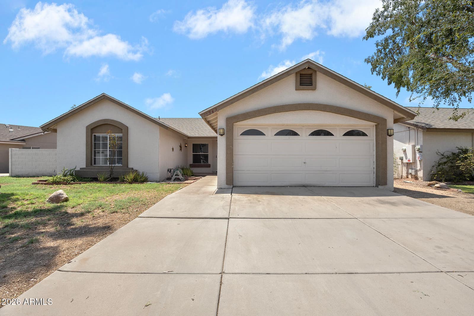
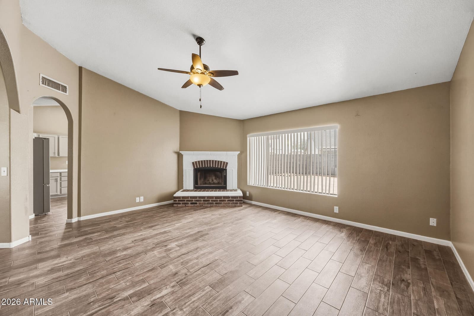
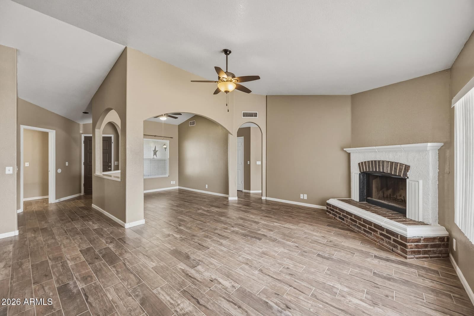
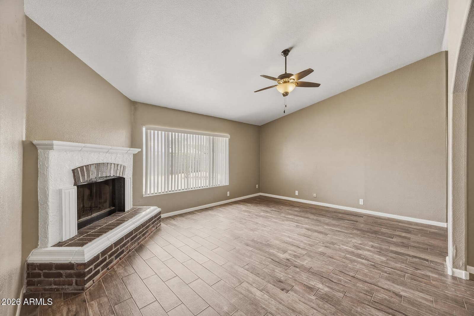
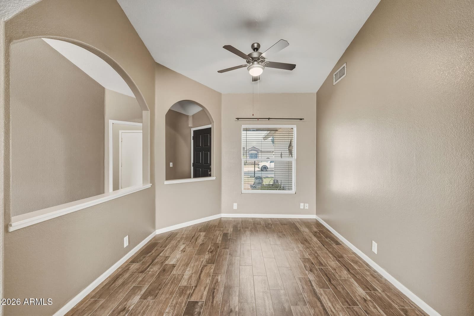
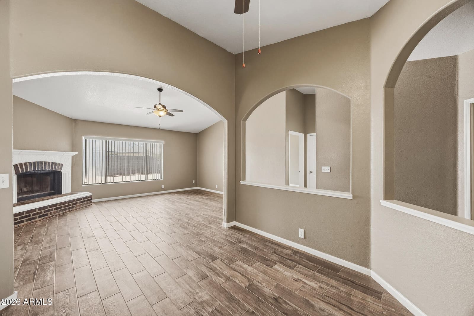
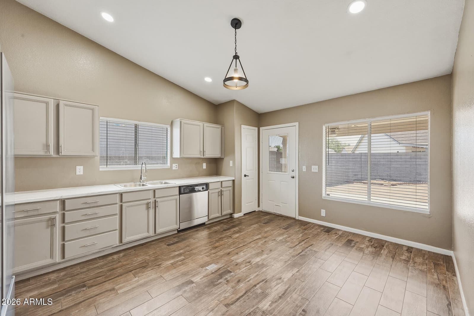
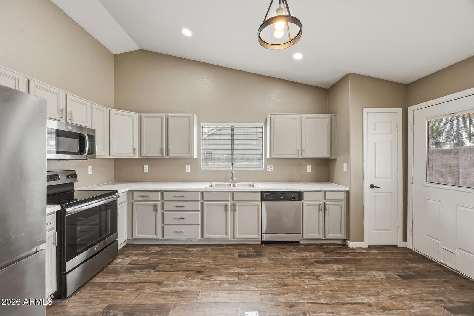
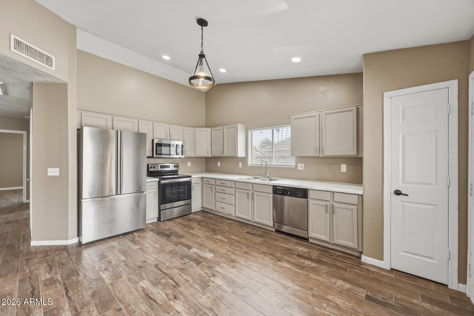
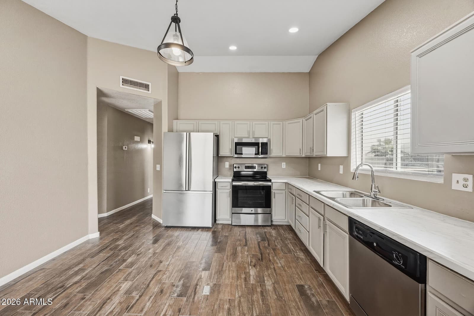
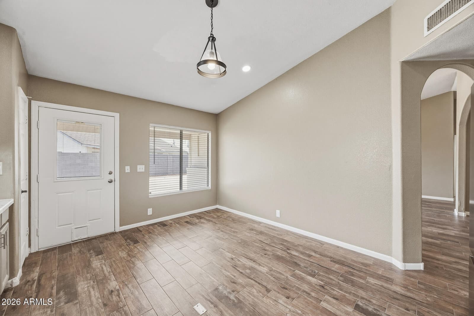
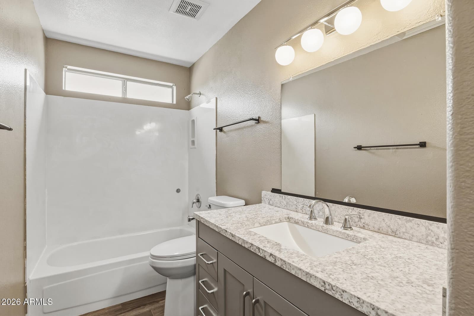
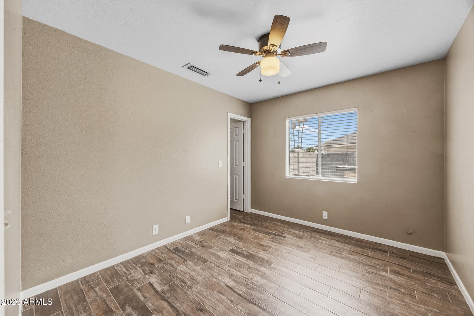
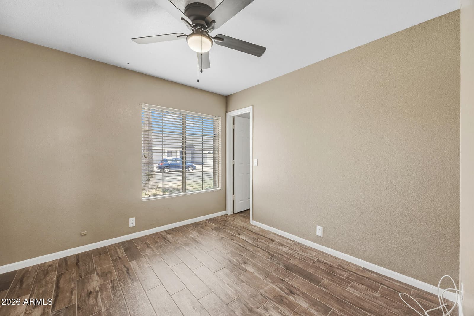
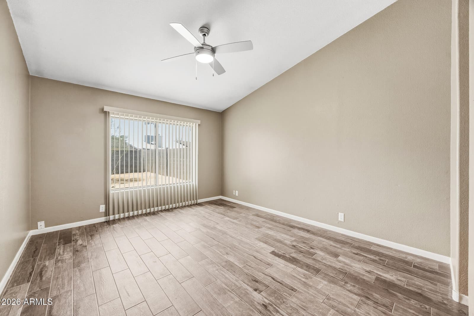
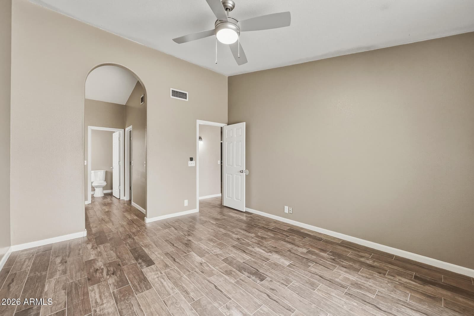
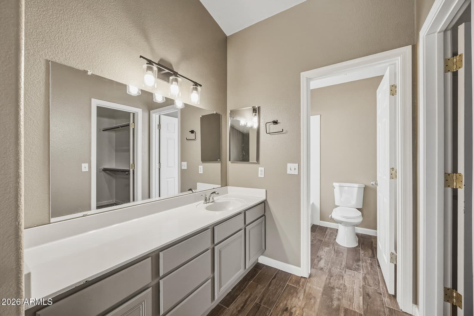
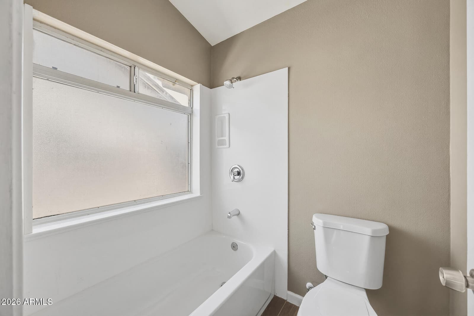
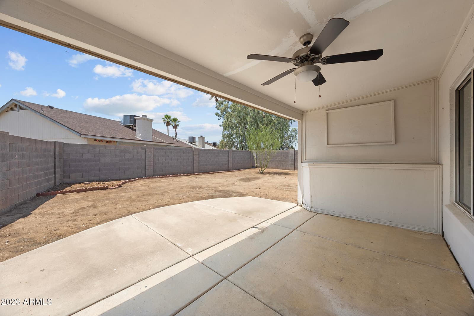
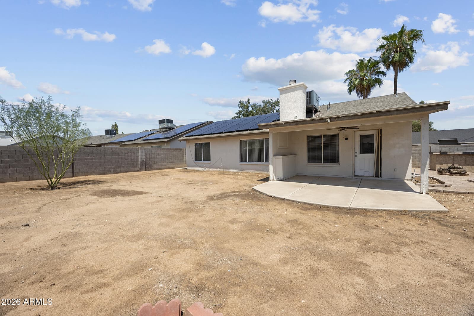
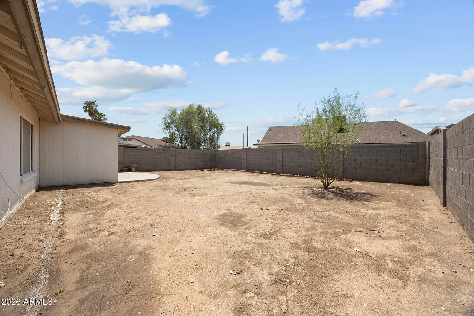
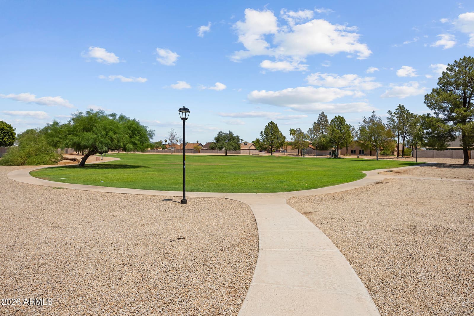
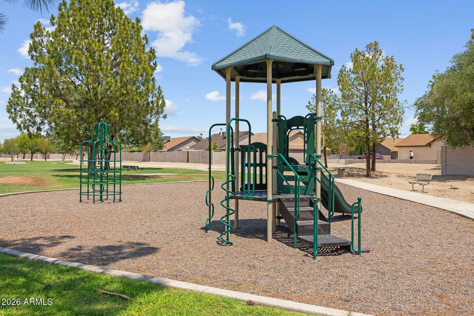
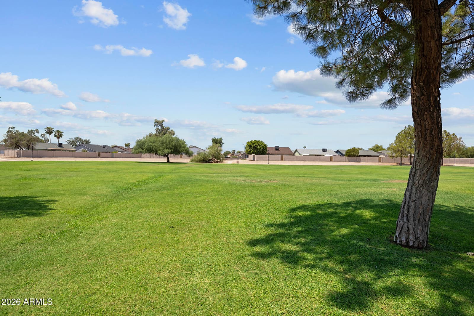
VAULTED CEILINGS, NEW PORCELAIN TILE FLOORING, 2023 ROOF & ASSUMABLE SOLAR LOAN! This Glendale home features new porcelain tile flooring throughout & a bright, open main living area highlighted by vaulted ceilings & a cozy wood-burning fireplace. The spacious kitchen offers new countertops, stainless steel appliances, an abundance of cabinetry & backyard access, while the separate dining area just off the entry provides additional space for everyday meals or entertaining. The split primary suite includes an attached ensuite with a new tub, while two secondary bedrooms share a full bath featuring a new vanity. Additional interior updates include new toilets & bathroom storage, plus new ceiling fans & light fixtures throughout. Outside, the backyard is ready to enjoy or personalize, complete with a covered patio, separate open-air patio with a firepit, block fencing, & plenty of room to customize. Additional features include solar with an assumable loan, a 2023 roof, & a new garage door opener. Enjoy easy access to the nearby community park via a neighborhood walkway, along with walking paths, shopping, dining, elementary schools, & convenient access to Loop 101 & I-10.
Charles Barrett
AZ Lic. #SA650612000 · Valley Wide Agents at Realty of America LLC
Location
Listing courtesy of HomeSmart
Listing last updated in ARMLS on August 15, 2026 at 11:52 PM MST