← Back to search
Realty of AmericaValley Wide Agents

Valley Wide Agents · brokered by Realty of America LLC
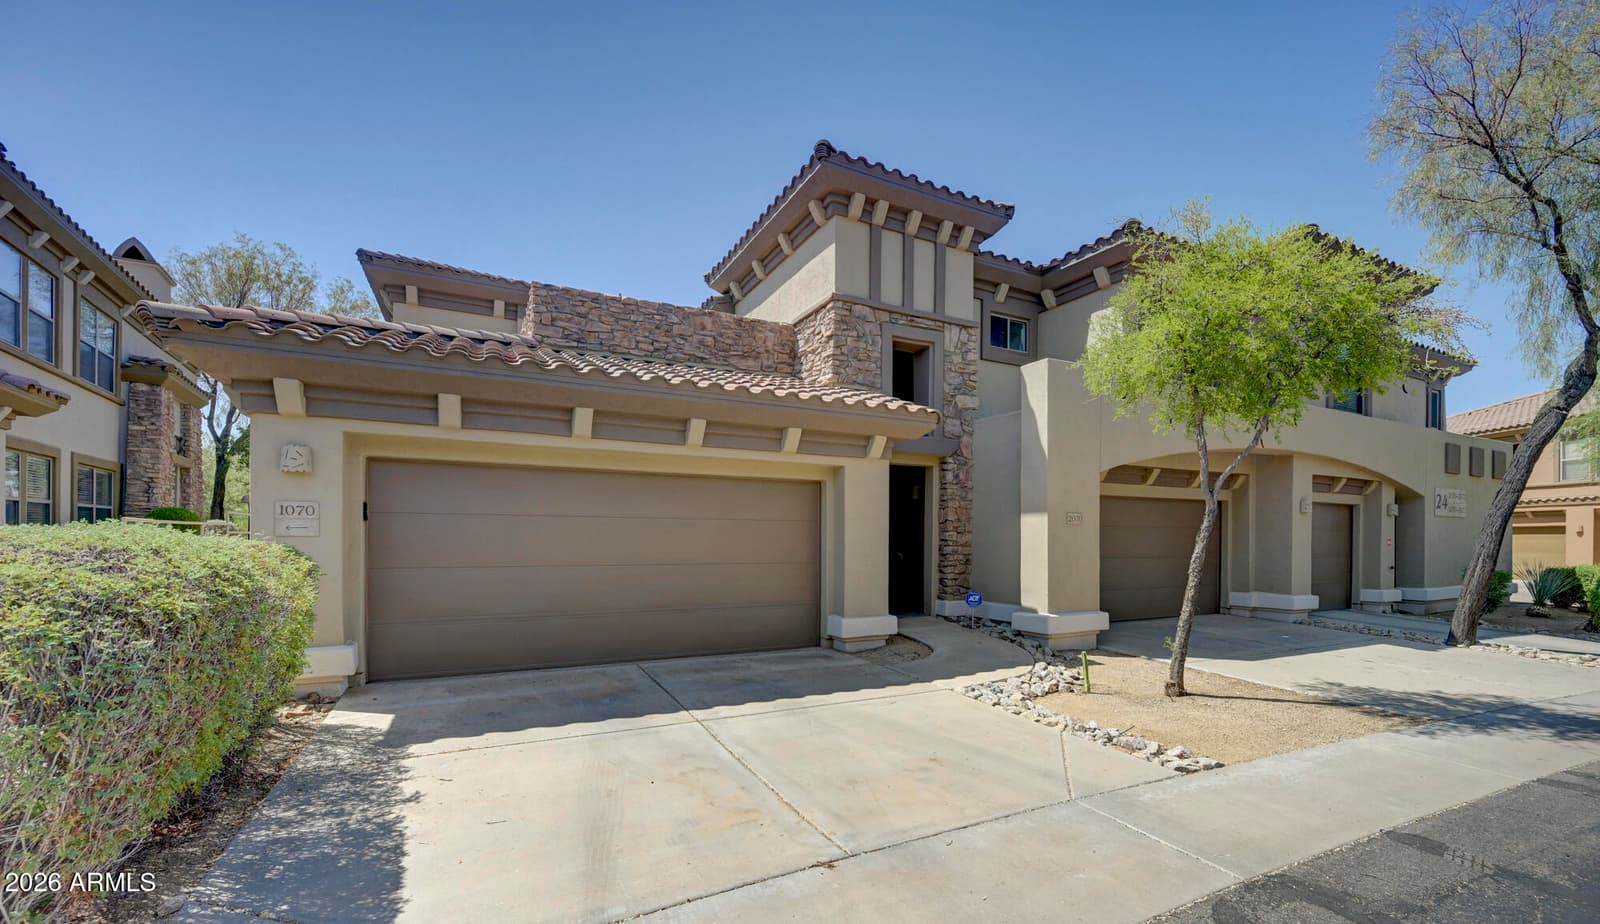
19700 N 76th Street 2070, Scottsdale, AZ 85255 — photo 1 of 26
19700 N 76th Street 2070, Scottsdale, AZ 85255 — photo 2 of 26
19700 N 76th Street 2070, Scottsdale, AZ 85255 — photo 3 of 26
19700 N 76th Street 2070, Scottsdale, AZ 85255 — photo 4 of 26
19700 N 76th Street 2070, Scottsdale, AZ 85255 — photo 5 of 26
19700 N 76th Street 2070, Scottsdale, AZ 85255 — photo 6 of 26
19700 N 76th Street 2070, Scottsdale, AZ 85255 — photo 7 of 26
19700 N 76th Street 2070, Scottsdale, AZ 85255 — photo 8 of 26
19700 N 76th Street 2070, Scottsdale, AZ 85255 — photo 9 of 26
19700 N 76th Street 2070, Scottsdale, AZ 85255 — photo 10 of 26
19700 N 76th Street 2070, Scottsdale, AZ 85255 — photo 11 of 26
19700 N 76th Street 2070, Scottsdale, AZ 85255 — photo 12 of 26
19700 N 76th Street 2070, Scottsdale, AZ 85255 — photo 13 of 26
19700 N 76th Street 2070, Scottsdale, AZ 85255 — photo 14 of 26
19700 N 76th Street 2070, Scottsdale, AZ 85255 — photo 15 of 26
19700 N 76th Street 2070, Scottsdale, AZ 85255 — photo 16 of 26
19700 N 76th Street 2070, Scottsdale, AZ 85255 — photo 17 of 26
19700 N 76th Street 2070, Scottsdale, AZ 85255 — photo 18 of 26
19700 N 76th Street 2070, Scottsdale, AZ 85255 — photo 19 of 26
19700 N 76th Street 2070, Scottsdale, AZ 85255 — photo 20 of 26
19700 N 76th Street 2070, Scottsdale, AZ 85255 — photo 21 of 26
19700 N 76th Street 2070, Scottsdale, AZ 85255 — photo 22 of 26
19700 N 76th Street 2070, Scottsdale, AZ 85255 — photo 23 of 26
19700 N 76th Street 2070, Scottsdale, AZ 85255 — photo 24 of 26
19700 N 76th Street 2070, Scottsdale, AZ 85255 — photo 25 of 26
19700 N 76th Street 2070, Scottsdale, AZ 85255 — photo 26 of 26
1 / 26

$565,000

Active

19700 N 76th Street 2070, Scottsdale, AZ 85255

2

Beds

2

Baths

1,843

Sq ft

$307

Price / sq ft

0 sq ft

Lot size

2 stories

Stories

No pool

Pool

No

Spa

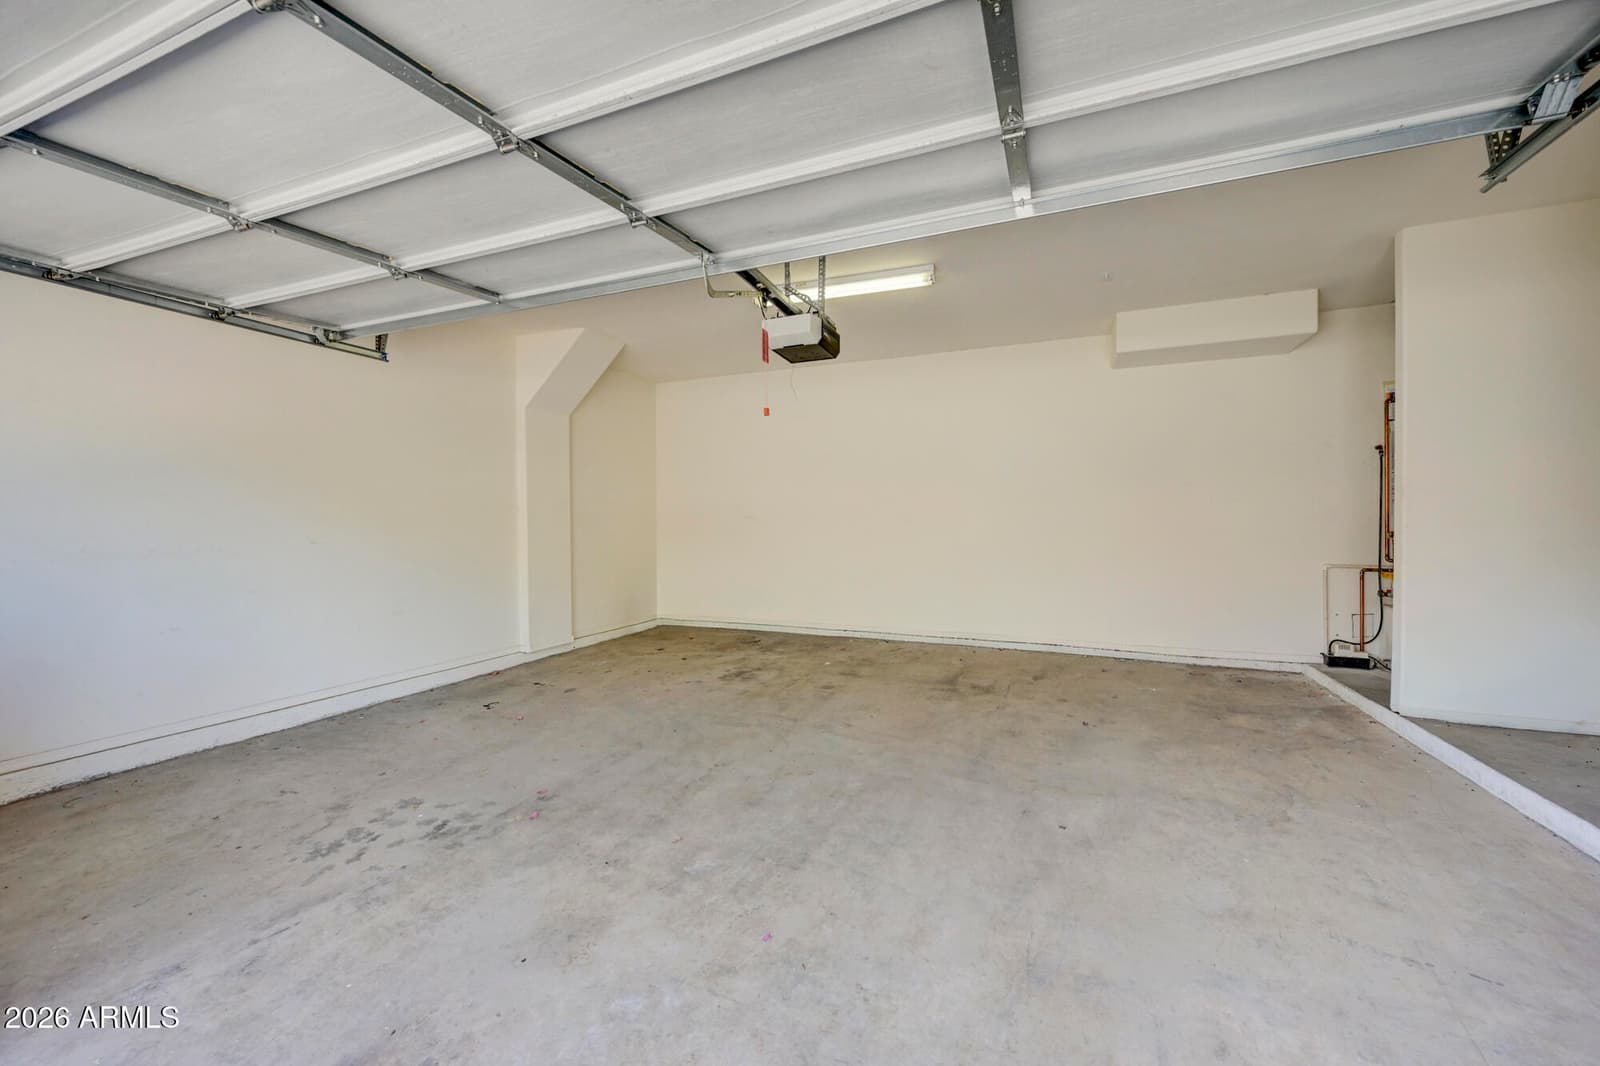
2-car

Garage

2001

Year built

$477/mo

HOA

Apartment

Property type

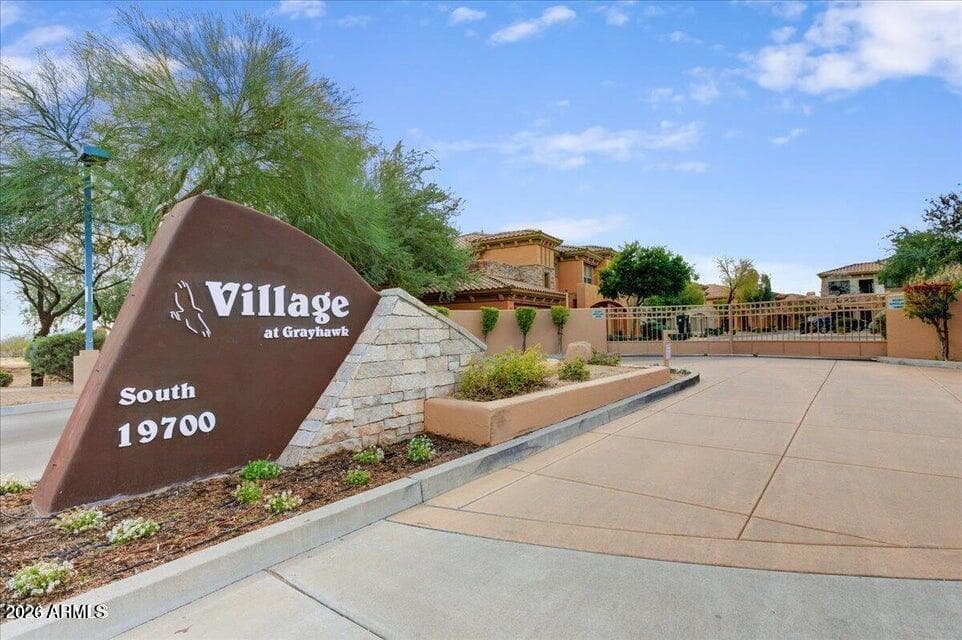
VILLAGE AT GRAYHAWK

Subdivision

50 days

On market

About this home

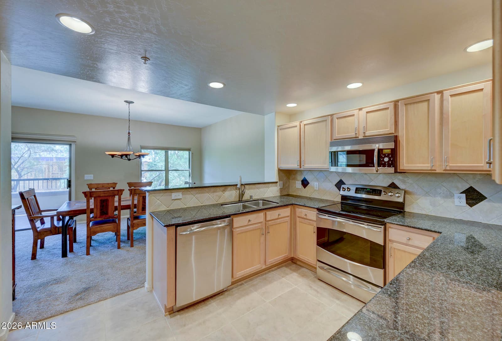
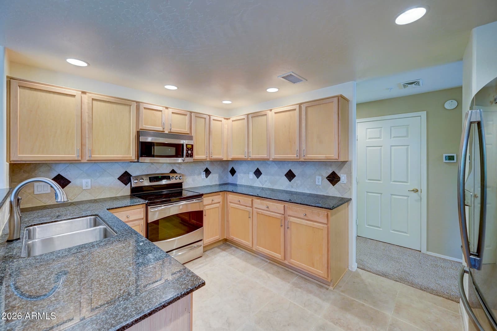
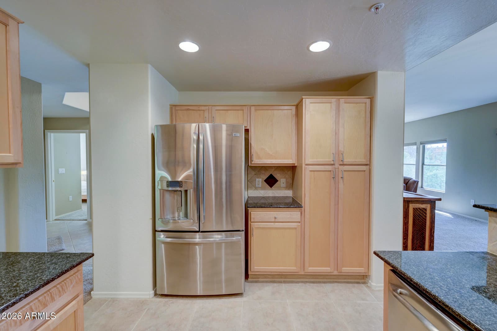
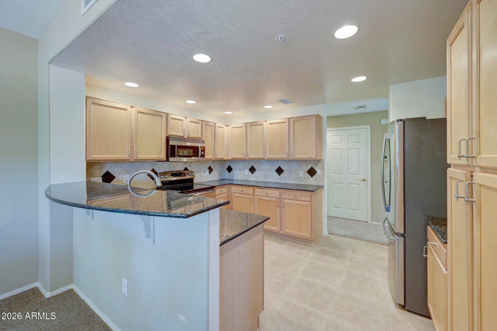
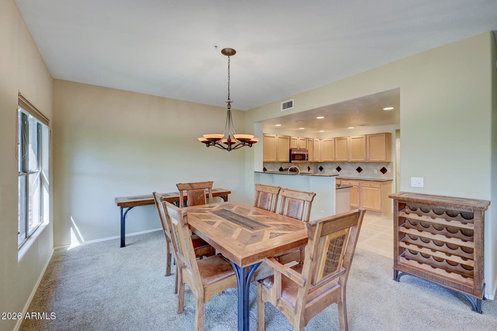
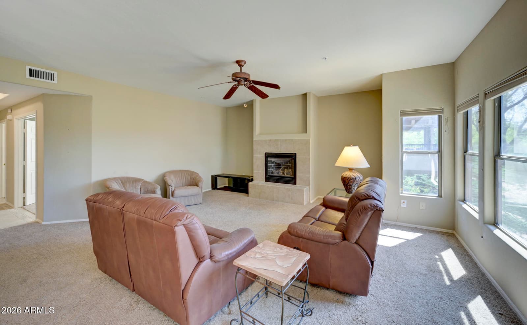
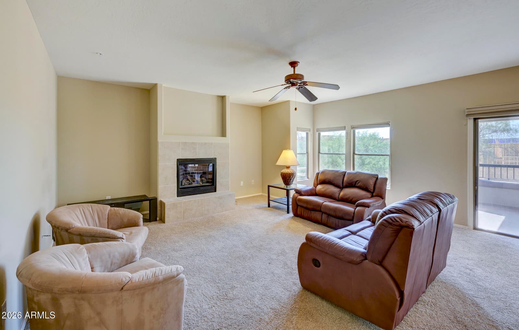
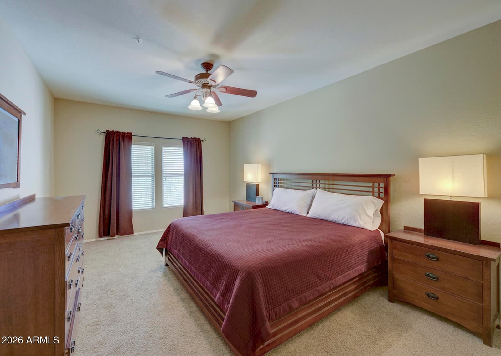
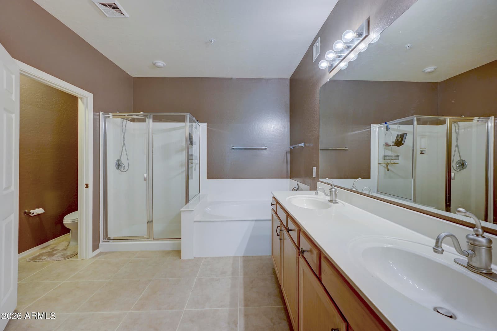
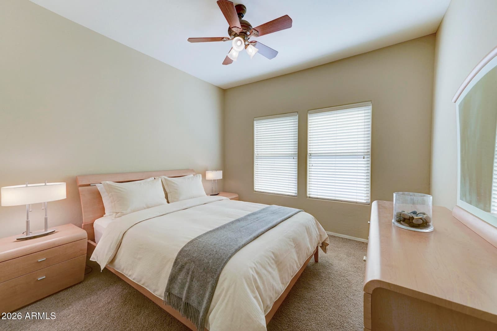
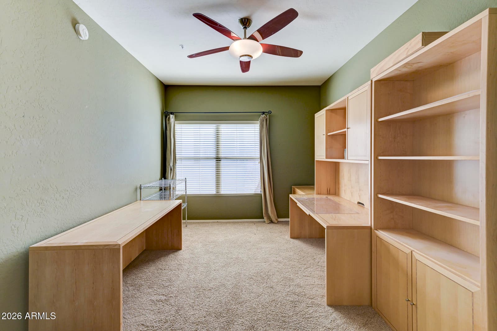
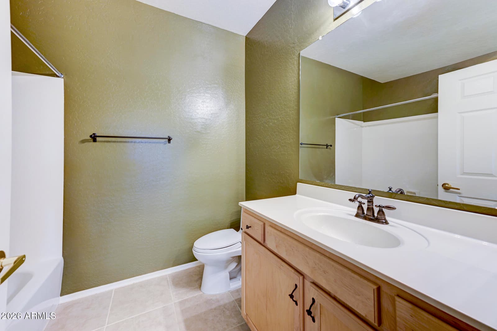
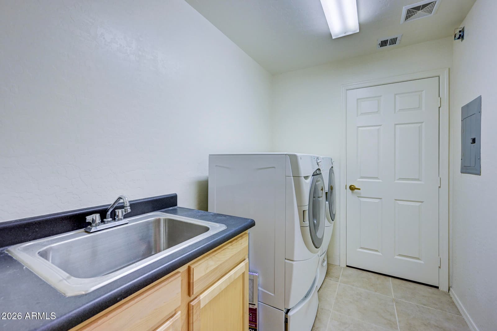
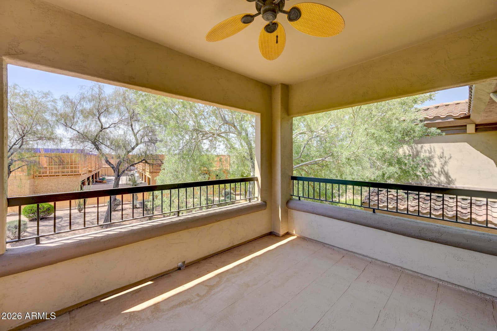
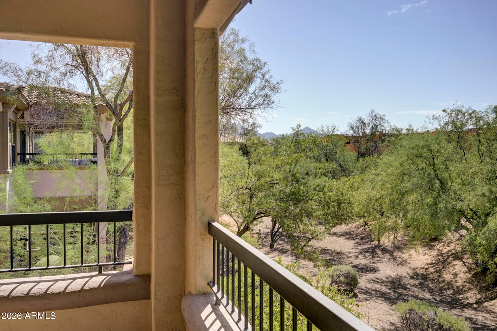
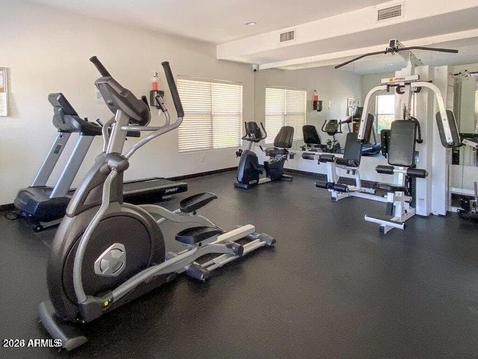
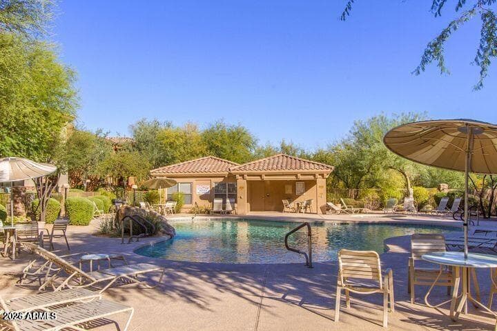
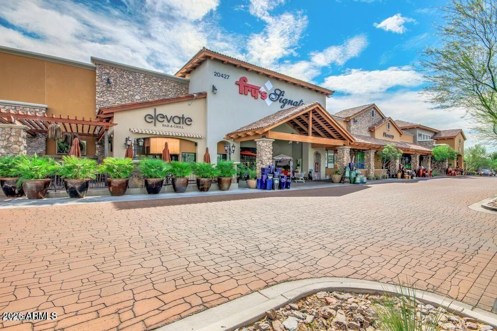
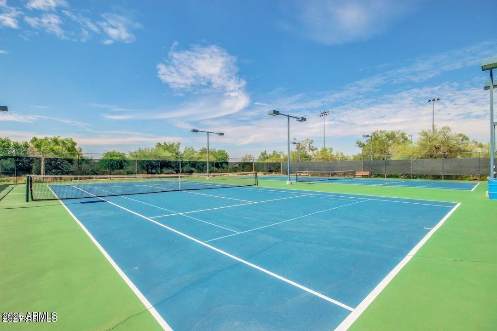
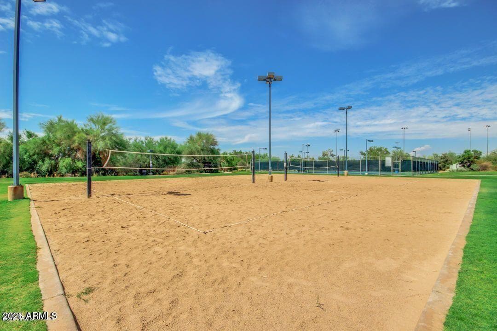
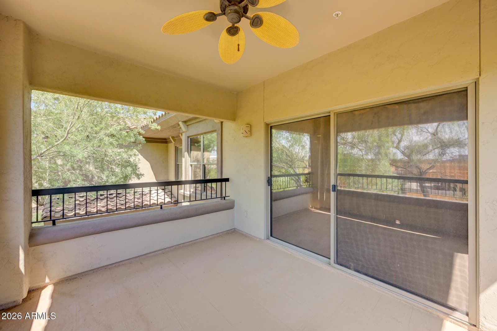
This is the largest and best floor plan in the Village at Grayhawk. Welcome to the Cielo 2 plan a perfect great room layout with a large living area and formal dining area. The Master bedroom is split from the other bedroom and den/office. The kitchen is spacious, has granite counters and lots of cabinetry. Check out the master bedroom with its walk-in closet and separate tub and shower. Enjoy sitting on the South facing private balcony with your favorite beverage. This unit comes with a 2 car garage. The Village has three resort-style heated pools/spas and two fully equipped fitness centers. Grayhawk has 30 miles of walking trails and a lifestyle director, Two 18 hole golf courses and 3 restaurants.

Charles Barrett

AZ Lic. #SA650612000 · Valley Wide Agents at Realty of America LLC
Location

Listing courtesy of Keller Williams Realty Sonoran Living

Listing last updated in ARMLS on August 15, 2026 at 11:52 PM MST