

Valley Wide Agents · brokered by Realty of America LLC
$5,250,000
Active5041 N 34th Street, Phoenix, AZ 85018
5
Beds
8
Baths
5,454
Sq ft
$963
Price / sq ft
16,872 sq ft
Lot size
Single story
Stories
Private pool
Pool
Yes
Spa
4-car
Garage
2027
Year built
No HOA
HOA
Single Family Residence
Property type
CAMELBACK SHADOWS
Subdivision
46 days
On market
About this home
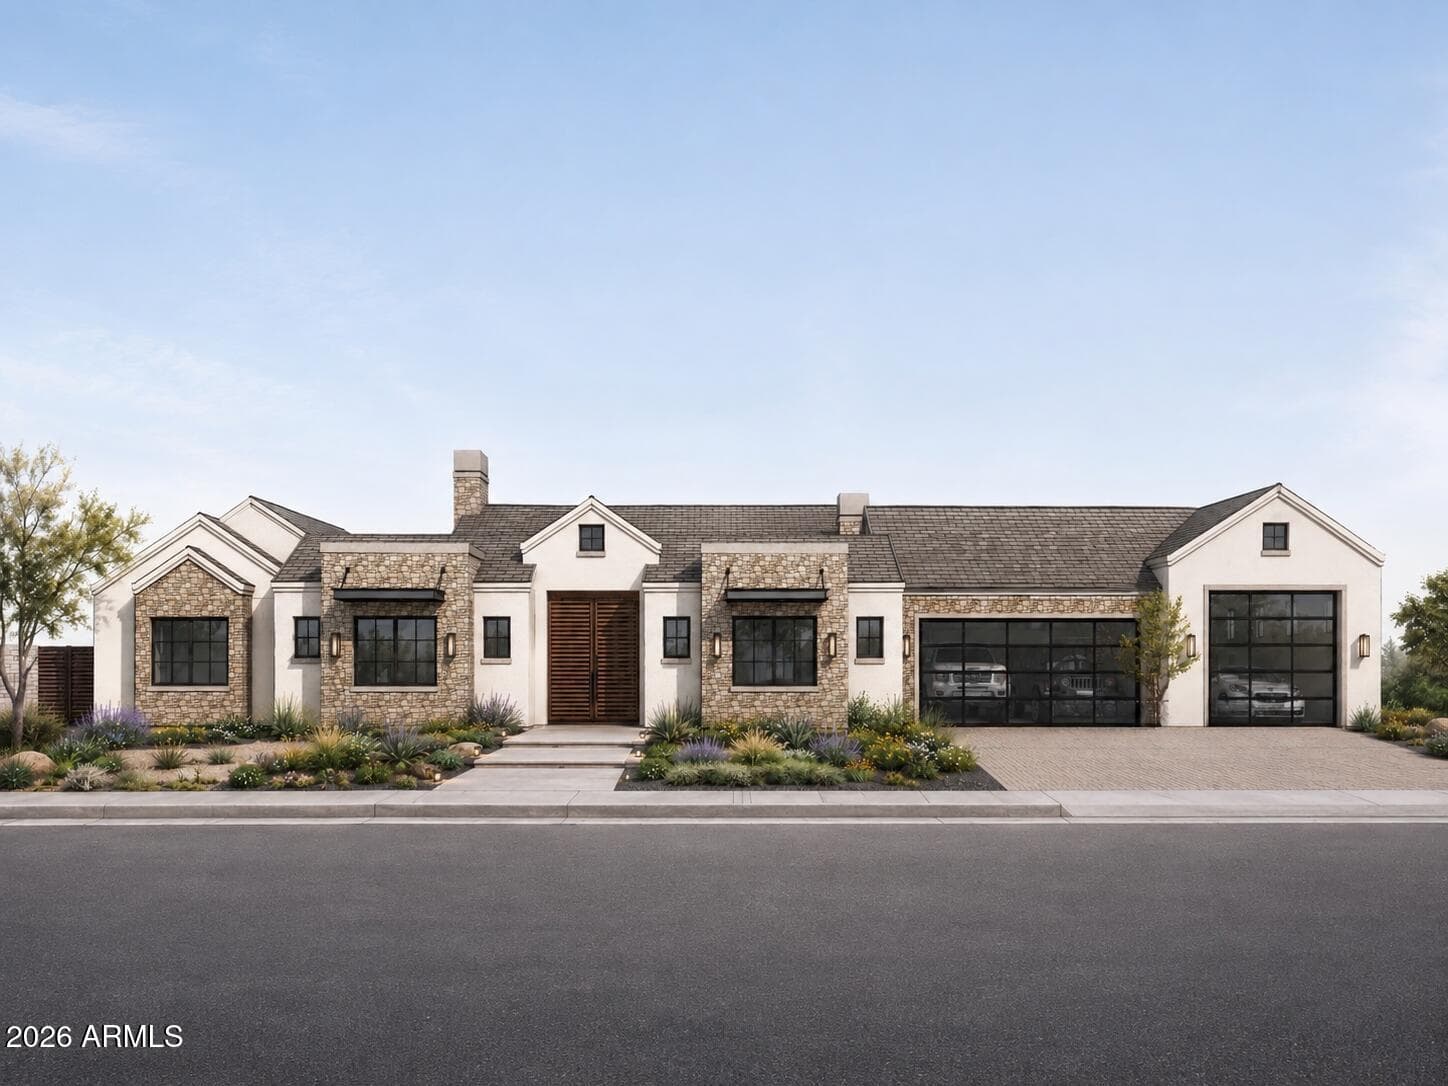
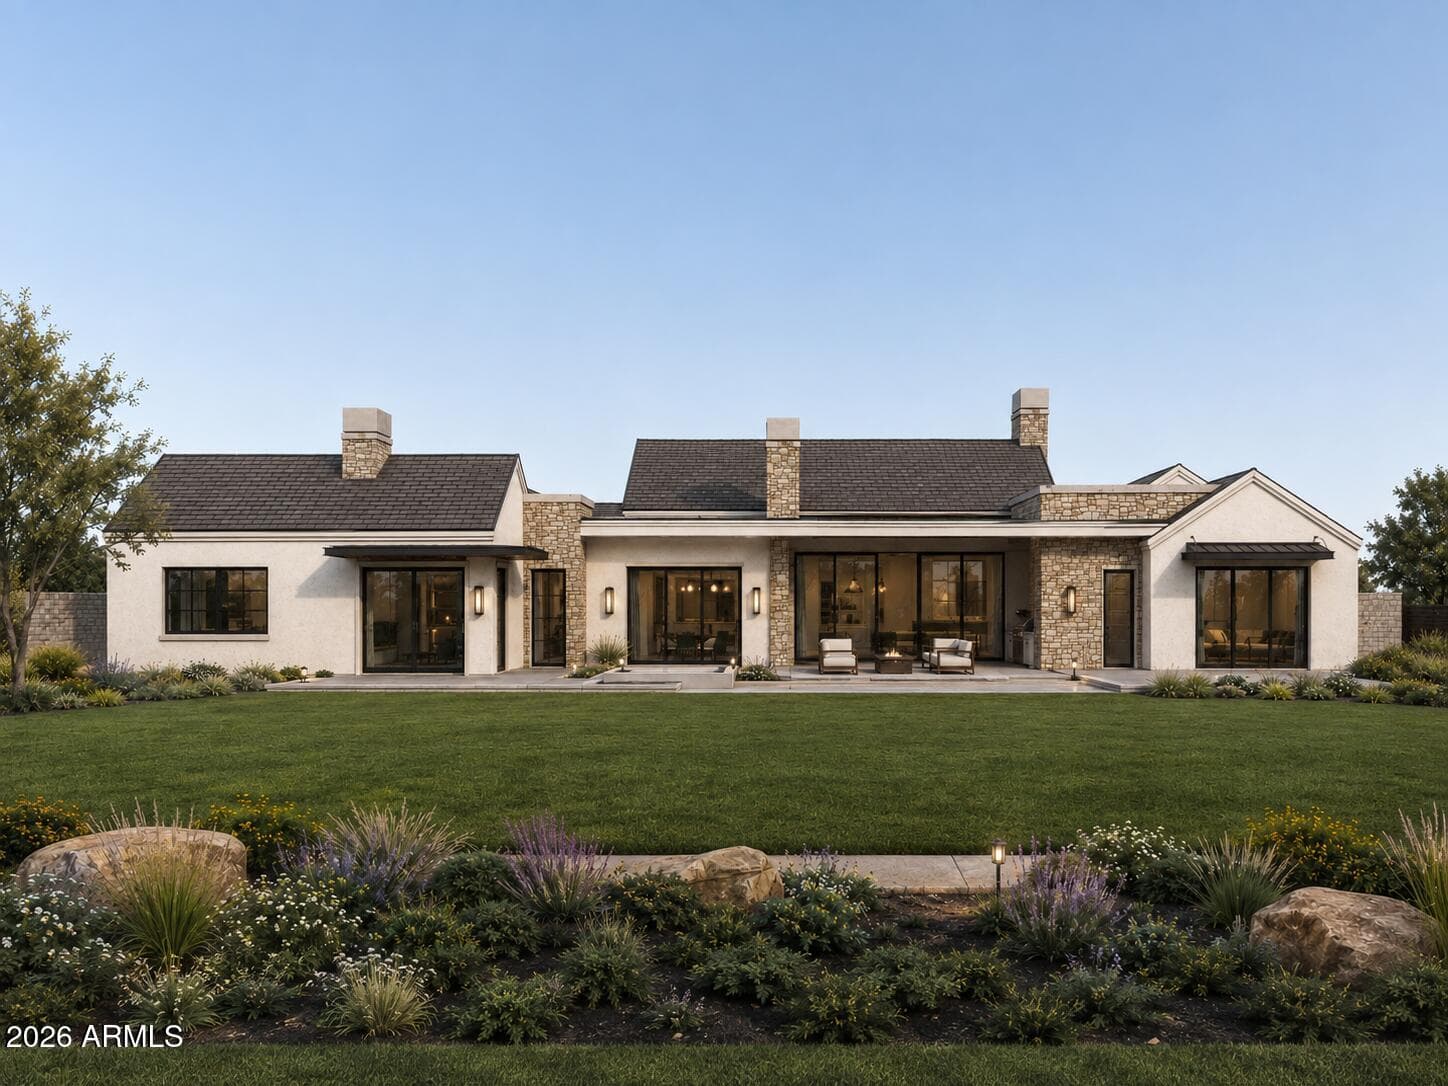
Located in the highly desirable Camelback Shadows neighborhood, this exceptional ranch-style residence is thoughtfully designed by Spatial Flow Studios in collaboration with Usonia Design Build to blend timeless architecture with refined modern living. Set on a generous 0.39-acre lot, the home offers 5,454 sqft, 5 bedrooms, 6 full bathrooms, a separate powder room with a 4 car garage. Two guest suites feature private exterior entrances, creating an ideal setup for extended family, visiting guests, a private office, or flexible multigenerational living. Expansive interiors flow seamlessly to a spacious backyard designed for both recreation and entertaining, with plenty of room to play, relax, and gather. A heated pool and spa complete the outdoor experience, creating a private resort- setting for year-round enjoyment. The impressive four-car garage features 10 and 12-foot ceilings, providing exceptional flexibility for vehicle lifts, oversized vehicles, recreational equipment, or a private car collection. With its sophisticated design, generous proportions, versatile guest accommodations, and premier Camelback Shadows location, this remarkable home offers a rare combination of luxury, comfort, and functionality.
Charles Barrett
AZ Lic. #SA650612000 · Valley Wide Agents at Realty of America LLC
Location
Listing courtesy of HomeSmart
Listing last updated in ARMLS on August 28, 2026 at 9:25 AM MST