← Back to search
Realty of AmericaValley Wide Agents

Valley Wide Agents · brokered by Realty of America LLC
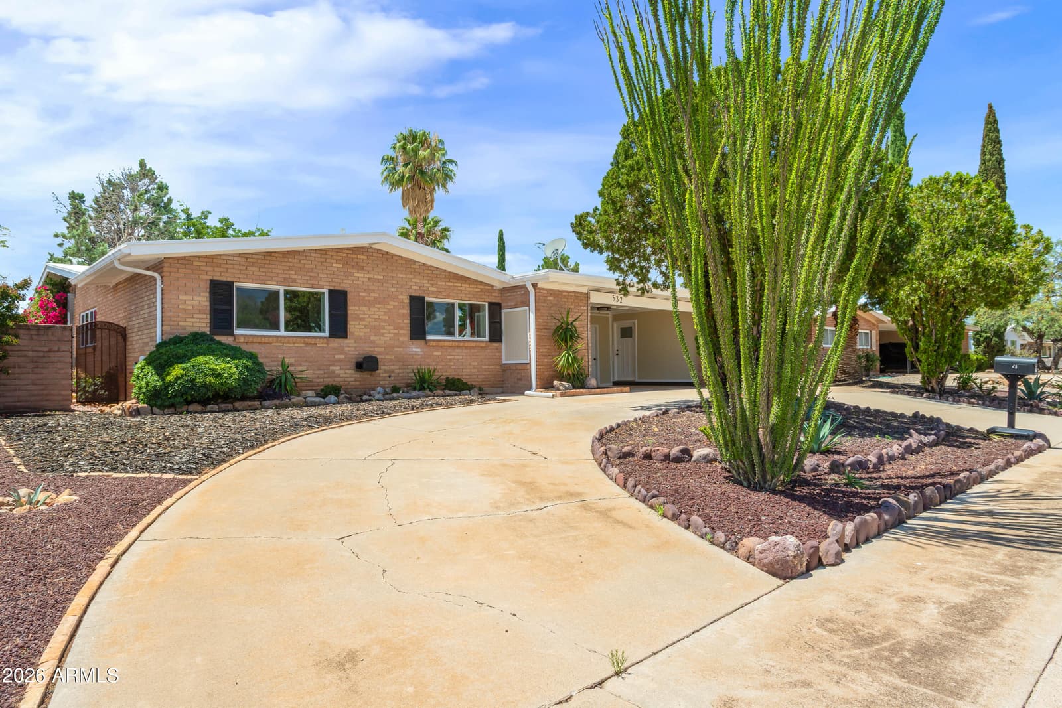
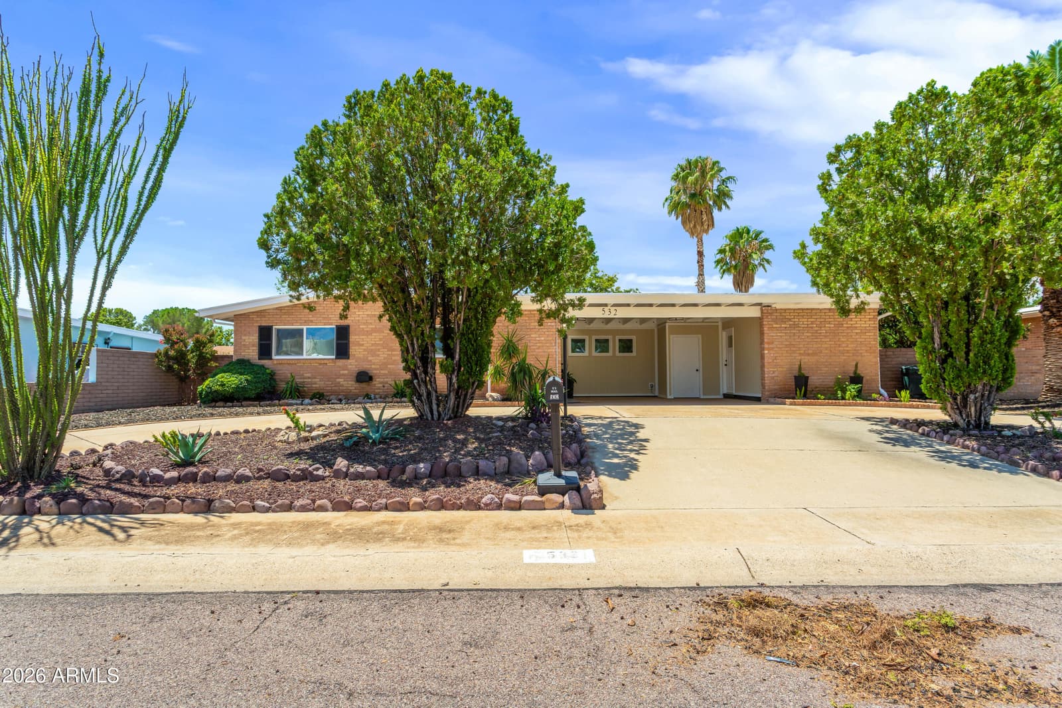
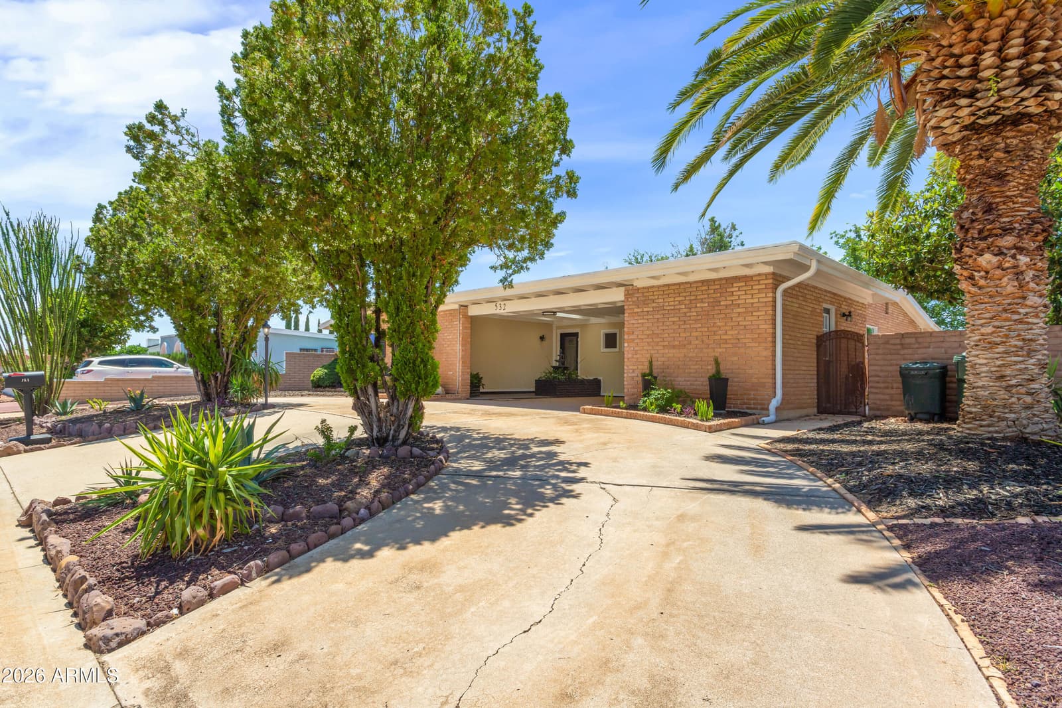
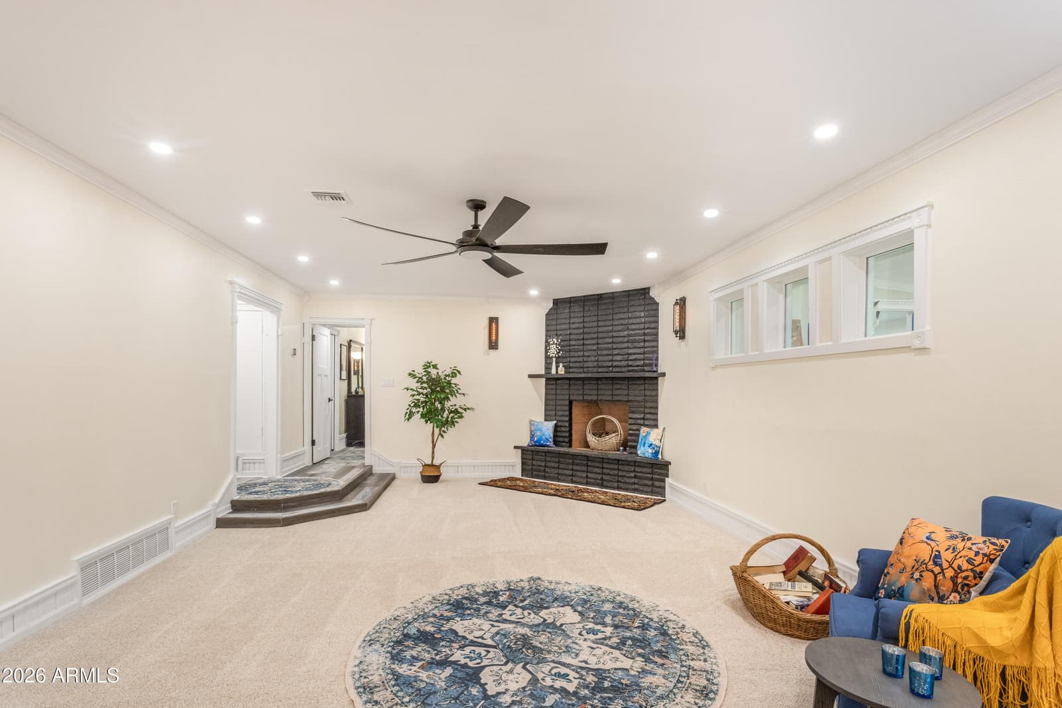
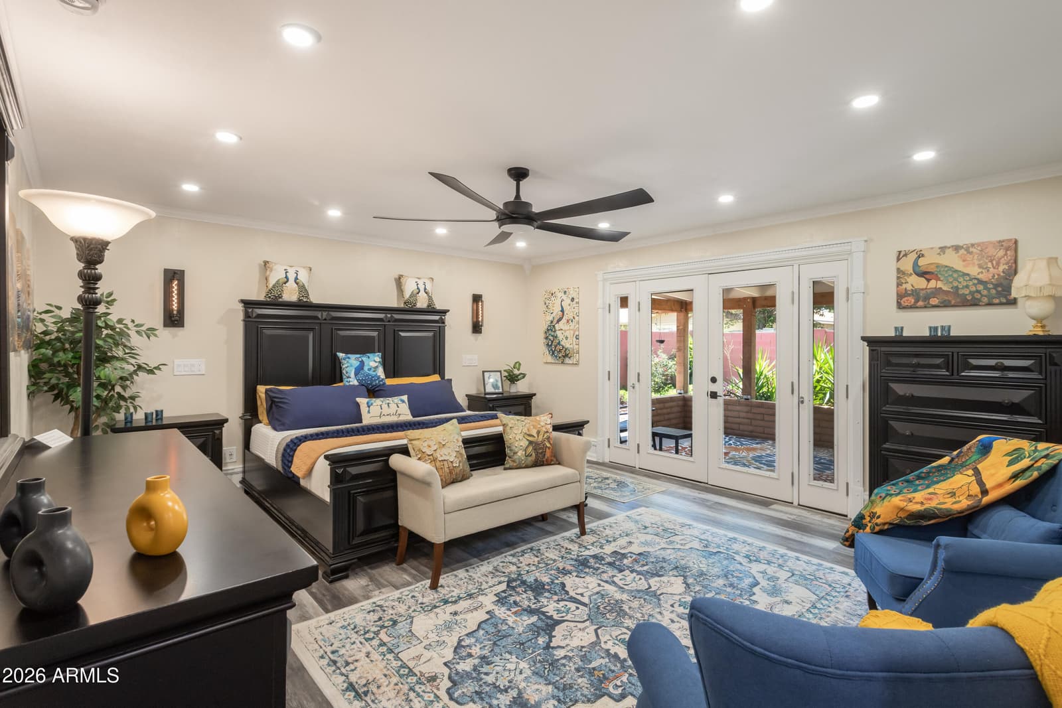
532 Earl Drive, Sierra Vista, AZ 85635 — photo 1 of 51
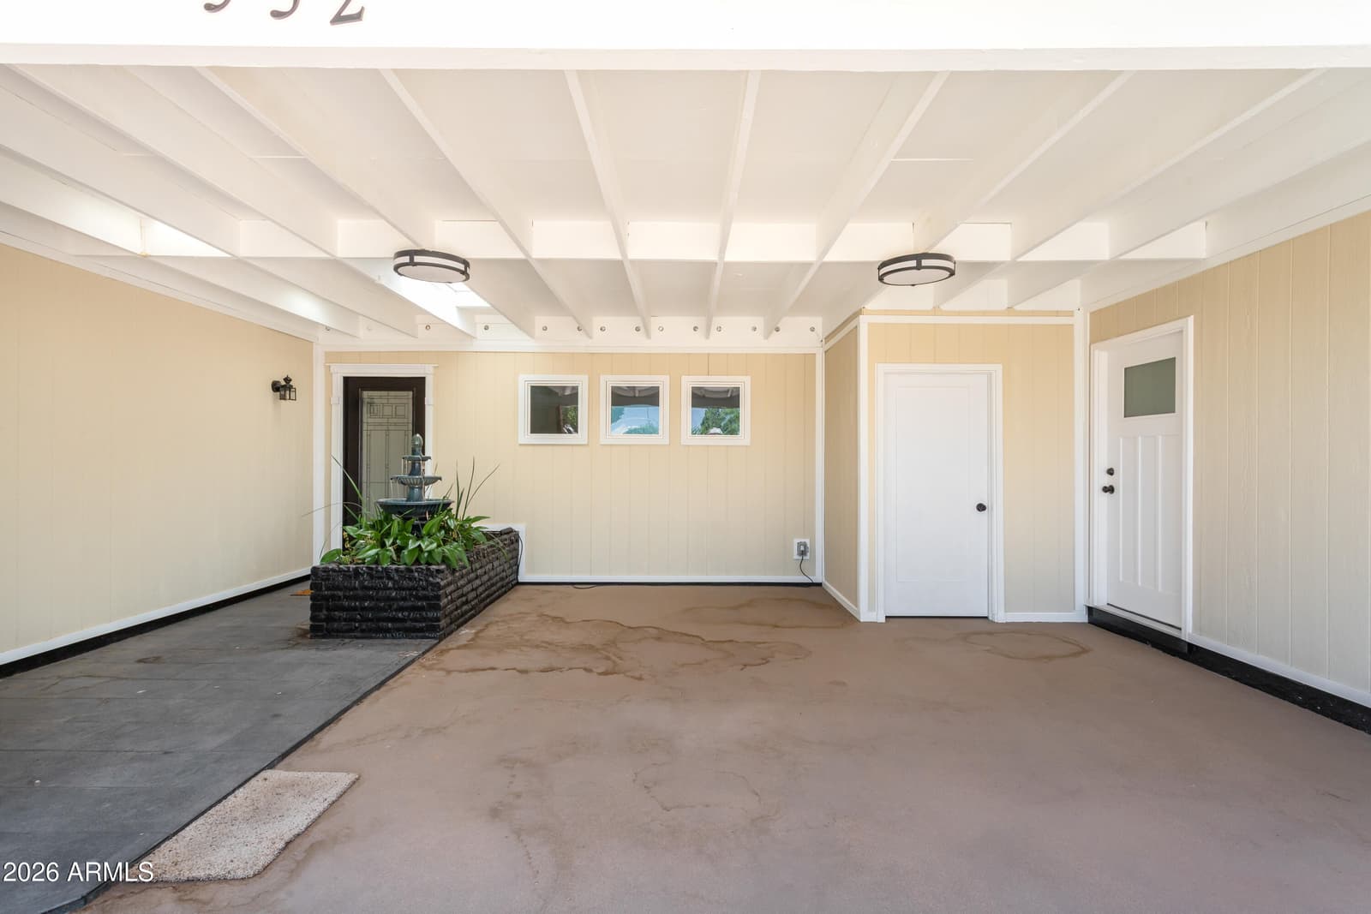
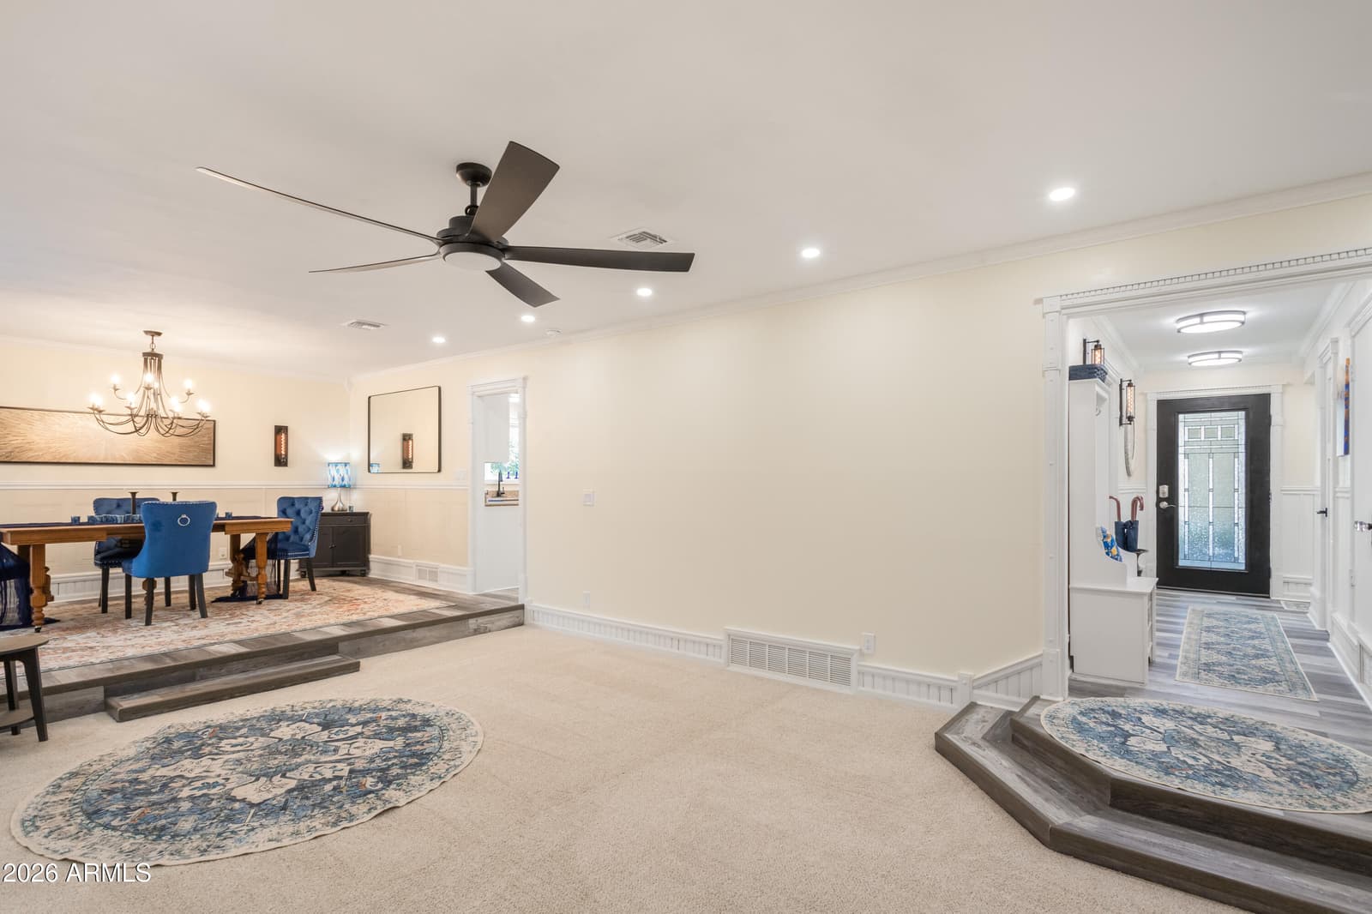
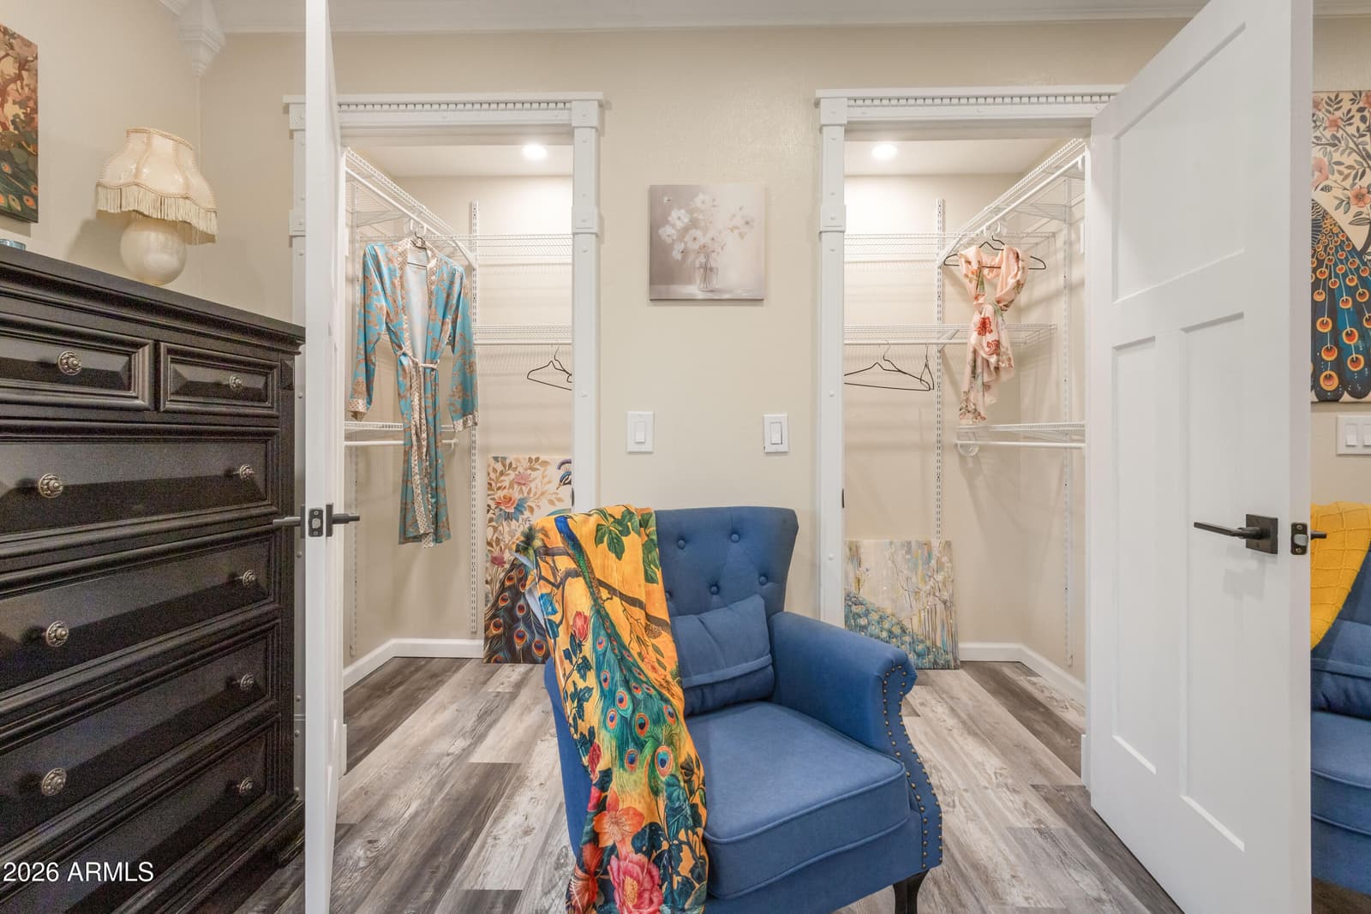
532 Earl Drive, Sierra Vista, AZ 85635 — photo 2 of 51
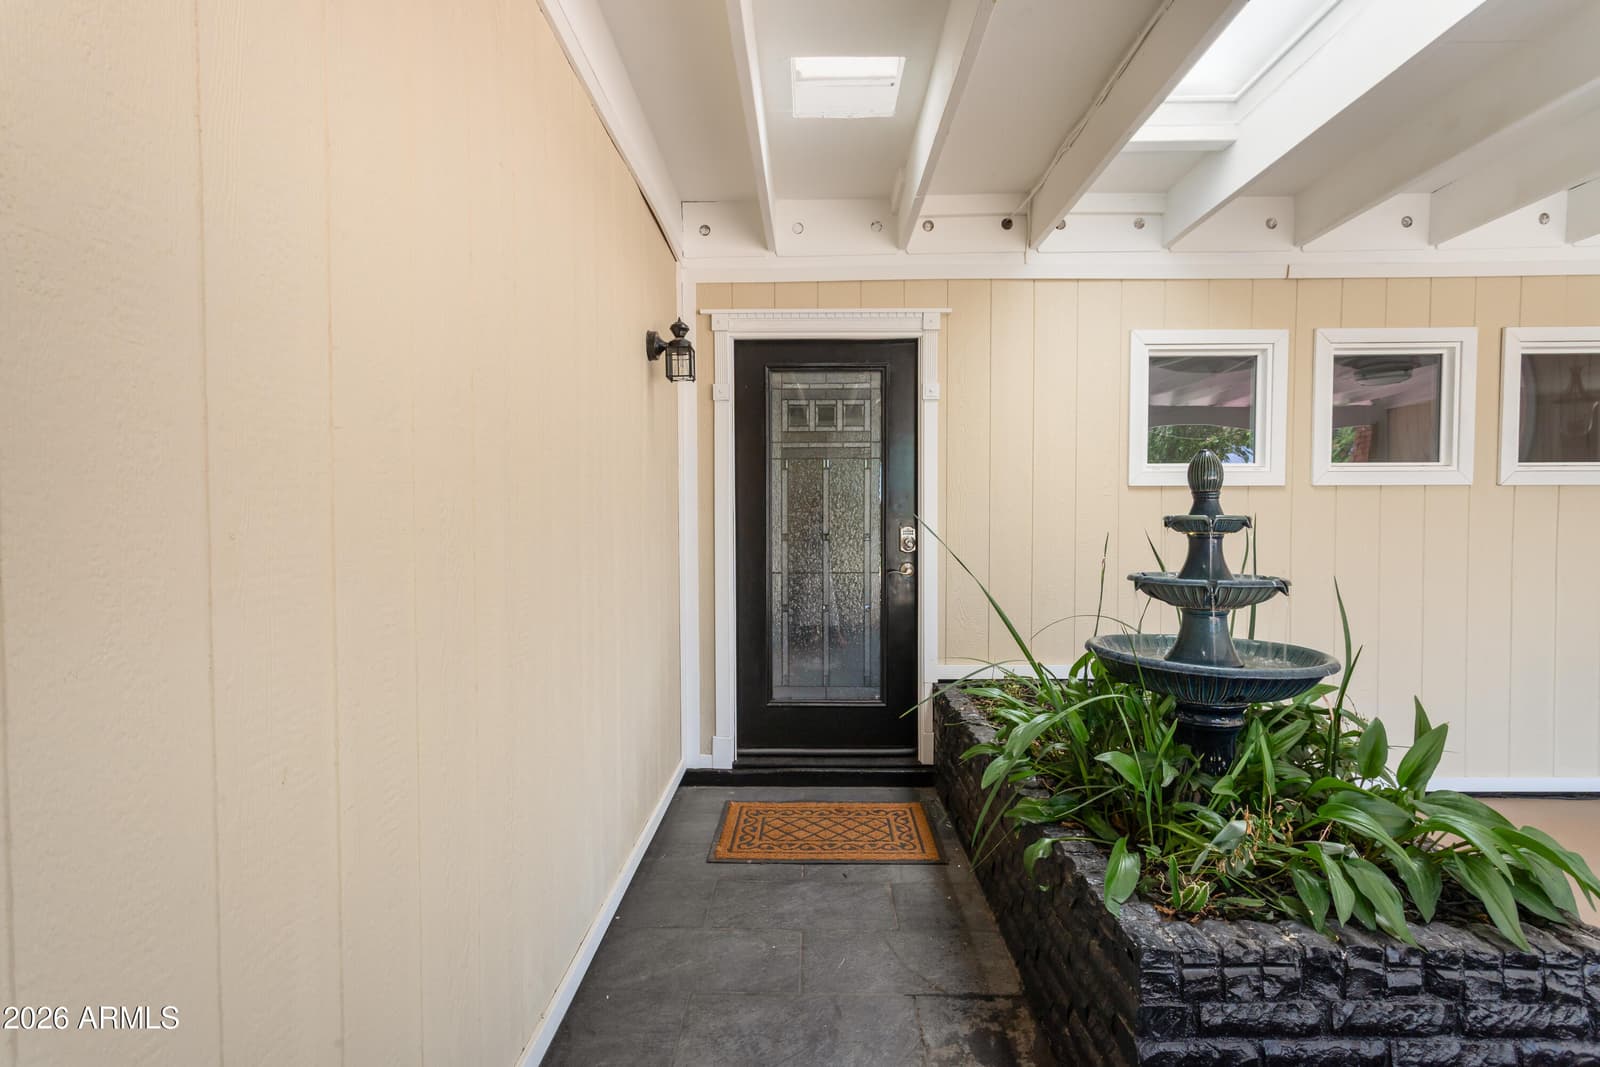
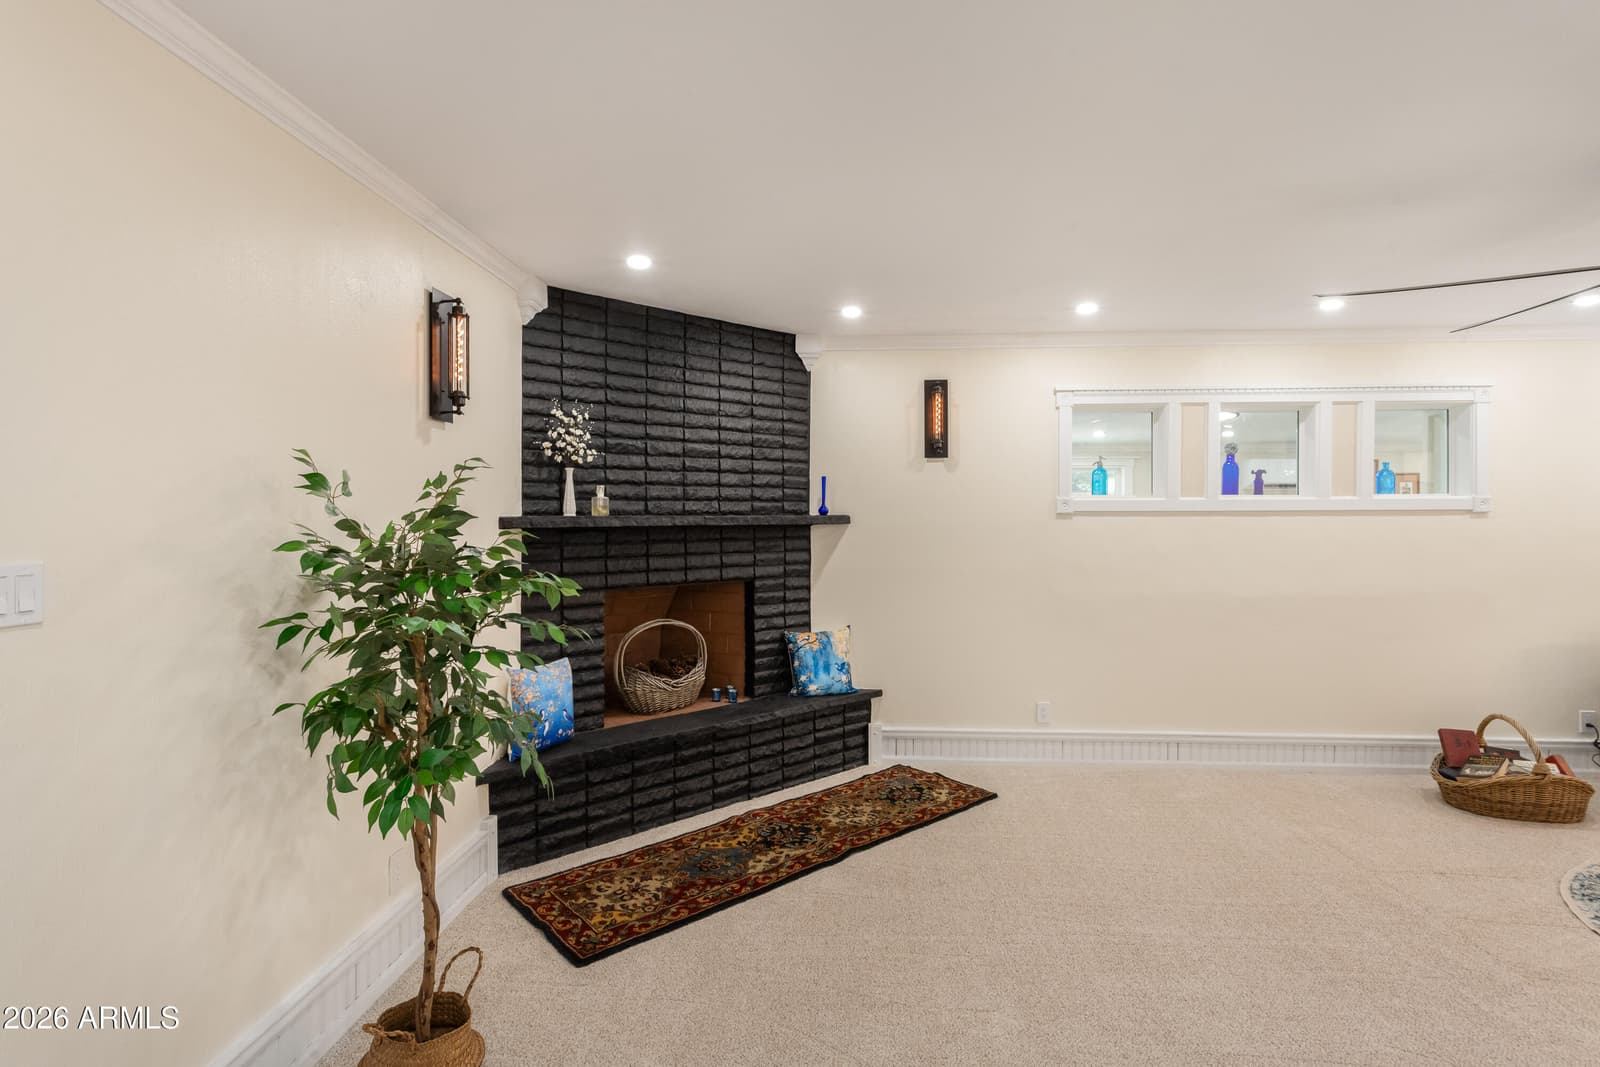

532 Earl Drive, Sierra Vista, AZ 85635 — photo 3 of 51
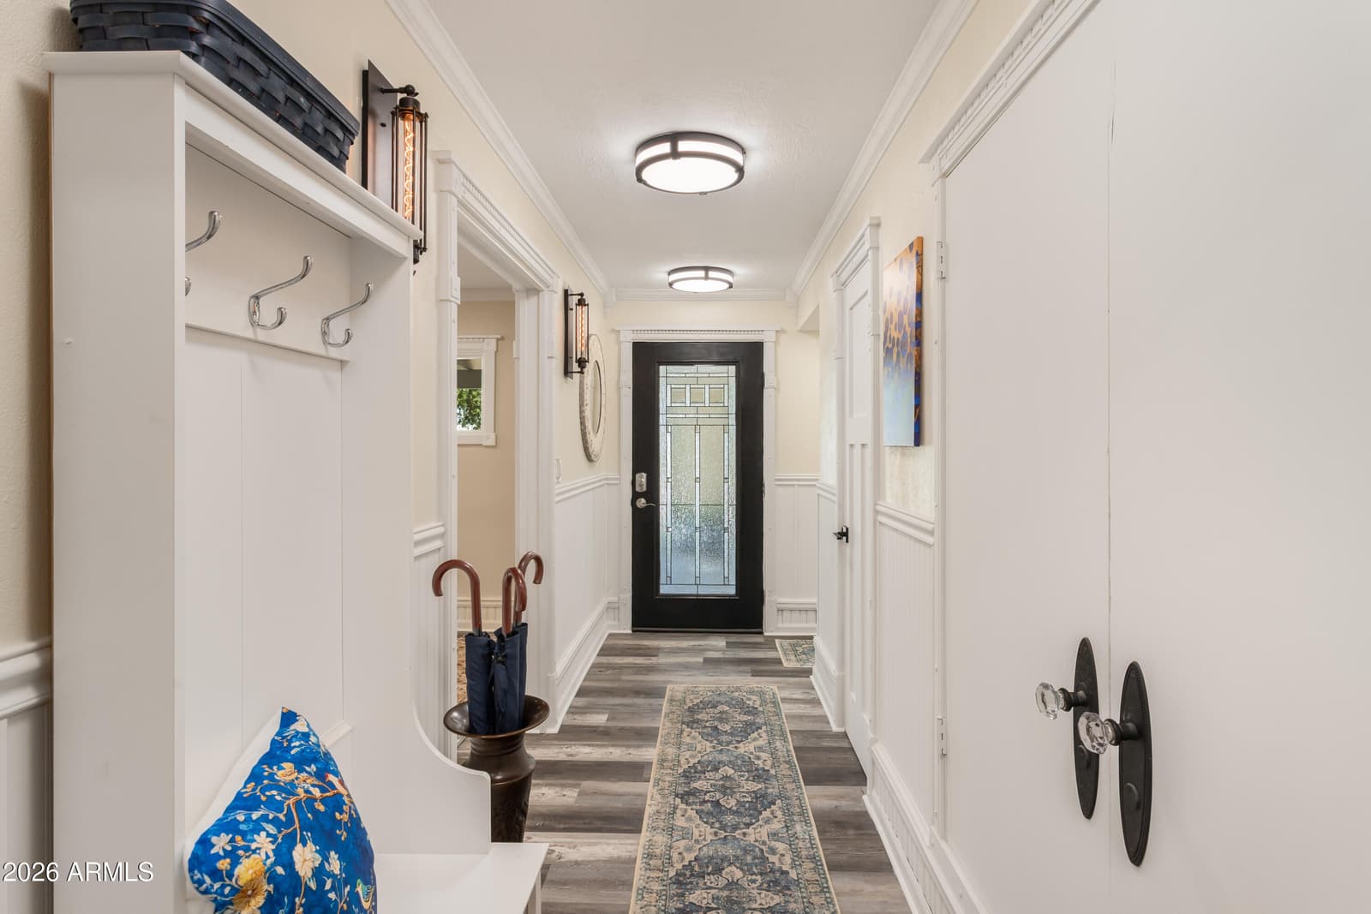
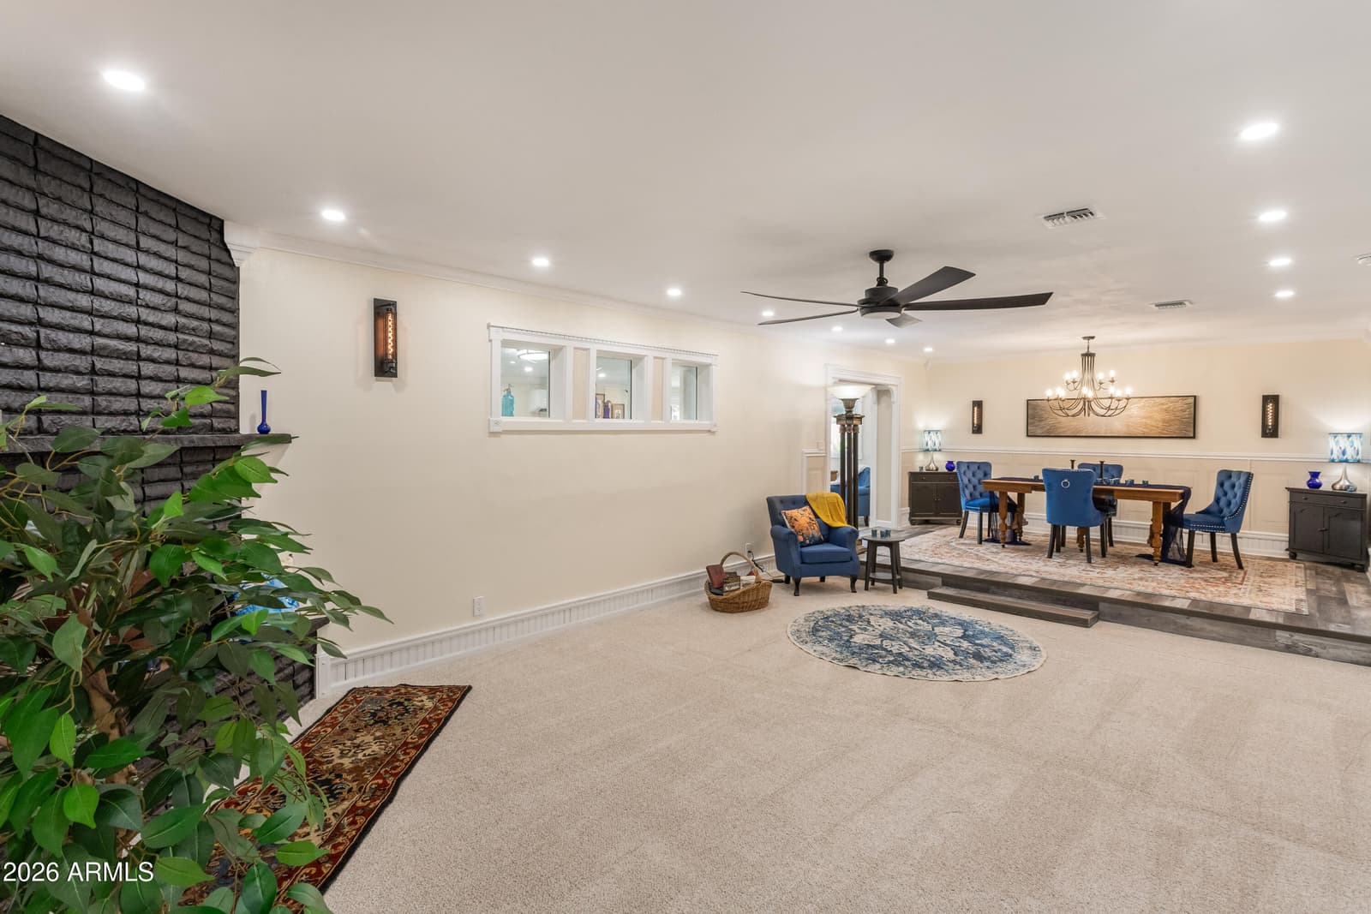
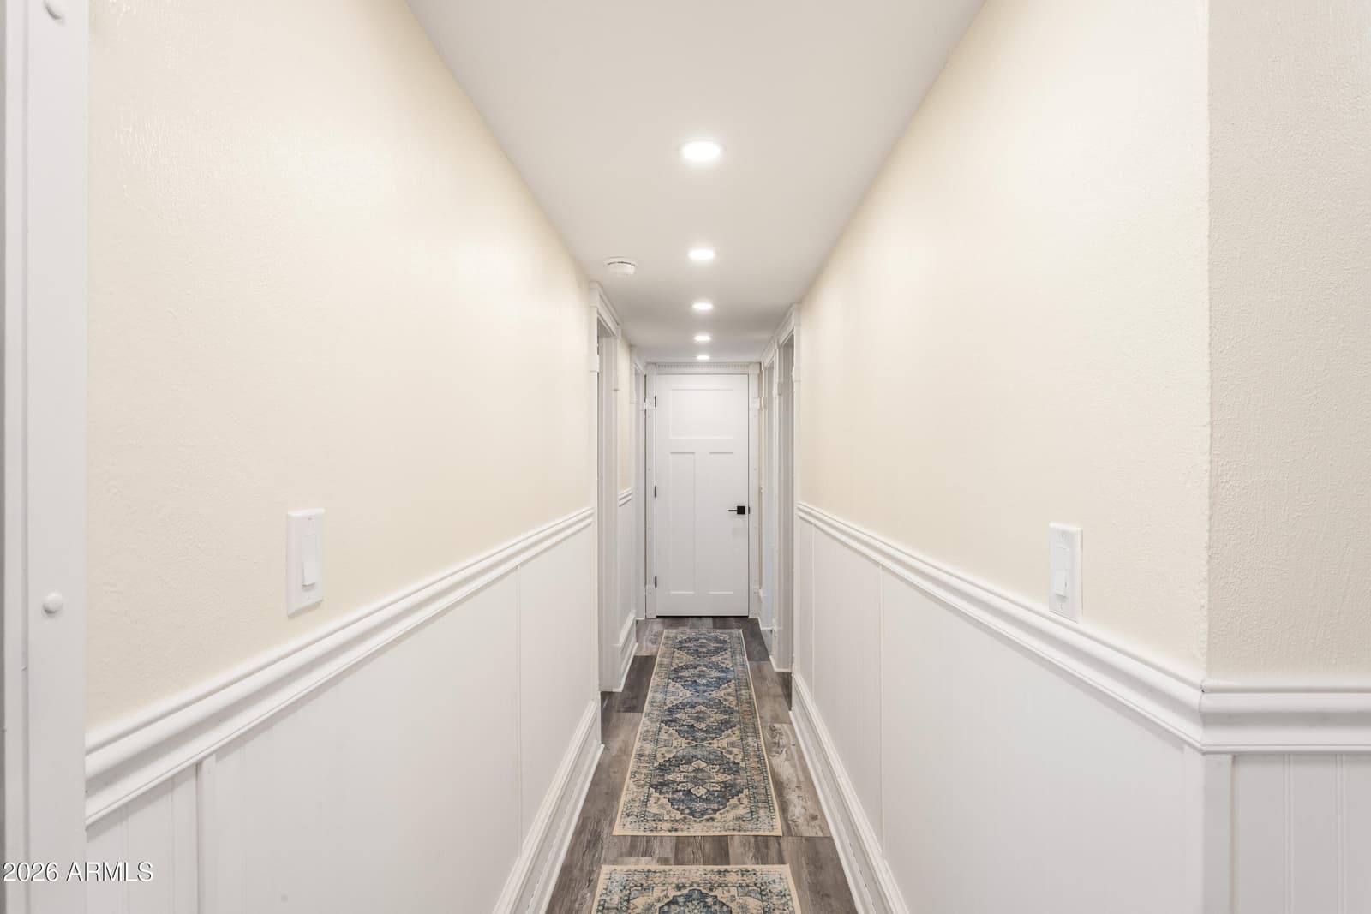
532 Earl Drive, Sierra Vista, AZ 85635 — photo 4 of 51
532 Earl Drive, Sierra Vista, AZ 85635 — photo 5 of 51
532 Earl Drive, Sierra Vista, AZ 85635 — photo 6 of 51
532 Earl Drive, Sierra Vista, AZ 85635 — photo 7 of 51
532 Earl Drive, Sierra Vista, AZ 85635 — photo 8 of 51
532 Earl Drive, Sierra Vista, AZ 85635 — photo 9 of 51
532 Earl Drive, Sierra Vista, AZ 85635 — photo 10 of 51
532 Earl Drive, Sierra Vista, AZ 85635 — photo 11 of 51
532 Earl Drive, Sierra Vista, AZ 85635 — photo 12 of 51
532 Earl Drive, Sierra Vista, AZ 85635 — photo 13 of 51
532 Earl Drive, Sierra Vista, AZ 85635 — photo 14 of 51
532 Earl Drive, Sierra Vista, AZ 85635 — photo 15 of 51
532 Earl Drive, Sierra Vista, AZ 85635 — photo 16 of 51
532 Earl Drive, Sierra Vista, AZ 85635 — photo 17 of 51
532 Earl Drive, Sierra Vista, AZ 85635 — photo 18 of 51
532 Earl Drive, Sierra Vista, AZ 85635 — photo 19 of 51
532 Earl Drive, Sierra Vista, AZ 85635 — photo 20 of 51
532 Earl Drive, Sierra Vista, AZ 85635 — photo 21 of 51
532 Earl Drive, Sierra Vista, AZ 85635 — photo 22 of 51
532 Earl Drive, Sierra Vista, AZ 85635 — photo 23 of 51
532 Earl Drive, Sierra Vista, AZ 85635 — photo 24 of 51
532 Earl Drive, Sierra Vista, AZ 85635 — photo 25 of 51
532 Earl Drive, Sierra Vista, AZ 85635 — photo 26 of 51
532 Earl Drive, Sierra Vista, AZ 85635 — photo 27 of 51
532 Earl Drive, Sierra Vista, AZ 85635 — photo 28 of 51
532 Earl Drive, Sierra Vista, AZ 85635 — photo 29 of 51
532 Earl Drive, Sierra Vista, AZ 85635 — photo 30 of 51
532 Earl Drive, Sierra Vista, AZ 85635 — photo 31 of 51
532 Earl Drive, Sierra Vista, AZ 85635 — photo 32 of 51
532 Earl Drive, Sierra Vista, AZ 85635 — photo 33 of 51
532 Earl Drive, Sierra Vista, AZ 85635 — photo 34 of 51
532 Earl Drive, Sierra Vista, AZ 85635 — photo 35 of 51
532 Earl Drive, Sierra Vista, AZ 85635 — photo 36 of 51
532 Earl Drive, Sierra Vista, AZ 85635 — photo 37 of 51
532 Earl Drive, Sierra Vista, AZ 85635 — photo 38 of 51
532 Earl Drive, Sierra Vista, AZ 85635 — photo 39 of 51
532 Earl Drive, Sierra Vista, AZ 85635 — photo 40 of 51
532 Earl Drive, Sierra Vista, AZ 85635 — photo 41 of 51
532 Earl Drive, Sierra Vista, AZ 85635 — photo 42 of 51
532 Earl Drive, Sierra Vista, AZ 85635 — photo 43 of 51
532 Earl Drive, Sierra Vista, AZ 85635 — photo 44 of 51
532 Earl Drive, Sierra Vista, AZ 85635 — photo 45 of 51
532 Earl Drive, Sierra Vista, AZ 85635 — photo 46 of 51
532 Earl Drive, Sierra Vista, AZ 85635 — photo 47 of 51
532 Earl Drive, Sierra Vista, AZ 85635 — photo 48 of 51
532 Earl Drive, Sierra Vista, AZ 85635 — photo 49 of 51
532 Earl Drive, Sierra Vista, AZ 85635 — photo 50 of 51
532 Earl Drive, Sierra Vista, AZ 85635 — photo 51 of 51
1 / 51

$465,000

Active

532 Earl Drive, Sierra Vista, AZ 85635

4

Beds

2

Baths

3,045

Sq ft

$153

Price / sq ft

8,688 sq ft

Lot size

Single story

Stories

No pool

Pool

No

Spa

None

Garage

1967

Year built

No HOA

HOA

Single Family Residence

Property type

GARDEN CANYON HEIGHTS STRATCOM VILLAGE

Subdivision

51 days

On market

About this home

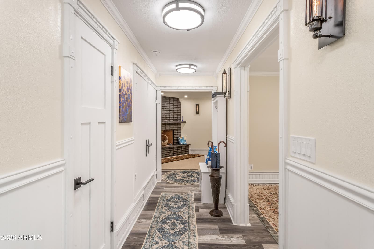
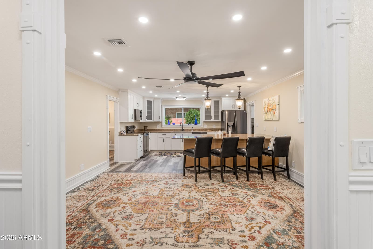
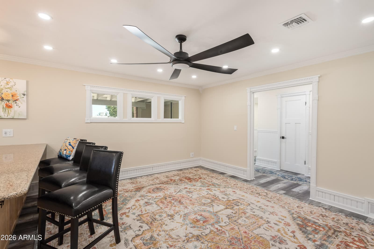
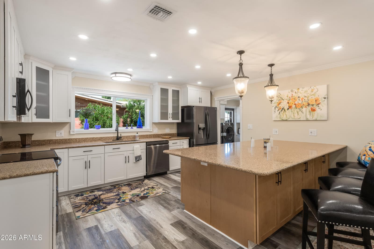
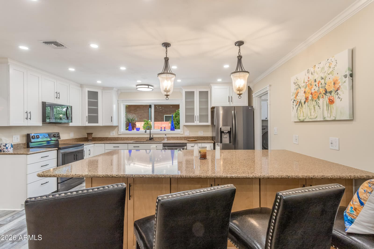
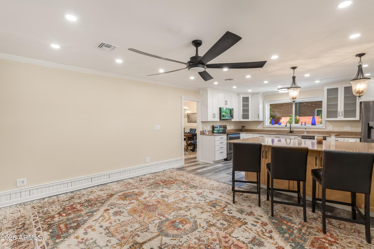
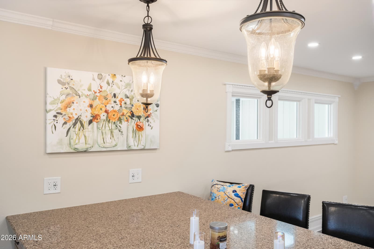
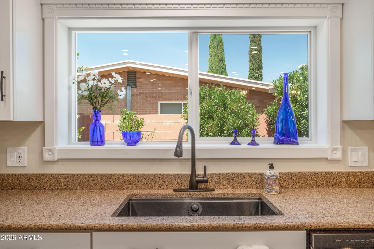
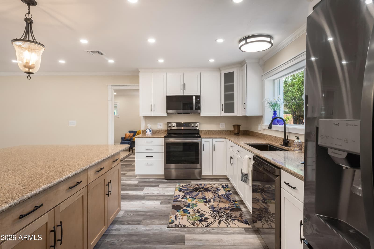
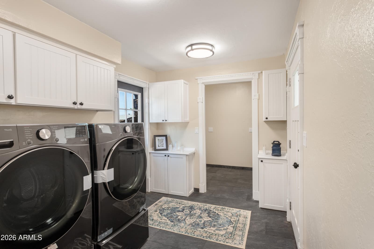
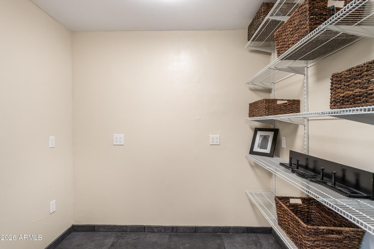
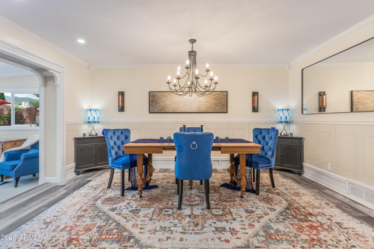
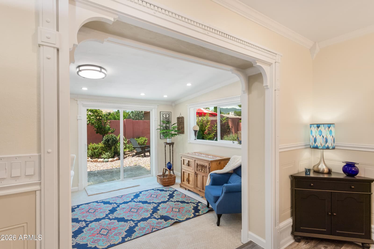
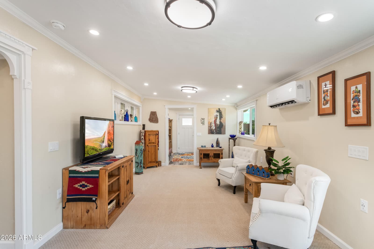
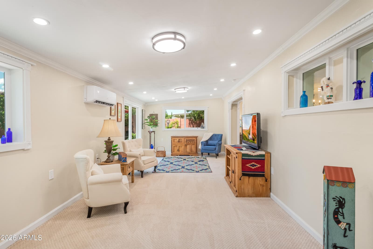
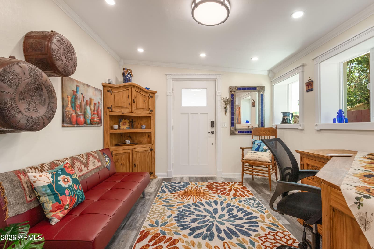
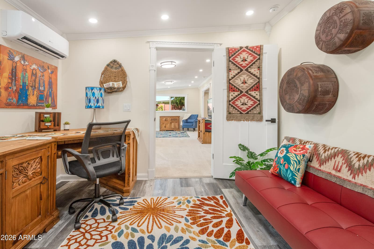
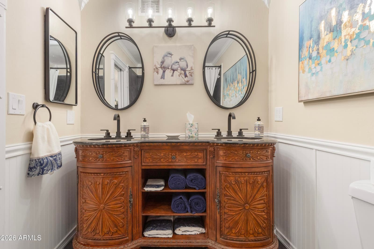
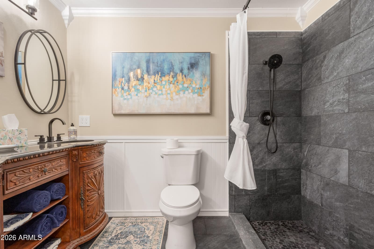
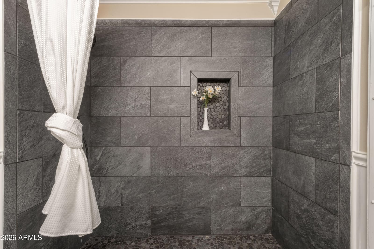
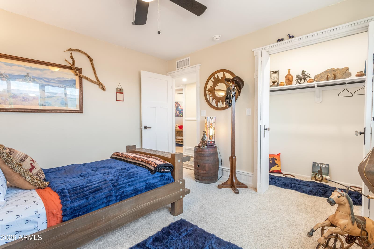
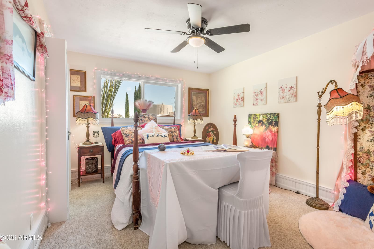
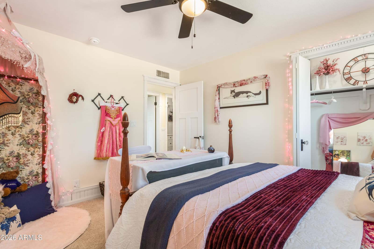
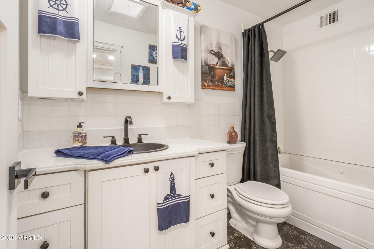
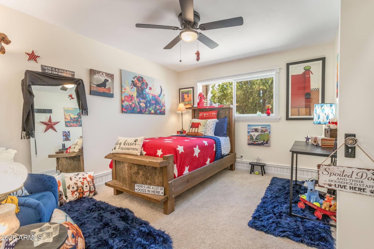
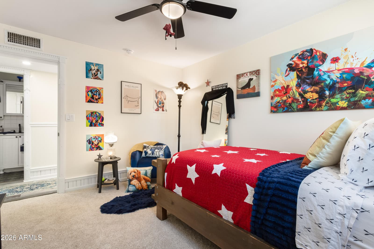
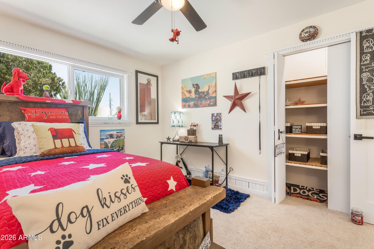
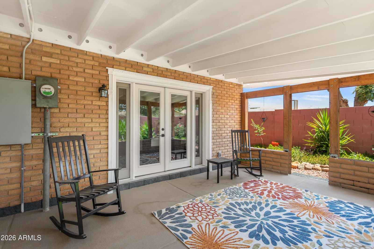
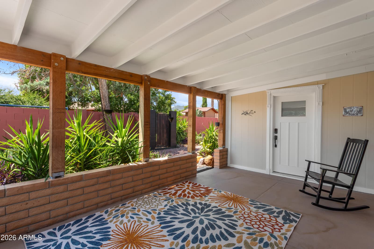
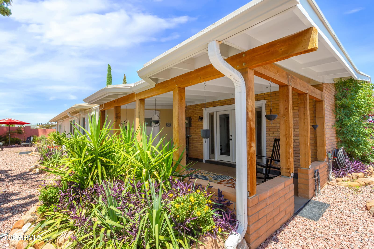
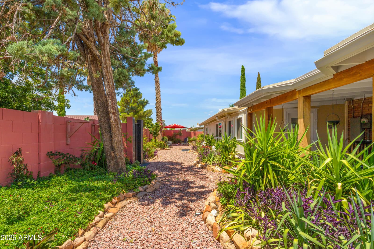
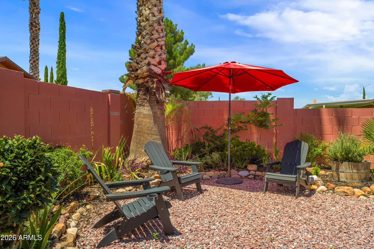
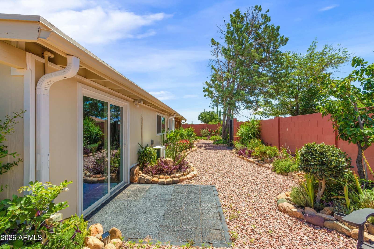
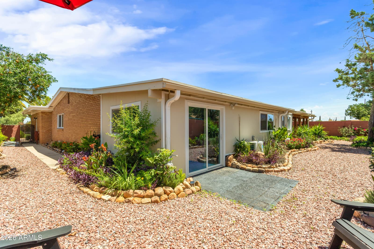
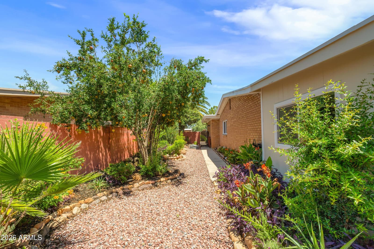
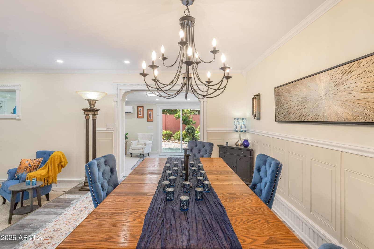
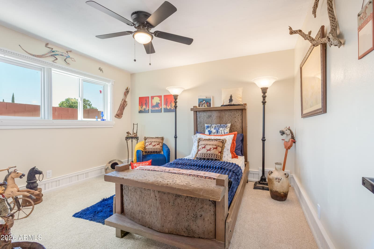
Amazing home! Remodeled from top to bottom, this stunning custom home offers approximately 3,045 sq. ft. of spacious single-level living with exceptional craftsmanship and thoughtful upgrades throughout. Gorgeous custom woodwork, elegant trim, fresh paint, and beautiful finishes make this home truly one of a kind. Offering 4 bedrooms, 2 beautifully updated baths, plus multiple flex spaces that could easily serve as a 5th bedroom, home office, homeschool room, hobby space, or den. The expansive layout is ideal for entertaining, large gatherings, or simply having room to spread out. Major improvements include updated electrical panel, circuits and wiring throughout the home, hardwired smoke/CO detectors, double-pane windows, updated A/C, furnace and water heater, plus mini-splits in the flex space and den. New lighting, ceiling fans, dimmable fixtures, abundant LED lighting, and upgraded outlets, many with fast-charging USB ports, add convenience throughout. The kitchen features an oversized peninsula with plenty of seating and storage, soft-close cabinetry and drawers, and newer appliances including the refrigerator, stove, microwave, dishwasher and garbage disposal. Washer and dryer are also included. Luxury vinyl plank flooring and new carpet add warmth and durability throughout. The heated and cooled laundry room and oversized pantry provide even more usable space, with abundant electrical outlets and room for an additional refrigerator and freezer. The pantry could even be converted into another office or workspace. Outside, enjoy low-water landscaping designed for easy maintenance and an elastomeric roof coating for added protection. Durable cinderblock construction with a classic brick façade completes this impressive property. Located in a quiet, established neighborhood convenient to Huachuca City, Fort Huachuca, Canyon Vista Medical Center, shopping and dining, this move-in-ready home offers space, quality and upgrades that are hard to find. There is simply too much to list. This is one you need to see in person!

Charles Barrett

AZ Lic. #SA650612000 · Valley Wide Agents at Realty of America LLC
Location

Listing courtesy of Tierra Antigua Realty, LLC
Listing last updated in ARMLS on September 20, 2026 at 12:56 PM MST