

Valley Wide Agents · brokered by Realty of America LLC
$1,078,391
Active18526 N 64th Street, Phoenix, AZ 85054
4
Beds
4
Baths
2,673
Sq ft
$403
Price / sq ft
3,038 sq ft
Lot size
3 stories
Stories
No pool
Pool
Yes
Spa
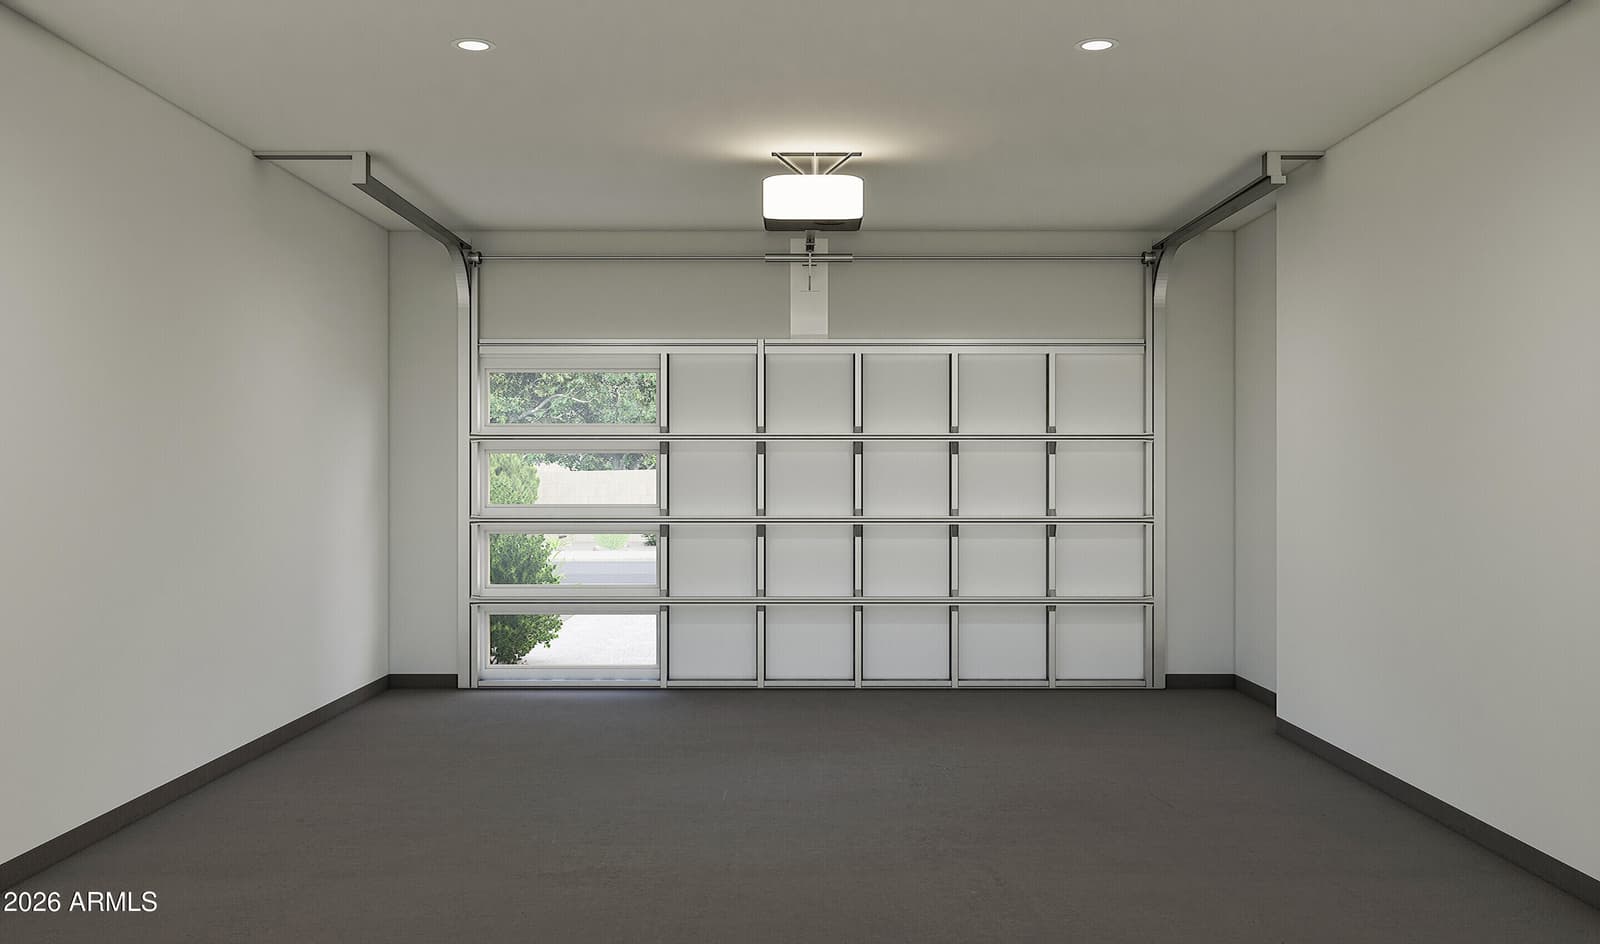
2-car
Garage
2026
Year built
$269/mo
HOA
Townhouse
Property type
Prestige on 64th
Subdivision
47 days
On market
About this home
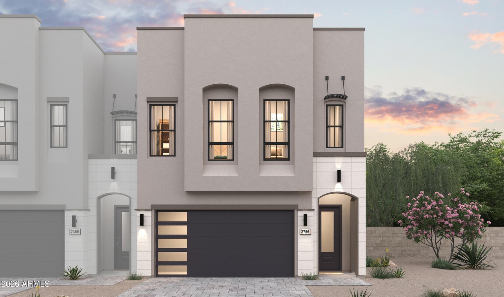
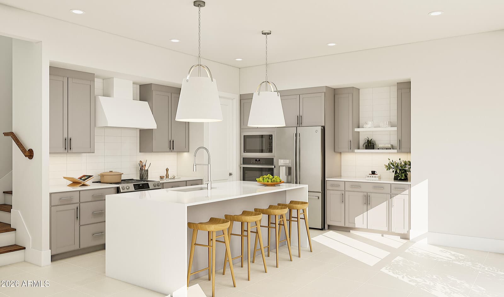
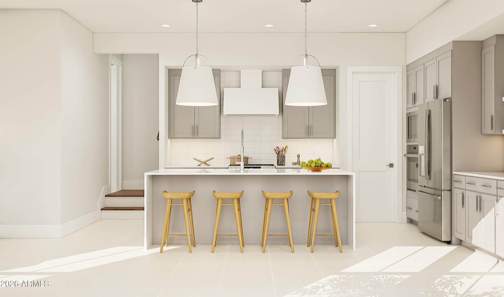
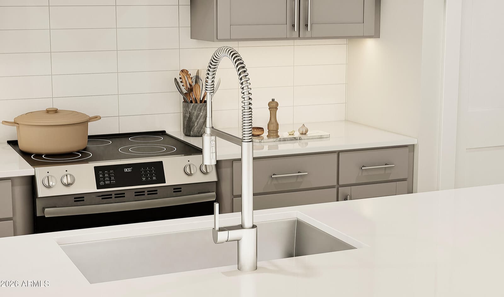
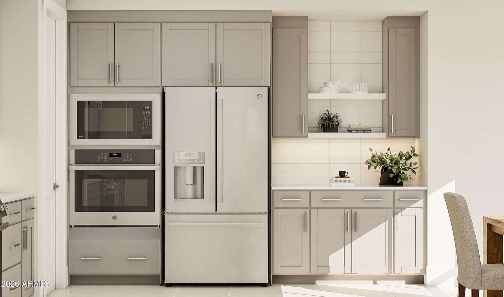
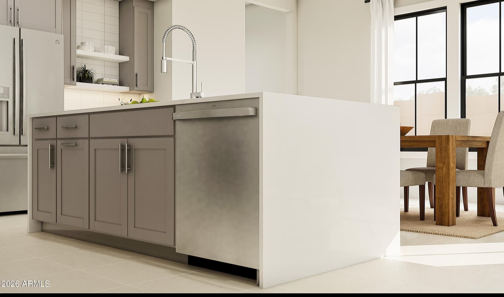
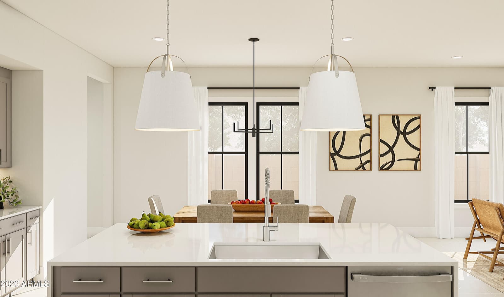
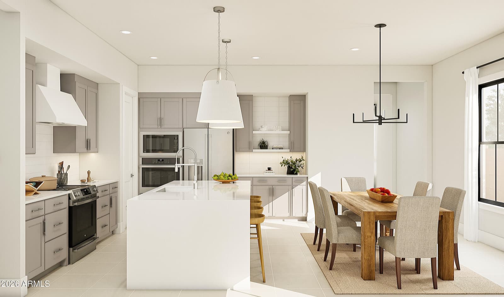
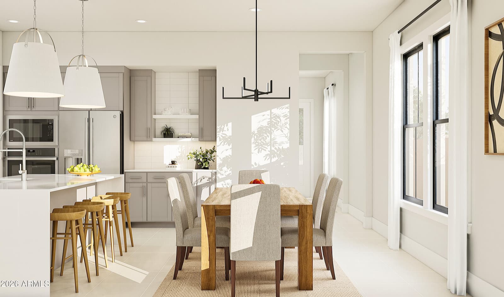
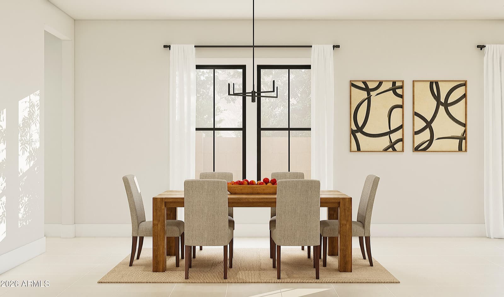
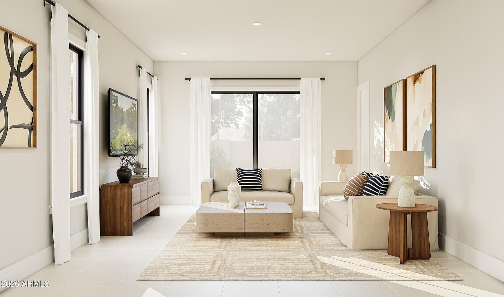
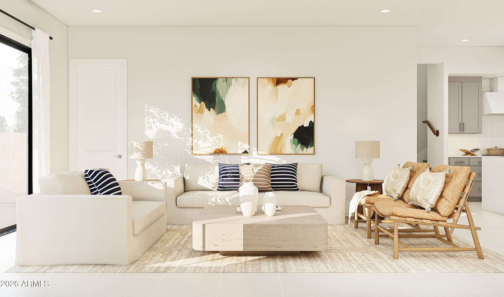
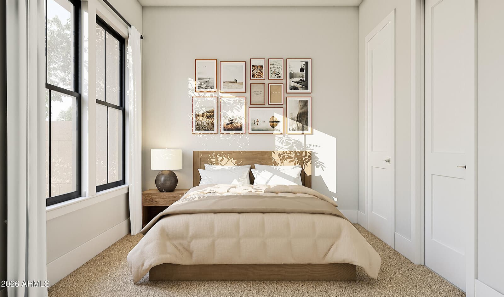
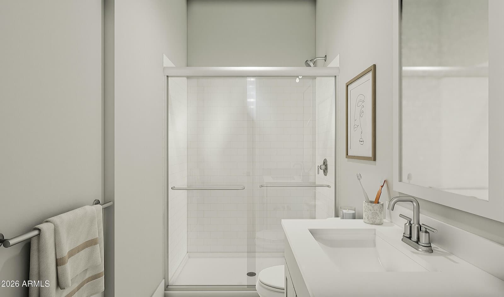
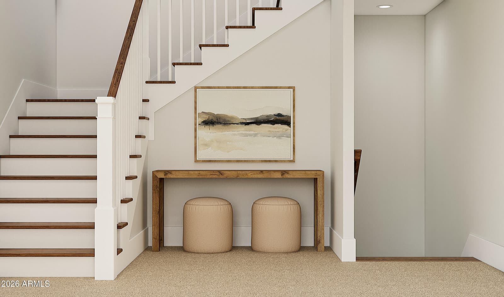
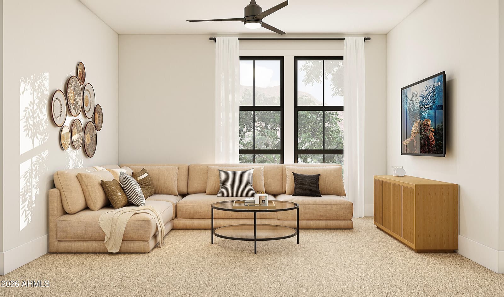
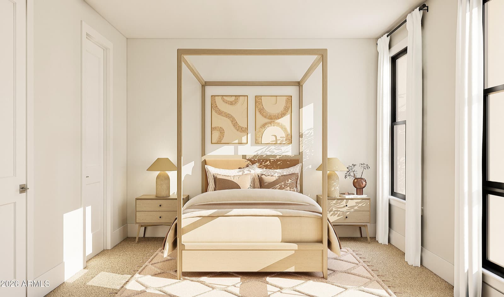
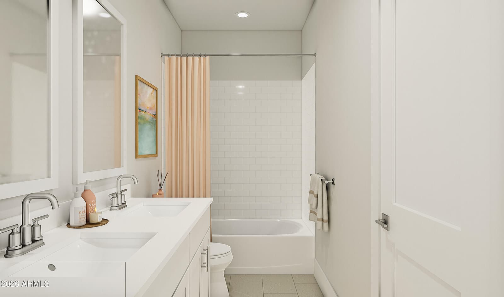
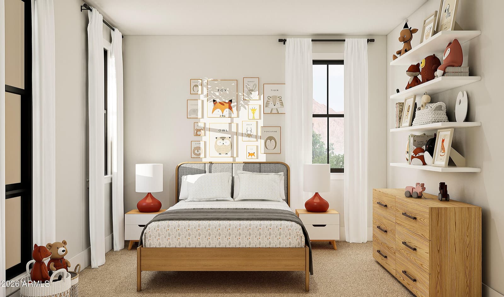
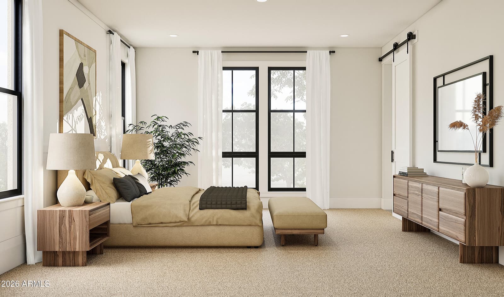
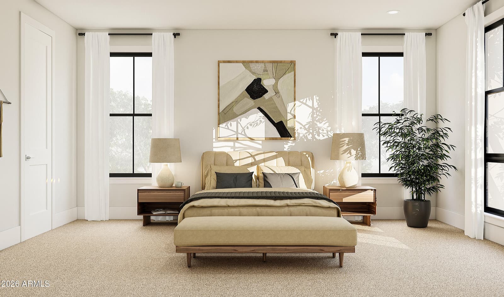
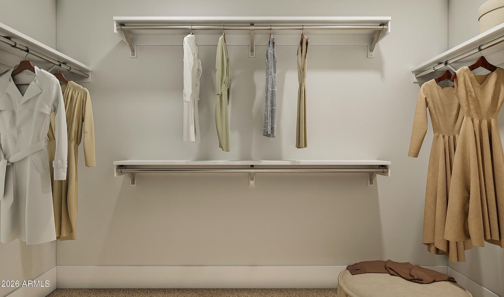
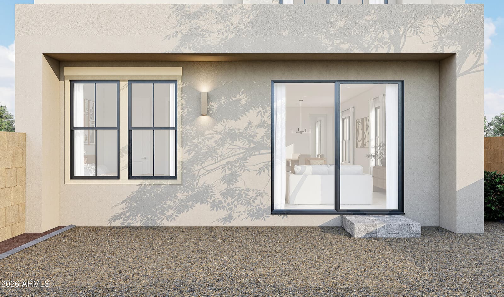
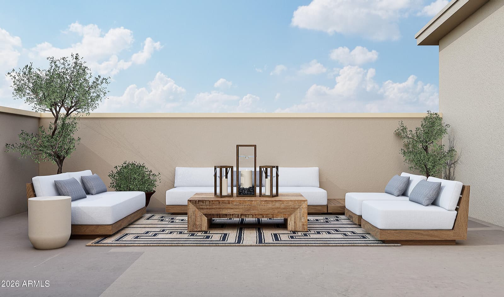
Experience elevated living in this luxury new-construction townhome at Prestige on 64th. The beautifully designed Laconia plan features a stunning Rooftop Deck with sweeping views, perfect for entertaining or relaxing. The open great room and dining area flows into a chef-inspired kitchen with Frost White cabinetry, Marble-look quartz countertops, a spacious island, and pendant lighting. A main-floor bedroom with en-suite bath adds flexibility for guests or a home office. Upstairs, a versatile loft provides additional living space, while the serene primary suite impresses with two walk-in closets and a spa-like bath with dual vanities, a large shower, and freestanding soaking tub. Two additional bedrooms complete this thoughtfully crafted home. Don't miss this exceptional opportunity! ^^Up to 3% of Base Price can be applied towards closing cost and/or short-long-term interest rate buydowns when choosing our preferred Lender. Additional eligibility and limited time restrictions apply. Ask for more information!
Charles Barrett
AZ Lic. #SA650612000 · Valley Wide Agents at Realty of America LLC
Location
Listing courtesy of K. Hovnanian Great Western Homes, LLC
Listing last updated in ARMLS on September 16, 2026 at 8:45 AM MST