

Valley Wide Agents · brokered by Realty of America LLC
$3,150,000
Active4149 N 49th Way, Phoenix, AZ 85018
4
Beds
3
Baths
2,827
Sq ft
$1,114
Price / sq ft
13,119 sq ft
Lot size
Single story
Stories
No pool
Pool
No
Spa
3-car
Garage
1996
Year built
$310/mo
HOA
Single Family Residence
Property type
ARCADIA ESTATES
Subdivision
Today
On market
About this home
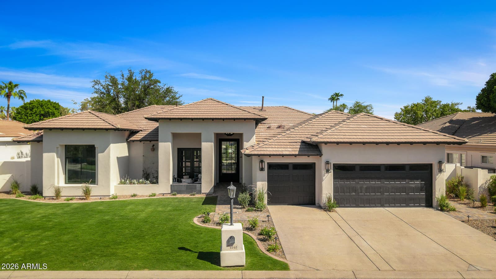
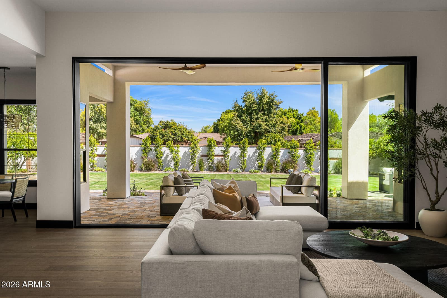
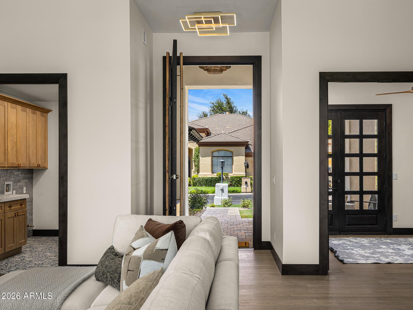
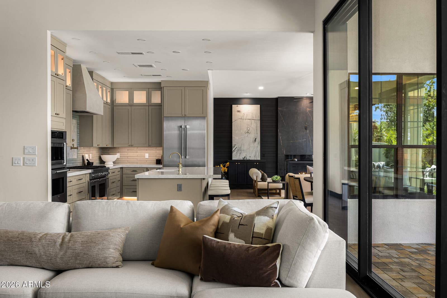
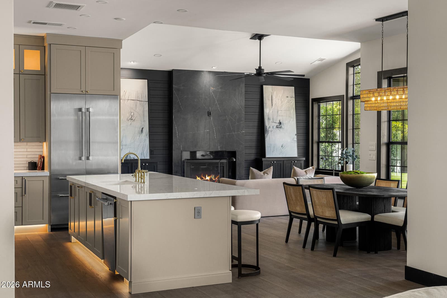
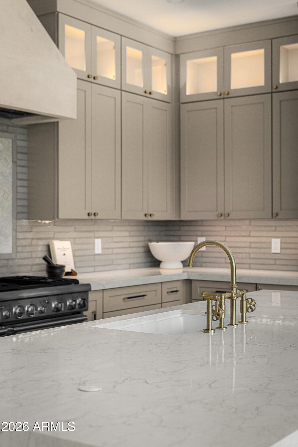
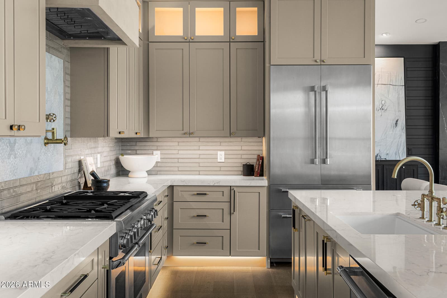
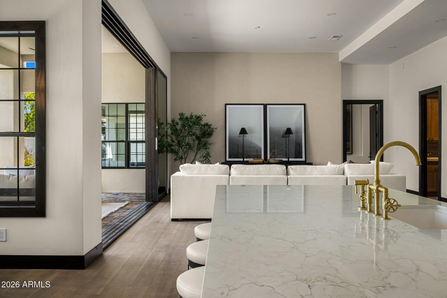
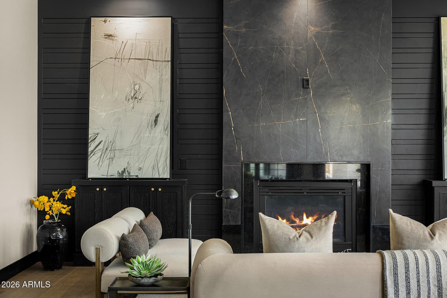
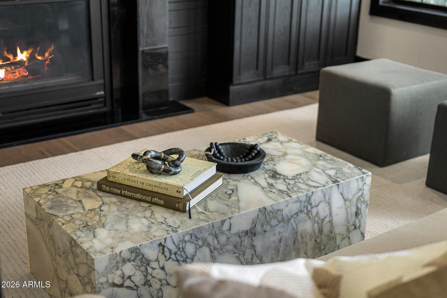
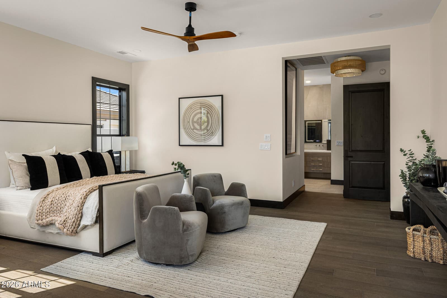
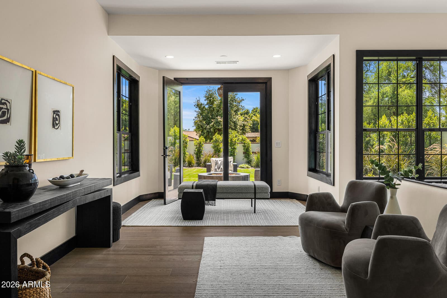
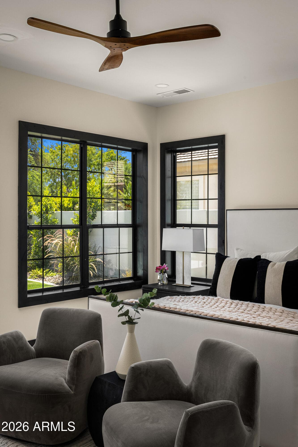
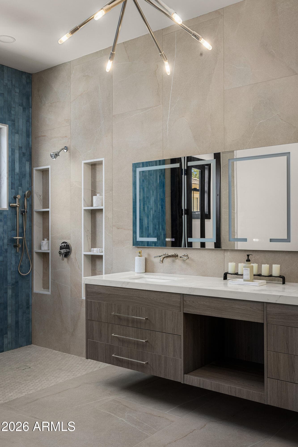
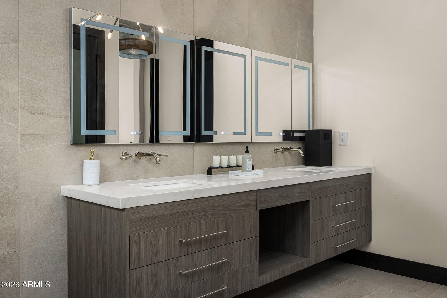
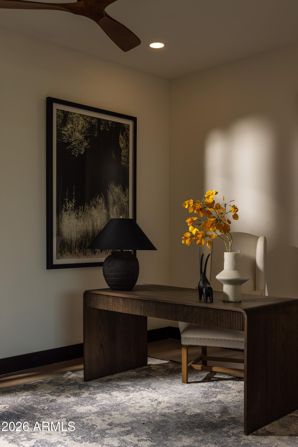
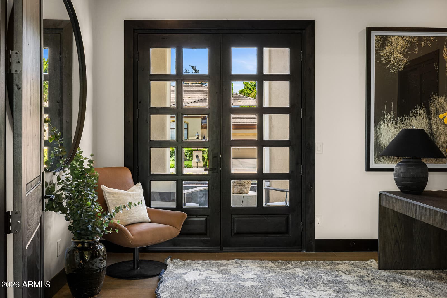
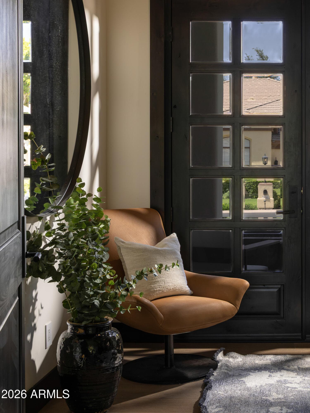
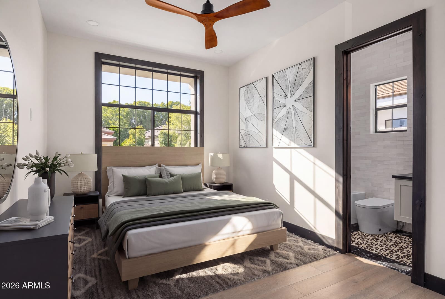
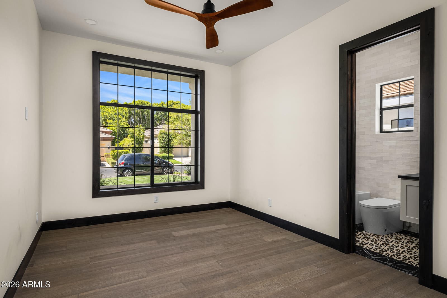
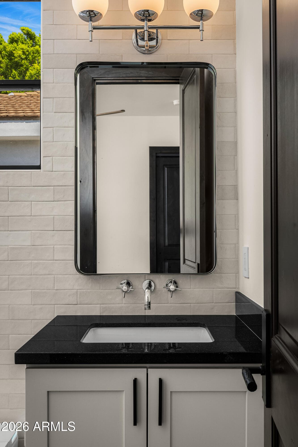
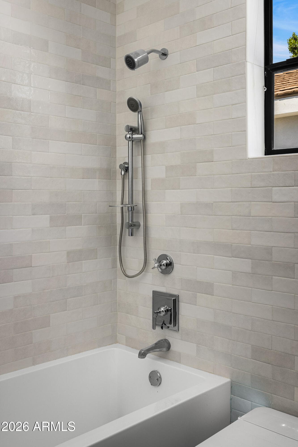
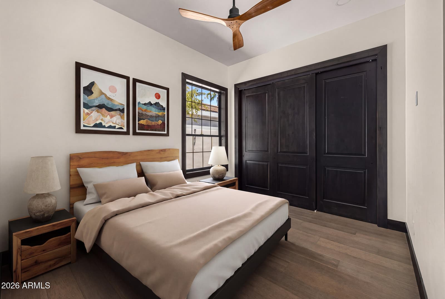
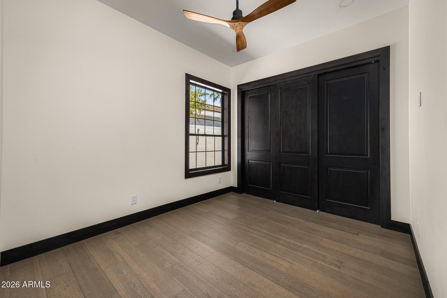
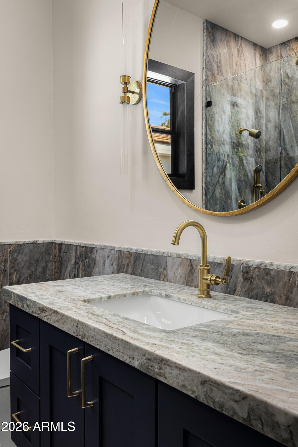
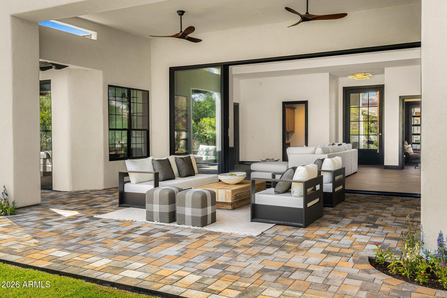
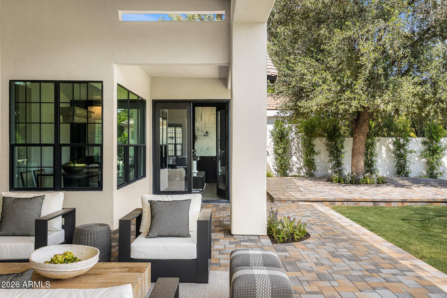
Completely renovated from top to bottom, this fresh Mediterranean home blends traditional elegance with modern finishes and timeless design. Warm textures, thoughtful details, and beautifully curated spaces give the home a magazine worthy feel while remaining comfortable and inviting. The open concept, split floor plan offers four bedrooms or three bedrooms plus a private office. The generous primary suite is a retreat of its own with a cozy sitting room, outdoor fire feature, dual closets, and a beautifully designed spa inspired bath featuring floating vanities, a private water closet, and walk in shower. The office or additional guest bedroom opens directly to the charming front patio and fireplace, while two additional guest bedrooms offer privacy on the opposite side of the home. The stunning kitchen features high end appliances, beautiful designer finishes, and flows seamlessly into the dining and family rooms. A dramatic fireplace and expansive windows frame views of the large, lush backyard, creating a beautiful connection between the indoor and outdoor spaces. A three car garage and gated community with a private residents only park complete this thoughtfully reimagined home.
Charles Barrett
AZ Lic. #SA650612000 · Valley Wide Agents at Realty of America LLC
Location
Listing courtesy of Compass
Listing last updated in ARMLS on September 1, 2026 at 12:16 AM MST