← Back to search
Realty of AmericaValley Wide Agents

Valley Wide Agents · brokered by Realty of America LLC
1816 E Fallen Leaf Lane, Phoenix, AZ 85024 — photo 1 of 52
1816 E Fallen Leaf Lane, Phoenix, AZ 85024 — photo 2 of 52
1816 E Fallen Leaf Lane, Phoenix, AZ 85024 — photo 3 of 52
1816 E Fallen Leaf Lane, Phoenix, AZ 85024 — photo 4 of 52
1816 E Fallen Leaf Lane, Phoenix, AZ 85024 — photo 5 of 52
1816 E Fallen Leaf Lane, Phoenix, AZ 85024 — photo 6 of 52
1816 E Fallen Leaf Lane, Phoenix, AZ 85024 — photo 7 of 52
1816 E Fallen Leaf Lane, Phoenix, AZ 85024 — photo 8 of 52
1816 E Fallen Leaf Lane, Phoenix, AZ 85024 — photo 9 of 52
1816 E Fallen Leaf Lane, Phoenix, AZ 85024 — photo 10 of 52
1816 E Fallen Leaf Lane, Phoenix, AZ 85024 — photo 11 of 52
1816 E Fallen Leaf Lane, Phoenix, AZ 85024 — photo 12 of 52
1816 E Fallen Leaf Lane, Phoenix, AZ 85024 — photo 13 of 52
1816 E Fallen Leaf Lane, Phoenix, AZ 85024 — photo 14 of 52
1816 E Fallen Leaf Lane, Phoenix, AZ 85024 — photo 15 of 52
1816 E Fallen Leaf Lane, Phoenix, AZ 85024 — photo 16 of 52
1816 E Fallen Leaf Lane, Phoenix, AZ 85024 — photo 17 of 52
1816 E Fallen Leaf Lane, Phoenix, AZ 85024 — photo 18 of 52
1816 E Fallen Leaf Lane, Phoenix, AZ 85024 — photo 19 of 52
1816 E Fallen Leaf Lane, Phoenix, AZ 85024 — photo 20 of 52
1816 E Fallen Leaf Lane, Phoenix, AZ 85024 — photo 21 of 52
1816 E Fallen Leaf Lane, Phoenix, AZ 85024 — photo 22 of 52
1816 E Fallen Leaf Lane, Phoenix, AZ 85024 — photo 23 of 52
1816 E Fallen Leaf Lane, Phoenix, AZ 85024 — photo 24 of 52
1816 E Fallen Leaf Lane, Phoenix, AZ 85024 — photo 25 of 52
1816 E Fallen Leaf Lane, Phoenix, AZ 85024 — photo 26 of 52
1816 E Fallen Leaf Lane, Phoenix, AZ 85024 — photo 27 of 52
1816 E Fallen Leaf Lane, Phoenix, AZ 85024 — photo 28 of 52
1816 E Fallen Leaf Lane, Phoenix, AZ 85024 — photo 29 of 52
1816 E Fallen Leaf Lane, Phoenix, AZ 85024 — photo 30 of 52
1816 E Fallen Leaf Lane, Phoenix, AZ 85024 — photo 31 of 52
1816 E Fallen Leaf Lane, Phoenix, AZ 85024 — photo 32 of 52
1816 E Fallen Leaf Lane, Phoenix, AZ 85024 — photo 33 of 52
1816 E Fallen Leaf Lane, Phoenix, AZ 85024 — photo 34 of 52
1816 E Fallen Leaf Lane, Phoenix, AZ 85024 — photo 35 of 52
1816 E Fallen Leaf Lane, Phoenix, AZ 85024 — photo 36 of 52
1816 E Fallen Leaf Lane, Phoenix, AZ 85024 — photo 37 of 52
1816 E Fallen Leaf Lane, Phoenix, AZ 85024 — photo 38 of 52
1816 E Fallen Leaf Lane, Phoenix, AZ 85024 — photo 39 of 52
1816 E Fallen Leaf Lane, Phoenix, AZ 85024 — photo 40 of 52
1816 E Fallen Leaf Lane, Phoenix, AZ 85024 — photo 41 of 52
1816 E Fallen Leaf Lane, Phoenix, AZ 85024 — photo 42 of 52
1816 E Fallen Leaf Lane, Phoenix, AZ 85024 — photo 43 of 52
1816 E Fallen Leaf Lane, Phoenix, AZ 85024 — photo 44 of 52
1816 E Fallen Leaf Lane, Phoenix, AZ 85024 — photo 45 of 52
1816 E Fallen Leaf Lane, Phoenix, AZ 85024 — photo 46 of 52
1816 E Fallen Leaf Lane, Phoenix, AZ 85024 — photo 47 of 52
1816 E Fallen Leaf Lane, Phoenix, AZ 85024 — photo 48 of 52
1816 E Fallen Leaf Lane, Phoenix, AZ 85024 — photo 49 of 52
1816 E Fallen Leaf Lane, Phoenix, AZ 85024 — photo 50 of 52
1816 E Fallen Leaf Lane, Phoenix, AZ 85024 — photo 51 of 52
1816 E Fallen Leaf Lane, Phoenix, AZ 85024 — photo 52 of 52
1 / 52

$1,349,000

Active

1816 E Fallen Leaf Lane, Phoenix, AZ 85024

4

Beds

3

Baths

2,779

Sq ft

$485

Price / sq ft

10,813 sq ft

Lot size

Single story

Stories

Private pool

Pool

No

Spa

3-car

Garage

2022

Year built

$138/mo

HOA

Single Family Residence

Property type

HILLSTONE NORTH PARCEL

Subdivision

Today

On market

About this home

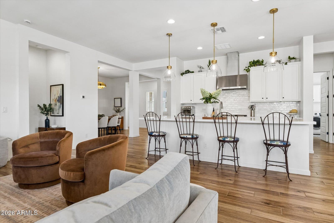
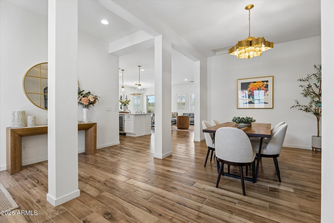
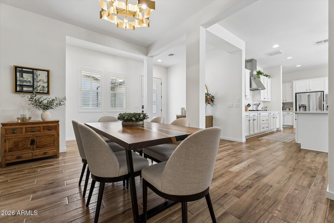
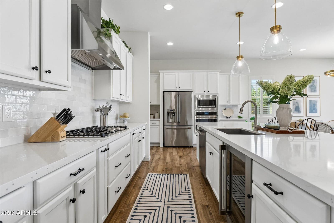
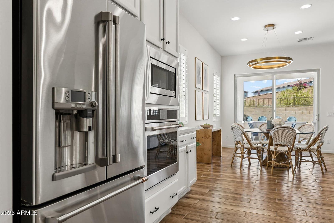
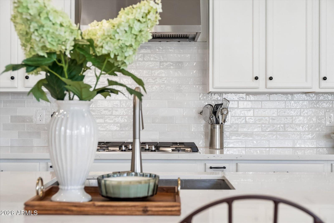
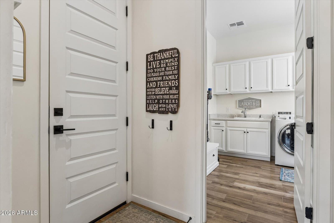
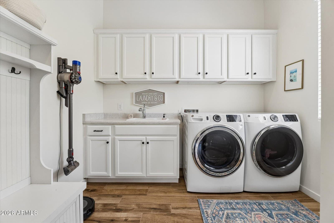
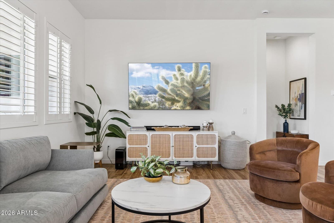
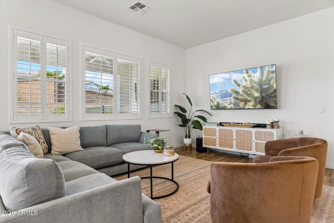
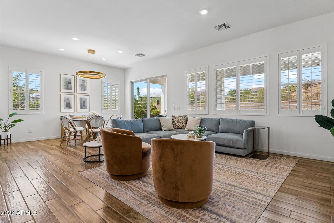
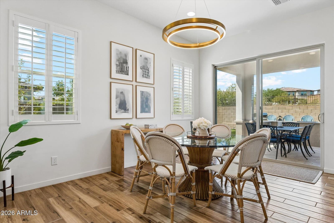
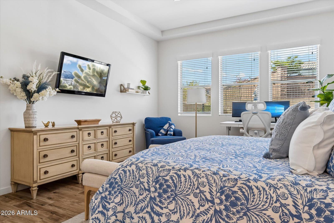
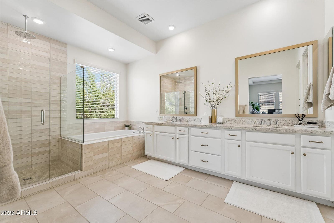
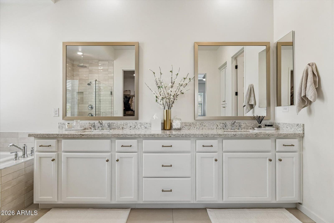
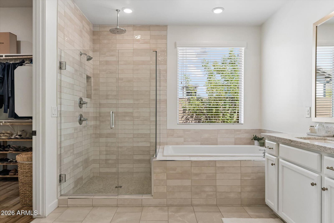
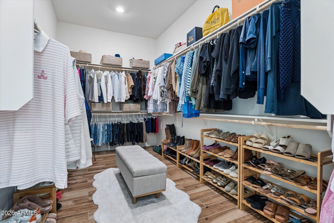
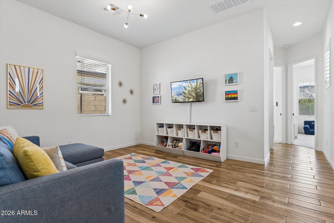
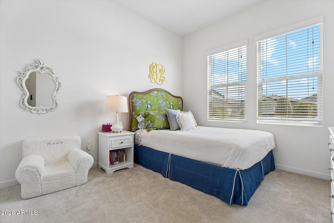
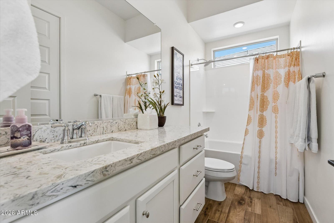
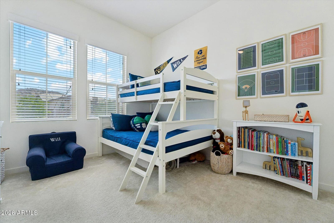
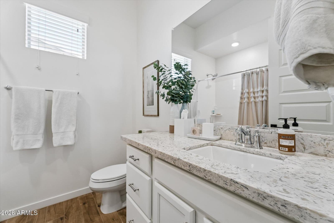
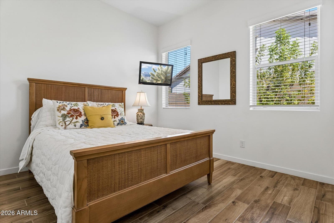
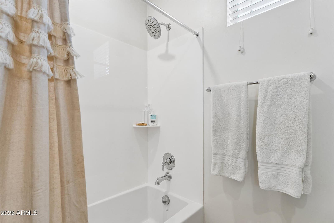
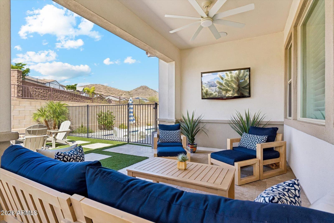
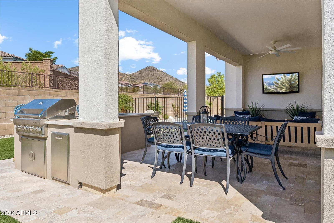
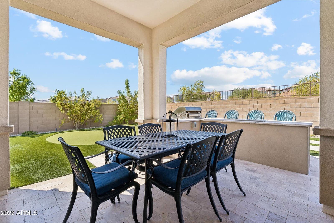
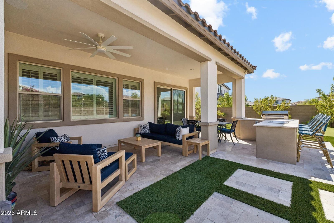
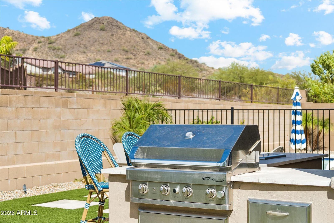
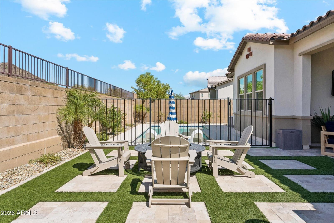
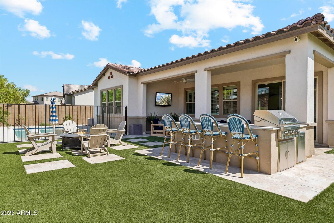
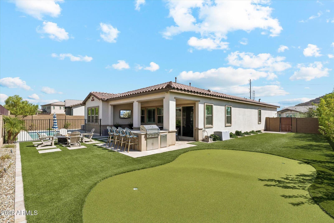
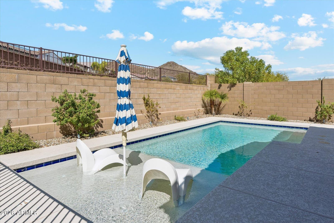
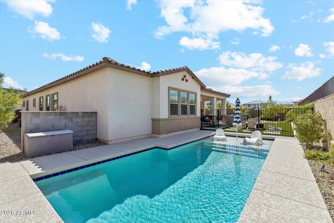
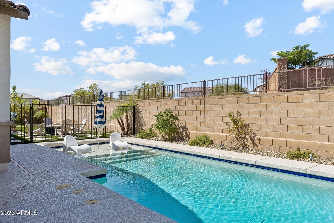
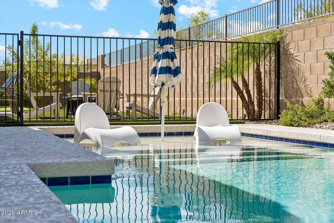
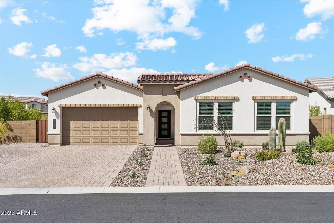
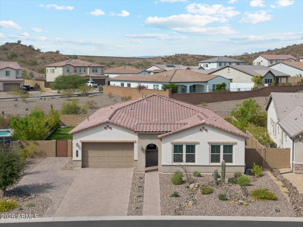
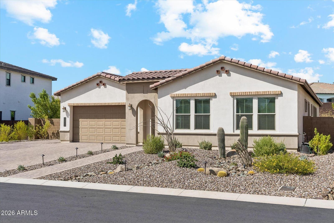
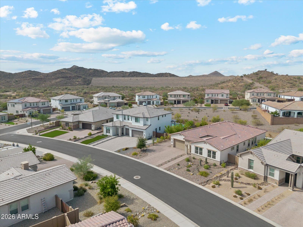
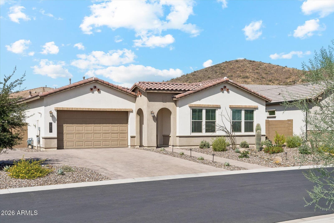
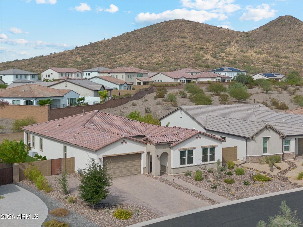
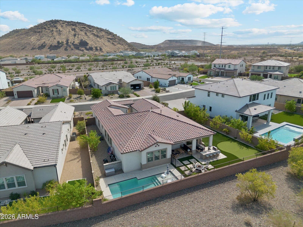
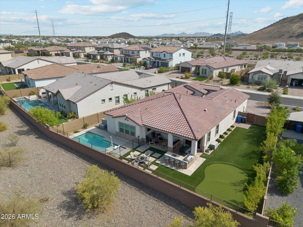
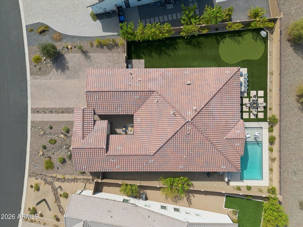
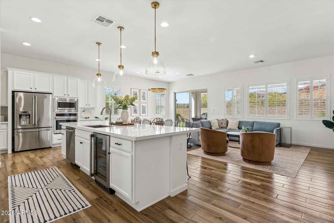
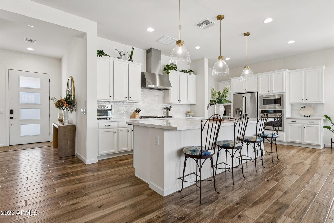
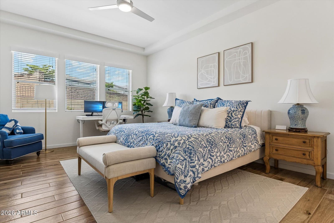
Built by Shea Homes in 2022, this beautifully designed single-level home offers an open, inviting floor plan centered around the kitchen, living, and dining spaces. The spacious kitchen features a large quartz island, GE Café appliances, a 5-burner gas cooktop, soft touch drawers, and a dedicated coffee bar, creating a functional and stylish gathering space. The well designed primary suite offers a private retreat with a large walk-in closet and well-appointed bathroom featuring dual vanities, a walk-in shower, and relaxing soaking tub. The backyard is designed for both entertaining and everyday enjoyment, featuring a heated pool, built-in BBQ, and covered outdoor living area that opens to an expansive paver patio. The low-maintenance artificial grass features a private putting green along with additional open space for relaxing and entertaining. Additional features include a 3-car garage, convenient mud room and laundry room, plus flexible bonus space ideal for a TV room, home office, playroom, or additional living area. Ideally positioned for the best of North Phoenix, this home is located within the highly regarded Paradise Valley School District and just minutes from Desert Ridge Marketplace, offering an exceptional selection of shopping, dining, and entertainment. With quick access to Loop 101 and AZ-51, Downtown Phoenix, Sky Harbor International Airport, and Scottsdale are all within easy reach--putting work, travel, and everyday conveniences just minutes away.

Charles Barrett

AZ Lic. #SA650612000 · Valley Wide Agents at Realty of America LLC
Location

Listing courtesy of Realty Executives Arizona Territory

Listing last updated in ARMLS on August 28, 2026 at 7:27 AM MST