← Back to search
Realty of AmericaValley Wide Agents

Valley Wide Agents · brokered by Realty of America LLC
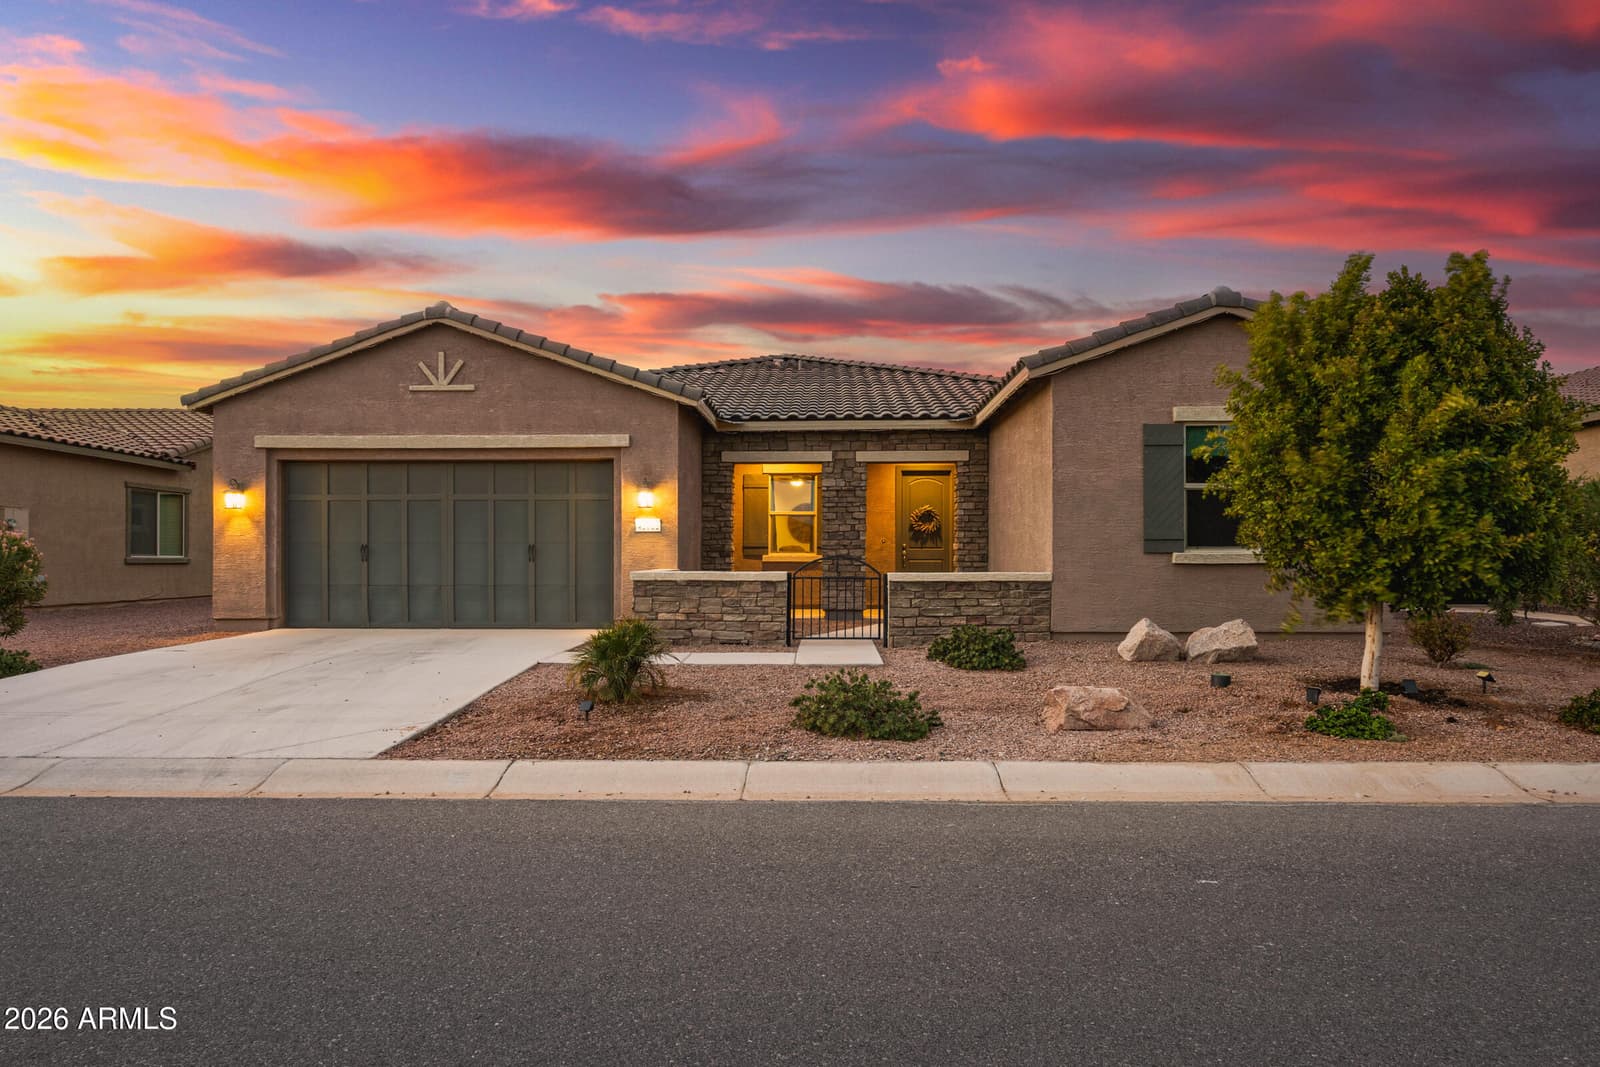
42122 W Rosewood Lane, Maricopa, AZ 85138 — photo 1 of 49
42122 W Rosewood Lane, Maricopa, AZ 85138 — photo 2 of 49
42122 W Rosewood Lane, Maricopa, AZ 85138 — photo 3 of 49
42122 W Rosewood Lane, Maricopa, AZ 85138 — photo 4 of 49
42122 W Rosewood Lane, Maricopa, AZ 85138 — photo 5 of 49
42122 W Rosewood Lane, Maricopa, AZ 85138 — photo 6 of 49
42122 W Rosewood Lane, Maricopa, AZ 85138 — photo 7 of 49
42122 W Rosewood Lane, Maricopa, AZ 85138 — photo 8 of 49
42122 W Rosewood Lane, Maricopa, AZ 85138 — photo 9 of 49
42122 W Rosewood Lane, Maricopa, AZ 85138 — photo 10 of 49
42122 W Rosewood Lane, Maricopa, AZ 85138 — photo 11 of 49
42122 W Rosewood Lane, Maricopa, AZ 85138 — photo 12 of 49
42122 W Rosewood Lane, Maricopa, AZ 85138 — photo 13 of 49
42122 W Rosewood Lane, Maricopa, AZ 85138 — photo 14 of 49
42122 W Rosewood Lane, Maricopa, AZ 85138 — photo 15 of 49
42122 W Rosewood Lane, Maricopa, AZ 85138 — photo 16 of 49
42122 W Rosewood Lane, Maricopa, AZ 85138 — photo 17 of 49
42122 W Rosewood Lane, Maricopa, AZ 85138 — photo 18 of 49
42122 W Rosewood Lane, Maricopa, AZ 85138 — photo 19 of 49
42122 W Rosewood Lane, Maricopa, AZ 85138 — photo 20 of 49
42122 W Rosewood Lane, Maricopa, AZ 85138 — photo 21 of 49
42122 W Rosewood Lane, Maricopa, AZ 85138 — photo 22 of 49
42122 W Rosewood Lane, Maricopa, AZ 85138 — photo 23 of 49
42122 W Rosewood Lane, Maricopa, AZ 85138 — photo 24 of 49
42122 W Rosewood Lane, Maricopa, AZ 85138 — photo 25 of 49
42122 W Rosewood Lane, Maricopa, AZ 85138 — photo 26 of 49
42122 W Rosewood Lane, Maricopa, AZ 85138 — photo 27 of 49
42122 W Rosewood Lane, Maricopa, AZ 85138 — photo 28 of 49
42122 W Rosewood Lane, Maricopa, AZ 85138 — photo 29 of 49
42122 W Rosewood Lane, Maricopa, AZ 85138 — photo 30 of 49
42122 W Rosewood Lane, Maricopa, AZ 85138 — photo 31 of 49
42122 W Rosewood Lane, Maricopa, AZ 85138 — photo 32 of 49
42122 W Rosewood Lane, Maricopa, AZ 85138 — photo 33 of 49
42122 W Rosewood Lane, Maricopa, AZ 85138 — photo 34 of 49
42122 W Rosewood Lane, Maricopa, AZ 85138 — photo 35 of 49
42122 W Rosewood Lane, Maricopa, AZ 85138 — photo 36 of 49
42122 W Rosewood Lane, Maricopa, AZ 85138 — photo 37 of 49
42122 W Rosewood Lane, Maricopa, AZ 85138 — photo 38 of 49
42122 W Rosewood Lane, Maricopa, AZ 85138 — photo 39 of 49
42122 W Rosewood Lane, Maricopa, AZ 85138 — photo 40 of 49
42122 W Rosewood Lane, Maricopa, AZ 85138 — photo 41 of 49
42122 W Rosewood Lane, Maricopa, AZ 85138 — photo 42 of 49
42122 W Rosewood Lane, Maricopa, AZ 85138 — photo 43 of 49
42122 W Rosewood Lane, Maricopa, AZ 85138 — photo 44 of 49
42122 W Rosewood Lane, Maricopa, AZ 85138 — photo 45 of 49
42122 W Rosewood Lane, Maricopa, AZ 85138 — photo 46 of 49
42122 W Rosewood Lane, Maricopa, AZ 85138 — photo 47 of 49
42122 W Rosewood Lane, Maricopa, AZ 85138 — photo 48 of 49
42122 W Rosewood Lane, Maricopa, AZ 85138 — photo 49 of 49
1 / 49

$565,000

Active

42122 W Rosewood Lane, Maricopa, AZ 85138

3

Beds

3

Baths

2,324

Sq ft

$243

Price / sq ft

9,091 sq ft

Lot size

Single story

Stories

No pool

Pool

Yes

Spa

2-car

Garage

2021

Year built

$875/mo

HOA

Single Family Residence

Property type

Province

Subdivision

1 day

On market

About this home

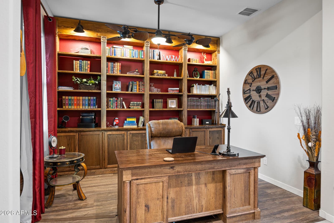
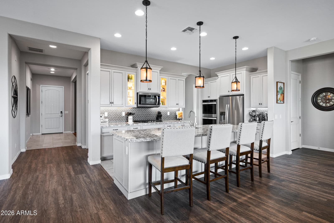
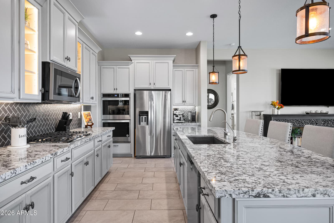
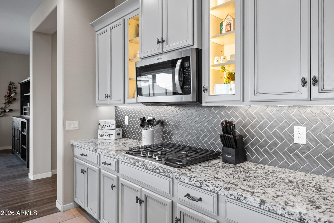
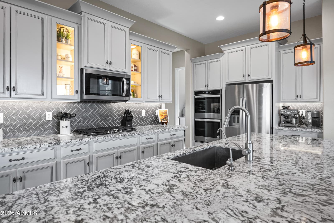
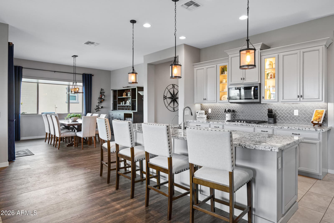
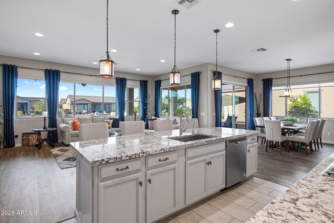
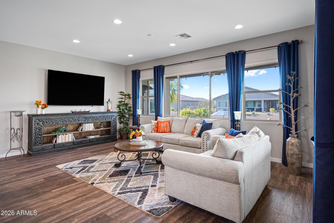
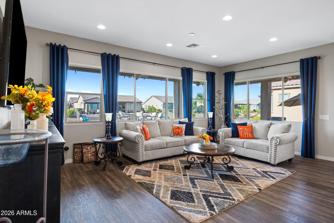
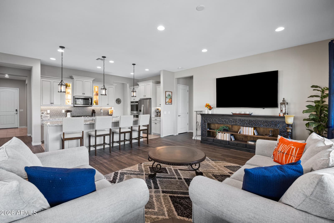
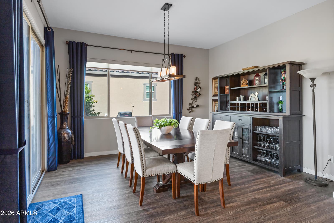
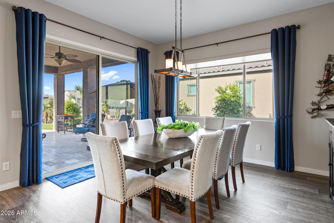
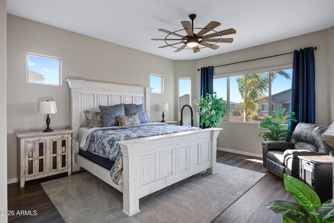
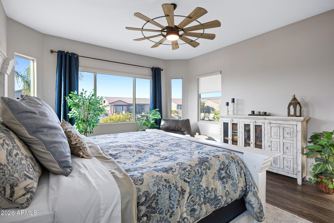
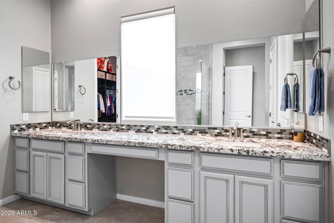
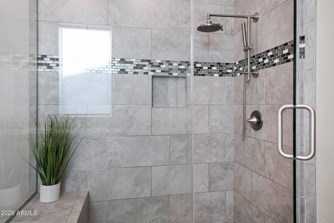
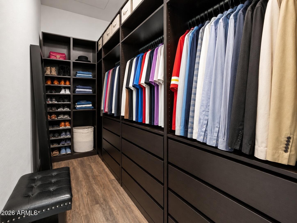
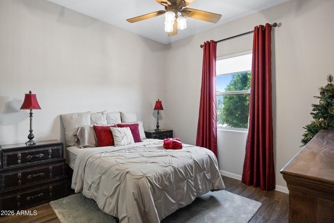
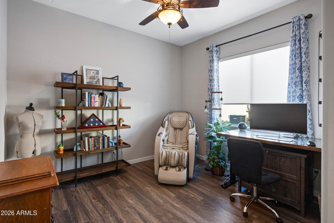
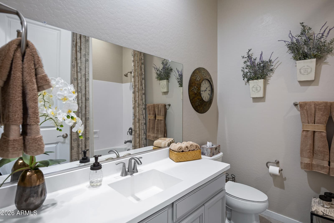
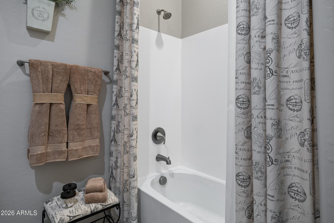
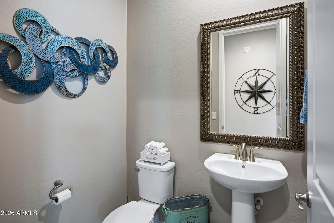
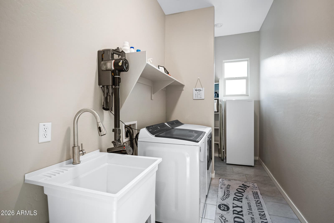
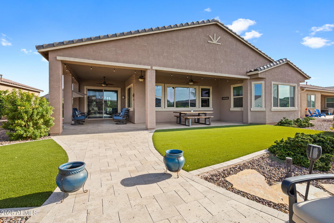
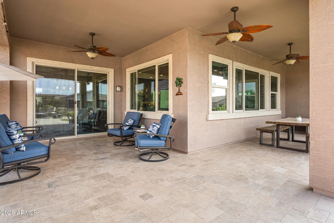
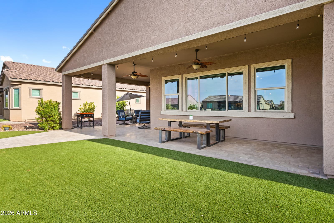
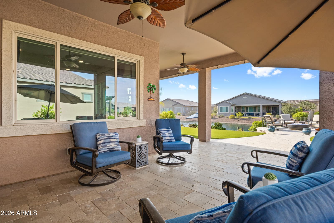
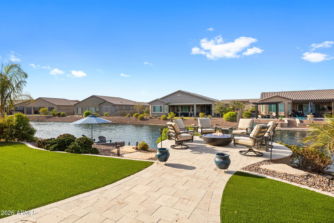
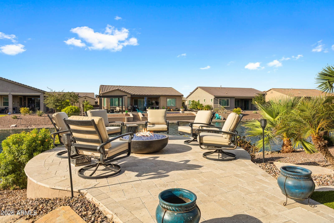
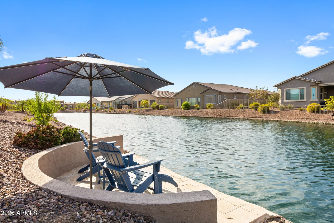
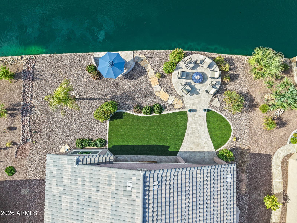
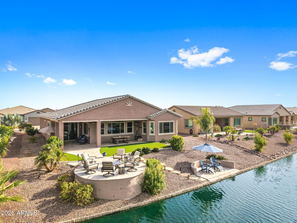
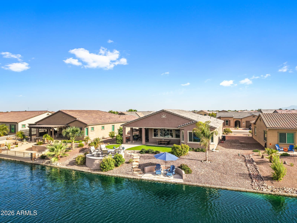
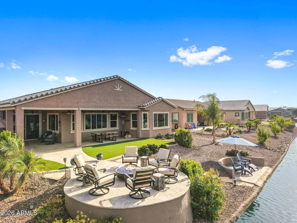
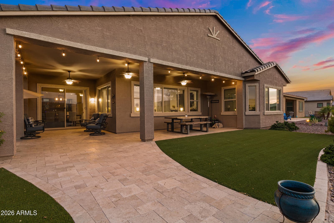
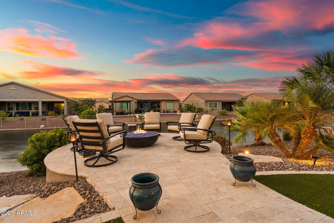
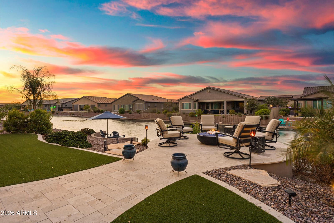
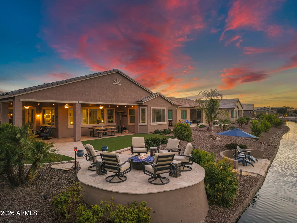
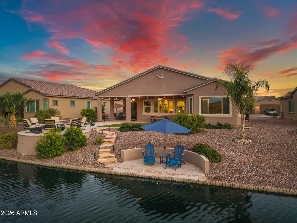
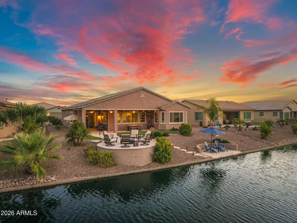
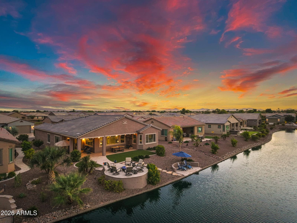
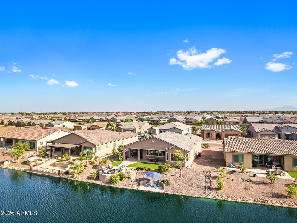
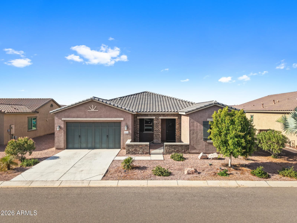
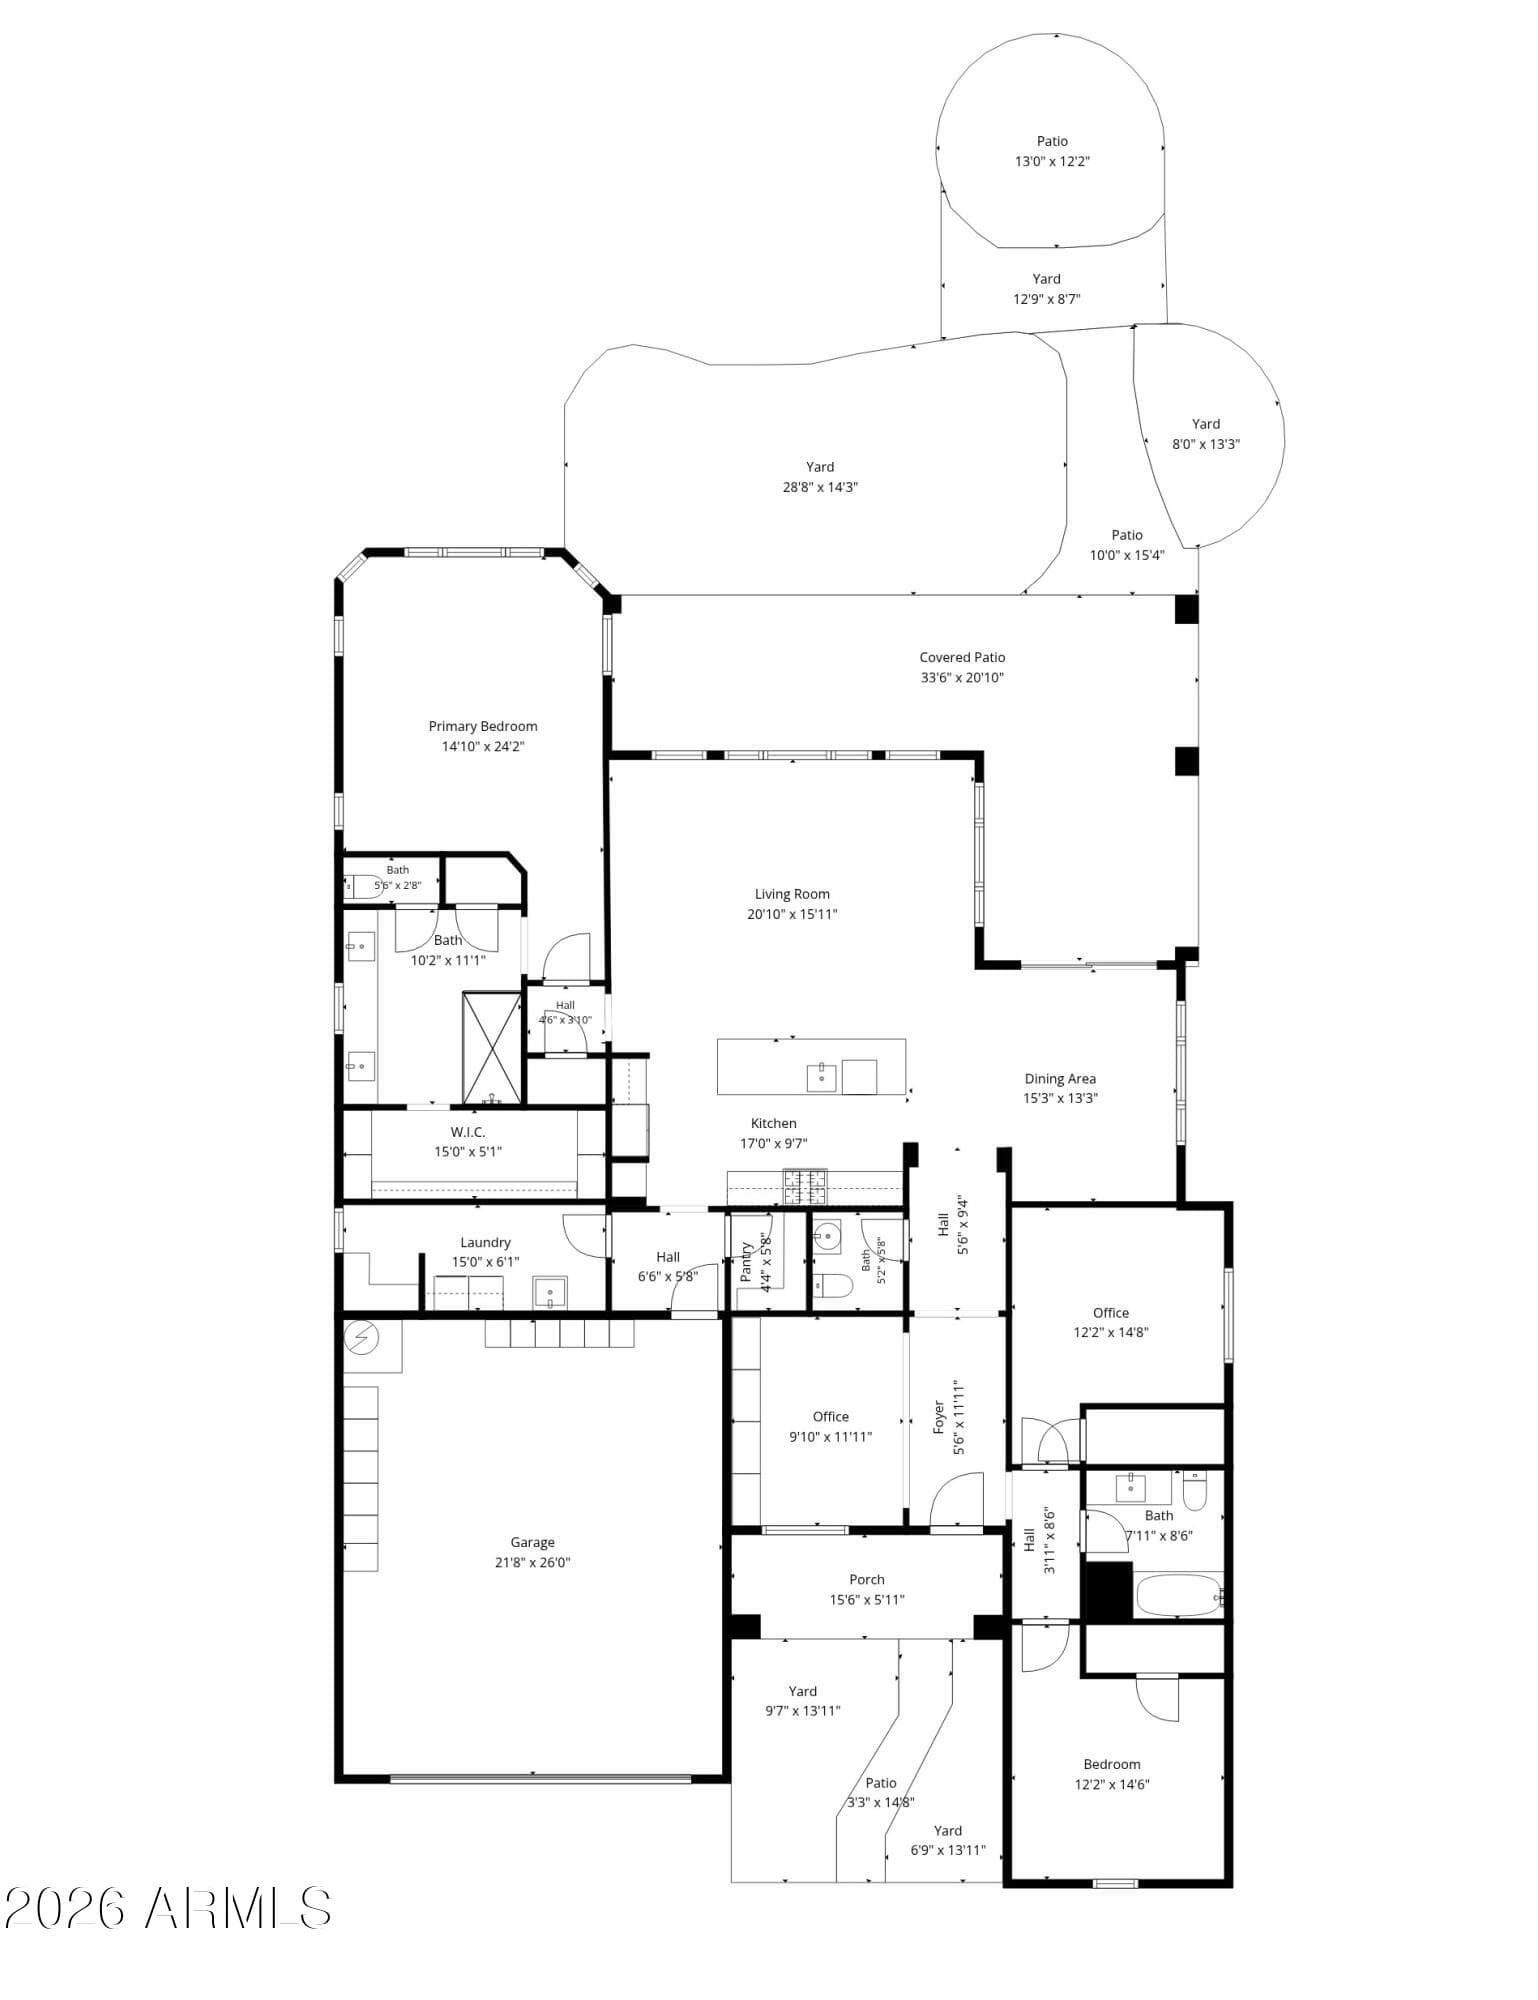
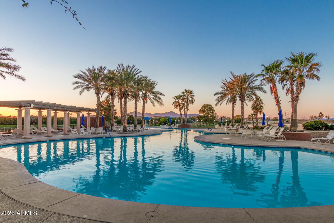
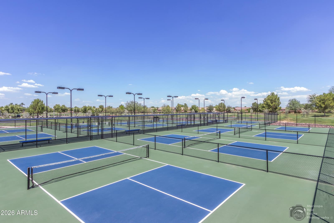
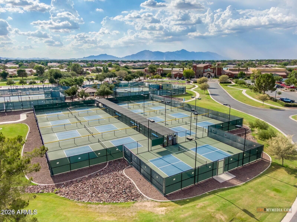
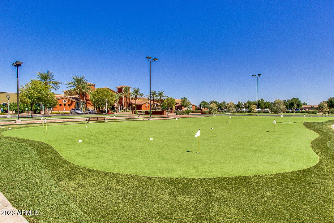
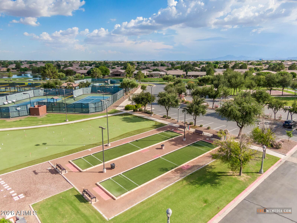
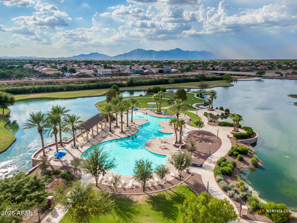
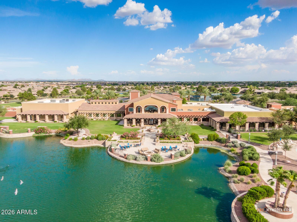
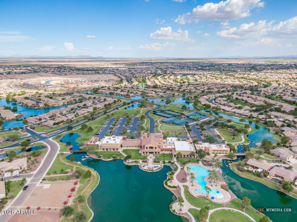
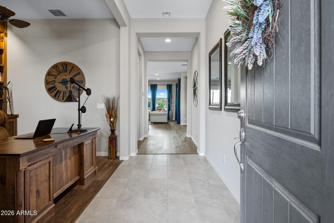
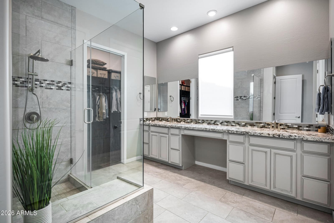
Fully Furnished Exquisite Redding Floor Plan on Waterfront in the Award-Winning Active Adult Community of Province! This stunning home offers luxury, comfort, and breathtaking lake views. The gourmet kitchen features elegant cabinetry with 5'' crown molding, granite countertops, a custom tile backsplash, stainless steel appliances including a gas cooktop, and double ovens. Soaring 10' ceilings and expansive picture windows fill the home with natural light while showcasing the spectacular waterfront setting. The desirable split floor plan offers privacy, with walk-in closets in every bedroom. The spacious primary suite features a bay window overlooking the backyard, a spa-inspired bath with granite countertops, dual sinks, abundant storage, a beautifully tiled walk-in shower, and a custom floor-to-ceiling closet organization system. Step outside to your private backyard oasis featuring a wraparound travertine patio, artificial turf, an extended entertaining patio with a gas fire pit, and a walk-down path to the lake leading to your private catch-and-release fishing dock. The extended garage is equally impressive with epoxy floors and built-in cabinetry. Additional upgrades include a welcoming front courtyard, neutral tile flooring in the entry, kitchen, baths, and laundry room, rich luxury vinyl plank flooring throughout the remaining living areas, reverse osmosis and soft water systems, custom draperies and window coverings, ceiling fans throughout, automatic blinds in the great room and primary suite, a gas stub for a future BBQ, custom built-in bookcases and cabinetry in the den, and professionally upgraded front and backyard landscaping. Start Living the GOOD Life in Province, where every day feels like a vacation! ***See a complete list of the included furniture list under the documents tab.

Charles Barrett

AZ Lic. #SA650612000 · Valley Wide Agents at Realty of America LLC
Location

Listing courtesy of Realty ONE Group

Listing last updated in ARMLS on August 7, 2026 at 5:20 PM MST