

Valley Wide Agents · brokered by Realty of America LLC
$530,000
Active25886 W DENVER HILL Drive, Wittmann, AZ 85361
4
Beds
3
Baths
2,063
Sq ft
$257
Price / sq ft
1.03 acres
Lot size
Single story
Stories
No pool
Pool
No
Spa
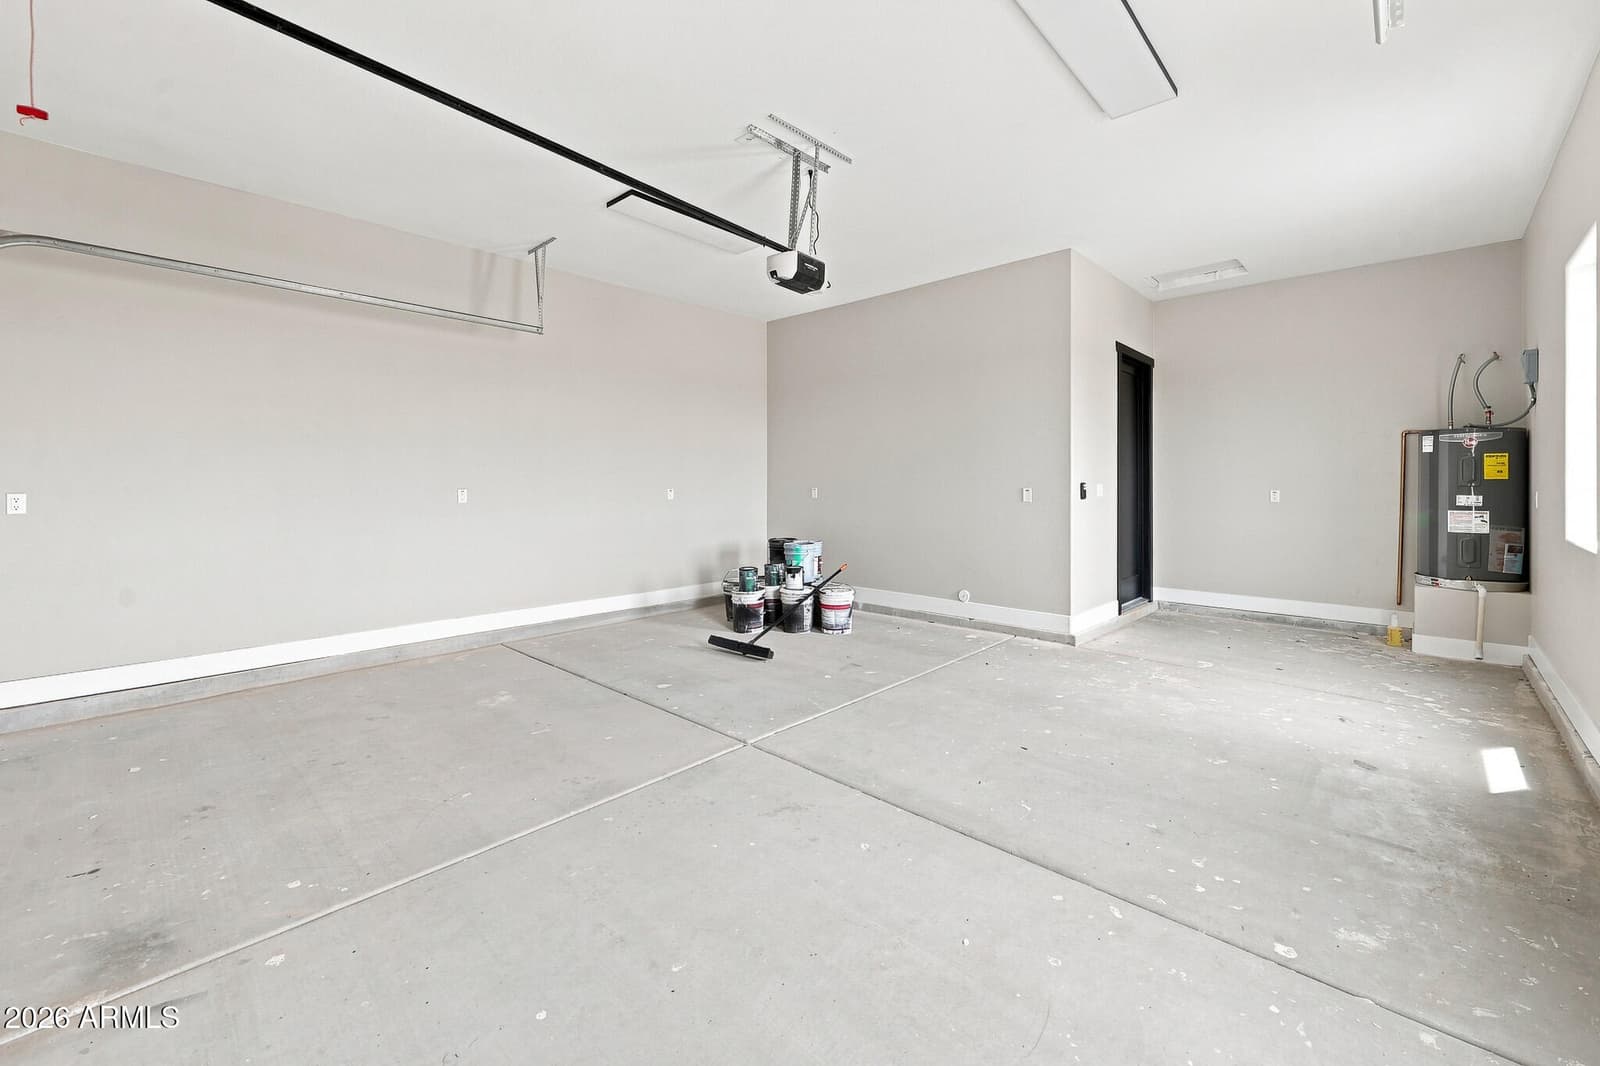
2-car
Garage
2026
Year built
No HOA
HOA
Single Family Residence
Property type
NONE
Subdivision
3 days
On market
About this home
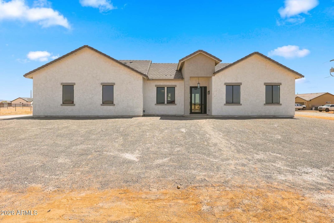
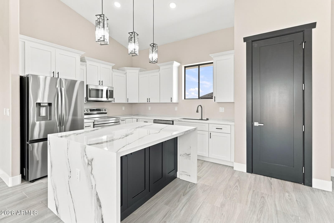
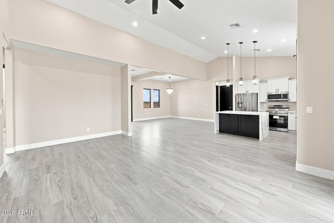
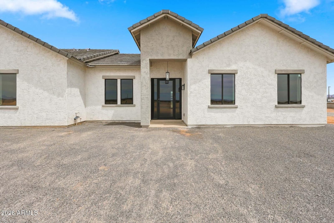
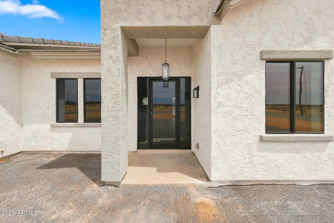
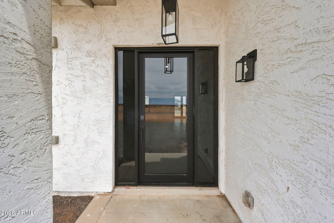
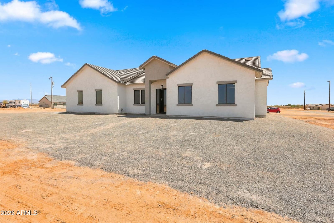
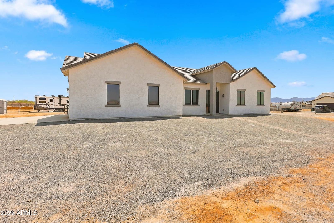
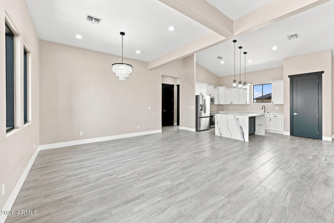
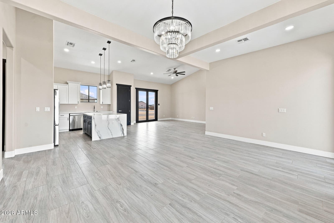
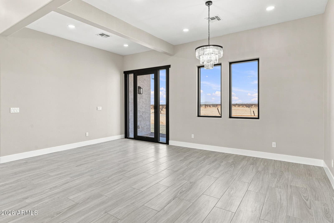
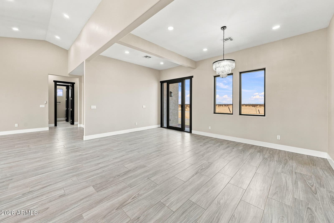
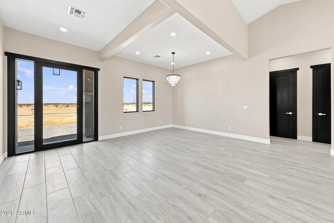
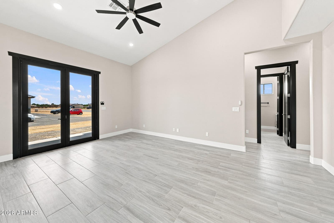
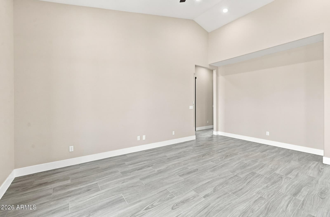
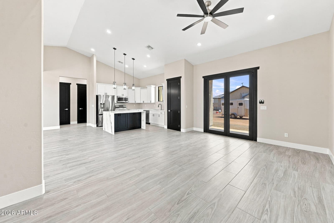
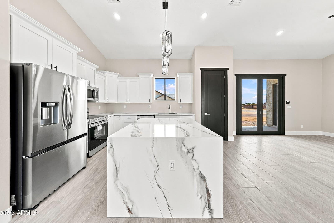
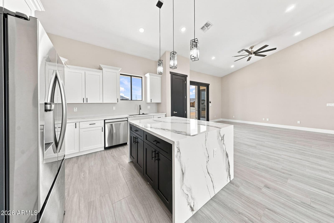
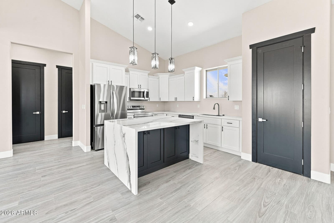
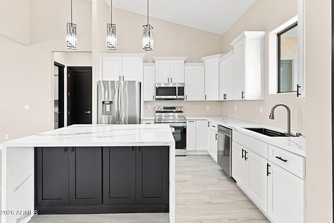
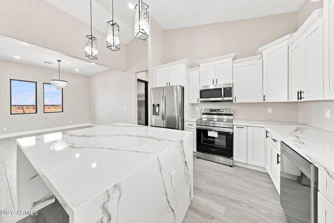
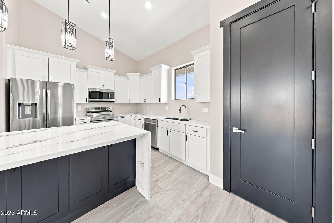
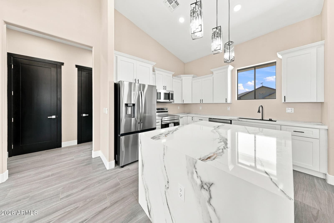
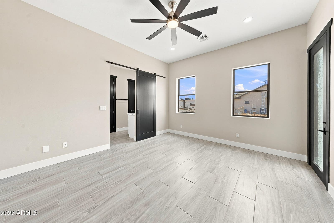
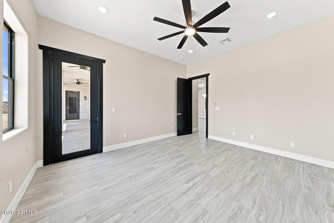
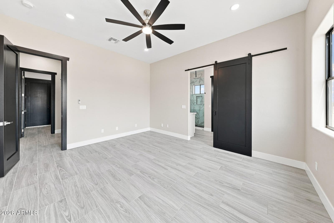
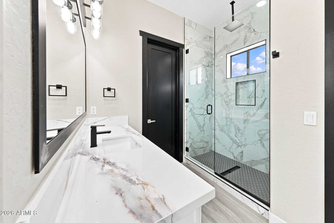
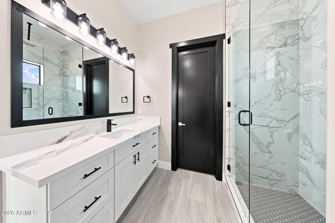
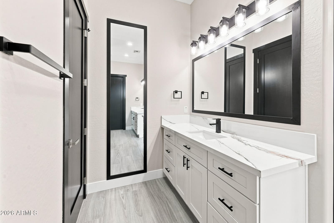
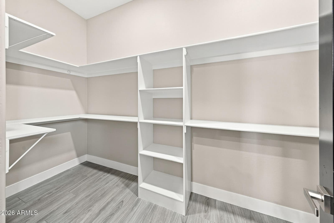
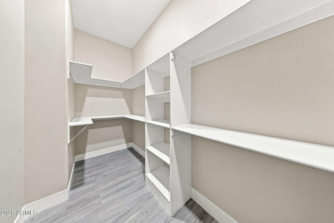
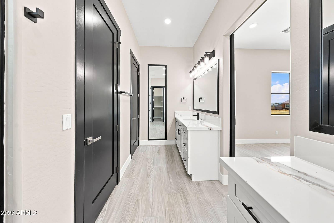
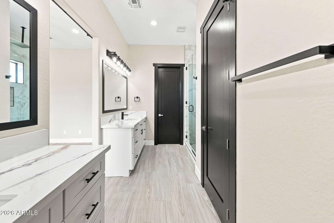
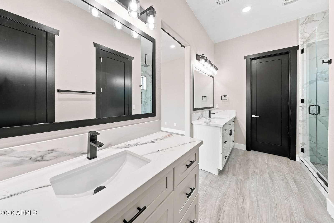
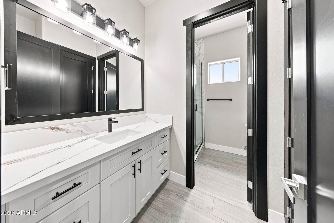
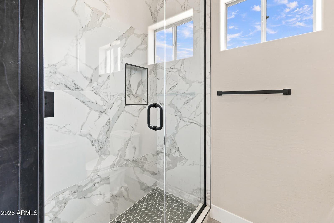
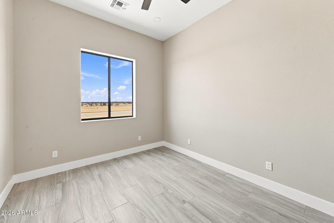
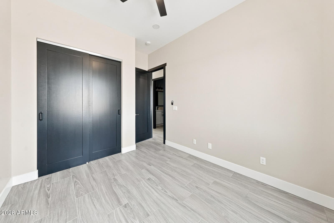
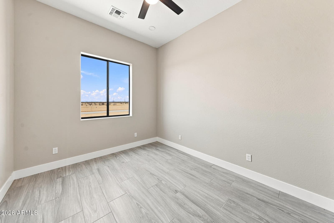
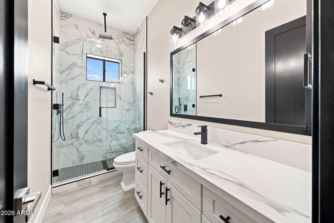
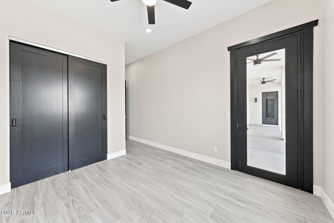
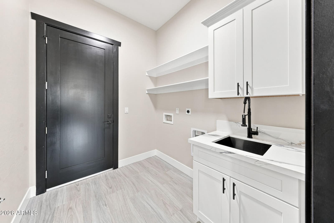
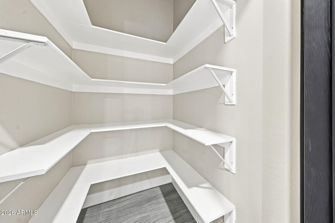
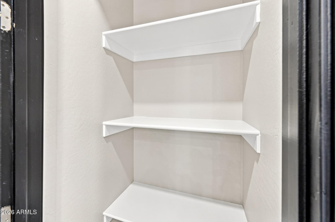
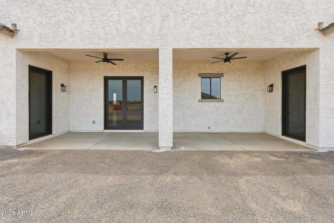
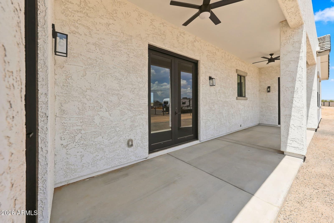
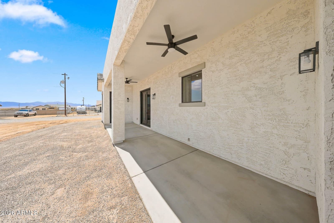
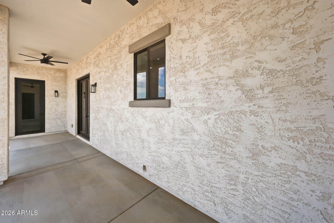
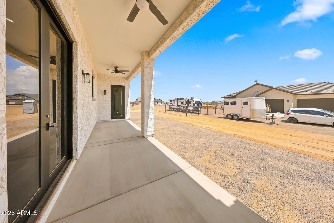
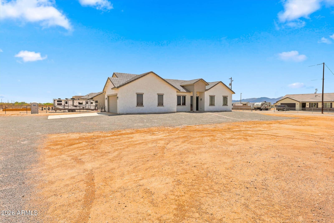
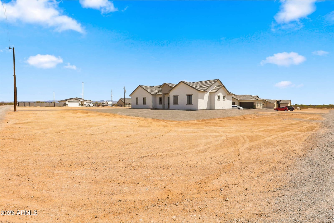
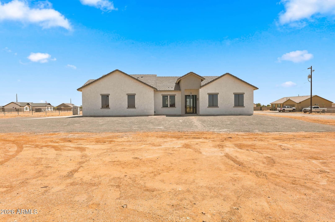
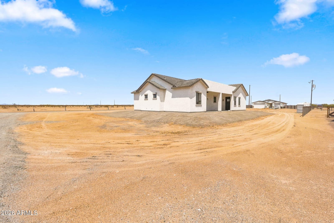
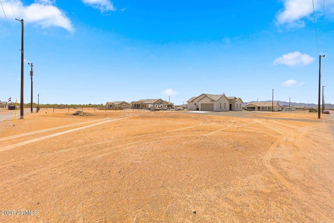
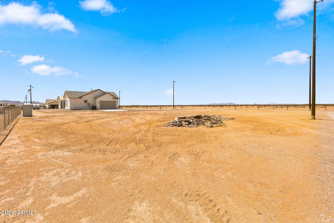
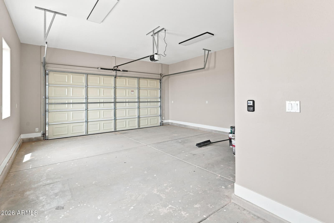
Top Tier New Build! Quality and Features that will Transcend Buyer Expectations. Well designed split floor plan boasting 2,063sf 4 Bedrooms, 3 Bathrooms with extended 2 car garage on 1 Acre. Upon arrival you will notice the home's contemporary elevation with inviting portico, tile roofing and sweeping views. As you pass through the modern aluminum/glass entry door the high 10' ceilings, vaulted open concept great room and wood plank tile flooring will draw you in. Kitchen is a chef's delight boasting a quartz waterfall edge breakfast bar island and countertops, white cabinetry with crown molding and soft-close hardware, new appliances, under island storage, pendant lighting and 2 separate pantries. Master suite features direct patio access, 2 bathroom vanities/sinks, full tile shower... with rain-head and glass enclosure, oversized walk-in closet, linen closet and privacy room. Guest en-suite includes access door to back patio and full bathroom with walk-in tile shower. Additional home features include laundry with sink and cabinetry, flush mount LED lighting, ceiling fans throughout, 8' tall interior door, separate dining area, extended covered patio, 8' high garage door, tile roofing, 2x6 construction, network pre-wired w/CAT6, upgraded aluminum frame lowE rated windows and exterior doors. Builder to install no-climb fencing, back patio block privacy wall and tile kitchen backsplash prior to sale. Welcome Home!
Charles Barrett
AZ Lic. #SA650612000 · Valley Wide Agents at Realty of America LLC
Location
Listing courtesy of Success Property Brokers
Listing last updated in ARMLS on August 14, 2026 at 6:57 PM MST