

Valley Wide Agents · brokered by Realty of America LLC
$975,000
Active3139 E HARWELL Road, Phoenix, AZ 85042
4
Beds
4
Baths
3,872
Sq ft
$252
Price / sq ft
14,079 sq ft
Lot size
Single story
Stories
Private pool
Pool
Yes
Spa
3-car
Garage
2011
Year built
$170/mo
HOA
Single Family Residence
Property type
32ND STREET AND BASELINE
Subdivision
2 days
On market
About this home
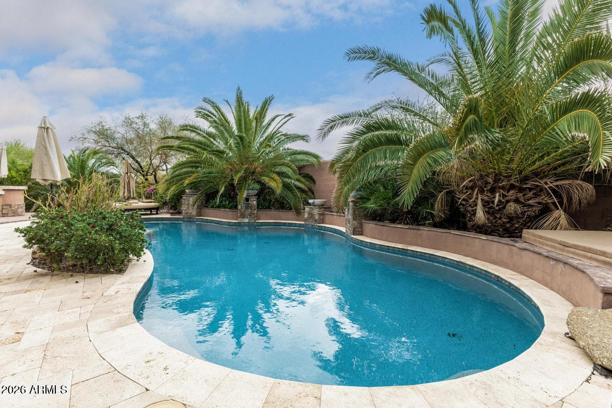
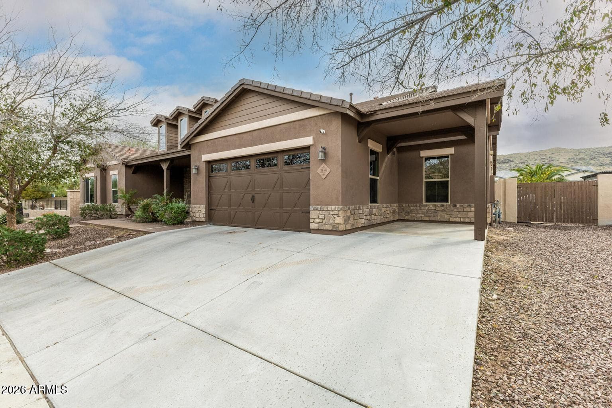
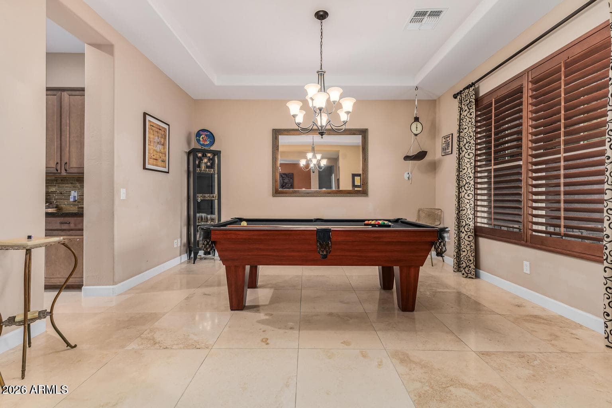
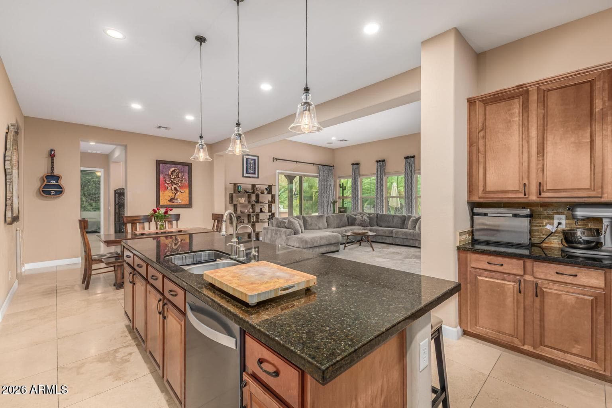
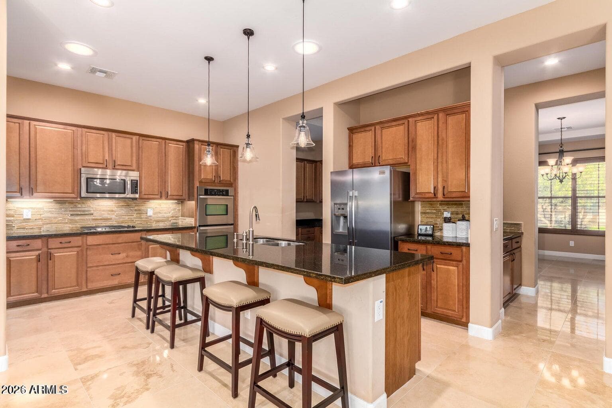
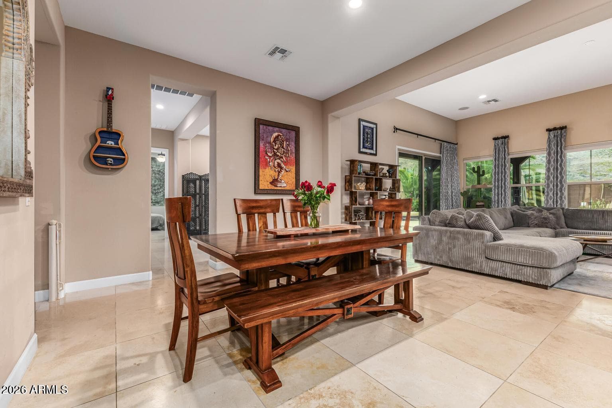
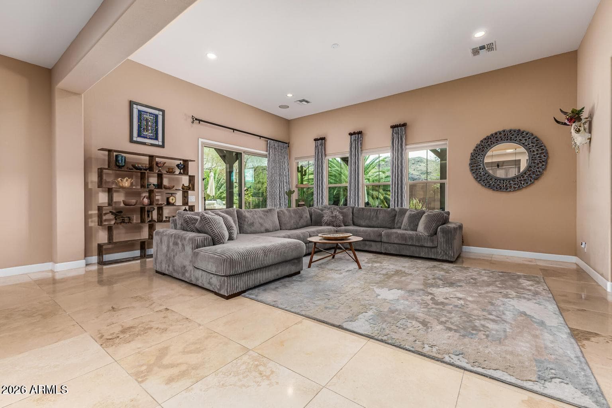
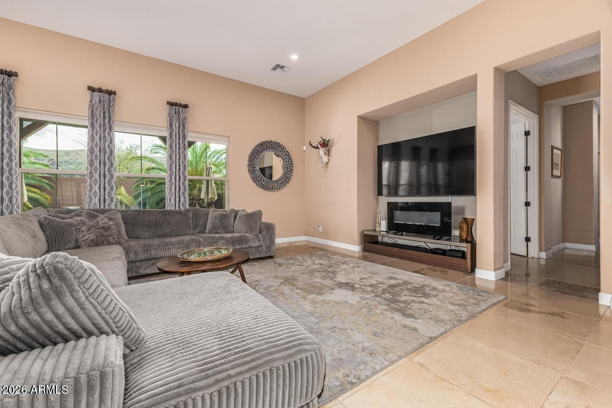
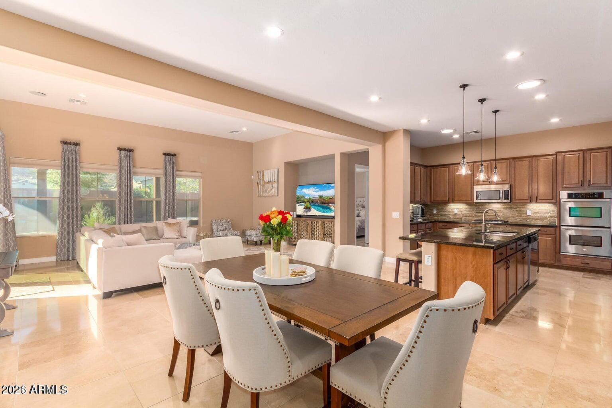
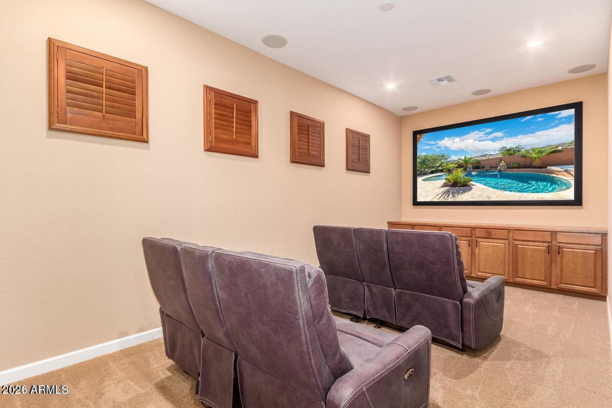
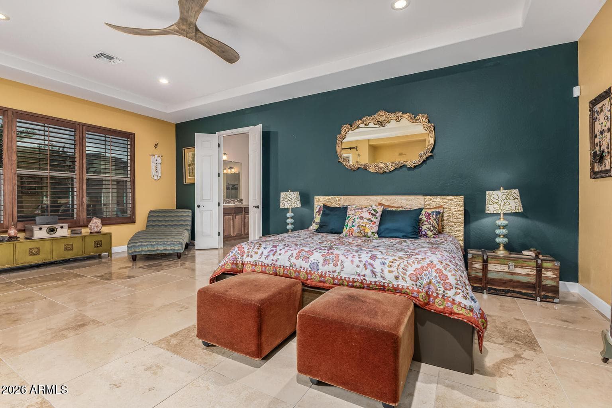
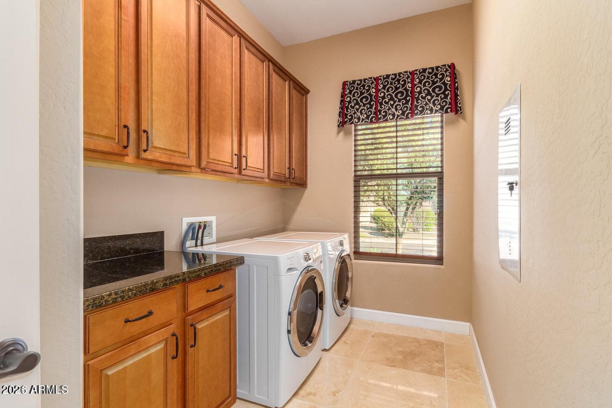
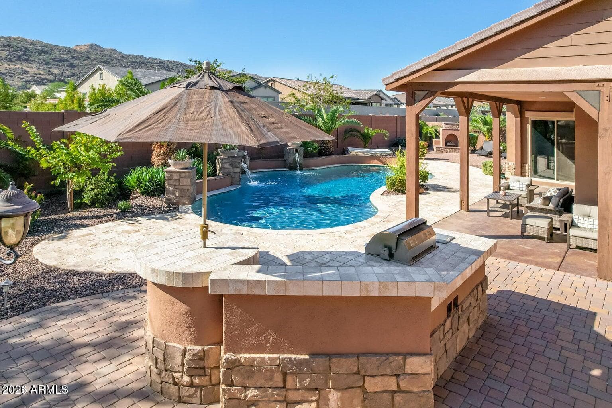
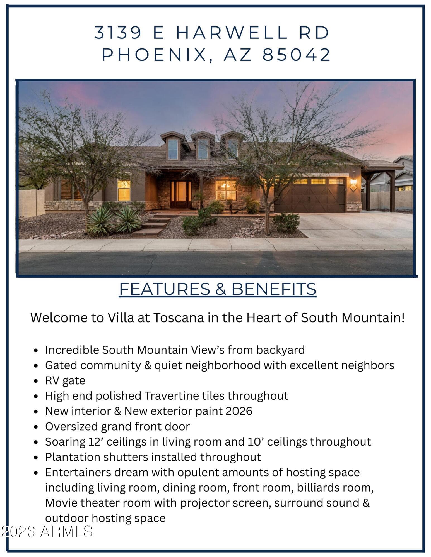
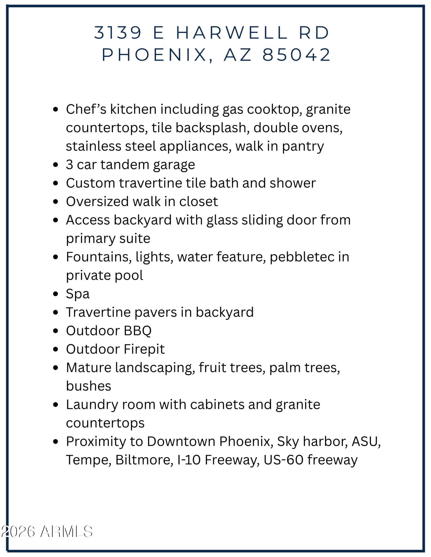
Welcome to an exceptional VILLA AT TOSCANA where refined design, generous living spaces, and resort-style outdoor living come together in one remarkable residence. From the oversized grand entry door to the soaring 12-foot ceilings in the living room and 10-foot ceilings throughout, this home makes an immediate impression with its elevated finishes and thoughtful architectural details. Designed for both sophisticated entertaining and everyday comfort, the spacious floor plan offers four bedrooms, a dedicated movie theater, a billiards room, and multiple additional living areas that provide exceptional flexibility for a home office, library, lounge, or future in-law suite. The open great room concept creates an effortless connection between the living, dining, and kitchen spaces, while the split-bedroom layout offers privacy with a separate guest wing and generously sized secondary bedrooms. The chef-inspired kitchen is beautifully appointed with a gas cooktop, double ovens, granite countertops, tile backsplash, stainless steel appliances, and a walk-in pantry. High-end polished travertine flooring flows throughout the home, complemented by plantation shutters and an abundance of natural light. The primary suite offers a tranquil retreat with a custom travertine-tile bath and shower, oversized walk-in closet, and direct backyard access through a sleek glass sliding door. The entertainment possibilities continue outdoors with a spectacular resort-style backyard designed for memorable gatherings and relaxed Arizona living. A private PebbleTec pool features fountains, lighting, and water features, complemented by a spa, travertine paver decking, custom built-in BBQ, outdoor fireplace, and firepit. Mature landscaping, palms, bushes, and fruit trees create a lush backdrop, while beautiful South Mountain views add an impressive visual element to the setting. Additional features include a three-car tandem garage, RV gate, spacious laundry room with cabinetry and granite countertops, and fresh interior and exterior paint completed in 2026. Located within a gated community with a peaceful neighborhood setting, this exceptional residence offers an impressive combination of luxury, flexibility, and indoor-outdoor living, with convenient access to Downtown Phoenix, Sky Harbor International Airport, ASU, Tempe, the Biltmore area, I-10, and US-60. A truly distinctive home offering the scale, finishes, entertainment spaces, and resort-style backyard discerning buyers are looking for.
Charles Barrett
AZ Lic. #SA650612000 · Valley Wide Agents at Realty of America LLC
Location
Listing courtesy of eXp Realty
Listing last updated in ARMLS on August 6, 2026 at 2:18 PM MST