← Back to search
Realty of AmericaValley Wide Agents

Valley Wide Agents · brokered by Realty of America LLC
1032 W FELIZ Street, Florence, AZ 85132 — photo 1 of 21
1032 W FELIZ Street, Florence, AZ 85132 — photo 2 of 21
1032 W FELIZ Street, Florence, AZ 85132 — photo 3 of 21
1032 W FELIZ Street, Florence, AZ 85132 — photo 4 of 21
1032 W FELIZ Street, Florence, AZ 85132 — photo 5 of 21
1032 W FELIZ Street, Florence, AZ 85132 — photo 6 of 21
1032 W FELIZ Street, Florence, AZ 85132 — photo 7 of 21
1032 W FELIZ Street, Florence, AZ 85132 — photo 8 of 21
1032 W FELIZ Street, Florence, AZ 85132 — photo 9 of 21
1032 W FELIZ Street, Florence, AZ 85132 — photo 10 of 21
1032 W FELIZ Street, Florence, AZ 85132 — photo 11 of 21
1032 W FELIZ Street, Florence, AZ 85132 — photo 12 of 21
1032 W FELIZ Street, Florence, AZ 85132 — photo 13 of 21
1032 W FELIZ Street, Florence, AZ 85132 — photo 14 of 21
1032 W FELIZ Street, Florence, AZ 85132 — photo 15 of 21
1032 W FELIZ Street, Florence, AZ 85132 — photo 16 of 21
1032 W FELIZ Street, Florence, AZ 85132 — photo 17 of 21
1032 W FELIZ Street, Florence, AZ 85132 — photo 18 of 21
1032 W FELIZ Street, Florence, AZ 85132 — photo 19 of 21
1032 W FELIZ Street, Florence, AZ 85132 — photo 20 of 21
1032 W FELIZ Street, Florence, AZ 85132 — photo 21 of 21
1 / 21

$332,900

Active

1032 W FELIZ Street, Florence, AZ 85132

4

Beds

2

Baths

1,793

Sq ft

$186

Price / sq ft

5,171 sq ft

Lot size

Single story

Stories

No pool

Pool

No

Spa

2-car

Garage

2026

Year built

$61/mo

HOA

Single Family Residence

Property type

FLORENCE 70

Subdivision

1 day

On market

About this home

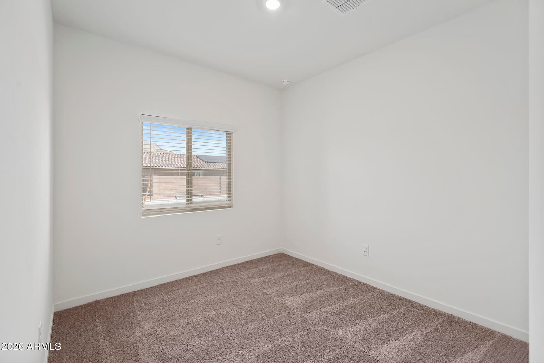
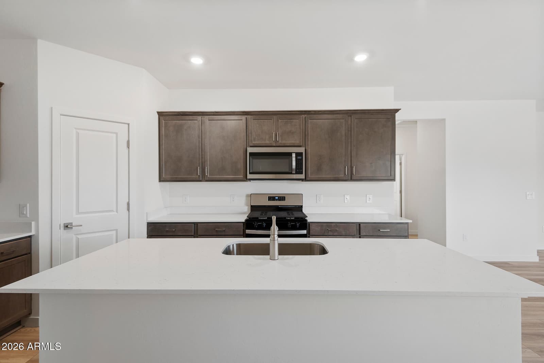
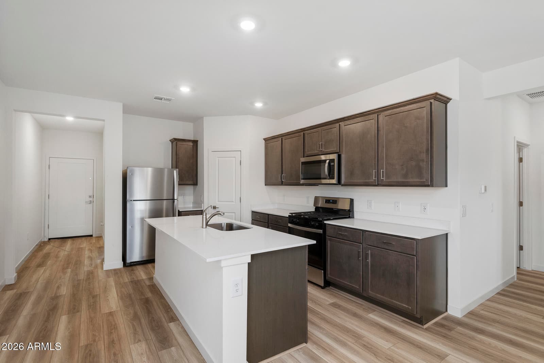
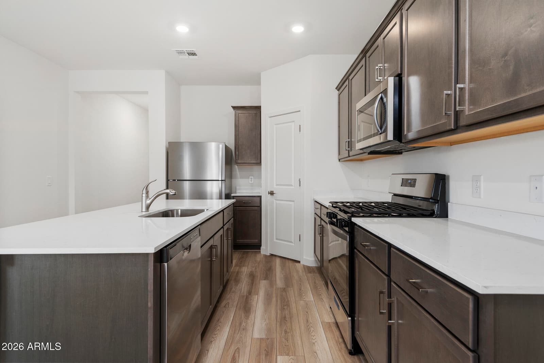
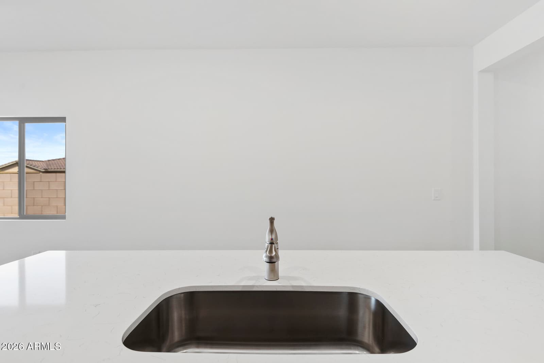
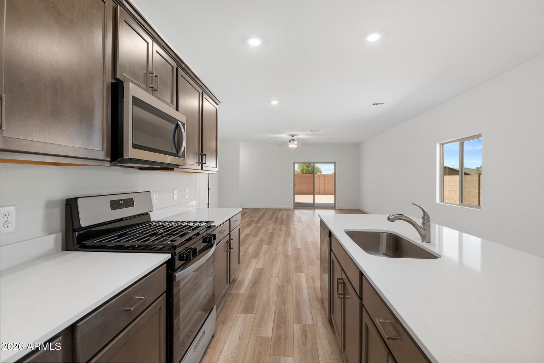
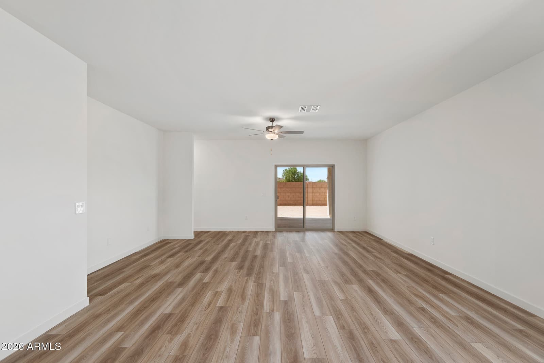
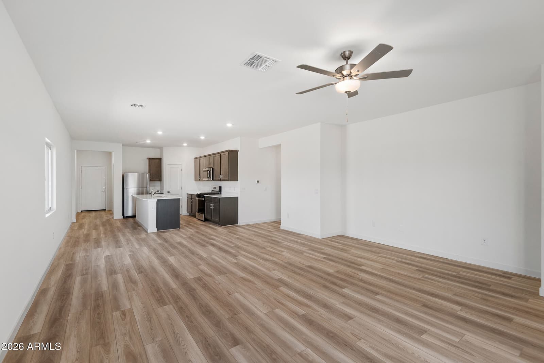
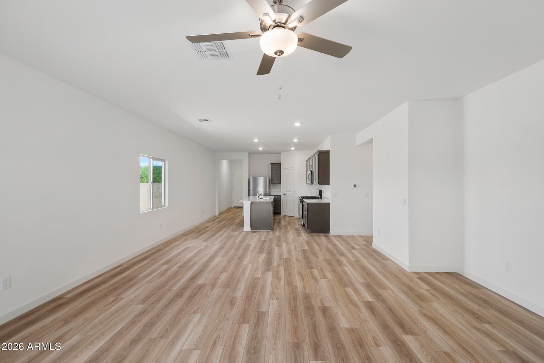
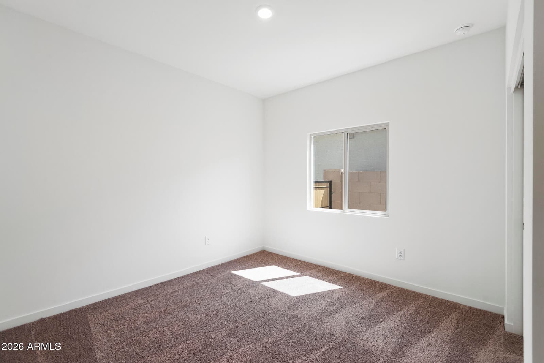
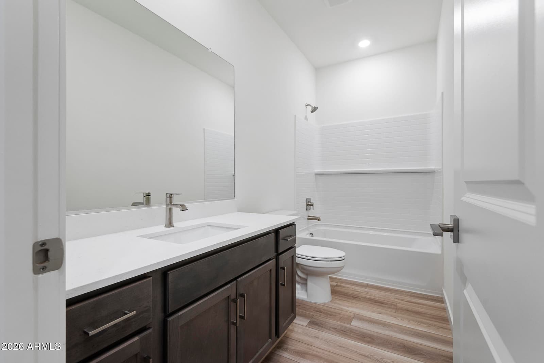
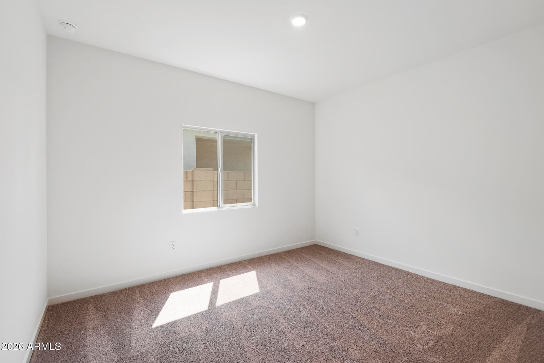
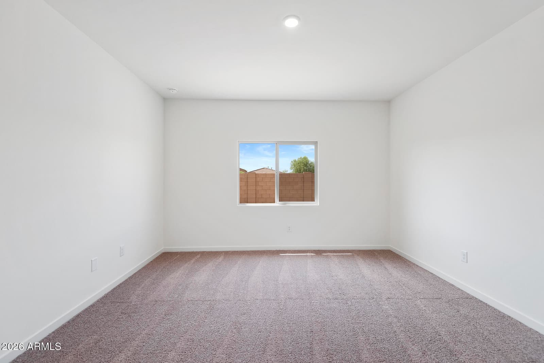
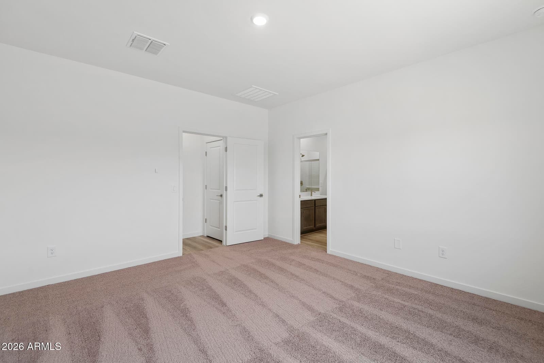
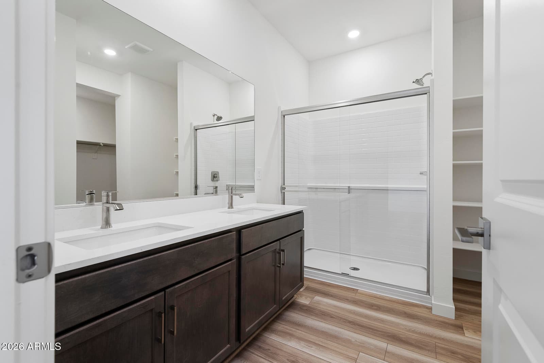
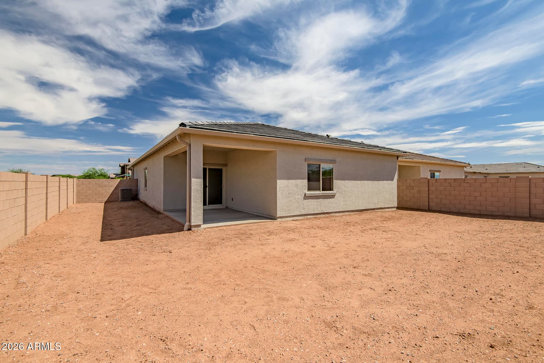
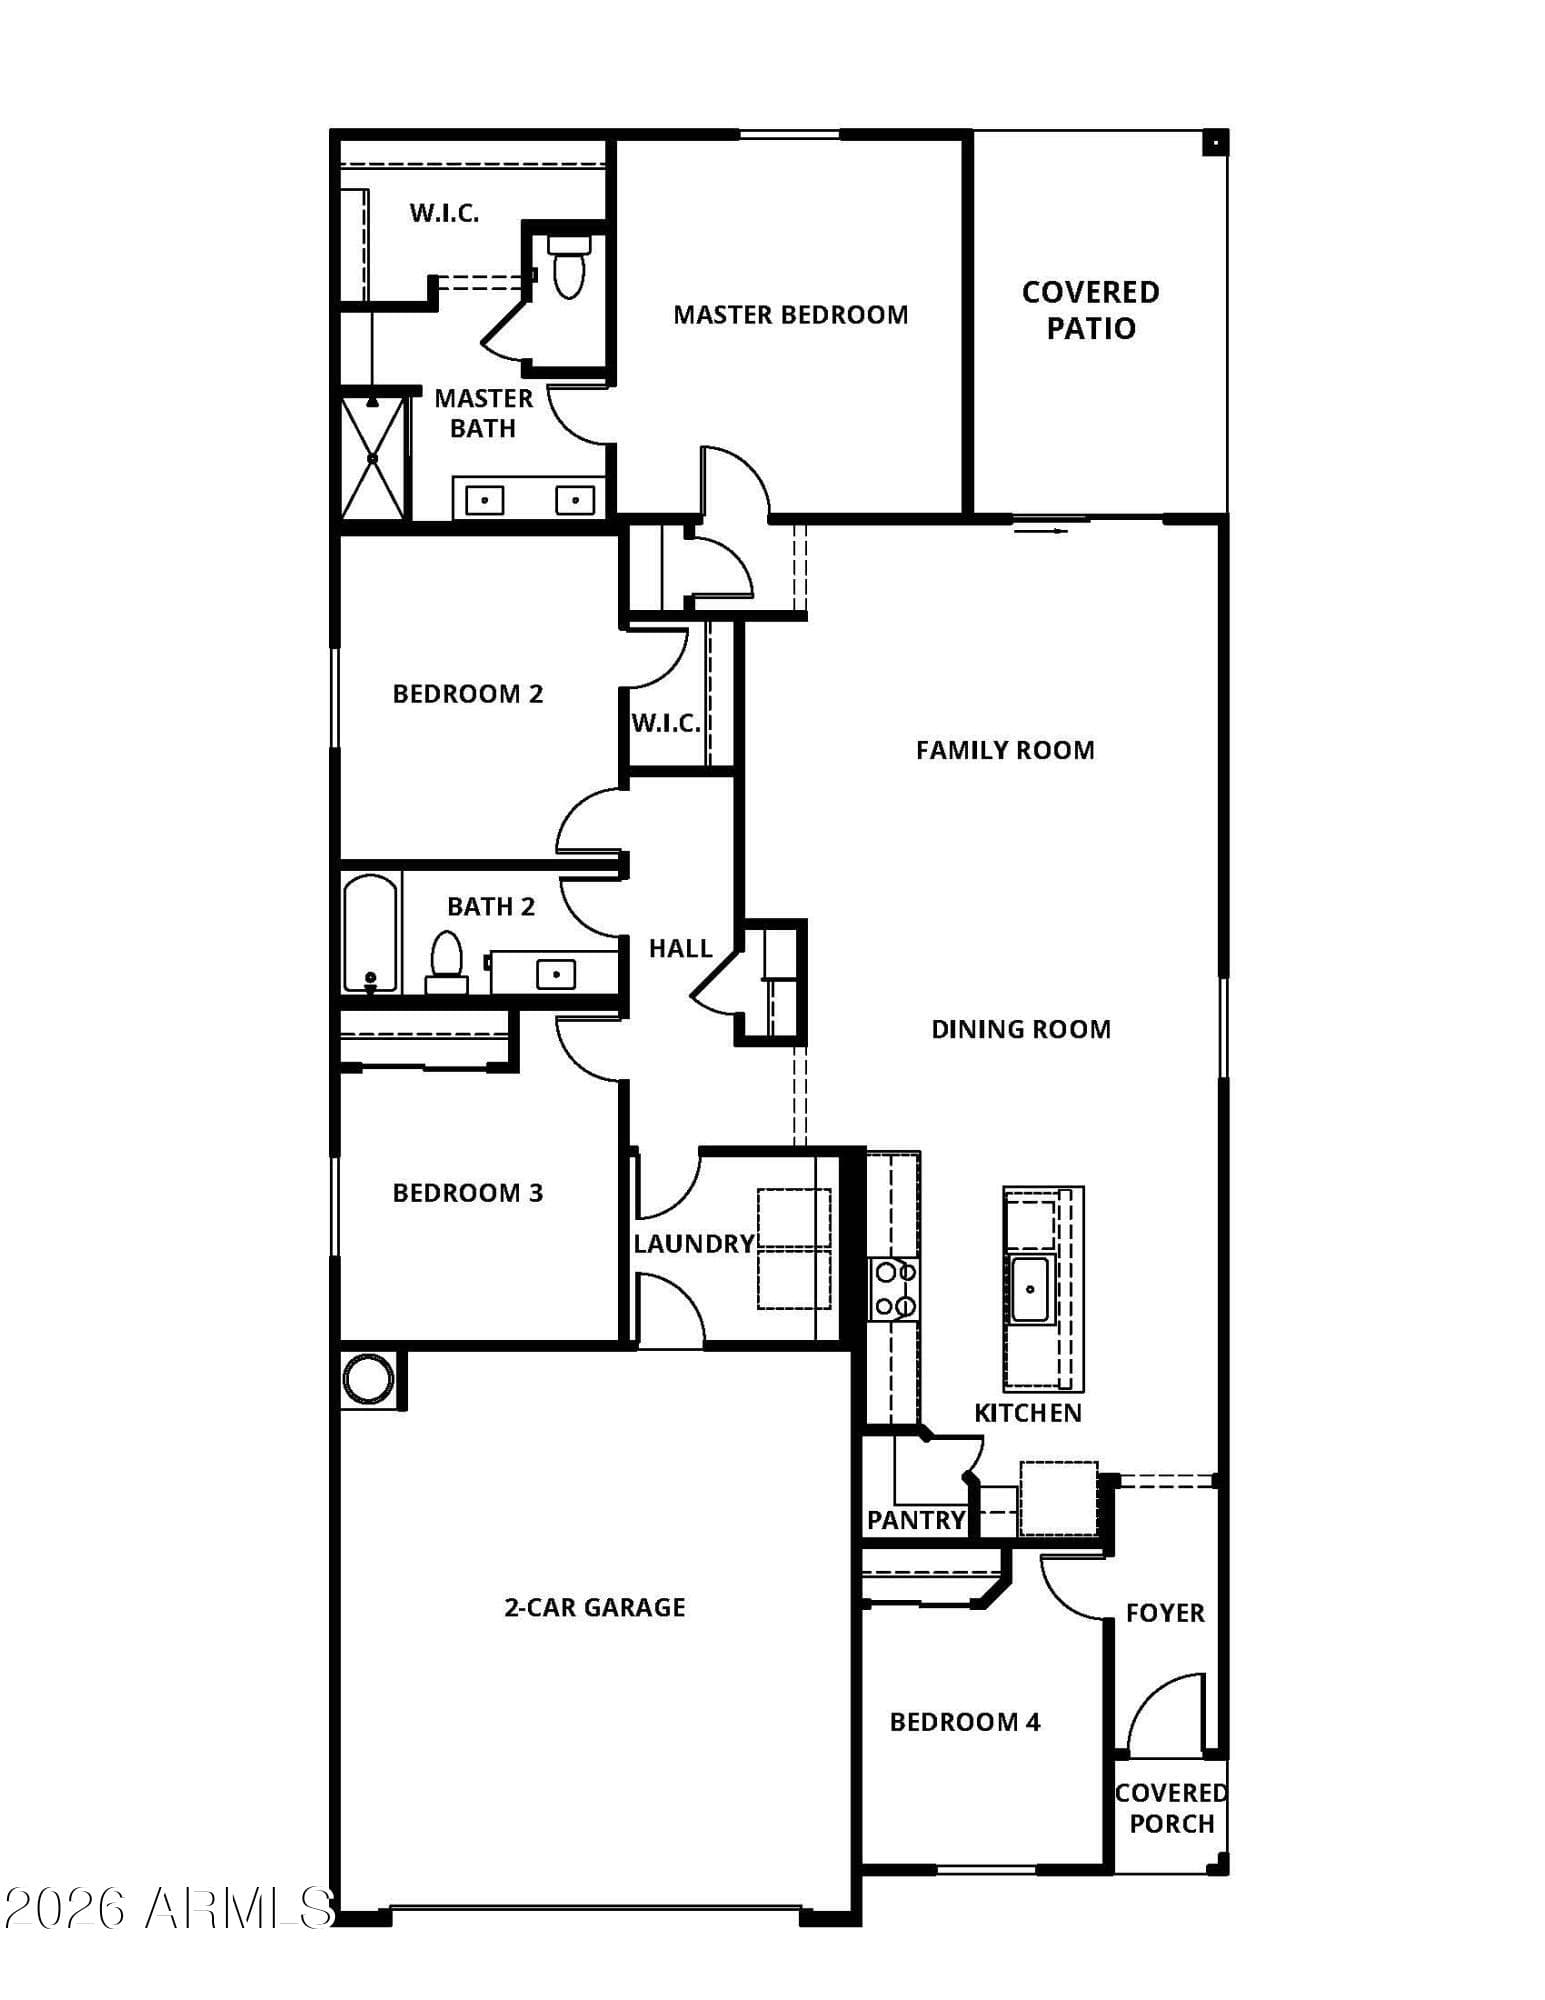
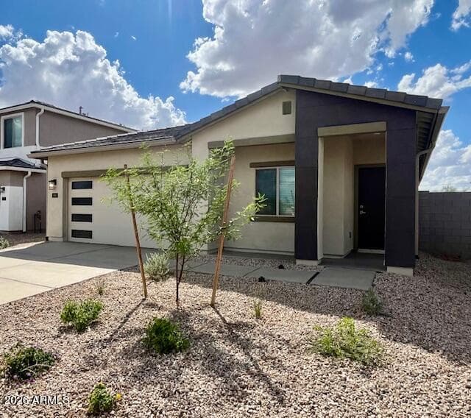
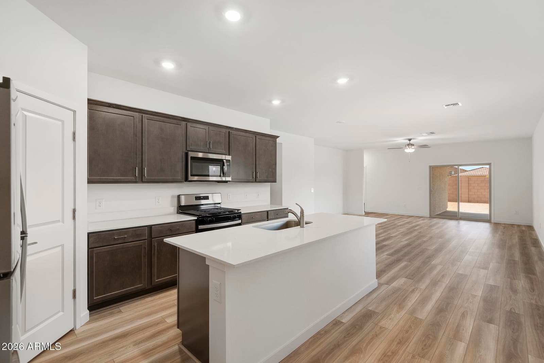
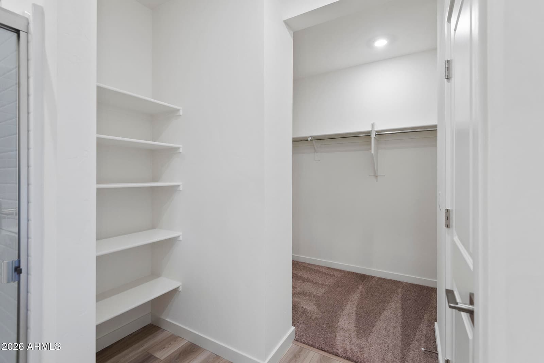
*Home complete end of October. Move in before the holidays!* With four bedrooms, two bathrooms, an open-concept layout with a large family room and upgraded kitchen, the Payson plan is sure to be the perfect fit for you and your family! Stunning exterior finishes, including tile roofing, a modern coach light and ¾ lite front door, welcome you home as you pull into the driveway. As you make your way inside, the Payson floor plan opens up and showcases the chef-ready kitchen with quartz countertops that overlooks the expansive dining area and family room. Take the party outside with the large covered back patio and your private back yard.

Charles Barrett

AZ Lic. #SA650612000 · Valley Wide Agents at Realty of America LLC
Location

Listing courtesy of LGI Homes

Listing last updated in ARMLS on August 7, 2026 at 3:44 PM MST