

Valley Wide Agents · brokered by Realty of America LLC
$349,900
Active41878 W ALLEGRA Drive, Maricopa, AZ 85138
4
Beds
3
Baths
2,442
Sq ft
$143
Price / sq ft
6,258 sq ft
Lot size
2 stories
Stories
No pool
Pool
No
Spa
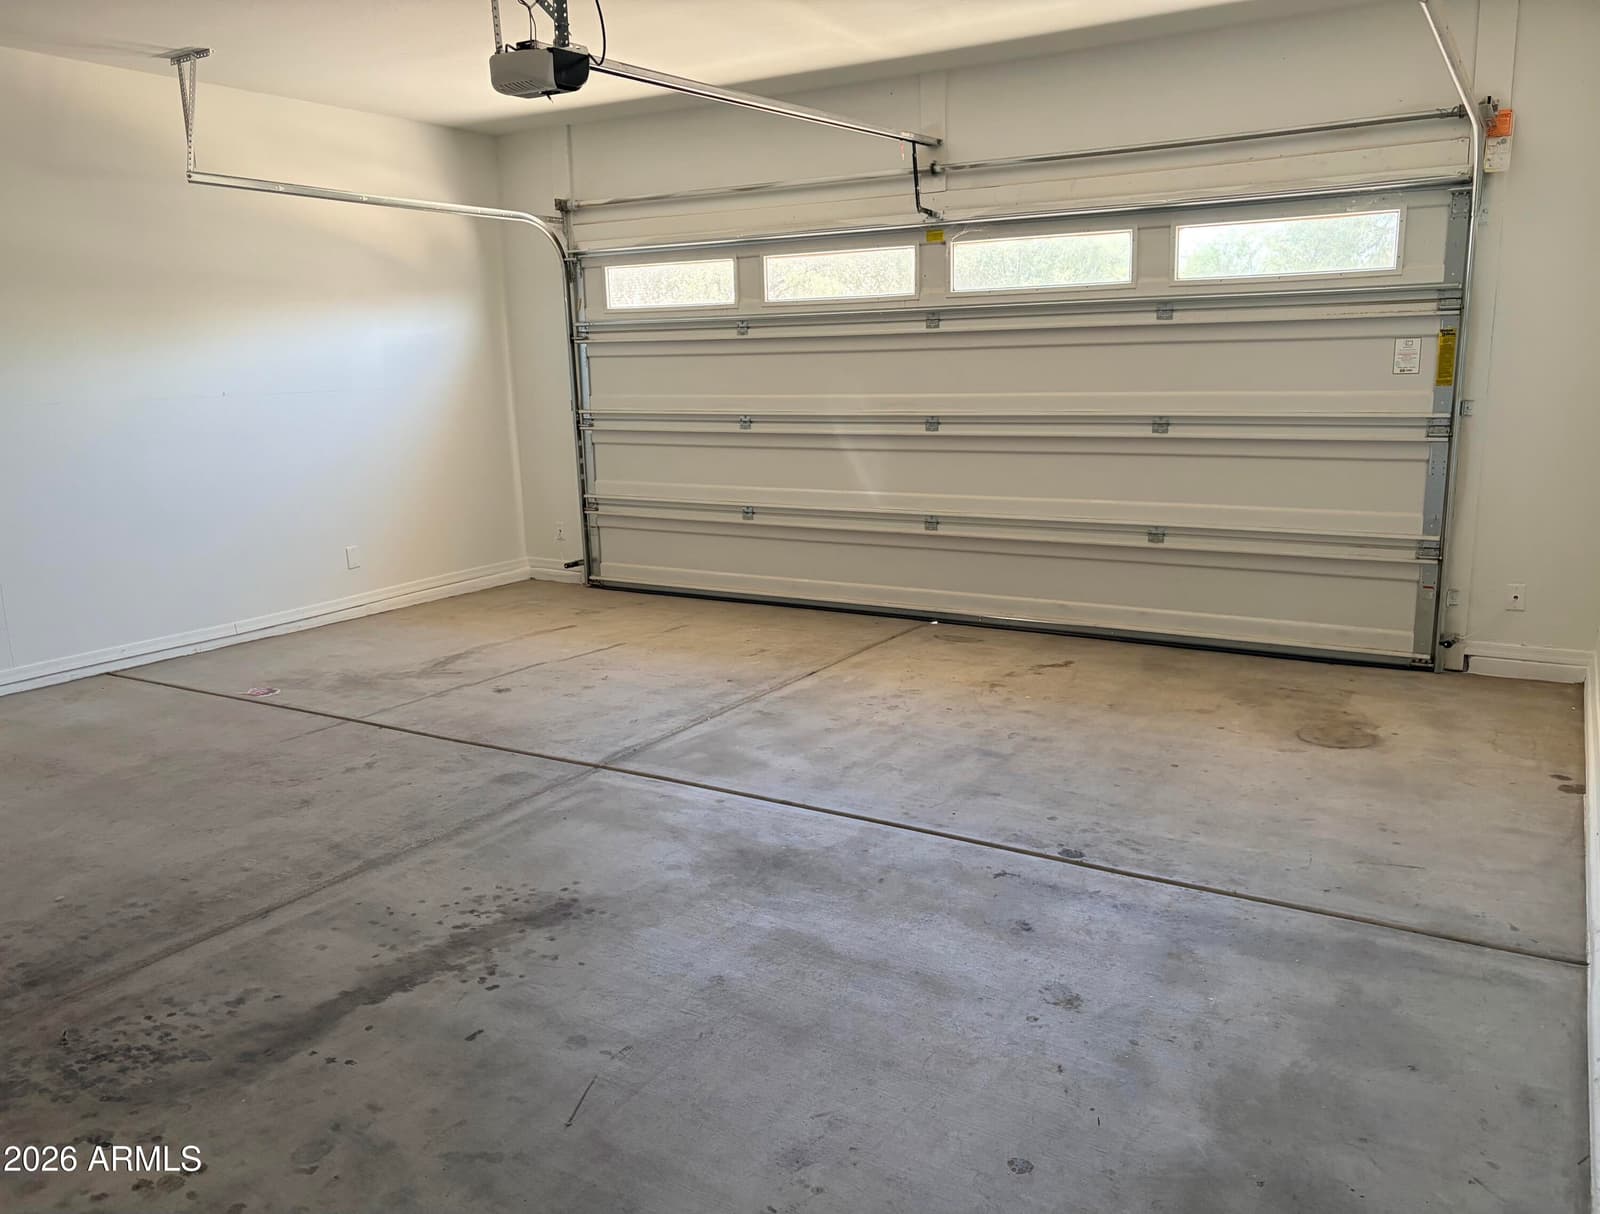
2-car
Garage
2017
Year built
$80/mo
HOA
Single Family Residence
Property type
SANTA ROSA SPRINGS PARCEL 1
Subdivision
Today
On market
About this home
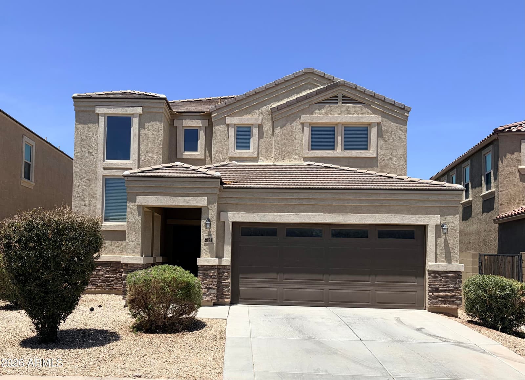
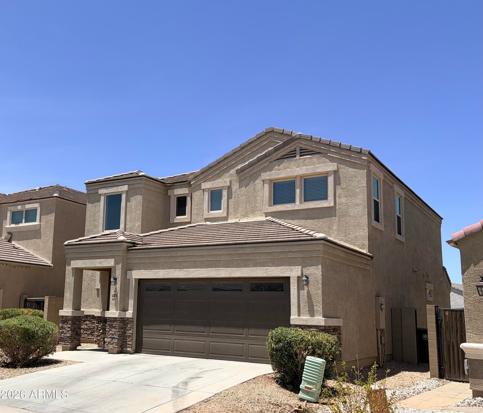
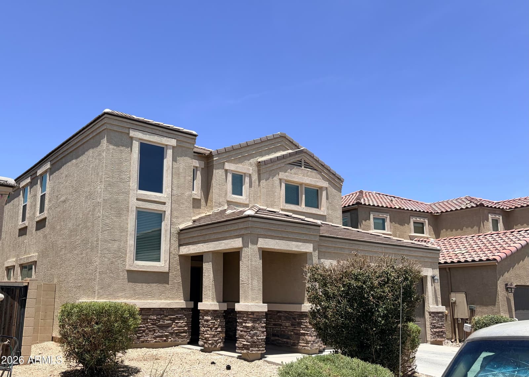
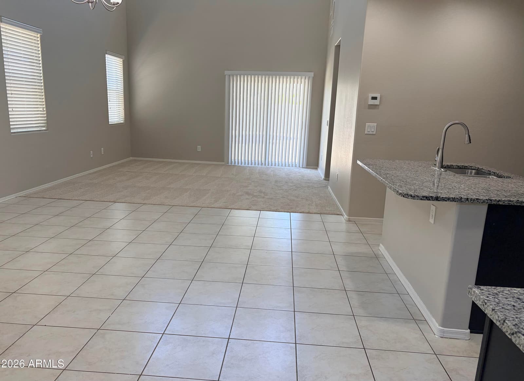
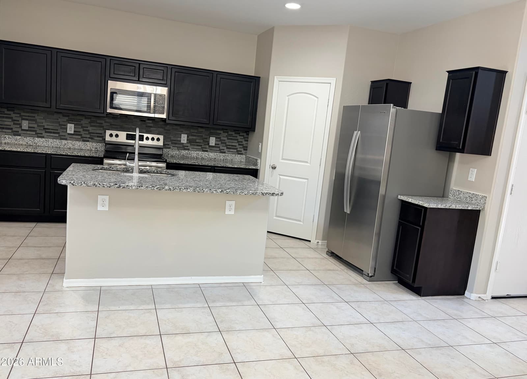
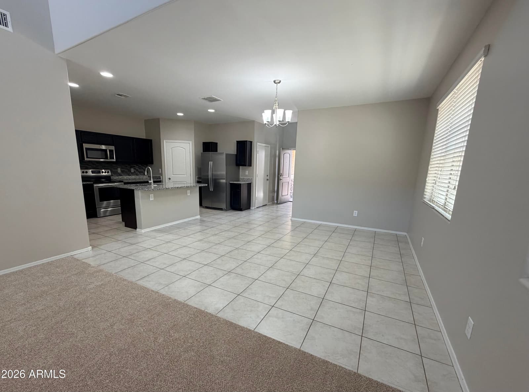
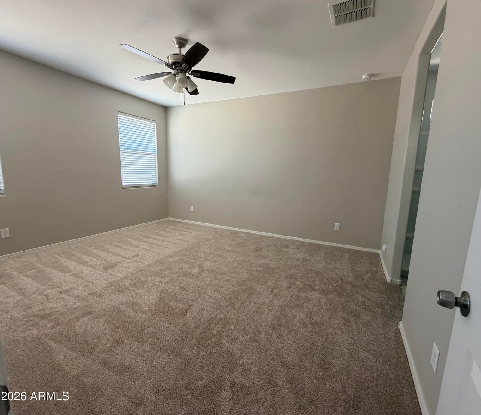
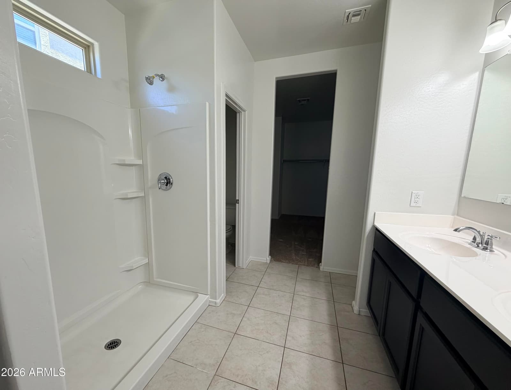
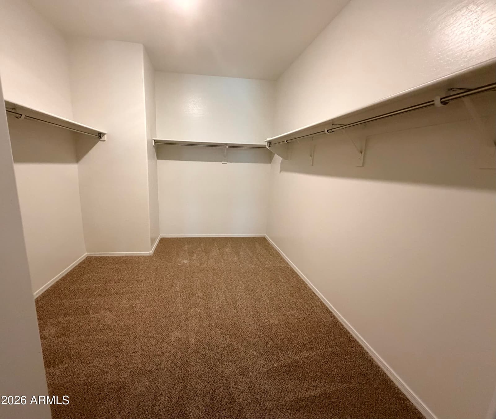
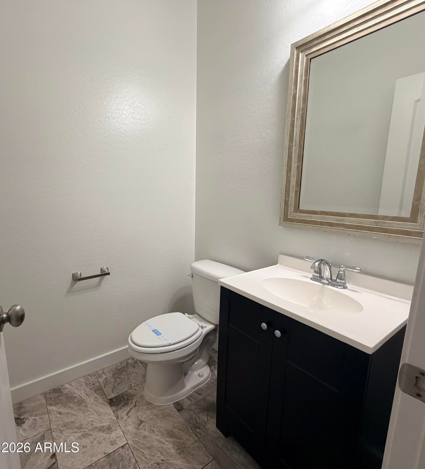
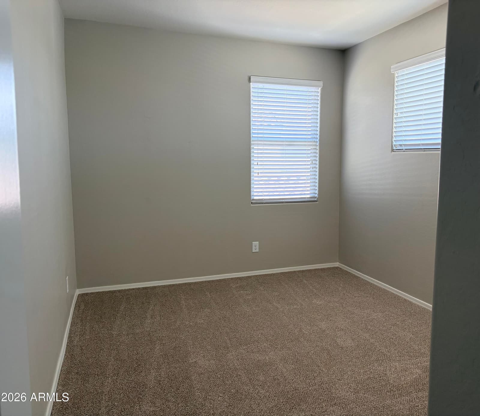
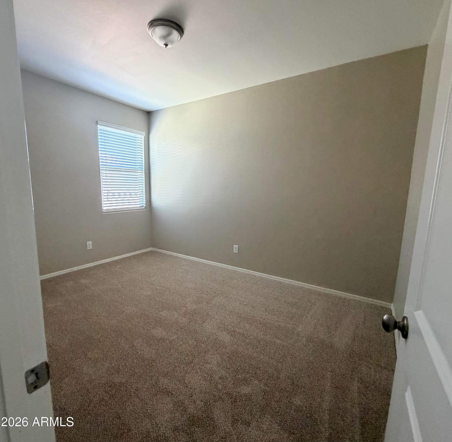
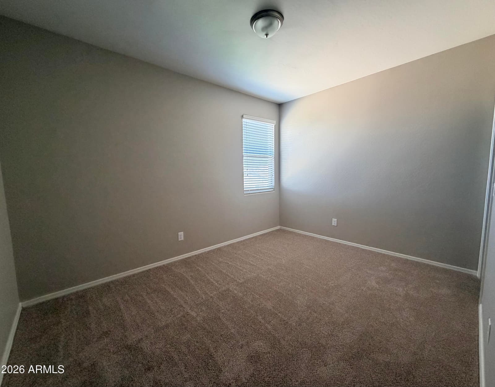
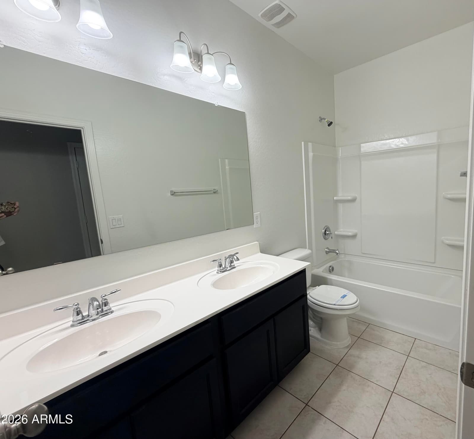
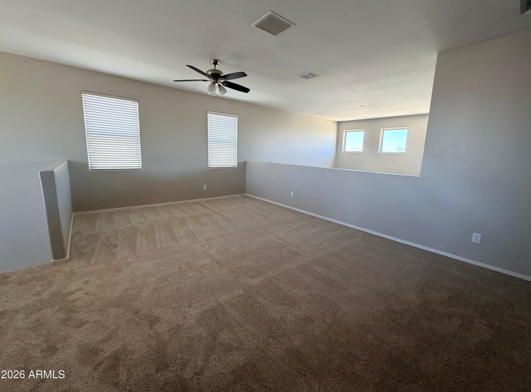
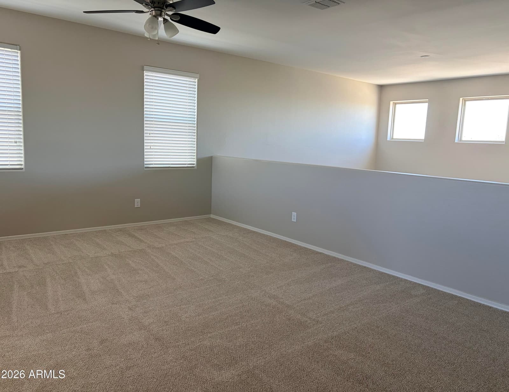
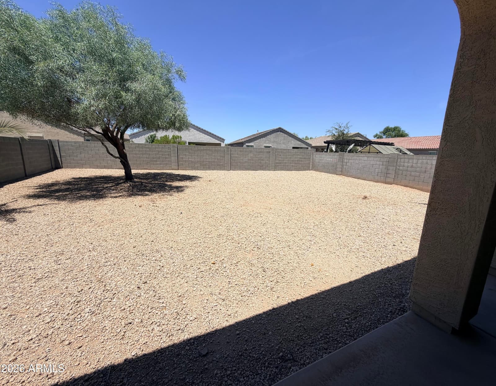
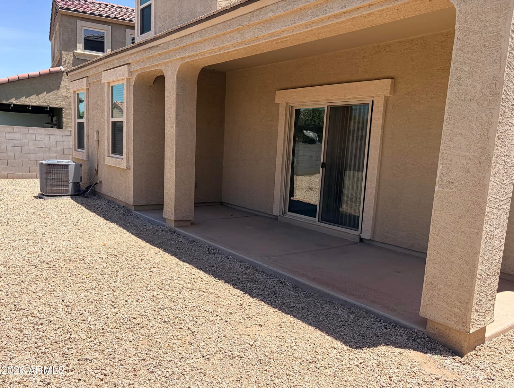
This 4-bedroom, 2.5-bathroom property in Maricopa features a split floor plan that separates the primary suite from the secondary bedrooms, offering privacy and flexibility for different household needs. Quality finishes and efficient systems throughout make this residence a practical choice for buyers seeking comfort and reliability. The kitchen showcases granite countertops and stainless steel appliances paired with pantry storage for convenient meal preparation and organization. From the kitchen, the layout flows naturally into the main living areas, creating an open and functional interior. Each secondary bedroom is positioned thoughtfully throughout the property to maximize the available space. Dual pane low-E windows help regulate interior temperatures while a high-efficiency H This 4-bedroom, 2.5-bathroom property in Maricopa features a split floor plan that separates the primary suite from the secondary bedrooms, offering privacy and flexibility for different household needs. Quality finishes and efficient systems throughout make this residence a practical choice for buyers seeking comfort and reliability. The kitchen showcases granite countertops and stainless steel appliances paired with pantry storage for convenient meal preparation and organization. From the kitchen, the layout flows naturally into the main living areas, creating an open and functional interior. Each secondary bedroom is positioned thoughtfully throughout the property to maximize the available space. Dual pane low-E windows help regulate interior temperatures while a high-efficiency HVAC system keeps the residence comfortable year-round. Outside, a covered patio extends the living space and provides a sheltered area for outdoor relaxation. The combination of energy-efficient features and durable finishes means less maintenance and lower utility costs over time. Come experience how the granite countertops and stainless steel appliances enhance daily living in this well-designed property. See firsthand how the layout and quality features work together for comfortable living.
Charles Barrett
AZ Lic. #SA650612000 · Valley Wide Agents at Realty of America LLC
Location
Listing courtesy of 6 Real Estate
Listing last updated in ARMLS on August 8, 2026 at 8:18 AM MST