← Back to search
Realty of AmericaValley Wide Agents

Valley Wide Agents · brokered by Realty of America LLC
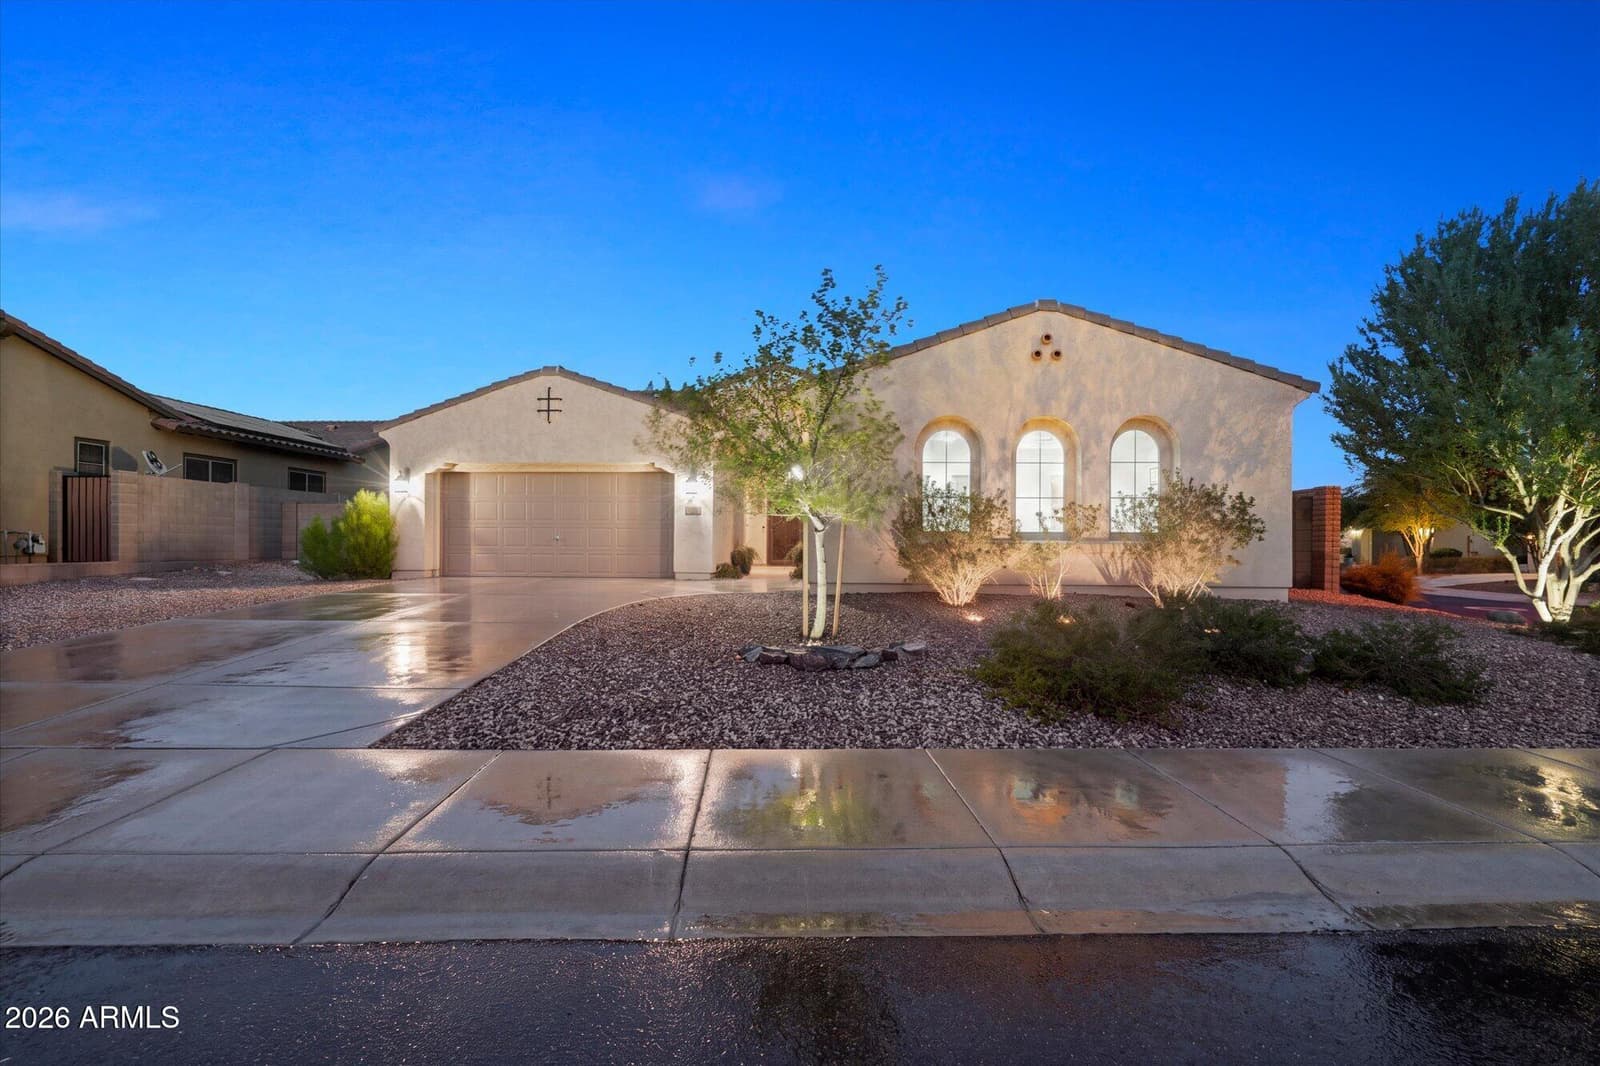
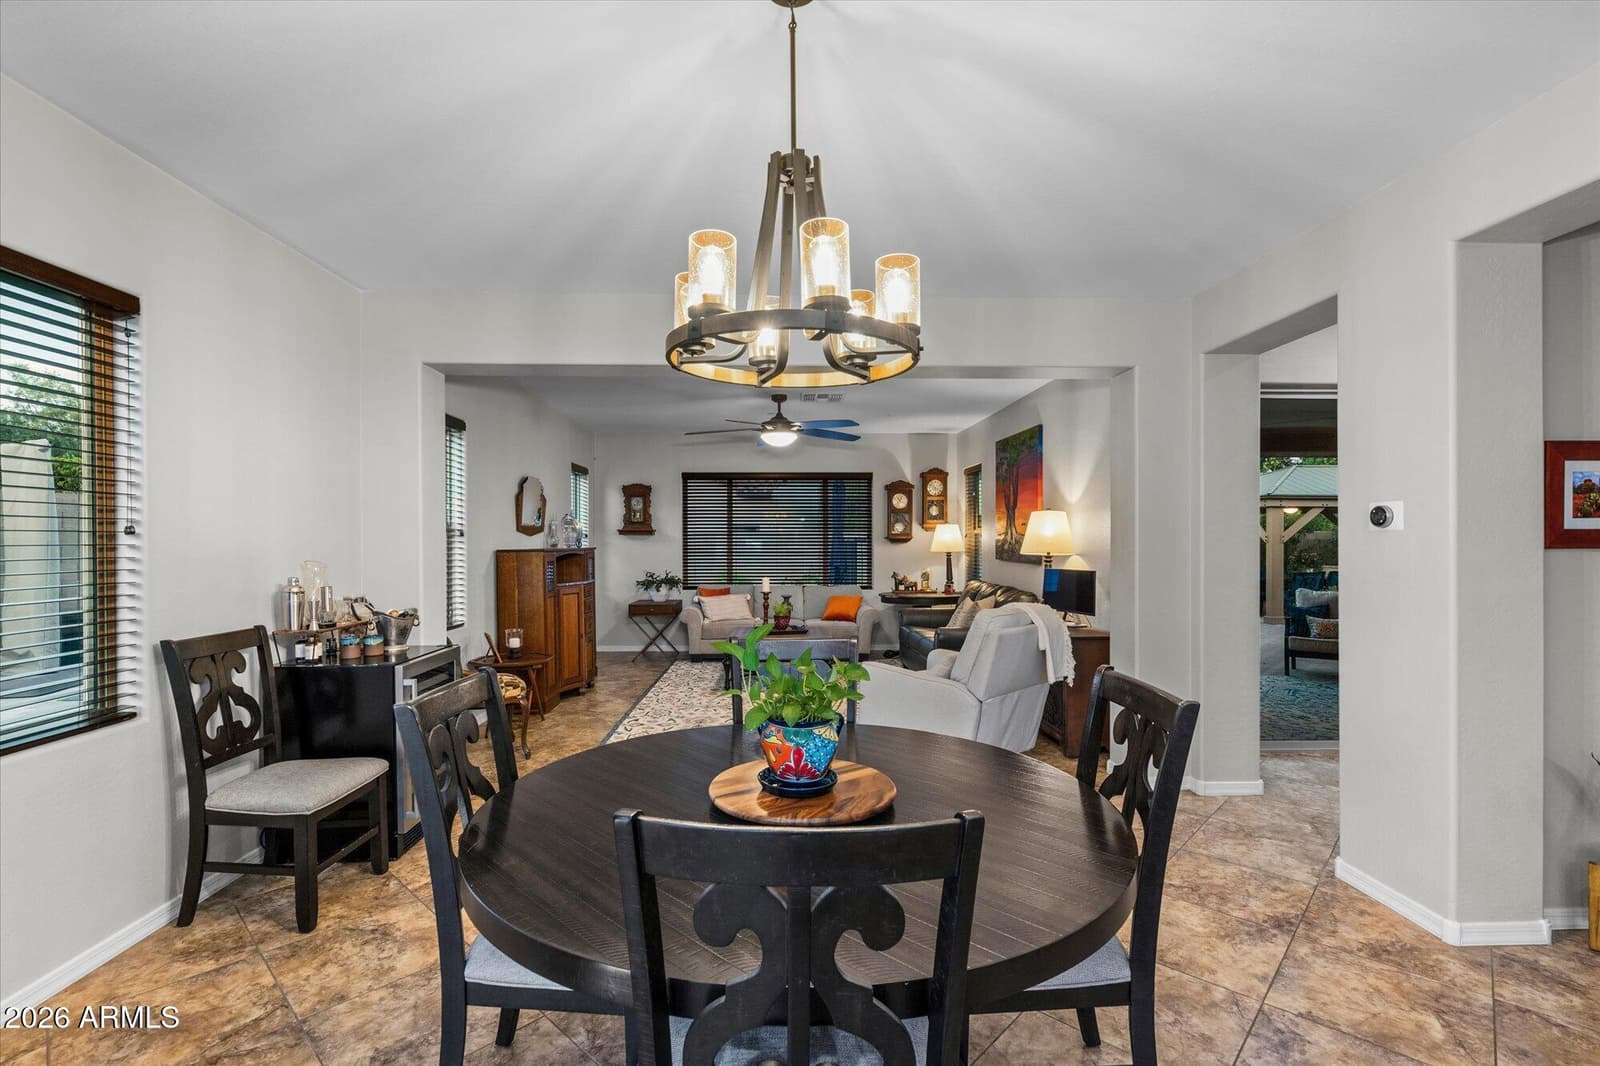
31327 N 134th Drive, Peoria, AZ 85383 — photo 1 of 60
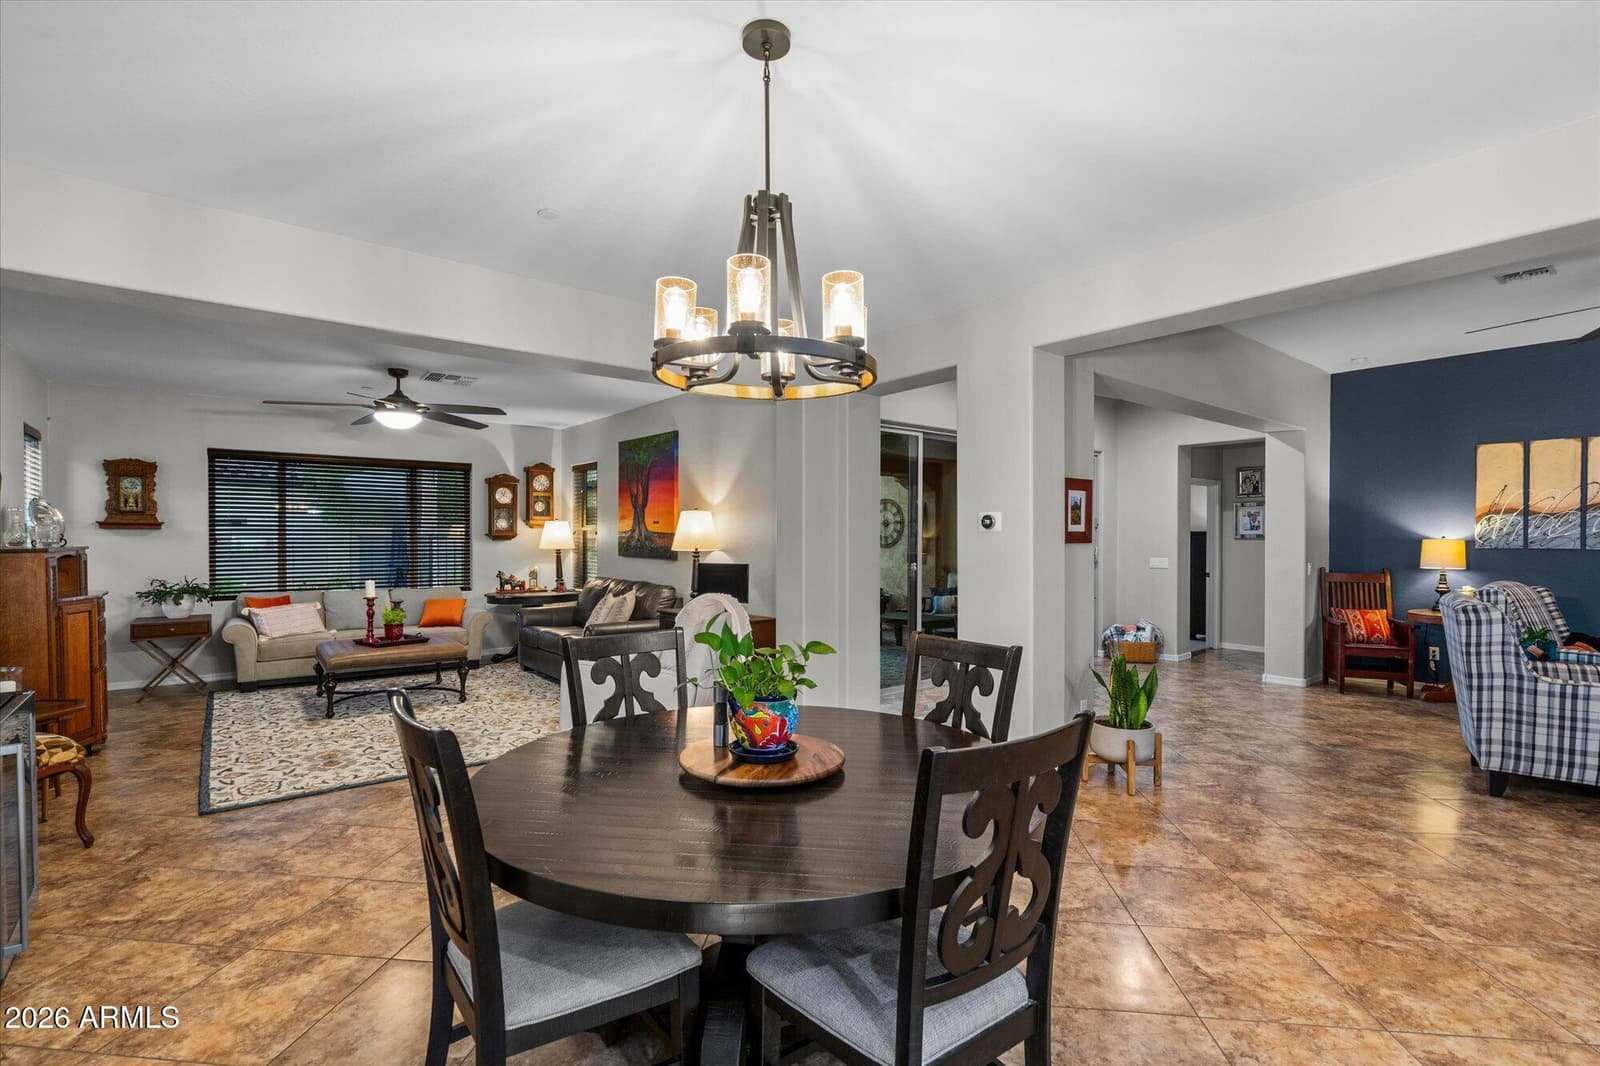
31327 N 134th Drive, Peoria, AZ 85383 — photo 2 of 60
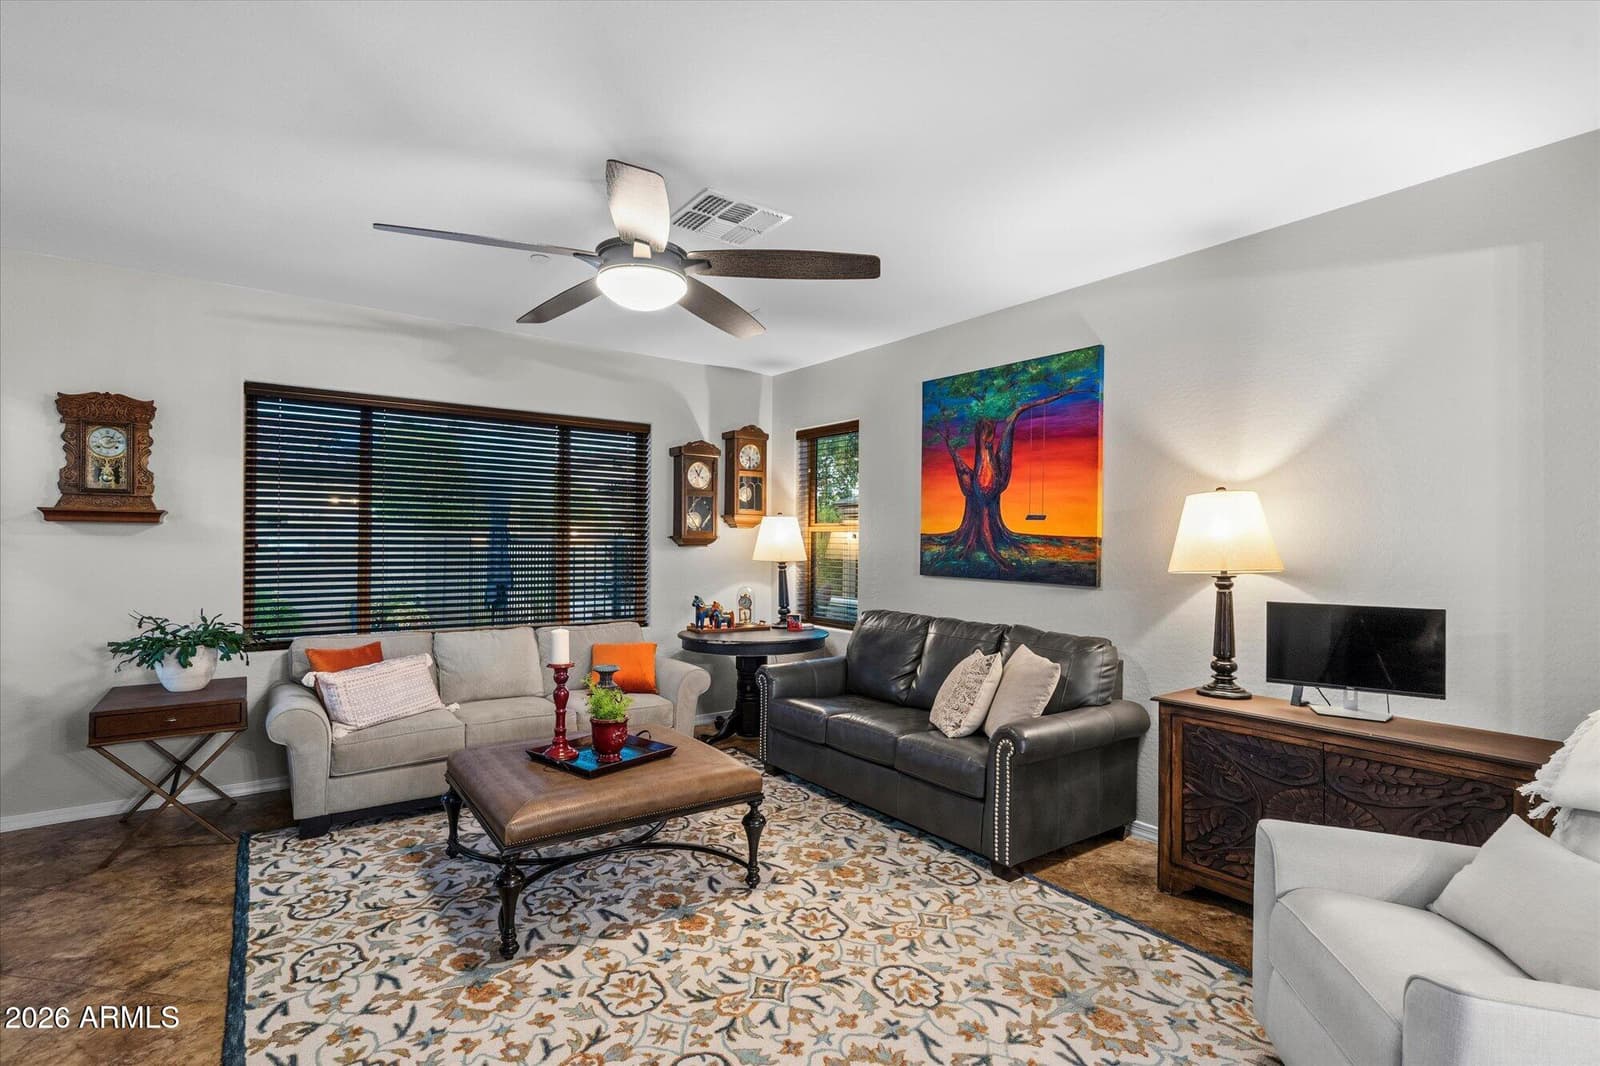
31327 N 134th Drive, Peoria, AZ 85383 — photo 3 of 60
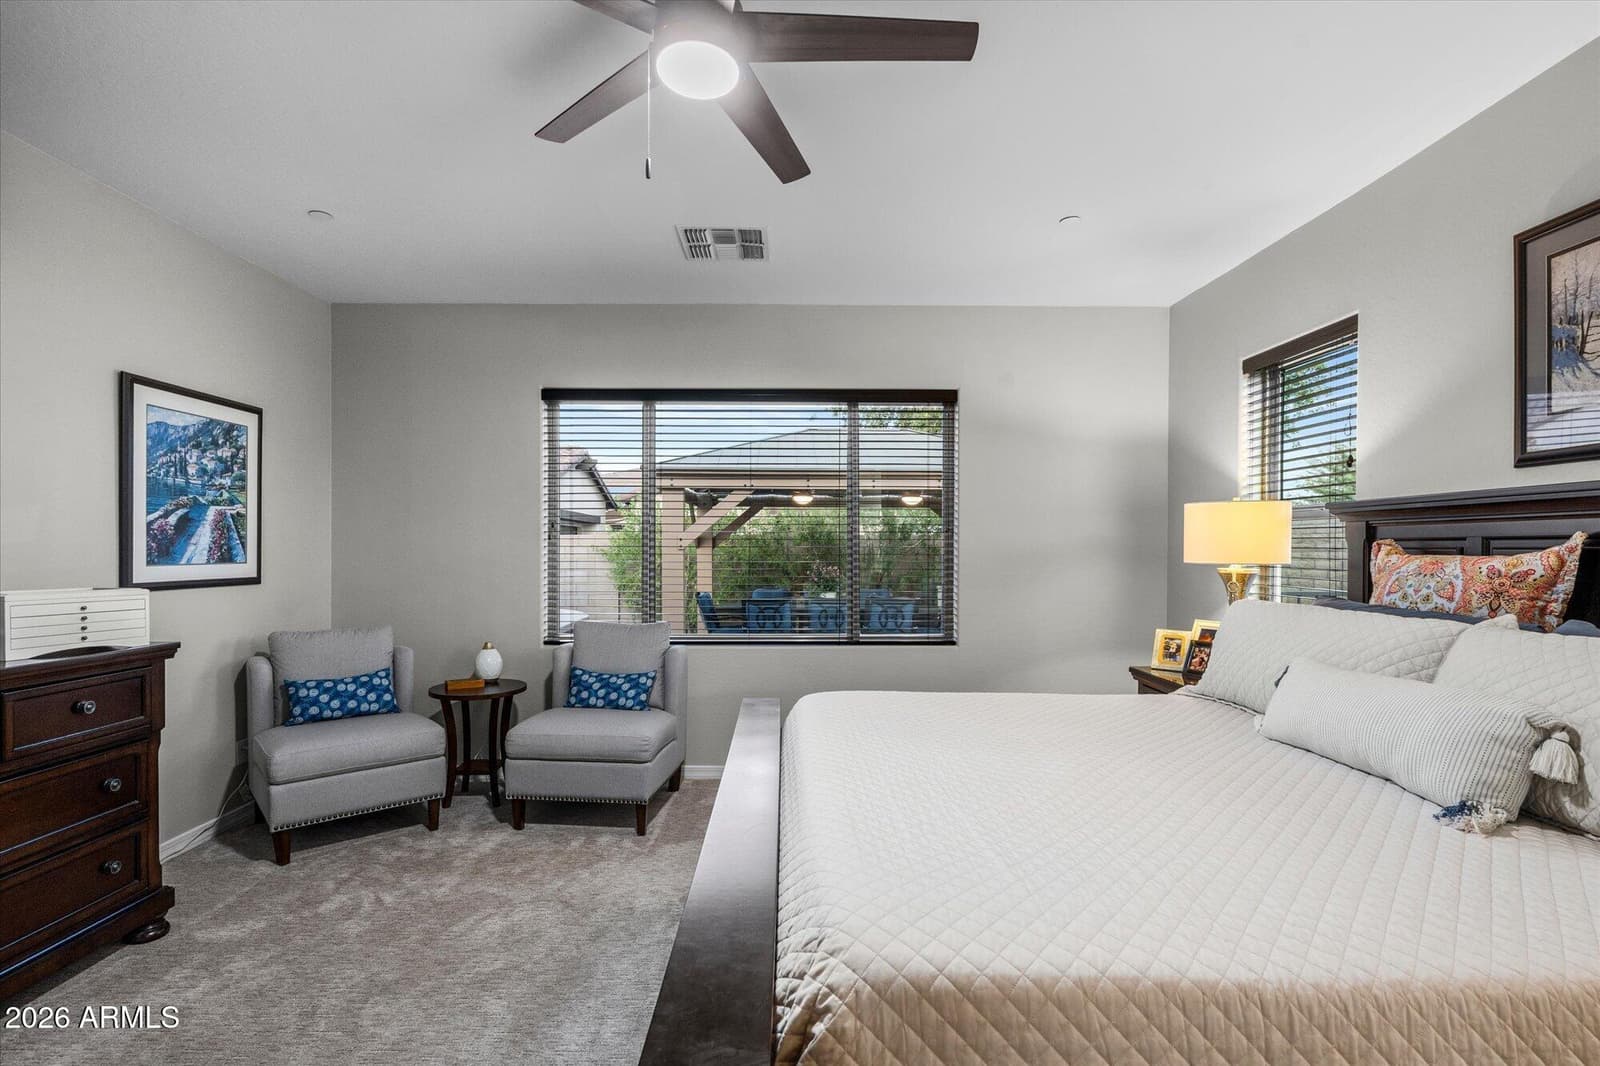
31327 N 134th Drive, Peoria, AZ 85383 — photo 4 of 60
31327 N 134th Drive, Peoria, AZ 85383 — photo 5 of 60
31327 N 134th Drive, Peoria, AZ 85383 — photo 6 of 60
31327 N 134th Drive, Peoria, AZ 85383 — photo 7 of 60
31327 N 134th Drive, Peoria, AZ 85383 — photo 8 of 60
31327 N 134th Drive, Peoria, AZ 85383 — photo 9 of 60
31327 N 134th Drive, Peoria, AZ 85383 — photo 10 of 60
31327 N 134th Drive, Peoria, AZ 85383 — photo 11 of 60
31327 N 134th Drive, Peoria, AZ 85383 — photo 12 of 60
31327 N 134th Drive, Peoria, AZ 85383 — photo 13 of 60
31327 N 134th Drive, Peoria, AZ 85383 — photo 14 of 60
31327 N 134th Drive, Peoria, AZ 85383 — photo 15 of 60
31327 N 134th Drive, Peoria, AZ 85383 — photo 16 of 60
31327 N 134th Drive, Peoria, AZ 85383 — photo 17 of 60
31327 N 134th Drive, Peoria, AZ 85383 — photo 18 of 60
31327 N 134th Drive, Peoria, AZ 85383 — photo 19 of 60
31327 N 134th Drive, Peoria, AZ 85383 — photo 20 of 60
31327 N 134th Drive, Peoria, AZ 85383 — photo 21 of 60
31327 N 134th Drive, Peoria, AZ 85383 — photo 22 of 60
31327 N 134th Drive, Peoria, AZ 85383 — photo 23 of 60
31327 N 134th Drive, Peoria, AZ 85383 — photo 24 of 60
31327 N 134th Drive, Peoria, AZ 85383 — photo 25 of 60
31327 N 134th Drive, Peoria, AZ 85383 — photo 26 of 60
31327 N 134th Drive, Peoria, AZ 85383 — photo 27 of 60
31327 N 134th Drive, Peoria, AZ 85383 — photo 28 of 60
31327 N 134th Drive, Peoria, AZ 85383 — photo 29 of 60
31327 N 134th Drive, Peoria, AZ 85383 — photo 30 of 60
31327 N 134th Drive, Peoria, AZ 85383 — photo 31 of 60
31327 N 134th Drive, Peoria, AZ 85383 — photo 32 of 60
31327 N 134th Drive, Peoria, AZ 85383 — photo 33 of 60
31327 N 134th Drive, Peoria, AZ 85383 — photo 34 of 60
31327 N 134th Drive, Peoria, AZ 85383 — photo 35 of 60
31327 N 134th Drive, Peoria, AZ 85383 — photo 36 of 60
31327 N 134th Drive, Peoria, AZ 85383 — photo 37 of 60
31327 N 134th Drive, Peoria, AZ 85383 — photo 38 of 60
31327 N 134th Drive, Peoria, AZ 85383 — photo 39 of 60
31327 N 134th Drive, Peoria, AZ 85383 — photo 40 of 60
31327 N 134th Drive, Peoria, AZ 85383 — photo 41 of 60
31327 N 134th Drive, Peoria, AZ 85383 — photo 42 of 60
31327 N 134th Drive, Peoria, AZ 85383 — photo 43 of 60
31327 N 134th Drive, Peoria, AZ 85383 — photo 44 of 60
31327 N 134th Drive, Peoria, AZ 85383 — photo 45 of 60
31327 N 134th Drive, Peoria, AZ 85383 — photo 46 of 60
31327 N 134th Drive, Peoria, AZ 85383 — photo 47 of 60
31327 N 134th Drive, Peoria, AZ 85383 — photo 48 of 60
31327 N 134th Drive, Peoria, AZ 85383 — photo 49 of 60
31327 N 134th Drive, Peoria, AZ 85383 — photo 50 of 60
31327 N 134th Drive, Peoria, AZ 85383 — photo 51 of 60
31327 N 134th Drive, Peoria, AZ 85383 — photo 52 of 60
31327 N 134th Drive, Peoria, AZ 85383 — photo 53 of 60
31327 N 134th Drive, Peoria, AZ 85383 — photo 54 of 60
31327 N 134th Drive, Peoria, AZ 85383 — photo 55 of 60
31327 N 134th Drive, Peoria, AZ 85383 — photo 56 of 60
31327 N 134th Drive, Peoria, AZ 85383 — photo 57 of 60
31327 N 134th Drive, Peoria, AZ 85383 — photo 58 of 60
31327 N 134th Drive, Peoria, AZ 85383 — photo 59 of 60
31327 N 134th Drive, Peoria, AZ 85383 — photo 60 of 60
1 / 60

$785,000

Active

31327 N 134th Drive, Peoria, AZ 85383

4

Beds

3

Baths

3,040

Sq ft

$258

Price / sq ft

11,688 sq ft

Lot size

Single story

Stories

Private pool

Pool

No

Spa

3-car

Garage

2013

Year built

$495/mo

HOA

Single Family Residence

Property type

VISTANCIA VILLAGE A PARCEL G5 REPLAT

Subdivision

1 day

On market

About this home

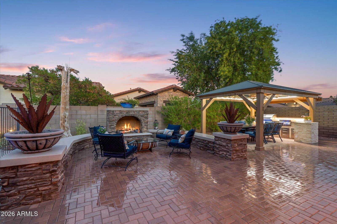
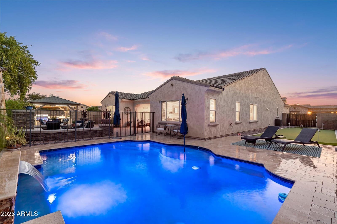
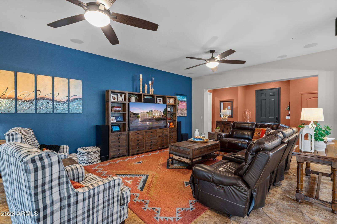
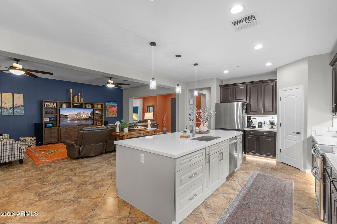
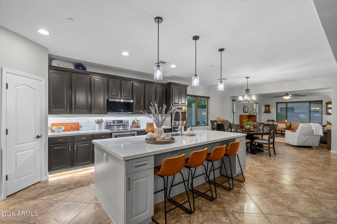
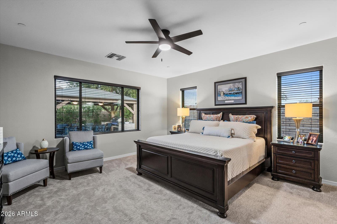
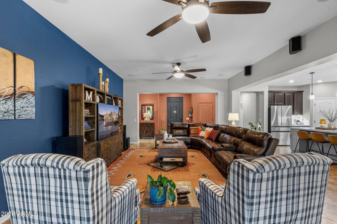
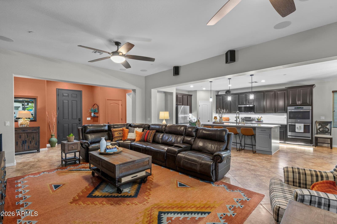
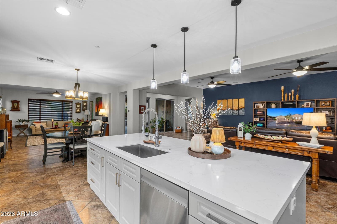
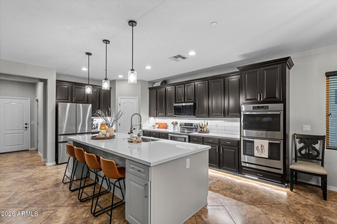
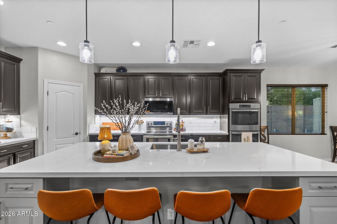
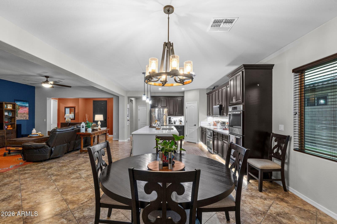
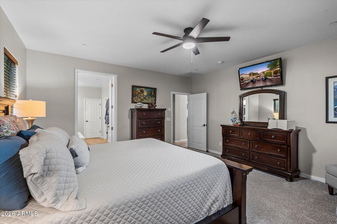
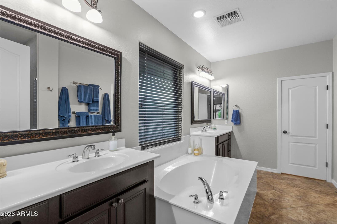
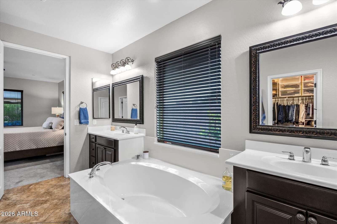
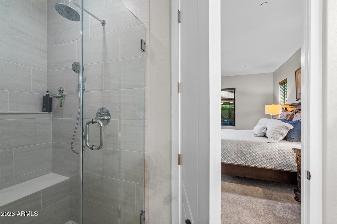
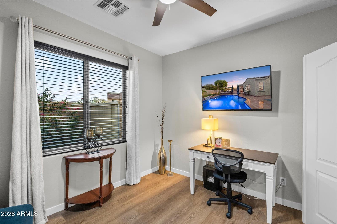
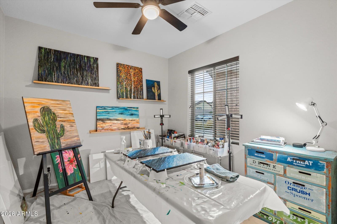
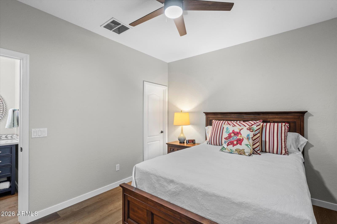
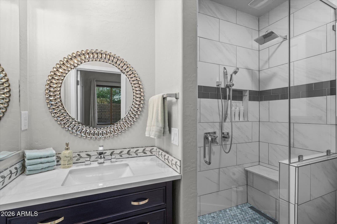
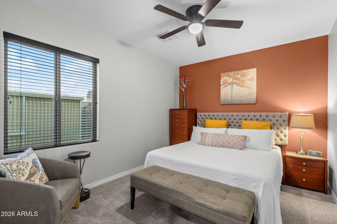
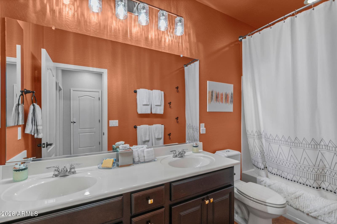
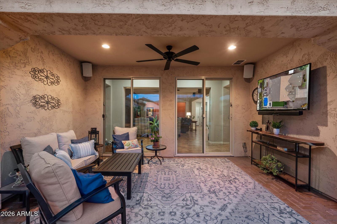
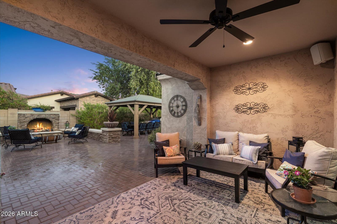
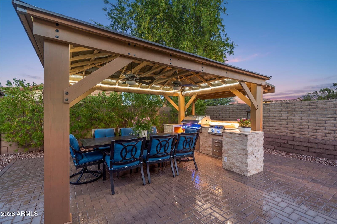
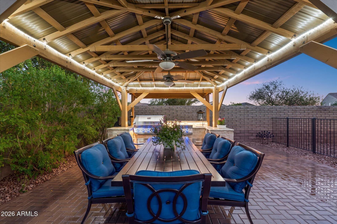
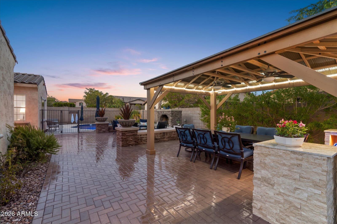
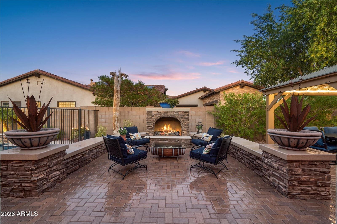
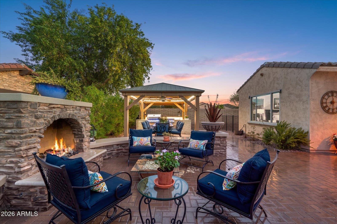
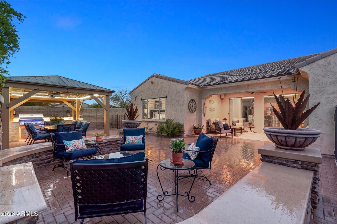
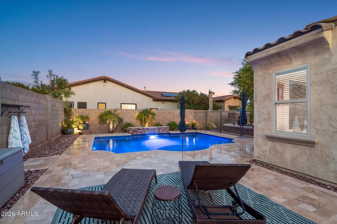
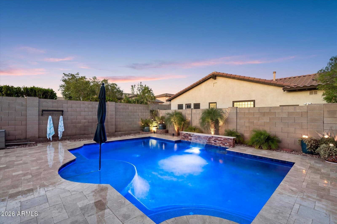
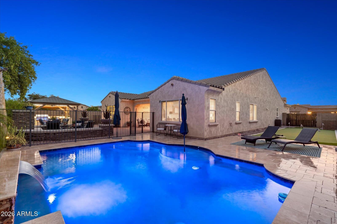
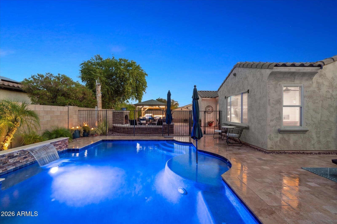
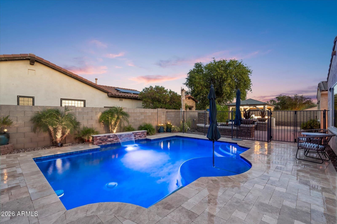
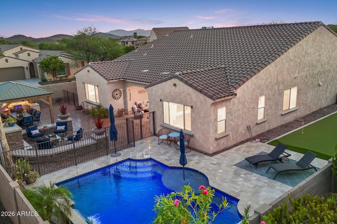
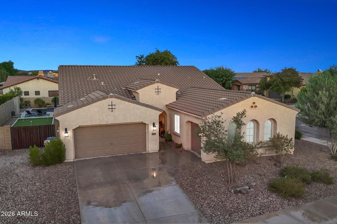
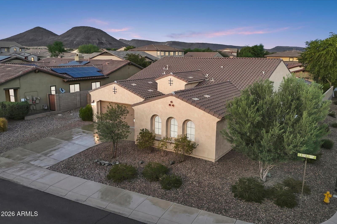
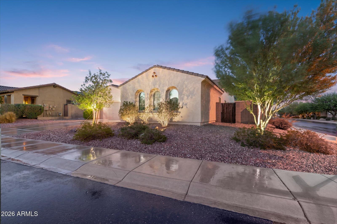
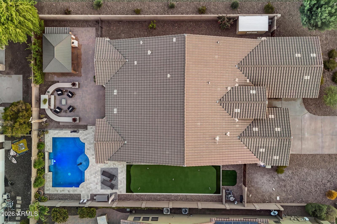
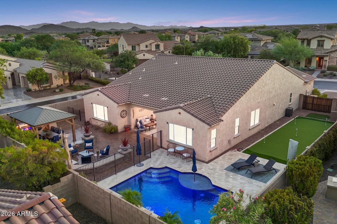
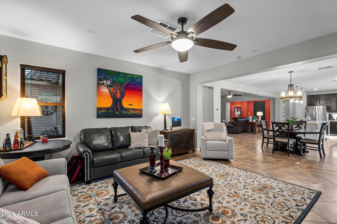
Welcome to 31327 N. 134th Drive, an extensively upgraded home in the highly desirable Vistancia Village offering approximately 3,040 square feet, four bedrooms, 3 bathrooms and a 3-car garage on an impressive quarter-acre lot. Designed for flexibility, the home features a second primary suite complete with a walk-in closet and beautifully remodeled full bathroom--ideal for guests or multigenerational living. The main primary suite has also been enhanced with a remodeled walk-in shower featuring a rain shower, full-length built-in shelf and seating. The kitchen has been transformed with an enlarged center island, additional cabinetry, built-in trash and recycling storage, all-new quartz countertops and backsplash, under-cabinet lighting and floor-level accent lighting. A new microwave and dishwasher join a refrigerator that is approximately two years old. The quarter-acre homesite provides exceptional outdoor living space, including a 42' x 15' putting green along the side of the home. The backyard centerpiece is a 12' x 16' gazebo with a fully equipped outdoor kitchen, creating the perfect setting for entertaining. Features include a Napoleon 40-inch BBQ, dual-burner sear station, built-in refrigerator, sink, generous granite preparation and serving space, five pullout storage drawers, trash bin and a covered bar with granite countertop. The gazebo is finished with dimmable dual fans with lights and rope lighting for evening gatherings. Smart-home features add convenience throughout, with the great room, kitchen, front yard and backyard lighting controlled by Wi-Fi smart switches, allowing you to create schedules and control lighting directly from your phone. Nest Wi-Fi thermostats provide additional comfort and efficiency. An aluminum storage shed offers extra space for tools and equipment. With its flexible floor plan, extensive interior upgrades, oversized homesite and resort-inspired outdoor entertaining areas, this Vistancia home offers a combination of space, functionality and lifestyle that's difficult to duplicate.

Charles Barrett

AZ Lic. #SA650612000 · Valley Wide Agents at Realty of America LLC
Location

Listing courtesy of RE/MAX Fine Properties

Listing last updated in ARMLS on September 1, 2026 at 9:06 AM MST