

Valley Wide Agents · brokered by Realty of America LLC
$534,672
Active7632 W Sands Road, Glendale, AZ 85303
4
Beds
3
Baths
2,147
Sq ft
$249
Price / sq ft
5,850 sq ft
Lot size
Single story
Stories
No pool
Pool
No
Spa
2-car
Garage
2026
Year built
$136/mo
HOA
Single Family Residence
Property type
Chalet at Legacy Place
Subdivision
15 days
On market
About this home
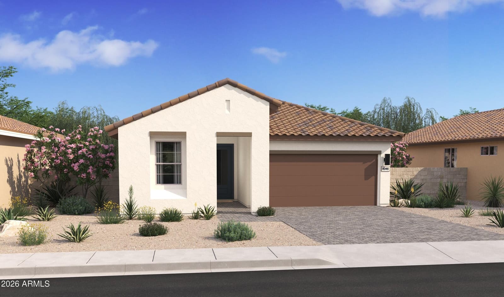
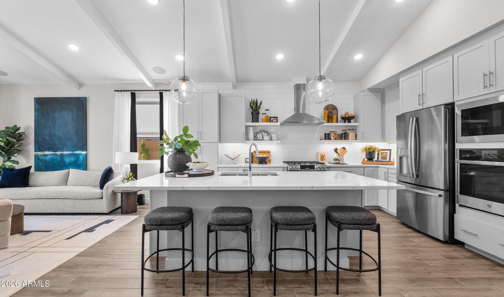
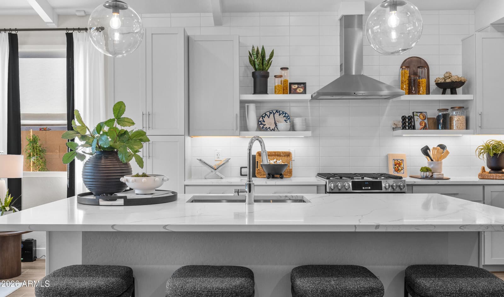
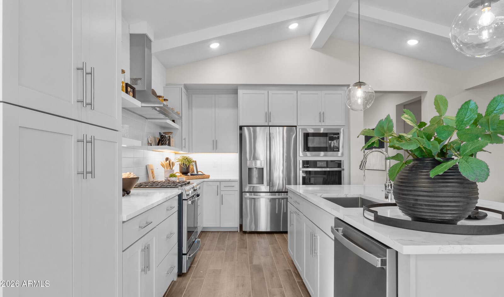
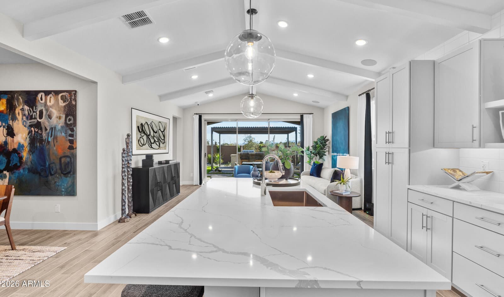
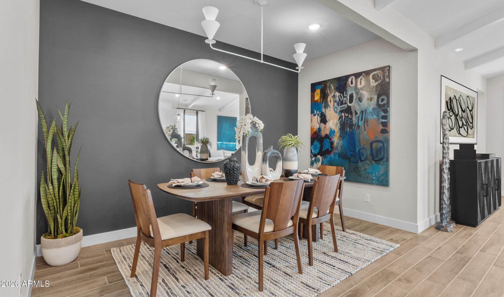

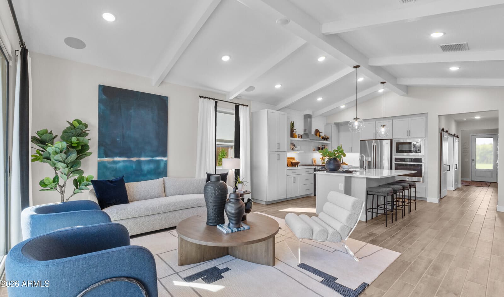
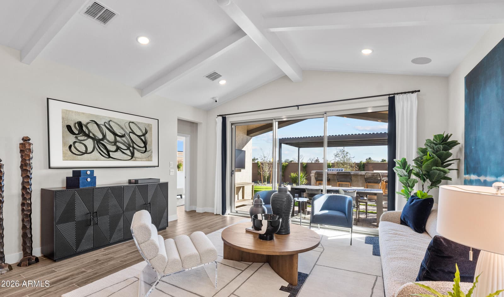
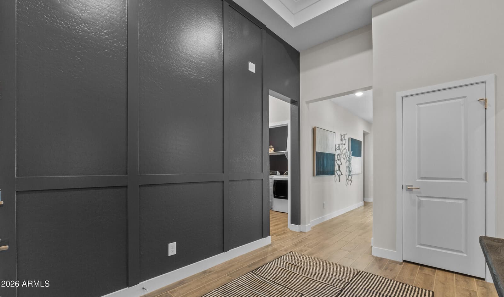
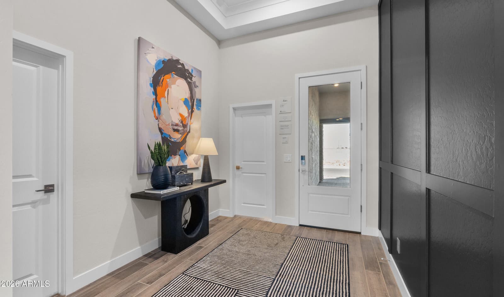
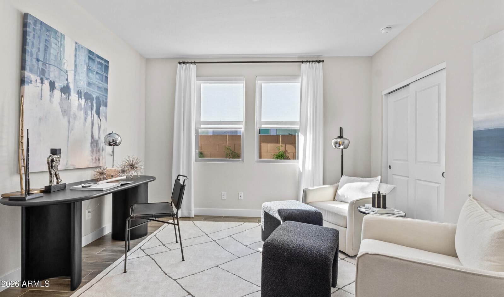
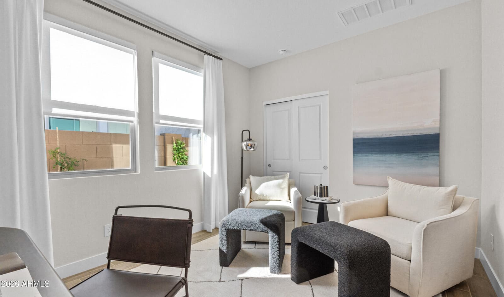
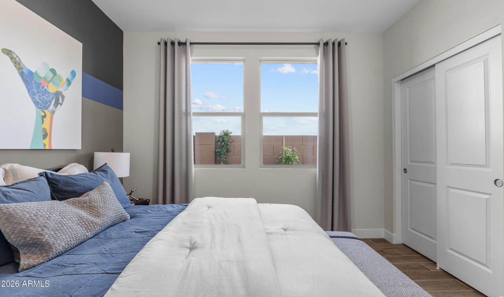
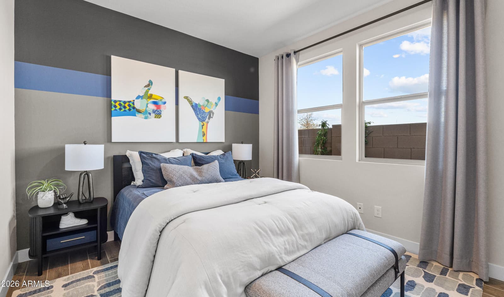
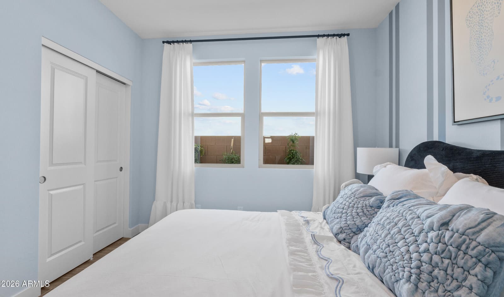
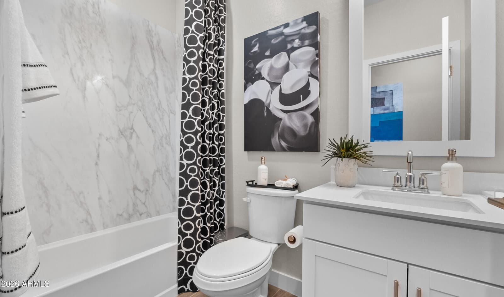
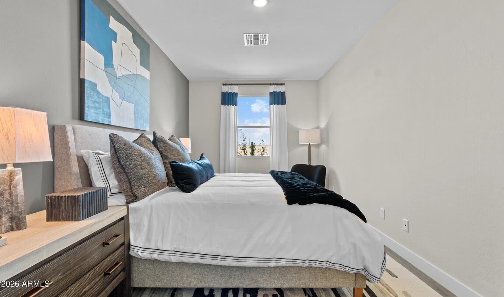
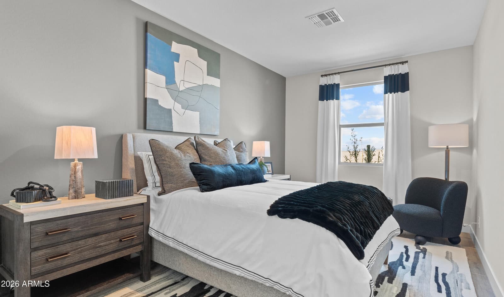
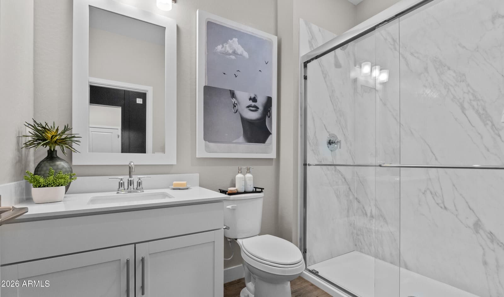
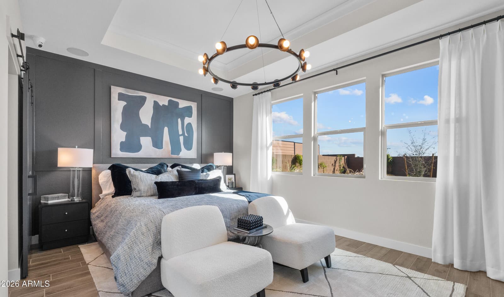
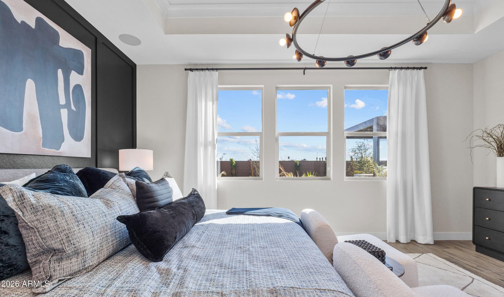
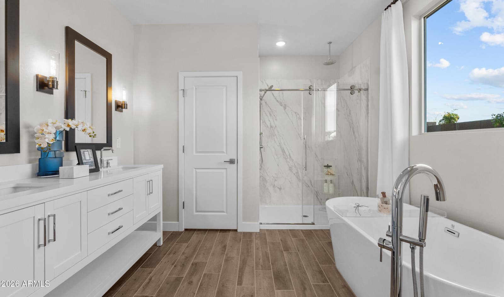
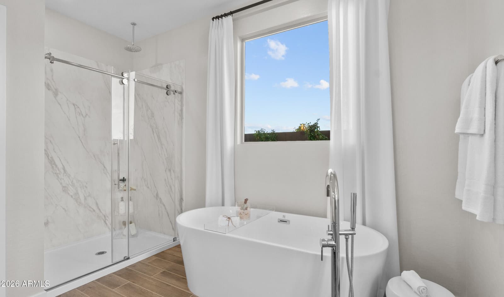
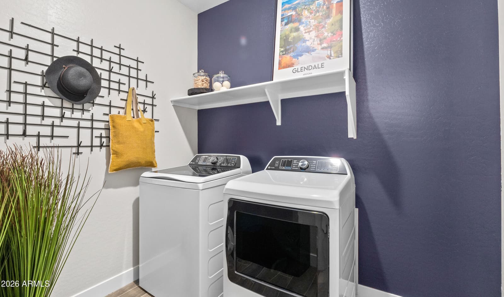
Step into the Cork plan, where modern style and everyday comfort come together in a welcoming community with a pool, playground, BBQ ramada, and convenient access to Loop 101, shopping, dining, and entertainment. This 4-bedroom, 3-bath home features a spacious layout designed for both relaxing and entertaining. The great room opens to the covered patio through a dramatic 12-foot multi-slide glass door, creating an inviting indoor-outdoor connection. The gourmet kitchen boasts Stone Grey cabinetry, Arctic White quartz countertops, and GE Profile stainless-steel appliances, including the refrigerator. A dedicated office provides added flexibility, while the private primary suite offers dual vanities, a walk-in shower, and oversized walk-in closet. ^^Up to 6% of Base Price can be applied towards closing cost and/or short-long-term interest rate buydowns when choosing our preferred Lender. Additional eligibility and limited time restrictions apply. Ask for more information!
Charles Barrett
AZ Lic. #SA650612000 · Valley Wide Agents at Realty of America LLC
Location
Listing courtesy of K. Hovnanian Great Western Homes, LLC
Listing last updated in ARMLS on August 14, 2026 at 2:21 PM MST