

Valley Wide Agents · brokered by Realty of America LLC
$620,000
Active3954 E BLUE SPRUCE Lane, Gilbert, AZ 85298
5
Beds
3
Baths
2,905
Sq ft
$213
Price / sq ft
5,175 sq ft
Lot size
2 stories
Stories
No pool
Pool
No
Spa
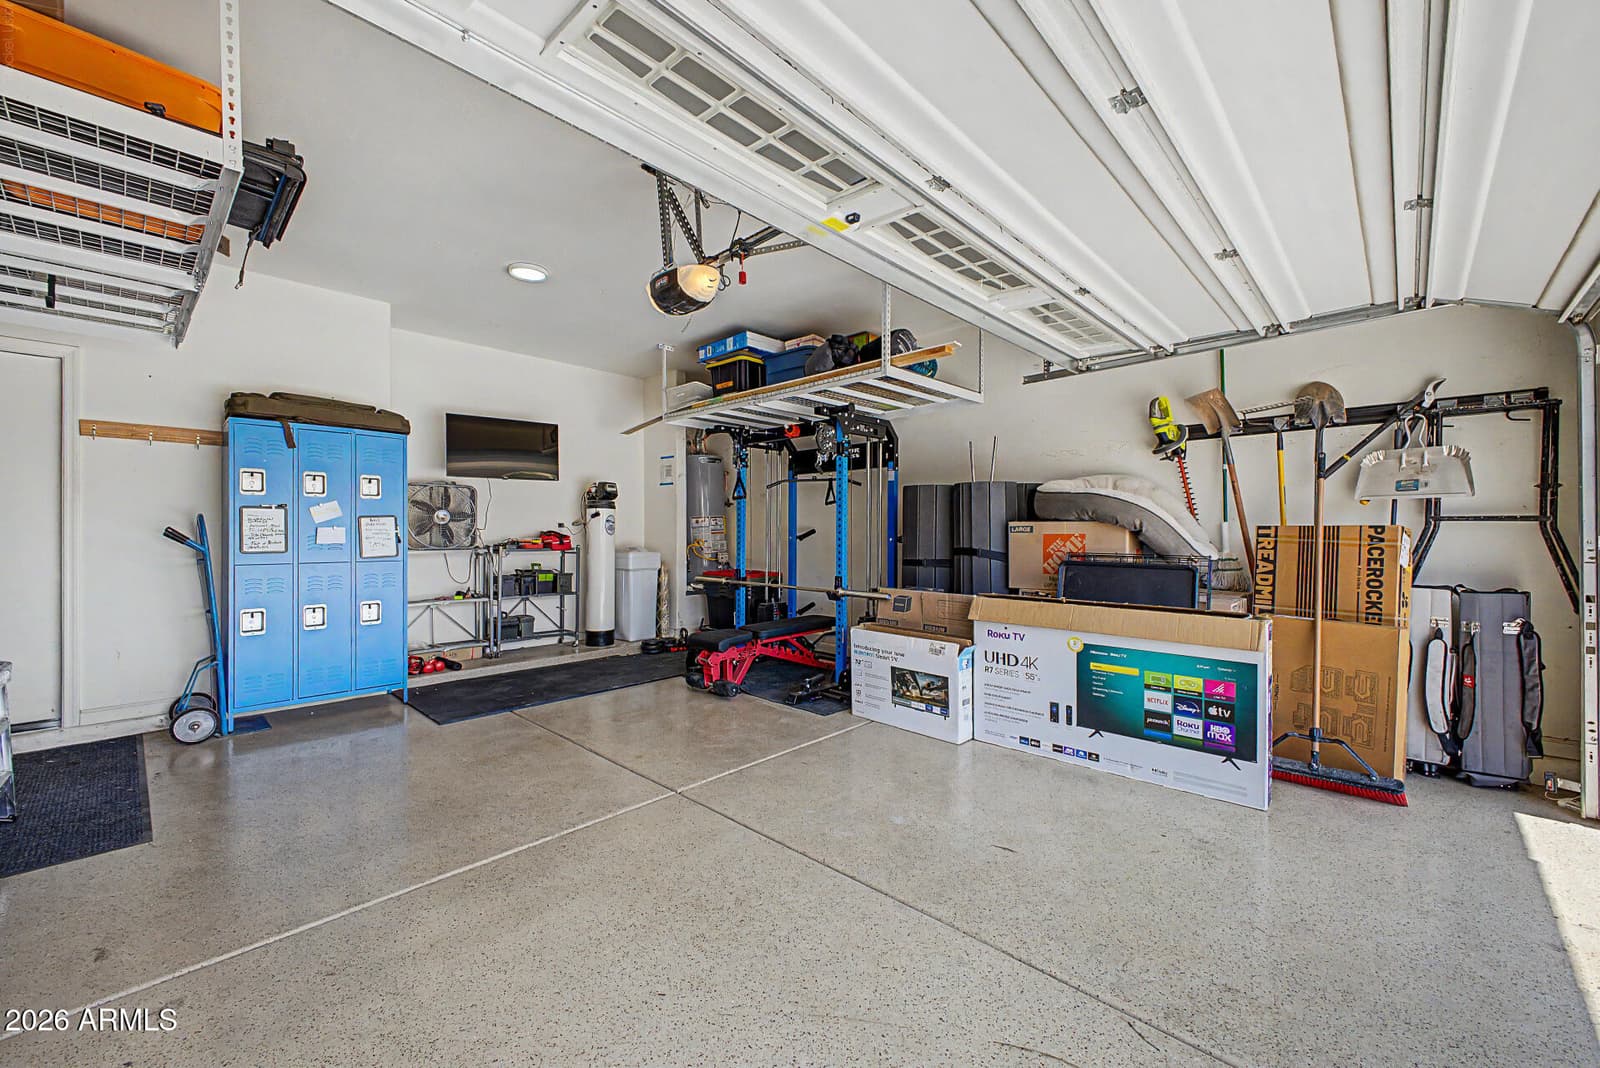
2-car
Garage
2014
Year built
$405/mo
HOA
Single Family Residence
Property type
BRIDGES EAST PARCEL 3-3
Subdivision
2 days
On market
About this home
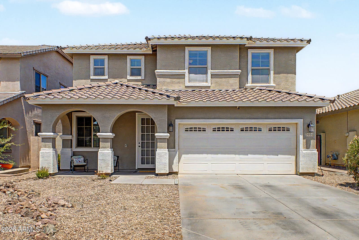
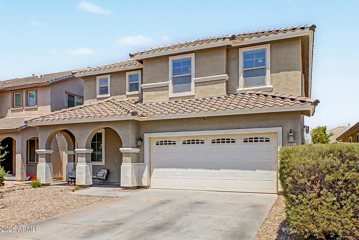
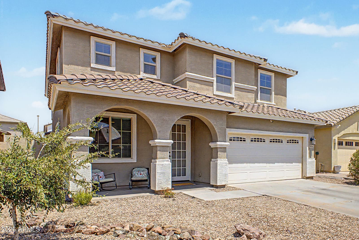
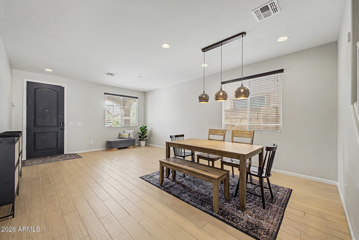
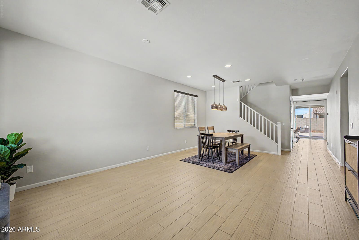
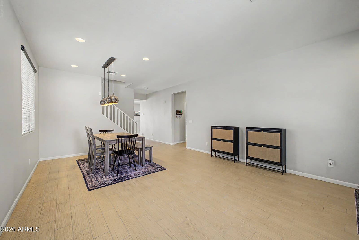
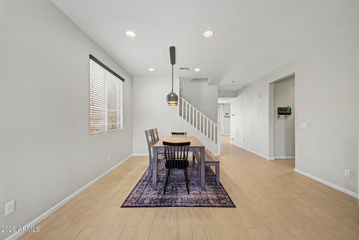
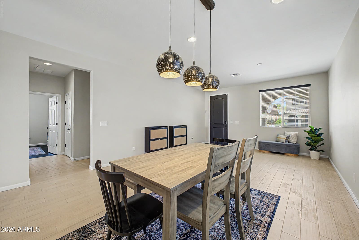
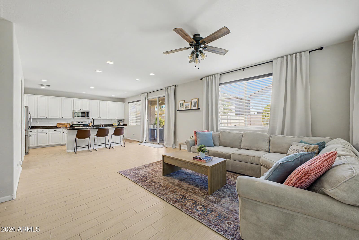
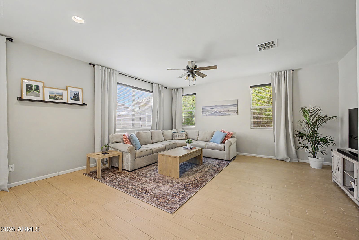
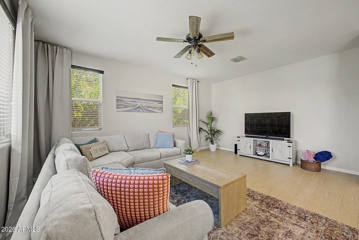
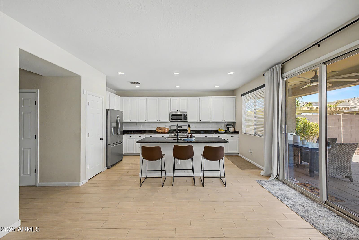
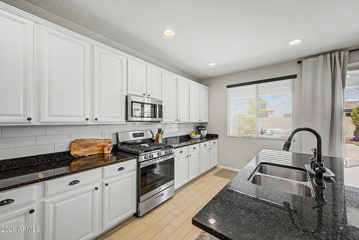
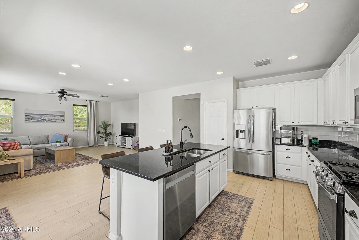
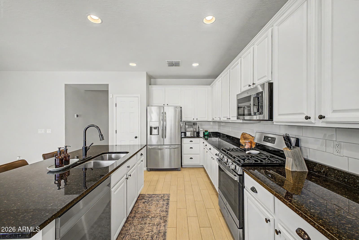
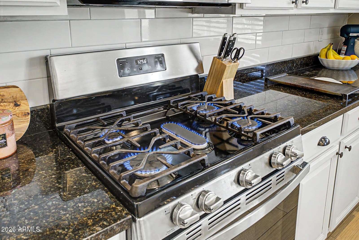
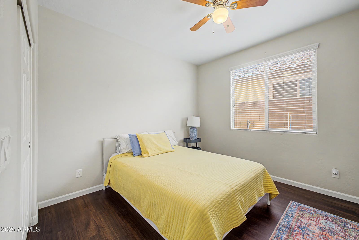
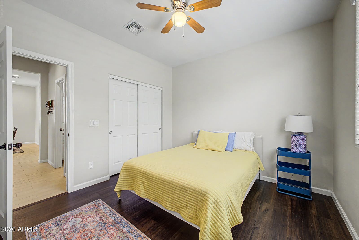
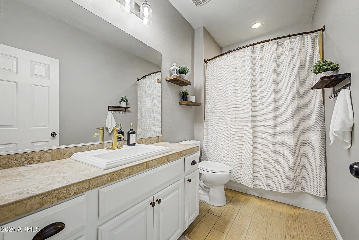
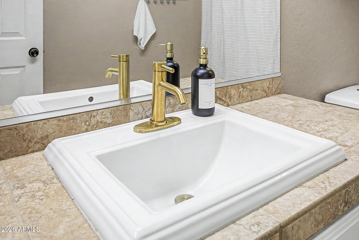
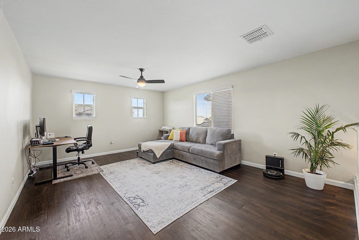
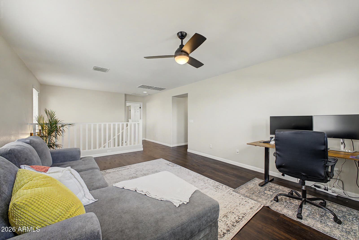
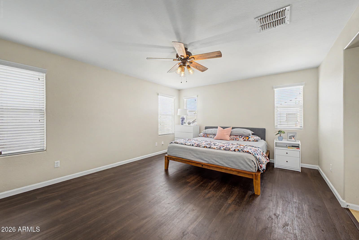
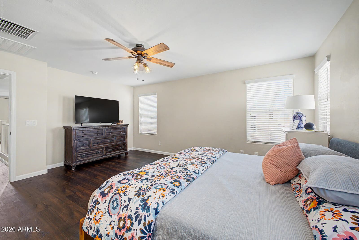
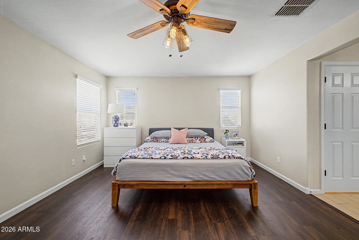
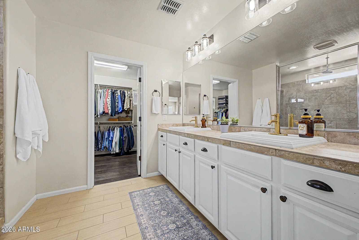
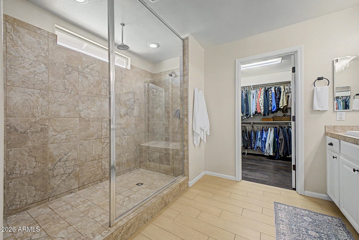
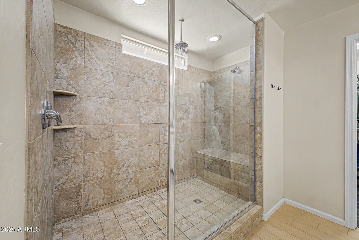
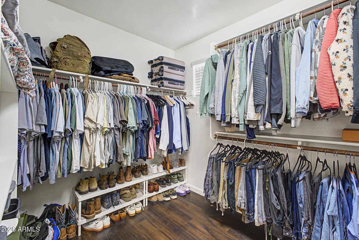
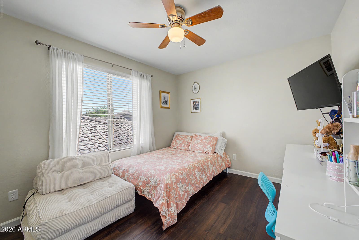
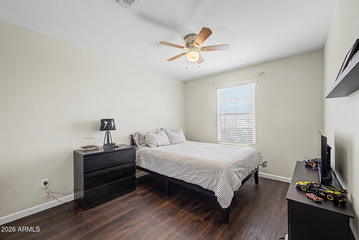
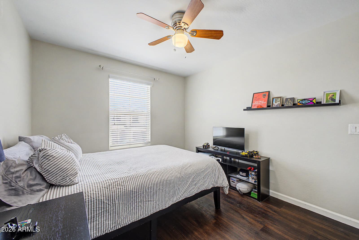
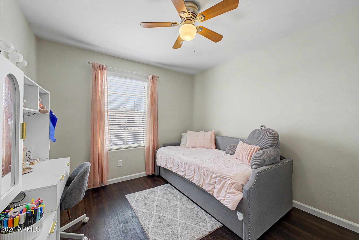
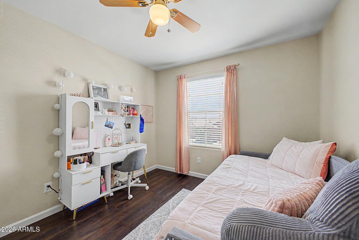
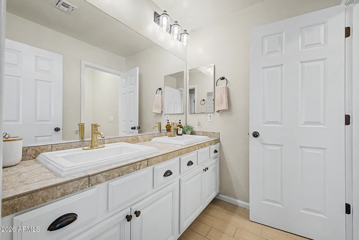
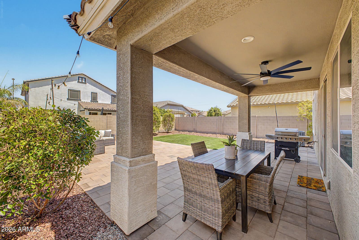
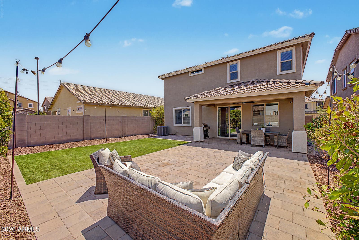
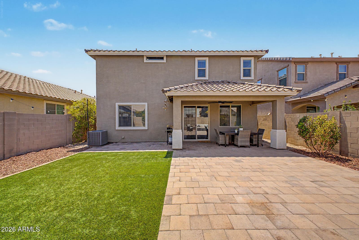
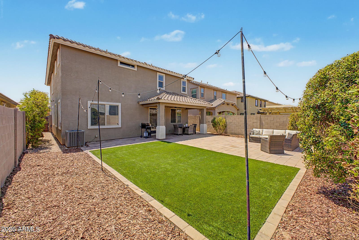
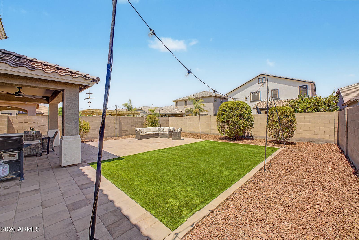
If you've been searching for a 5-bedroom home in Gilbert with plenty of space, a flexible floorplan and a neighborhood that actually gives you reasons to get outside, Blue Spruce deserves a look. Located in The Bridges at Gilbert, this 2,905-square-foot home offers 5 bedrooms, 3 full bathrooms and one of those floorplans that simply makes sense. A bedroom and full bath downstairs create a great setup for guests, a home office or multigenerational living, while upstairs you'll find four additional bedrooms and a large loft that's ready to become a second living room, game room, workout space or whatever else you don't want taking over the downstairs. The kitchen sits right in the middle of the action with granite countertops, stainless steel appliances, gas cooking, plenty of cabinetr a pantry and a large center island with breakfast-bar seating. It opens directly to the main living area, with wood-look tile, recessed lighting and plenty of natural light keeping the space open and connected. The primary suite offers plenty of room to spread out, along with dual sinks, a large glass-enclosed walk-in shower and walk-in closet. Outside, there's considerably more relaxing and considerably less yard work. The backyard features a covered patio, extended paver hardscaping and low-maintenance landscaping, creating plenty of usable outdoor space without signing yourself up for another weekend chore. And then there's The Bridges--one of South Gilbert's popular master-planned communities, with lakes and streams, walking and biking paths, parks, playgrounds, splash pads, sports courts, picnic areas and acres of green space. Gilbert Regional Park is nearby, along with shopping, dining, schools and everyday conveniences. And here's something you don't see on every listing: the sellers have already completed a professional third-party home inspection before bringing the home to market. The report showed primarily minor cosmetic findings and is available to prospective buyers upon request and with an offer. It's one more way to give buyers additional information about the home upfront--and hopefully remove a few surprises from the process. Five bedrooms. Three full baths. A downstairs bedroom. A huge loft. Nearly 2,900 square feet. A pre-listing inspection already completed. And a location in one of Gilbert's most amenity-filled communities.
Charles Barrett
AZ Lic. #SA650612000 · Valley Wide Agents at Realty of America LLC
Location
Listing courtesy of Libertas Real Estate
Listing last updated in ARMLS on August 15, 2026 at 11:21 AM MST